

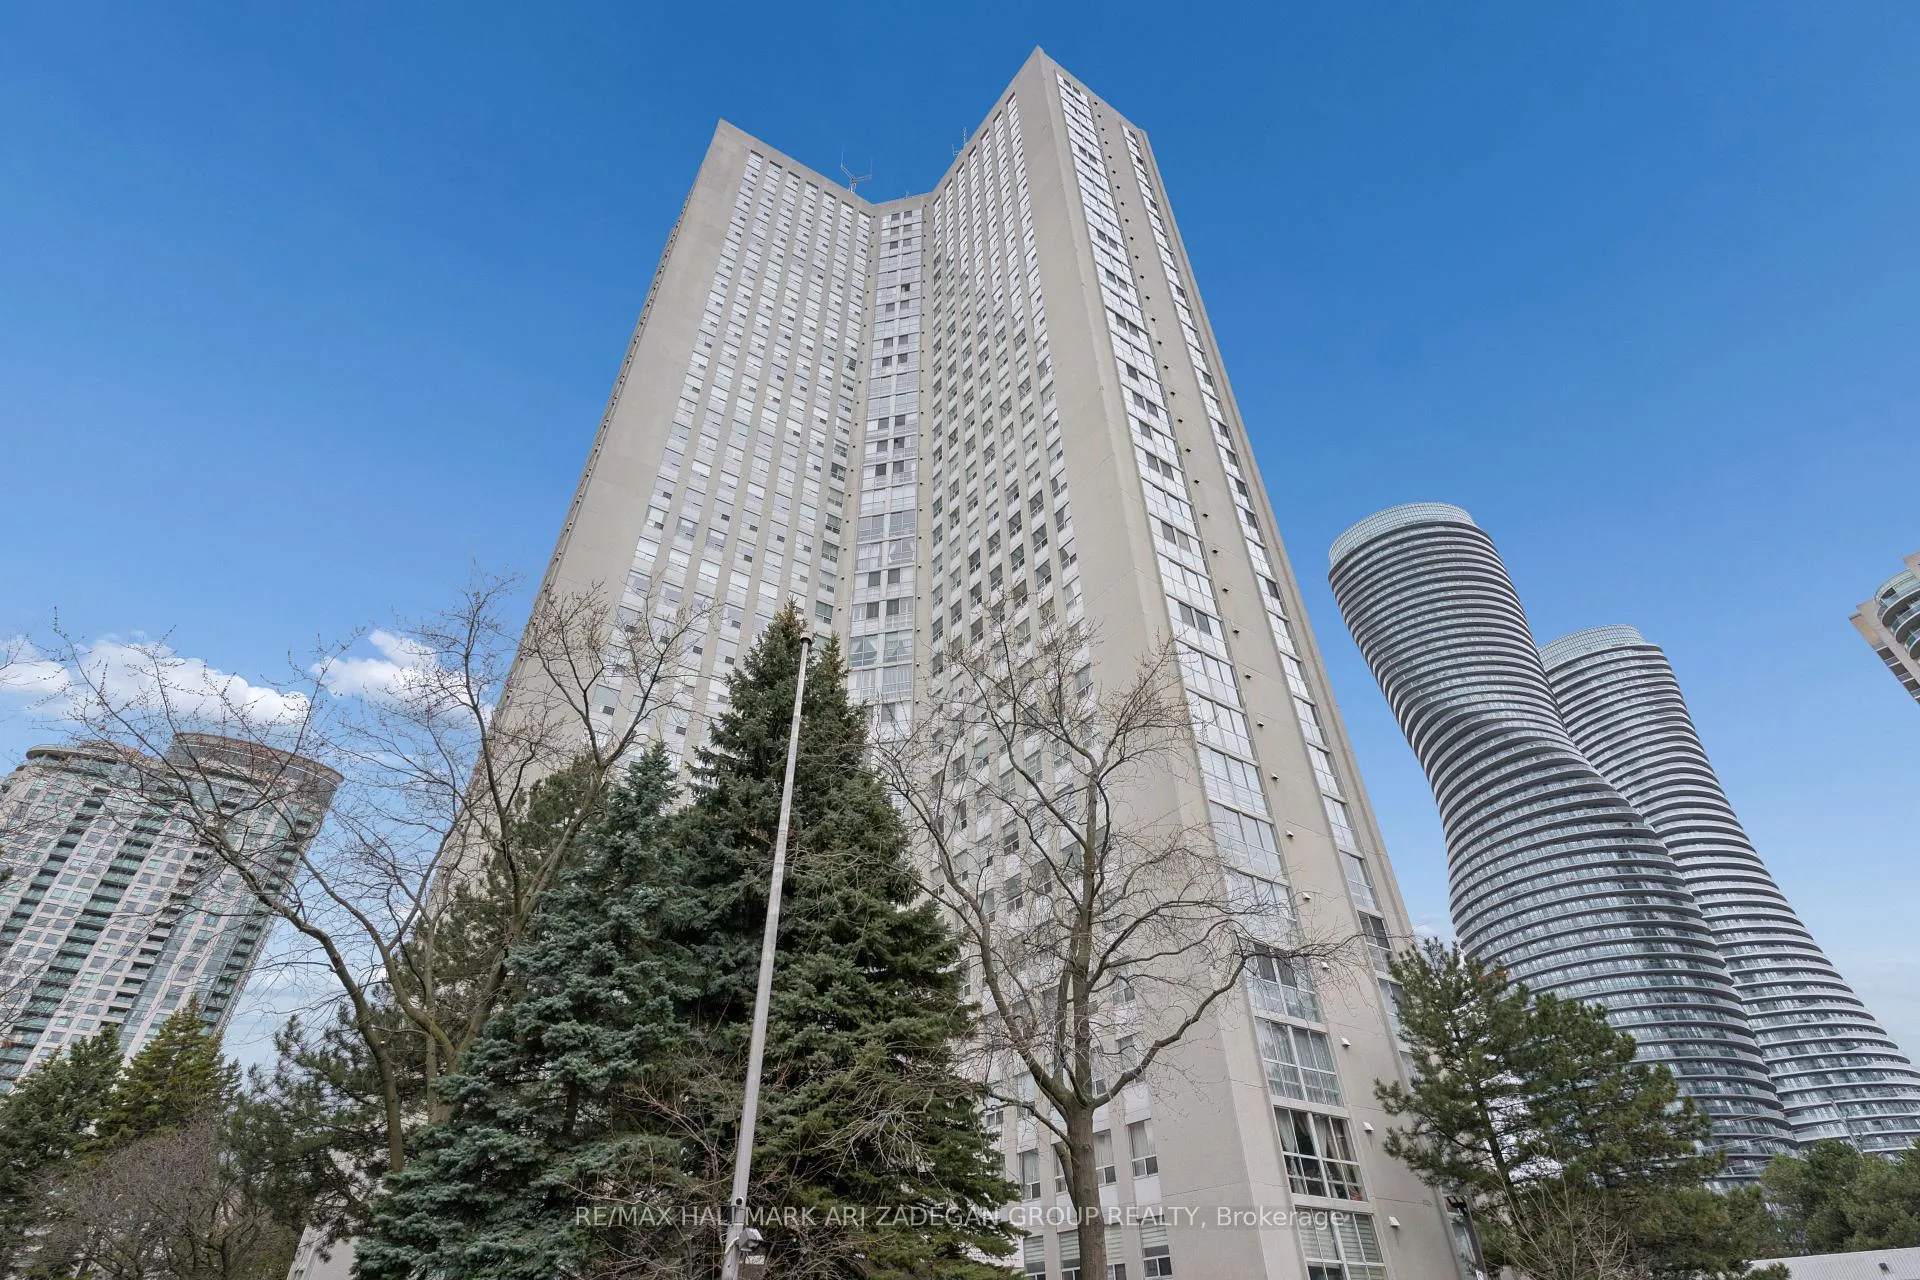
Unit 2704, 3650 Kaneff Crescent
Unit 2704, 3650 Kaneff Crescent
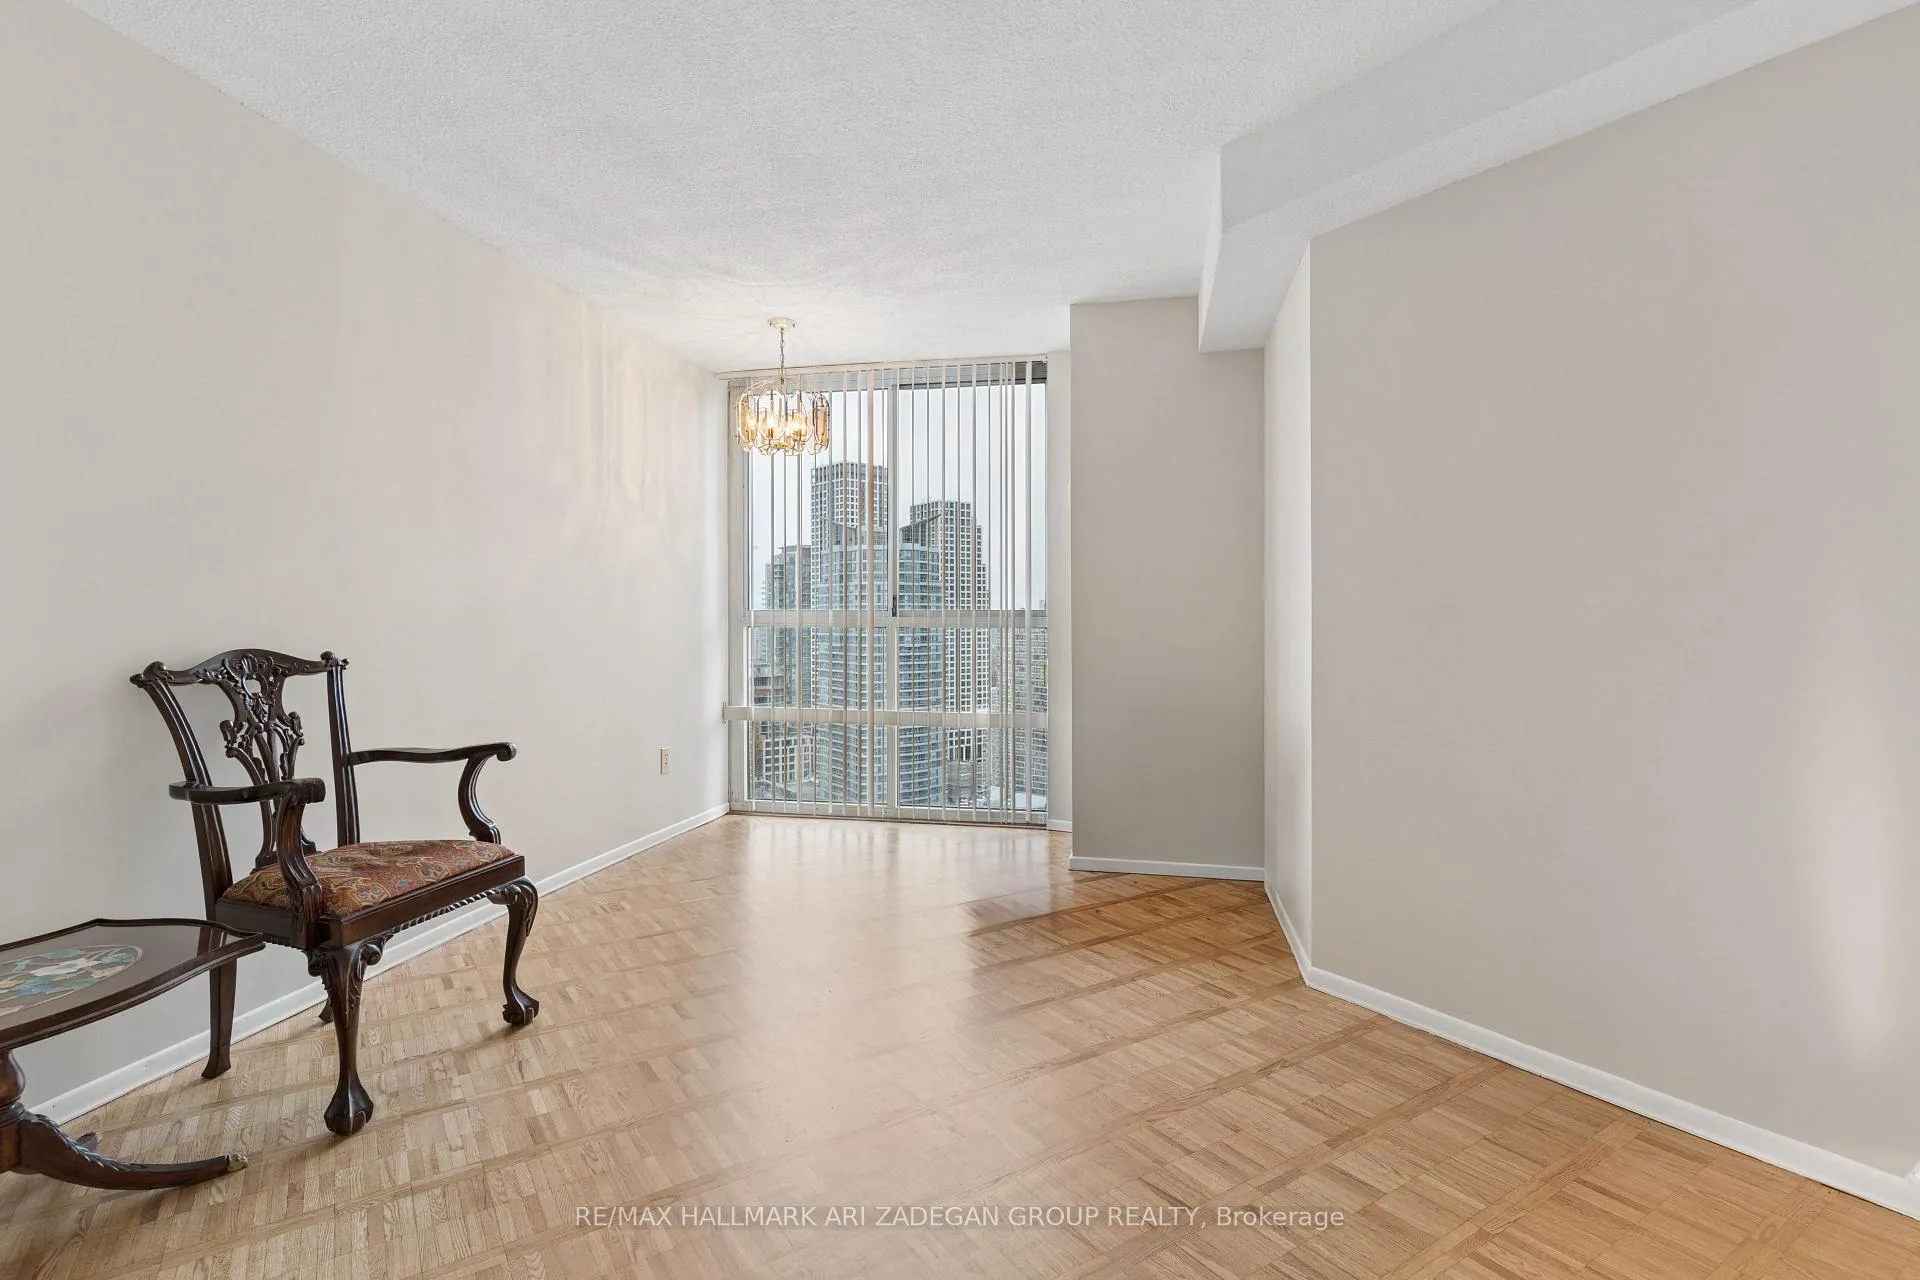 See all 46 photos
Property history
Facts and features
- ExposureSouth west
- LaundryEnsuite
- LockerOwned
- BalconyNone
- Central air
- Concierge
- Exercise room
- Indoor pool
- Party room/meeting room
The homeCondo Apartment, Apartment, 1,200–1,399 sq ft
- Type: Condo Apartment
- Style: Apartment
- Living space: 1,200–1,399 sq ft
- Basement: None
- Exposure: South West
InsideParquet, Ensuite, Security guard, concierge/security
- Flooring: Parquet
- Laundry: Ensuite
- Security: Security guard, concierge/security
- Rooms above ground: 6
- Bedrooms: 2
- Bathrooms: 2
- Kitchens: 1
- Family room: Yes
OutsideConcrete, Balcony None
- Exterior: Concrete
- Balcony: None
Parking and locker2 Parking, Underground, Parking type Owned
- Spaces: 2 Parking
- Garage: Underground
- Parking type: Owned
- Locker: Owned
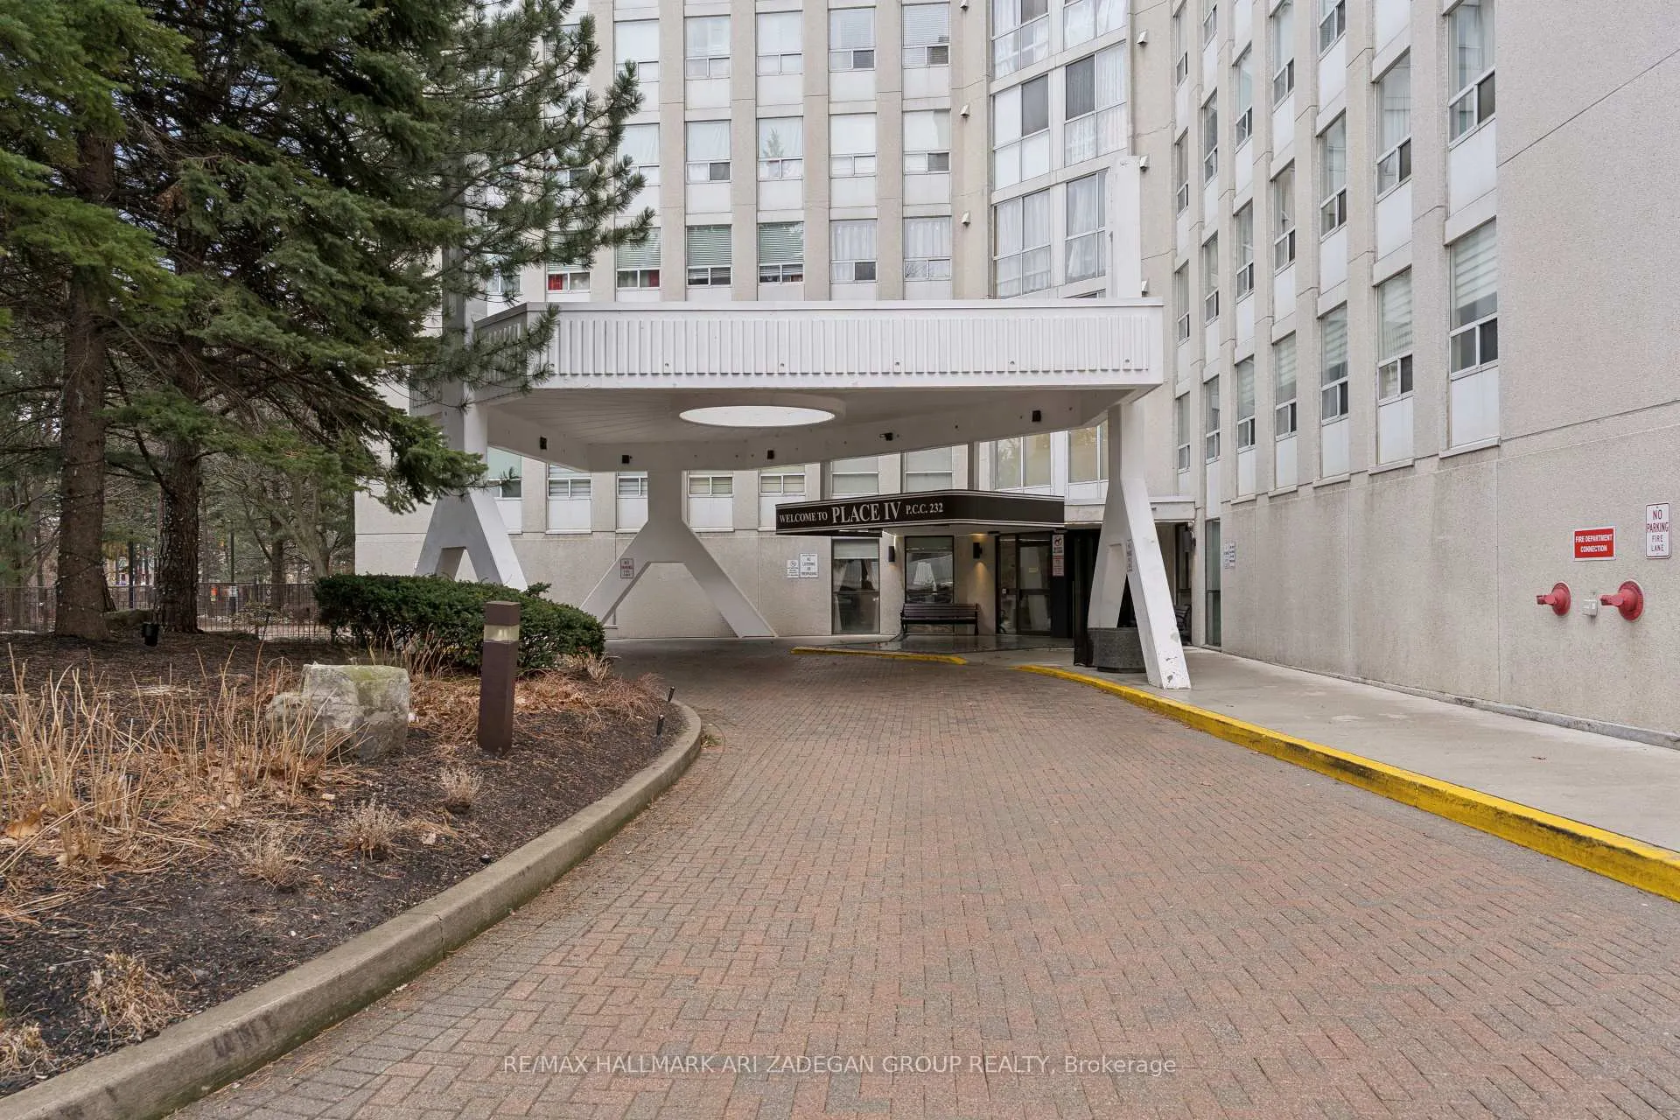
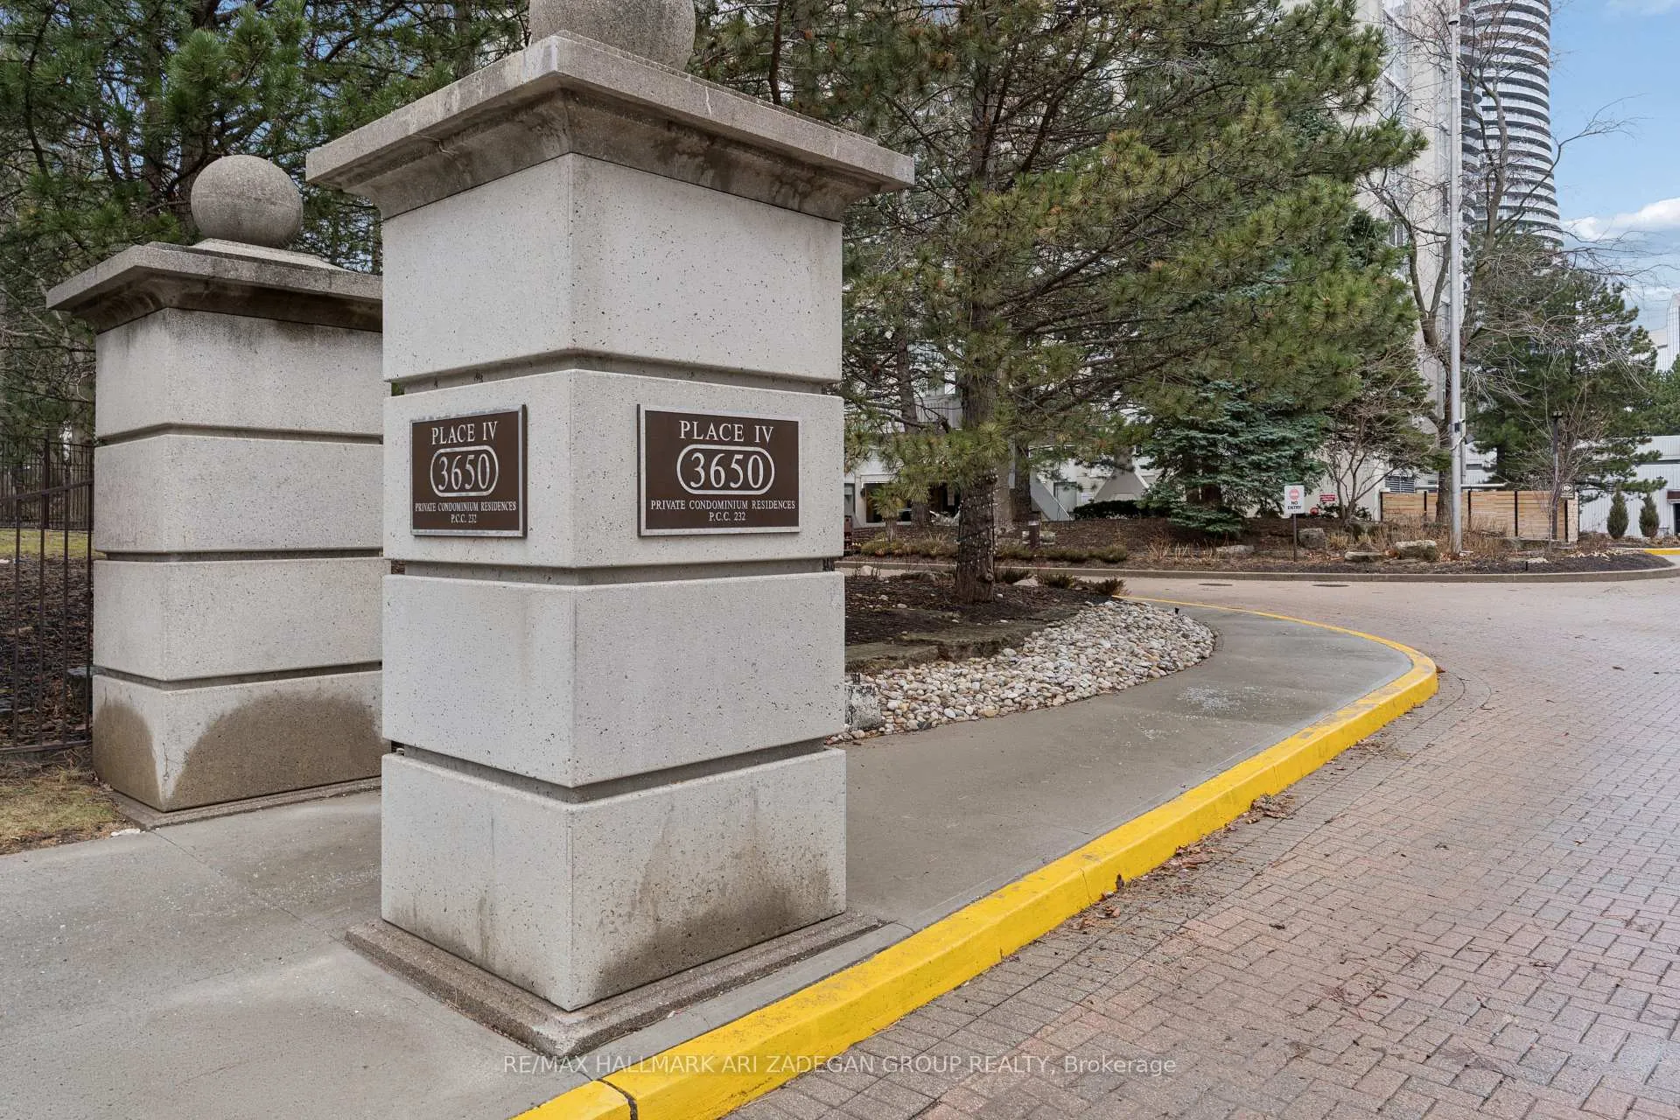
BuildingPlace IV Condos, Storeys 33, Units 259
- Name: Place IV Condos
- Storeys: 33
- Units: 259
- Registered: 1981
- Condo corporation: 232
- Amenities: Community bbq, concierge, exercise room, indoor pool, party room/meeting room, guest suites
- Pets: Allowed
Heating, water and powerForced air, gas, Central air
- Heating: Forced air, gas
- Cooling: Central air
Costs and taxesTaxes $2,978 a year, Condo fee $1,206 a month, Heat included, hydro included, water included, parking included, cable tv included, building insurance included, common elements included, cac included
- Taxes, 2026: $2,978 a year
- Condo fee: $1,206 a month
- Fee includes: Heat included, hydro included, water included, parking included, cable tv included, building insurance included, common elements included, cac included
- HST: HST included in the price
Included in the saleS/s fridge, stove,dishwasher, double sink,elf, blinds. maintenance fee covers heat, water, hydro, bell fibe high speed internet, tv services and use of all facilities inclusive sauna, pool, tennis court and billiard pool, guest suites( pay per use), party room
- Included: S/s fridge, stove,dishwasher, double sink,elf, blinds. maintenance fee covers heat, water, hydro, bell fibe high speed internet, tv services and use of all facilities inclusive sauna, pool, tennis court and billiard pool, guest suites( pay per use), party room
Listing detailsW13437512, Sold, Jun 11, 2026
- MLS® number: W13437512
- Status: Sold
- Listed on: Jun 11, 2026
- Days on market: 21
- Updated: Jul 2, 2026
- Possession: Immediate
- Occupied by: Vacant
- Listing brokerage: RE/MAX HALLMARK ARI ZADEGAN GROUP REALTY
About this home
Unit 2704, 3650 Kaneff Crescent, Mississauga (Mississauga Valleys), ON L5A 4A1
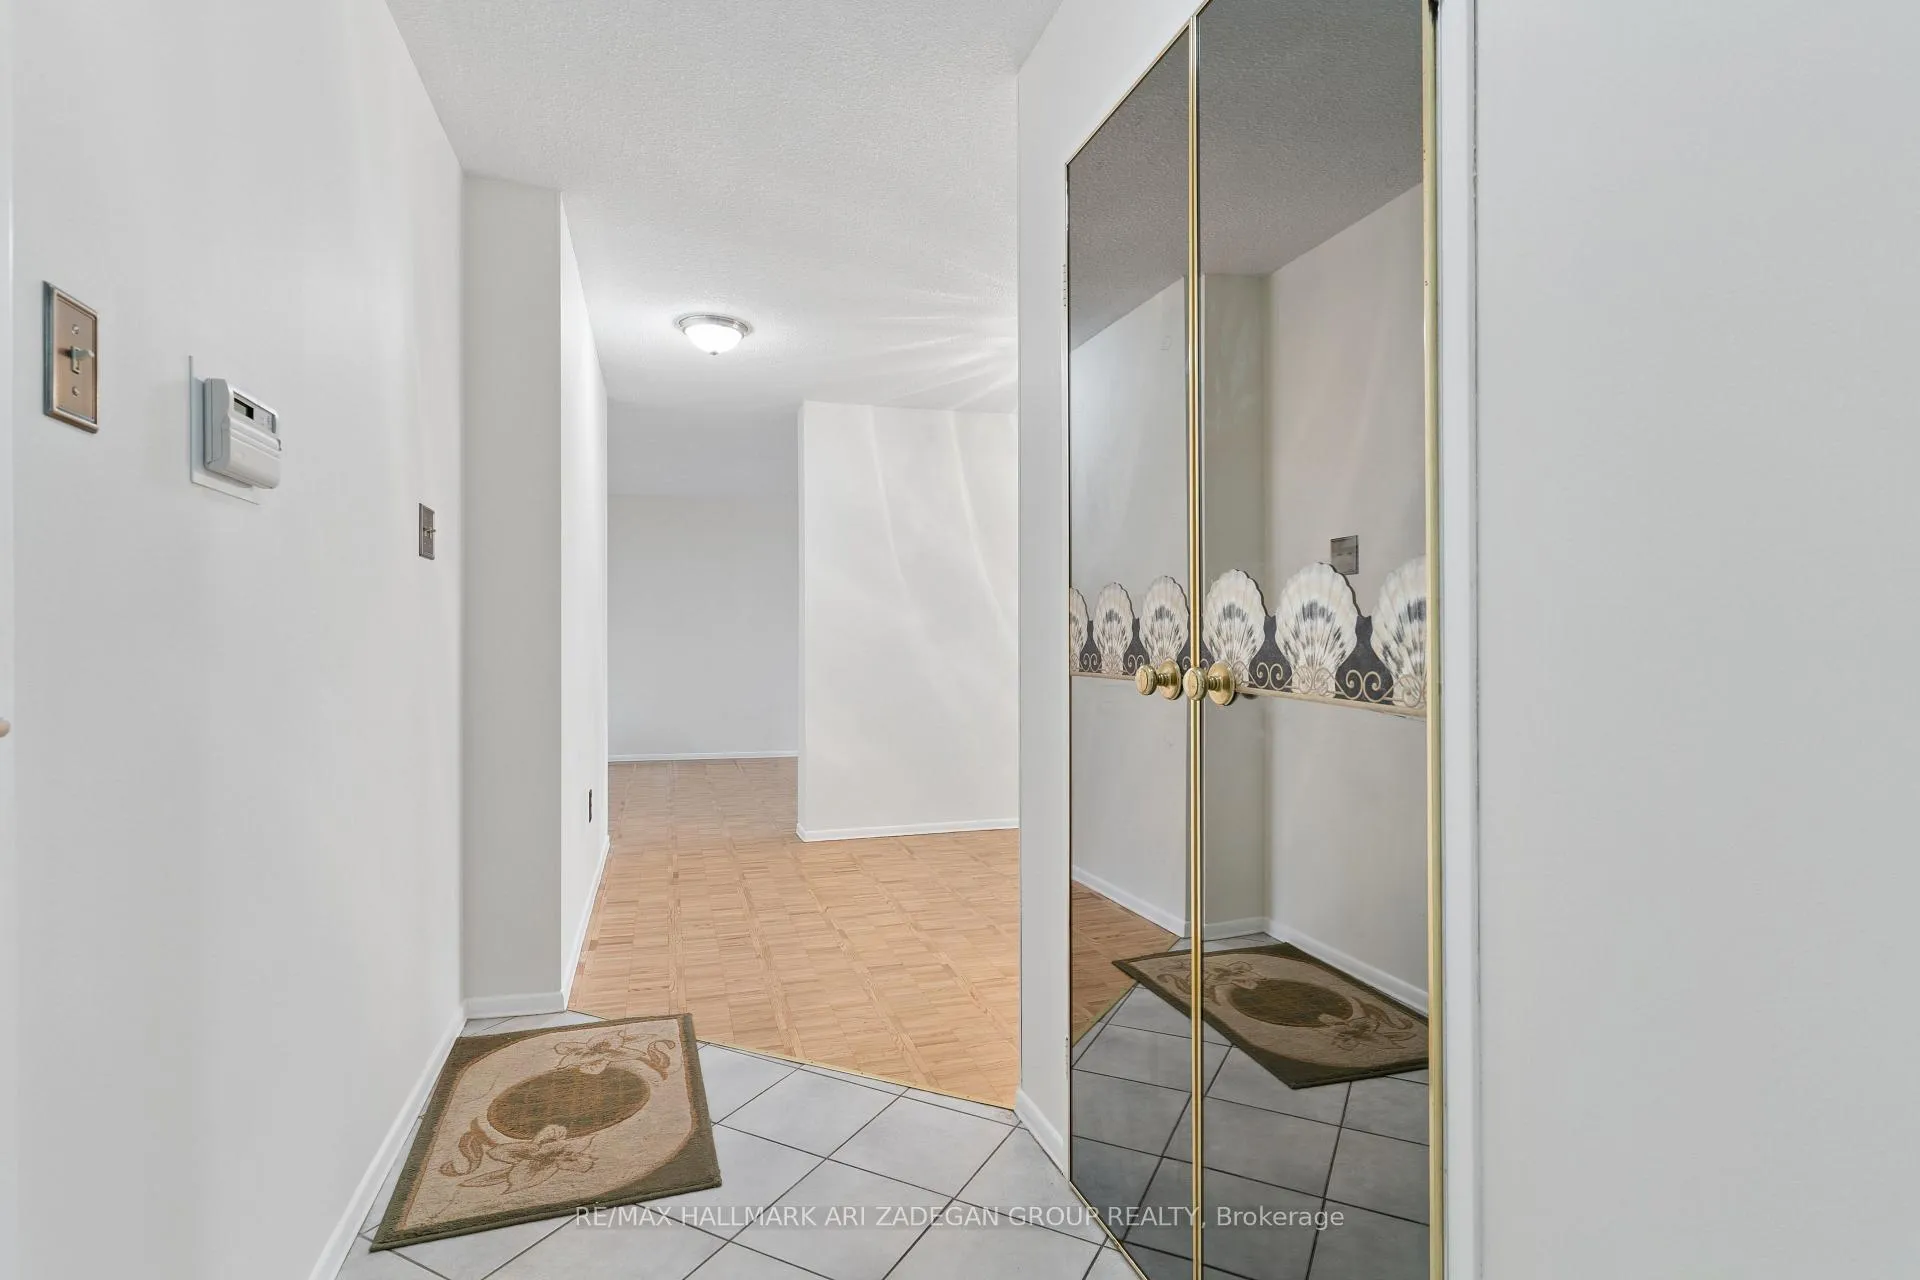
Welcome to this beautifully maintained and freshly painted southwest-facing corner unit at 3560 Kaneff Crescent, Unit 2704-offering breathtaking panoramic views, spectacular sunsets, and over 1,300 sq. ft. of bright, thoughtfully designed living space.This spacious suite features 2 generously sized bedrooms and 2 full bathrooms, with a well-designed split-bedroom layout that provides ideal privacy. The primary bedroom includes a walk-in closet and 3-piece ensuite, while the second bedroom is conveniently located near a 4-piece bath-perfect for family or guests.The unique, flowing floor plan offers distinct yet connected living areas, including a large living room, formal dining space, and a separate breakfast area off the kitchen. The kitchen is centrally located with ample cabinetry and workspace, making it both functional and perfect for entertaining.As a sun-filled southwest corner unit, enjoy an abundance of natural light through expansive windows and a warm, inviting atmosphere throughout the home.Well maintained and move-in ready, this unit shows pride of ownership while also offering excellent potential for modernization and customization-an ideal opportunity to add your personal touch and increase value.Additional features include in-suite laundry, 2 parking spaces, and 1 locker, providing exceptional convenience and storage.Residents enjoy extensive building amenities, and the all-inclusive maintenance fees cover utilities and cable, offering truly worry-free living.Ideally located in the heart of Mississauga, just minutes to Square One, transit, parks, schools, and major highways-this is a rare opportunity to own a spacious, bright corner unit in a highly desirable community.
Ask about this home
A HOMEH agent will answer your questions about this home.
Know more about Place IV Condos
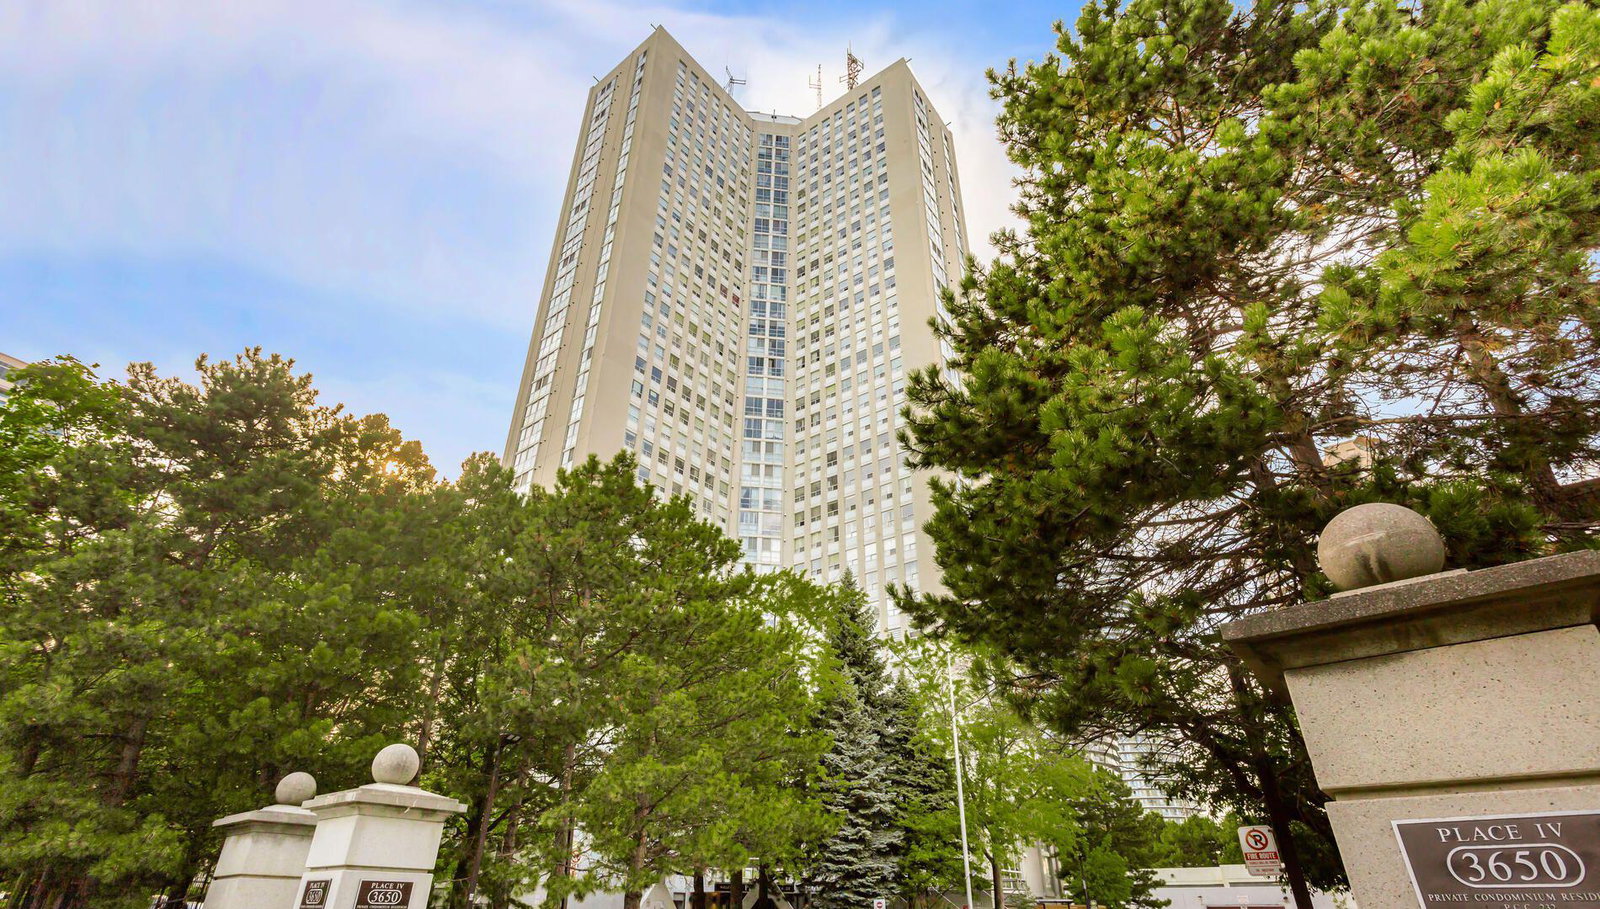
Condo building · 3650 Kaneff Crescent
Place IV Condos is a 33-storey condo with 259 suites, built in 1981 by Kaneff Developments. Right now 5 for sale and 1 for rent are on the market here.
- 33storeys
- 259suites
- $340/sq ft
- 1981built
No similar units for sale in Place IV Condos right now.
Around this home
Daily convenience, out of 100, from the distances below
Schools nearby
School rating, out of 10.
Helpful calculators
Your HOMEH agent

"Priced 14% under the Hestimate. I would see it this week."