

Unit 801, 3650 Kaneff Crescent
Unit 801, 3650 Kaneff Crescent
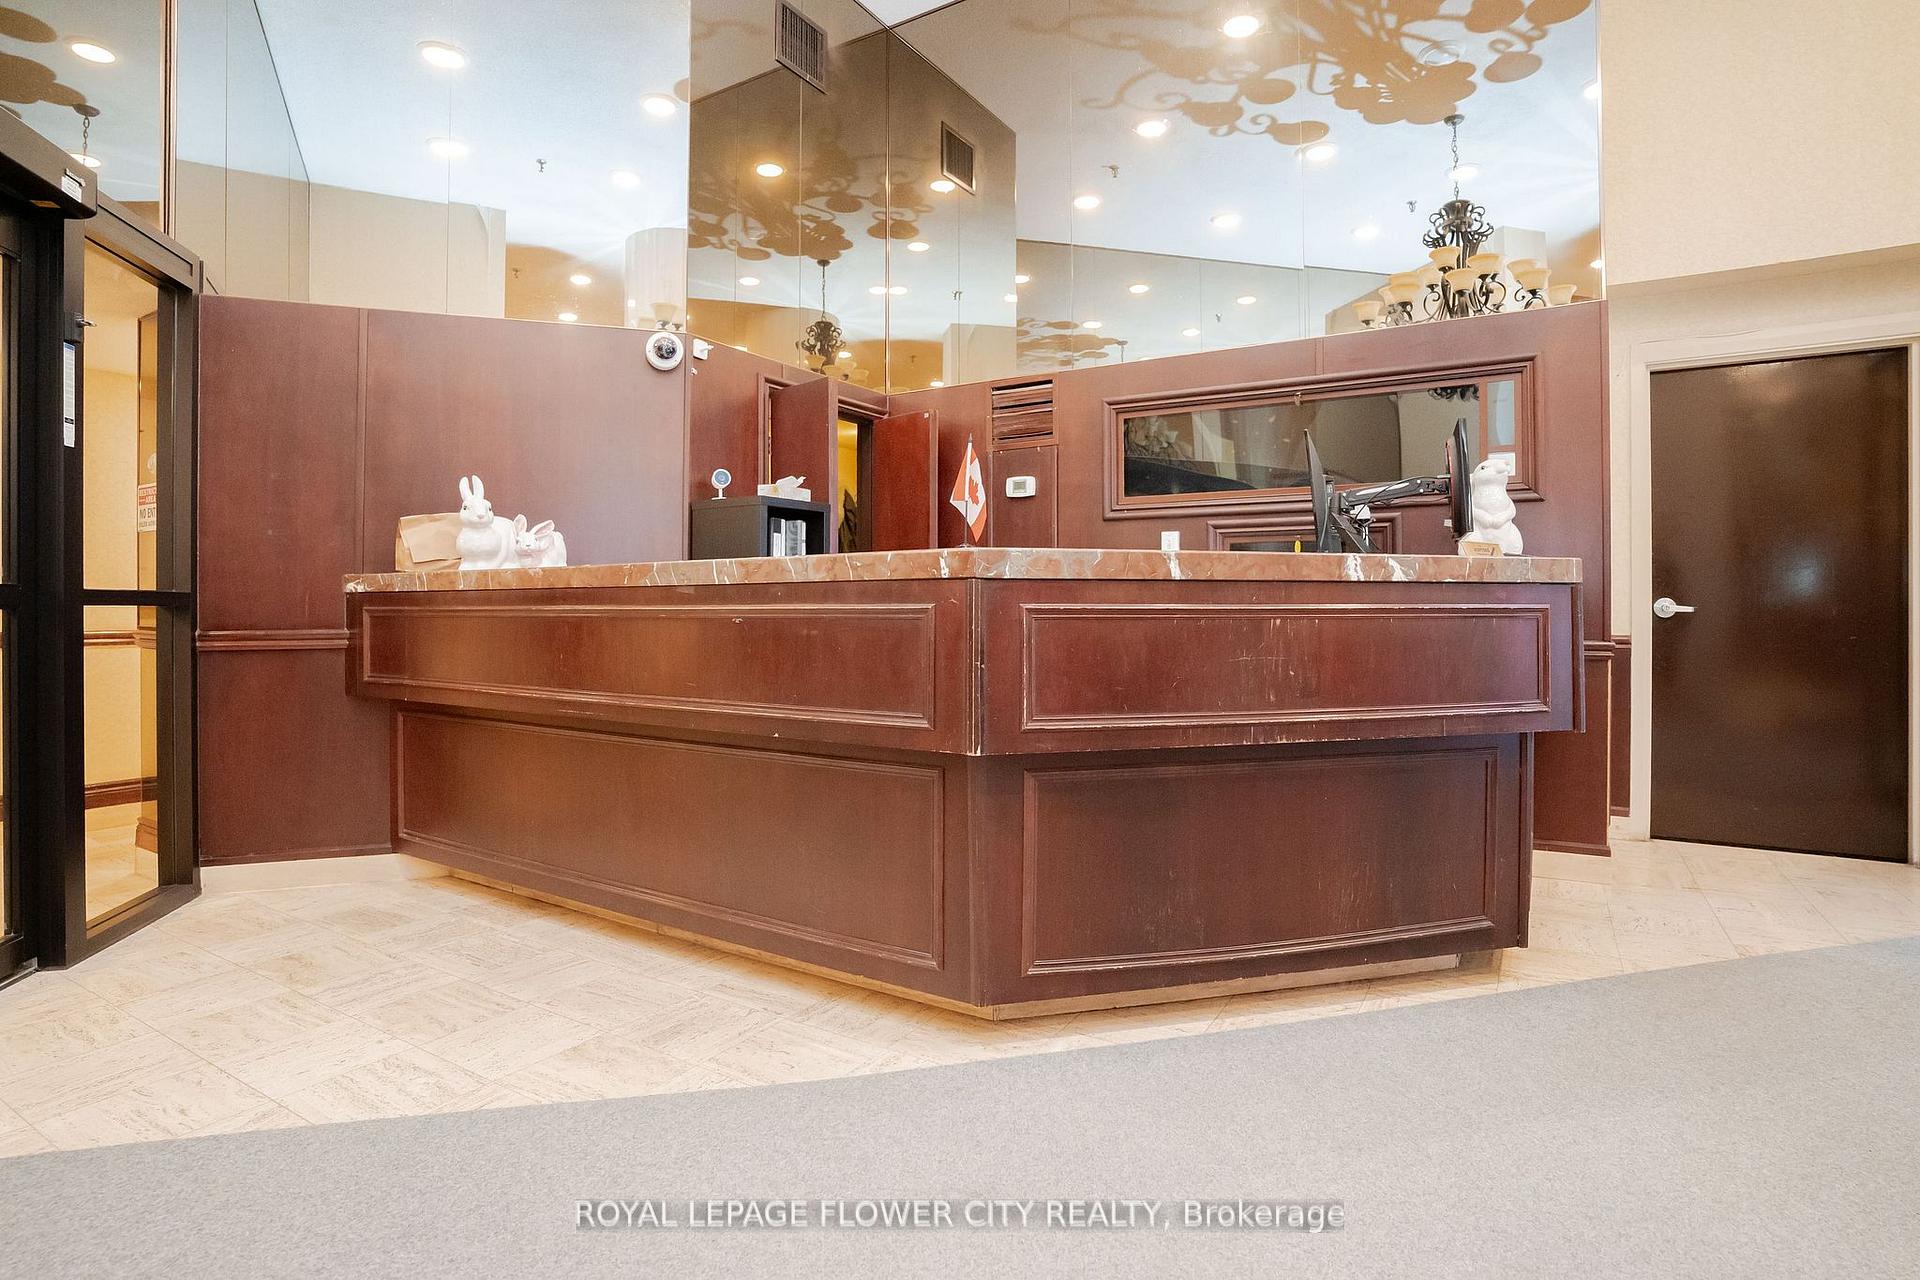 See all 12 photos
Property history
Facts and features
- ExposureSouth east
- LaundryIn-suite laundry, room
- LockerOwned
- BalconyNone
- Fireplace
- Central air
- Indoor pool
- Gym
- Party room/meeting room
The homeCondo Apartment, 1 storey/apt, Age 31–50 years
- Type: Condo Apartment
- Style: 1 storey/apt
- Age: 31–50 years
- Living space: 1,600–1,799 sq ft
- Basement: None
- Exposure: South East
InsideFireplace Yes, electric, living room, freestanding, Window floor to ceiling, Ceramic, Parquet, In-suite laundry, laundry room, main level
- Fireplace: Yes, electric, living room, freestanding
- Flooring: Window floor to ceiling, Ceramic, Parquet
- Laundry: In-suite laundry, laundry room, main level
- Features: Storage, carpet free
- Security: Concierge/security, security guard, smoke detector, carbon monoxide detectors, monitored
- Elevator: Yes
- Rooms above ground: 9
- Bedrooms: 3 + 1 in the basement
- Bathrooms: 2
- Kitchens: 1
- Family room: Yes
OutsideBrick, stucco (plaster), Balcony None
- Exterior: Brick, stucco (plaster)
- Balcony: None
Parking and locker7 Parking (2 garage + 5 drive), Underground, Parking type Owned
- Spaces: 7 Parking (2 garage + 5 drive)
- Garage: Underground
- Parking type: Owned
- Driveway: Private
- Spot: 178
- Locker: Owned
- Locker number: 155
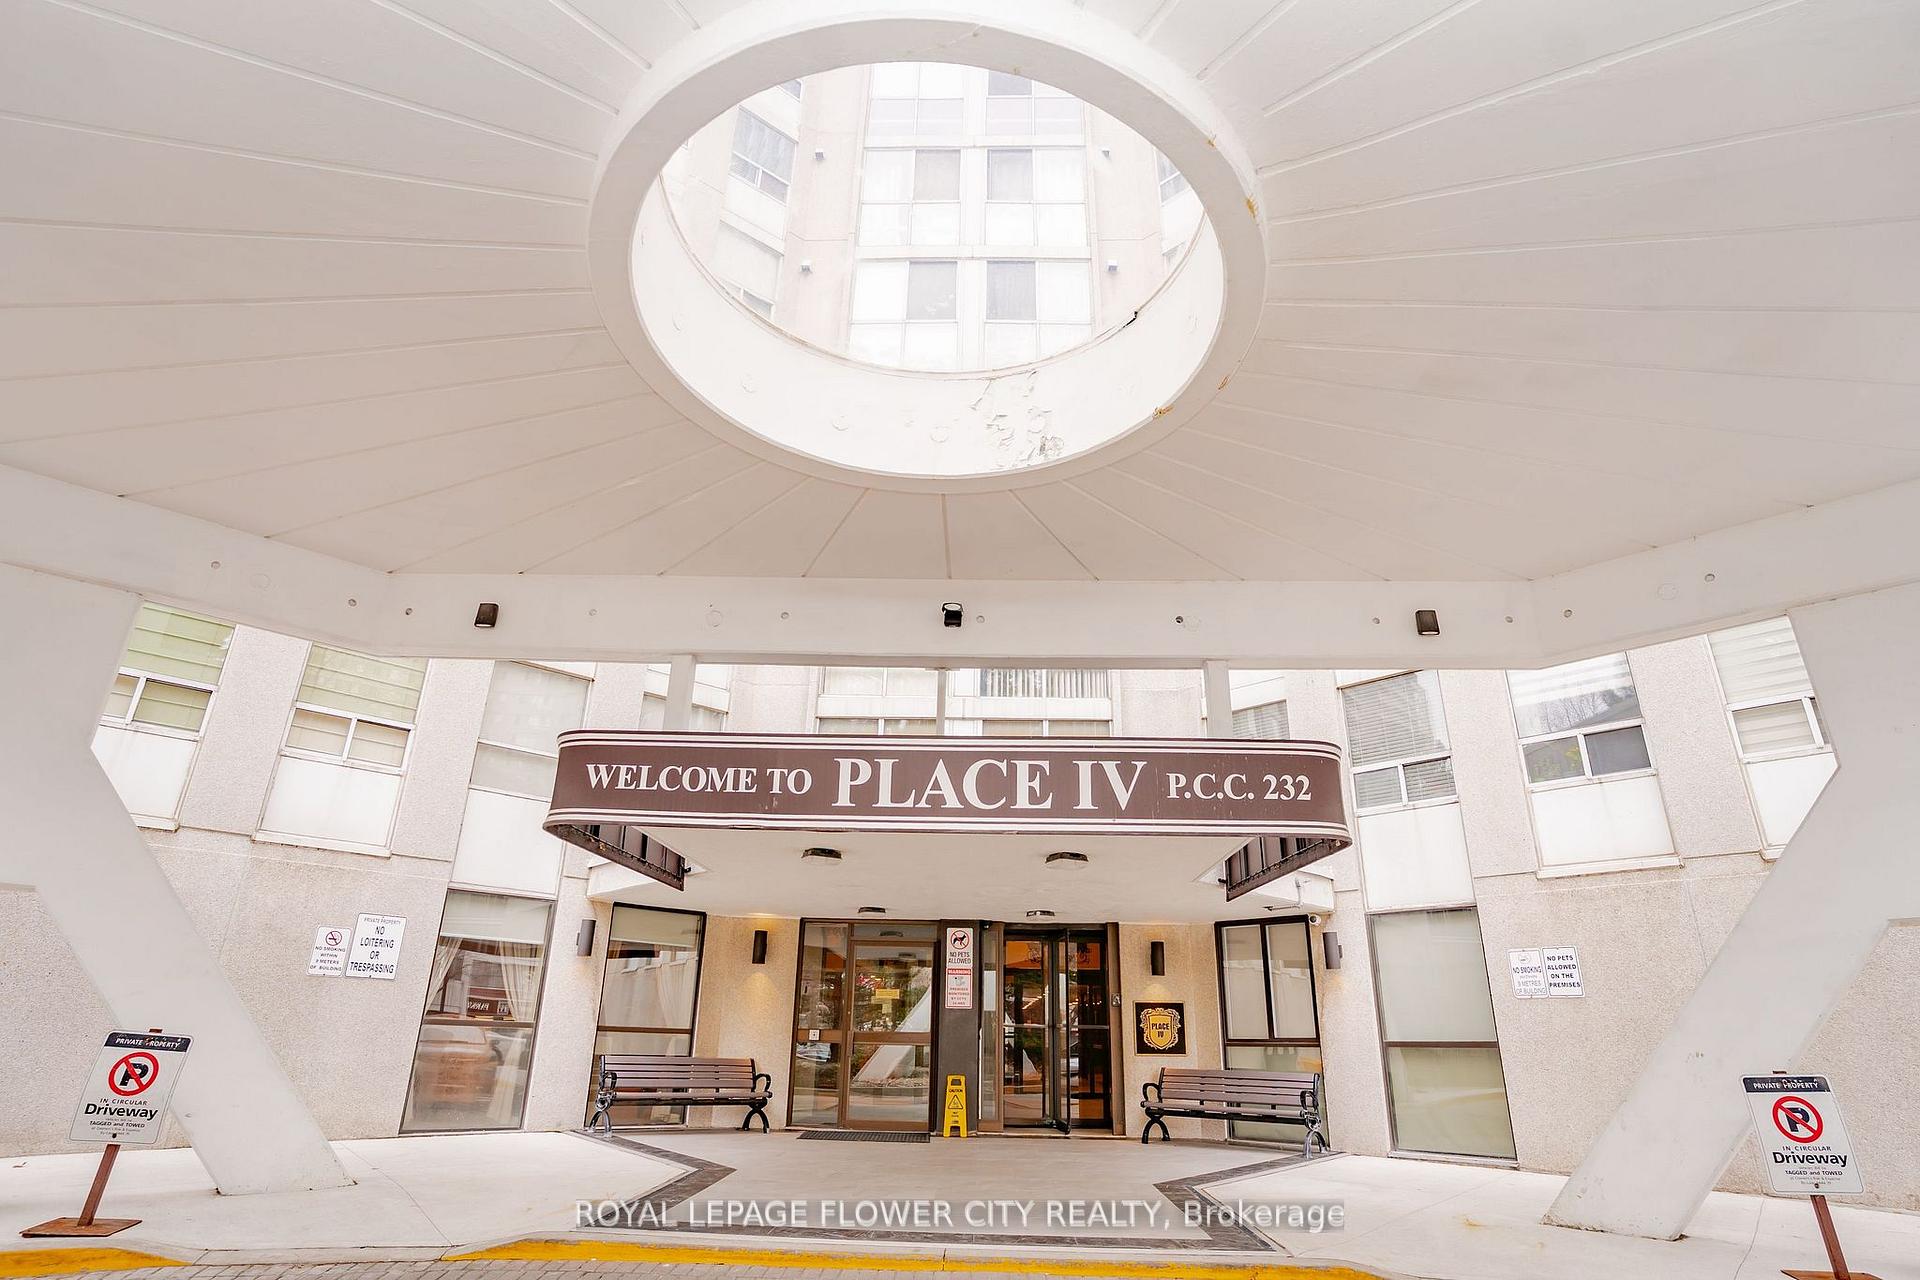
BuildingPlace IV Condos, Storeys 33, Units 259
- Name: Place IV Condos
- Storeys: 33
- Units: 259
- Registered: 1981
- Condo corporation: 232
- Amenities: Indoor pool, guest suites, gym, party room/meeting room, recreation room, visitor parking
- Pets: Not allowed
Heating, water and powerForced air, gas, Central air
- Heating: Forced air, gas
- Cooling: Central air
Costs and taxesTaxes $3,181 a year, Condo fee $1,571 a month, Heat included, hydro included, water included, cable tv included, cac included, common elements included, building insurance included, parking included
- Taxes, 2024: $3,181 a year
- Condo fee: $1,571 a month
- Fee includes: Heat included, hydro included, water included, cable tv included, cac included, common elements included, building insurance included, parking included
- HST: No HST
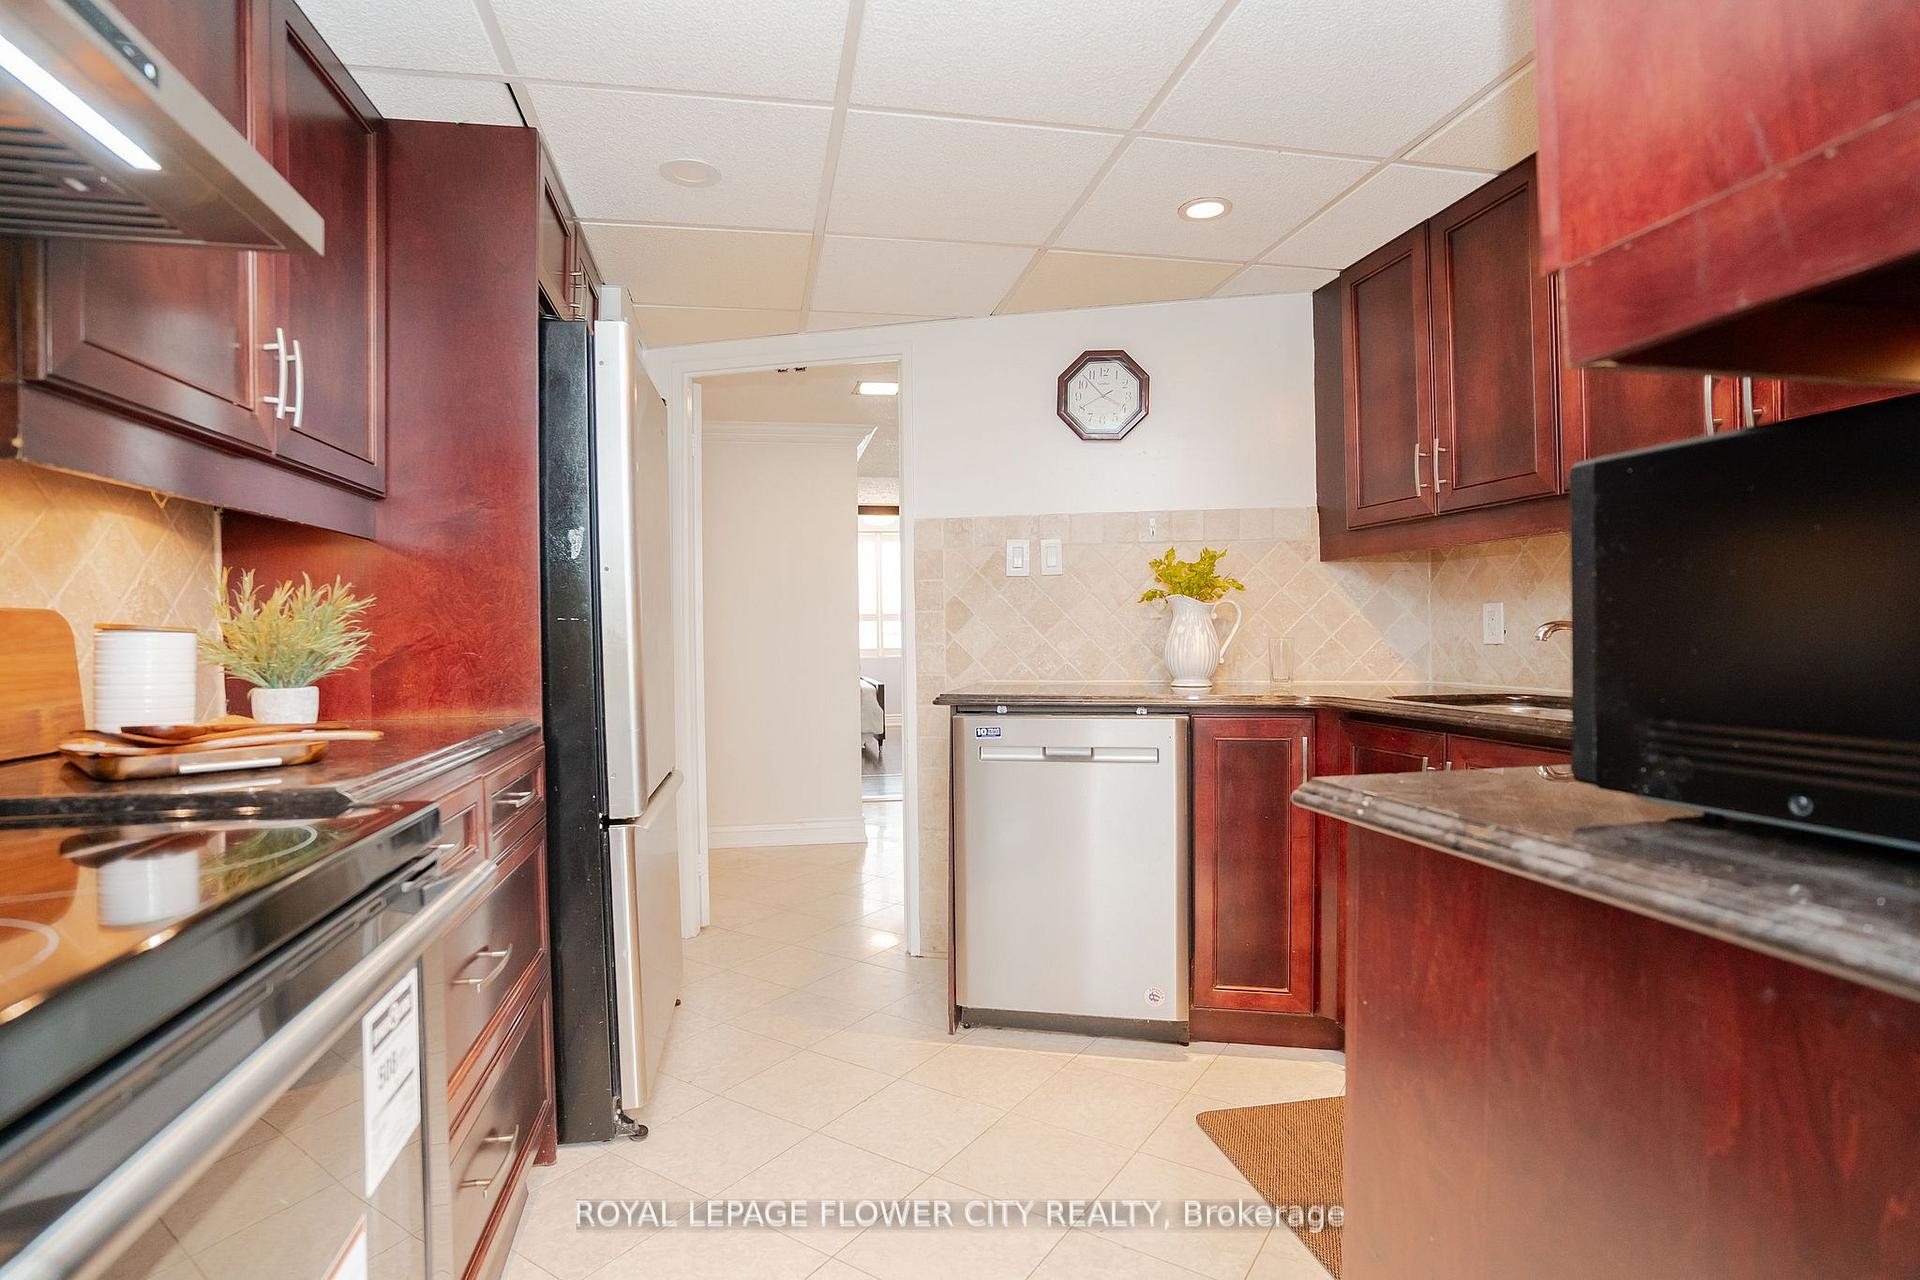
Included in the saleBrand new s/s fridge and hood, dishwasher, washer, dryer, elfs, all window coverings, two owned underground parking spots and 5 more parking spots above ground. all utilities, 1.5gb high speed internet and tv package included in maintenance fee.
- Included: Brand new s/s fridge and hood, dishwasher, washer, dryer, elfs, all window coverings, two owned underground parking spots and 5 more parking spots above ground. all utilities, 1.5gb high speed internet and tv package included in maintenance fee.
Listing detailsW12139673, Sold, May 10, 2025
- MLS® number: W12139673
- Status: Sold
- Listed on: May 10, 2025
- Days on market: 80
- Updated: Jul 29, 2025
- Possession: Flexible
- Occupied by: Owner
- Listing brokerage: ROYAL LEPAGE FLOWER CITY REALTY
About this home
Unit 801, 3650 Kaneff Crescent, Mississauga (Mississauga Valleys), ON L5A 4A1
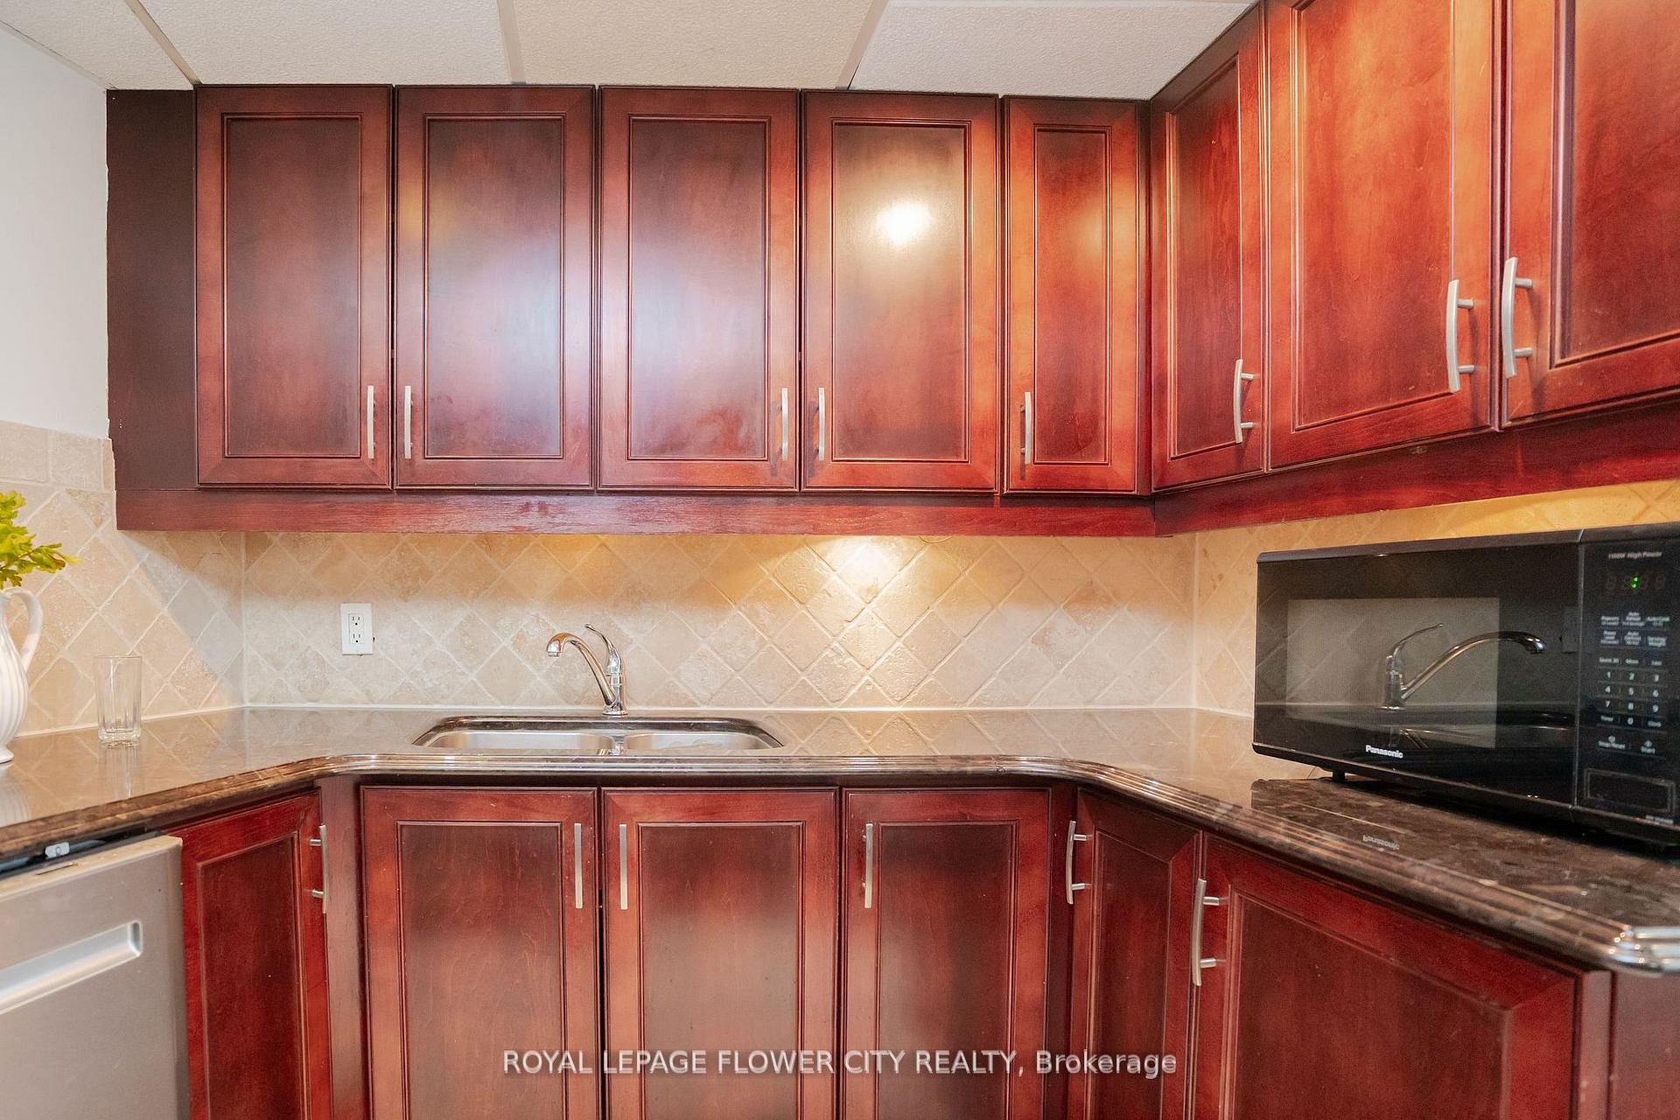
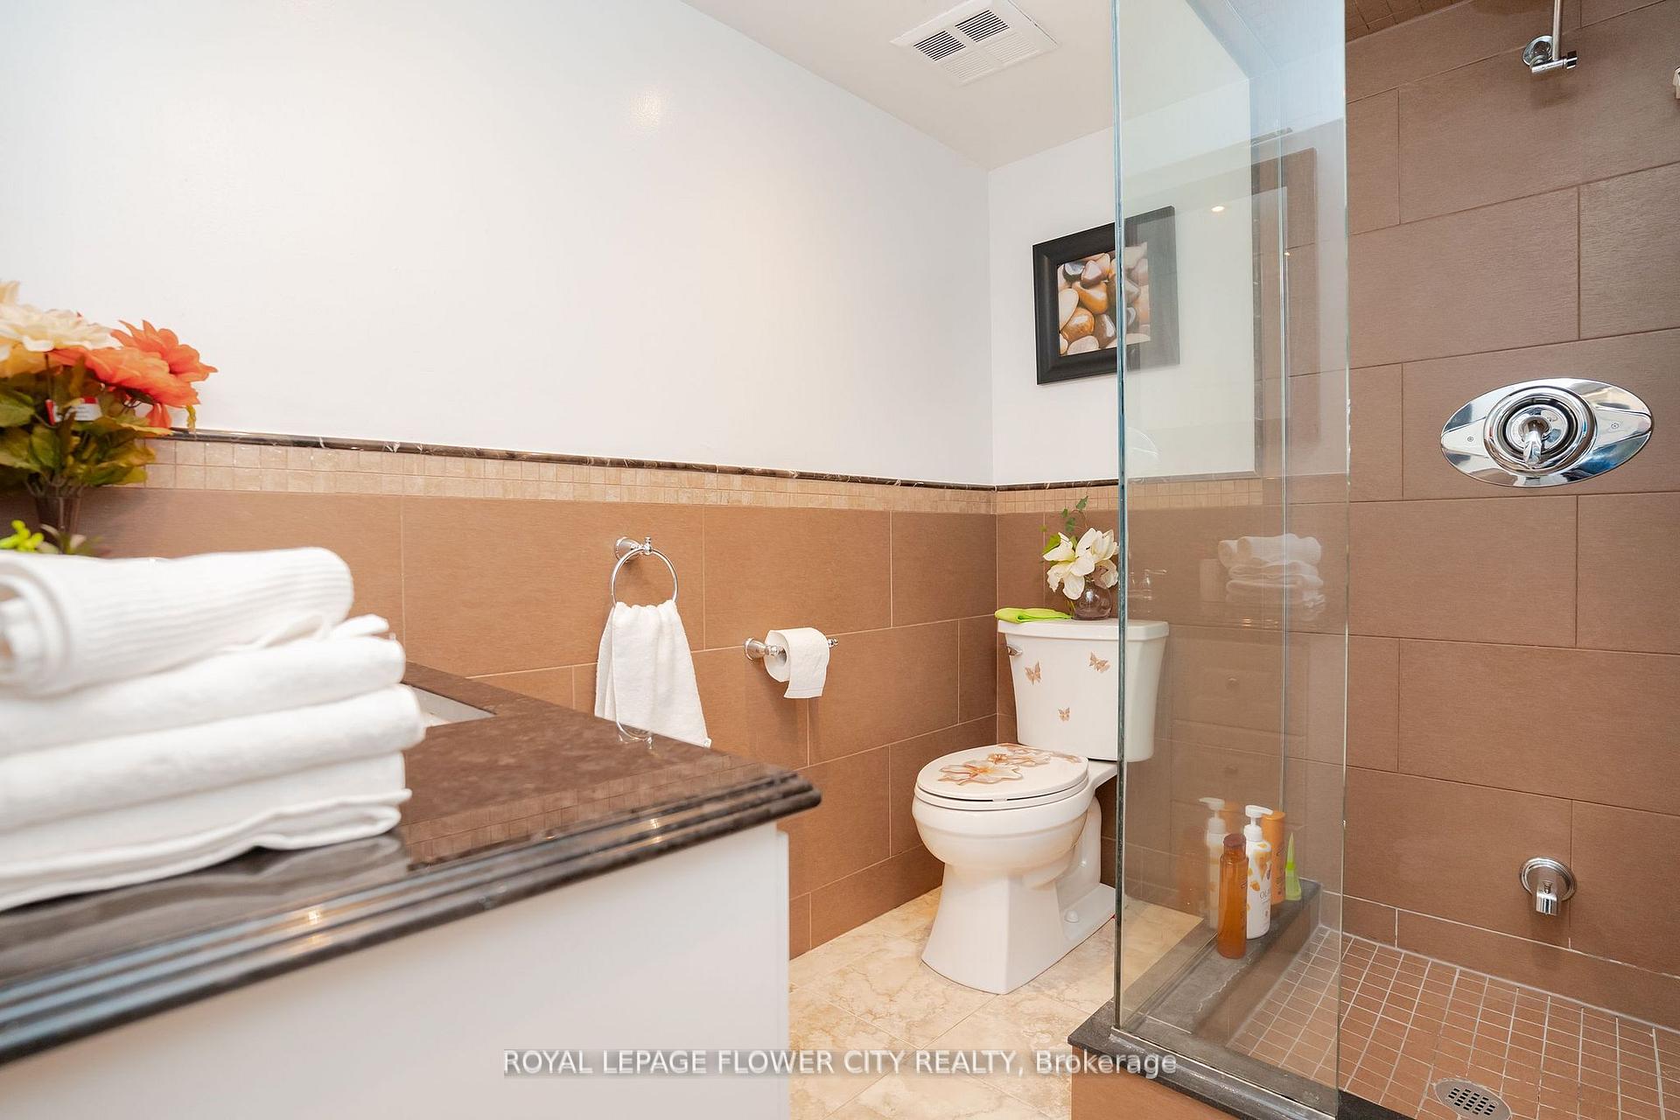
Welcome to this beautifully maintained condominium offering nearly 1,700 square feet of bright, open living space in the heart of Mississauga. Located at 801-3650 Kaneff Crescent, this home features three large bedrooms, a versatile den, two full bathrooms, and a spacious living and dining area perfect for everyday living and entertaining. Enjoy a well-equipped kitchen with stainless steel appliances, a brand new stove and range hood, and a cozy breakfast area. This unit also includes in-suite laundry with a washer (2025) and dryer (2024), generous storage, and a dedicated locker. Features: Approximately 1,700 sq. ft. of living space, Three bright and spacious bedrooms, Den ideal for a fourth bedroom, office, or storage, Two full bathrooms, Expansive living and dining area, Cozy breakfast nook, Kitchen with stainless steel appliances, brand-new stove and hood, In-suite laundry with updated washer and dryer, Ample closet space throughout, including a large linen closet and entry closet, Storage locker, Seven parking spots (two underground, five above ground), Utilities and Inclusions: Heating, air conditioning, water, and hydro included, High-speed 1.5 GB Internet with Wi-Fi pods, Bell Fibe TV with 4K PVR, two HD receivers, CRAVE TV, premium channel package Building Amenities: His and hers fitness centres, Indoor swimming pool, Sauna, Billiards and table tennis rooms, Tennis court, 24-hour security and concierge, Professionally managed building with attentive on-site staff, Beautifully landscaped grounds with mature trees, gardens, and a fountain Location Highlights: Steps from the new LRT line and major transit stops, Minutes to Highways 403, 401, and 410,Directly across from Square One Shopping Centre and a wide range of amenities, Close to Sheridan College, Central Library, Mississauga Valley Park, GO Station, schools, and entertainment options. A rare opportunity to own a huge move-in-ready condo. Open House Sat/ Sun 1:00- 4:00 PM
Ask about this home
A HOMEH agent will answer your questions about this home.
Know more about Place IV Condos
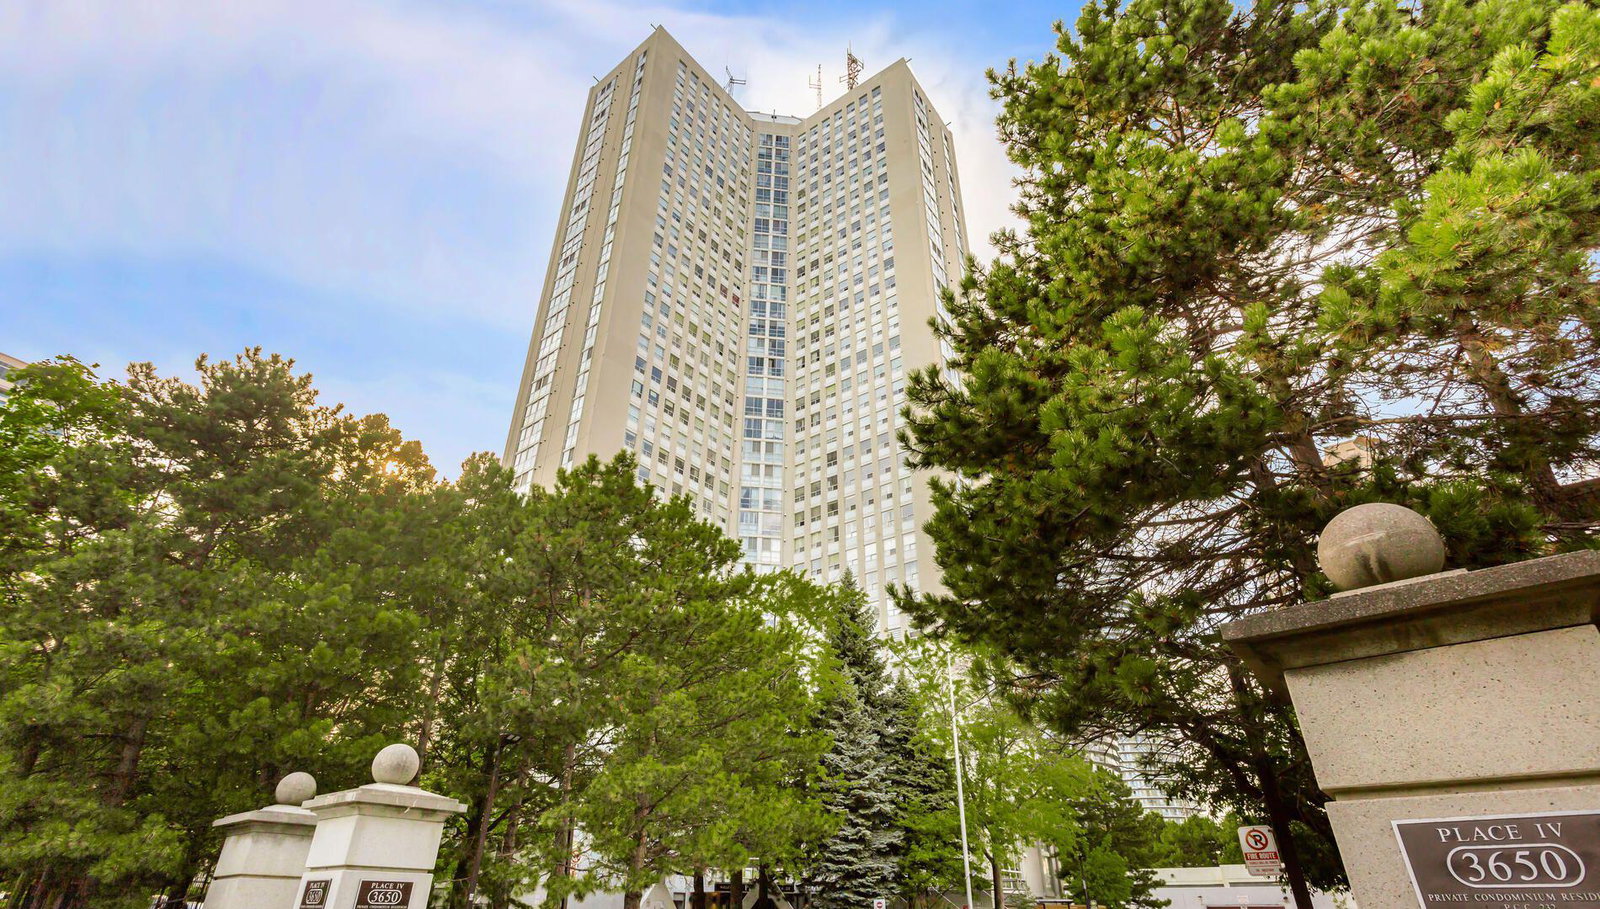
Condo building · 3650 Kaneff Crescent
Place IV Condos is a 33-storey condo with 259 suites, built in 1981 by Kaneff Developments. Right now 5 for sale and 1 for rent are on the market here.
- 33storeys
- 259suites
- $340/sq ft
- 1981built
No similar units for sale in Place IV Condos right now.
Around this home
Daily convenience, out of 100, from the distances below
Schools nearby
School rating, out of 10.
Helpful calculators
Your HOMEH agent

"I would see it this week."