

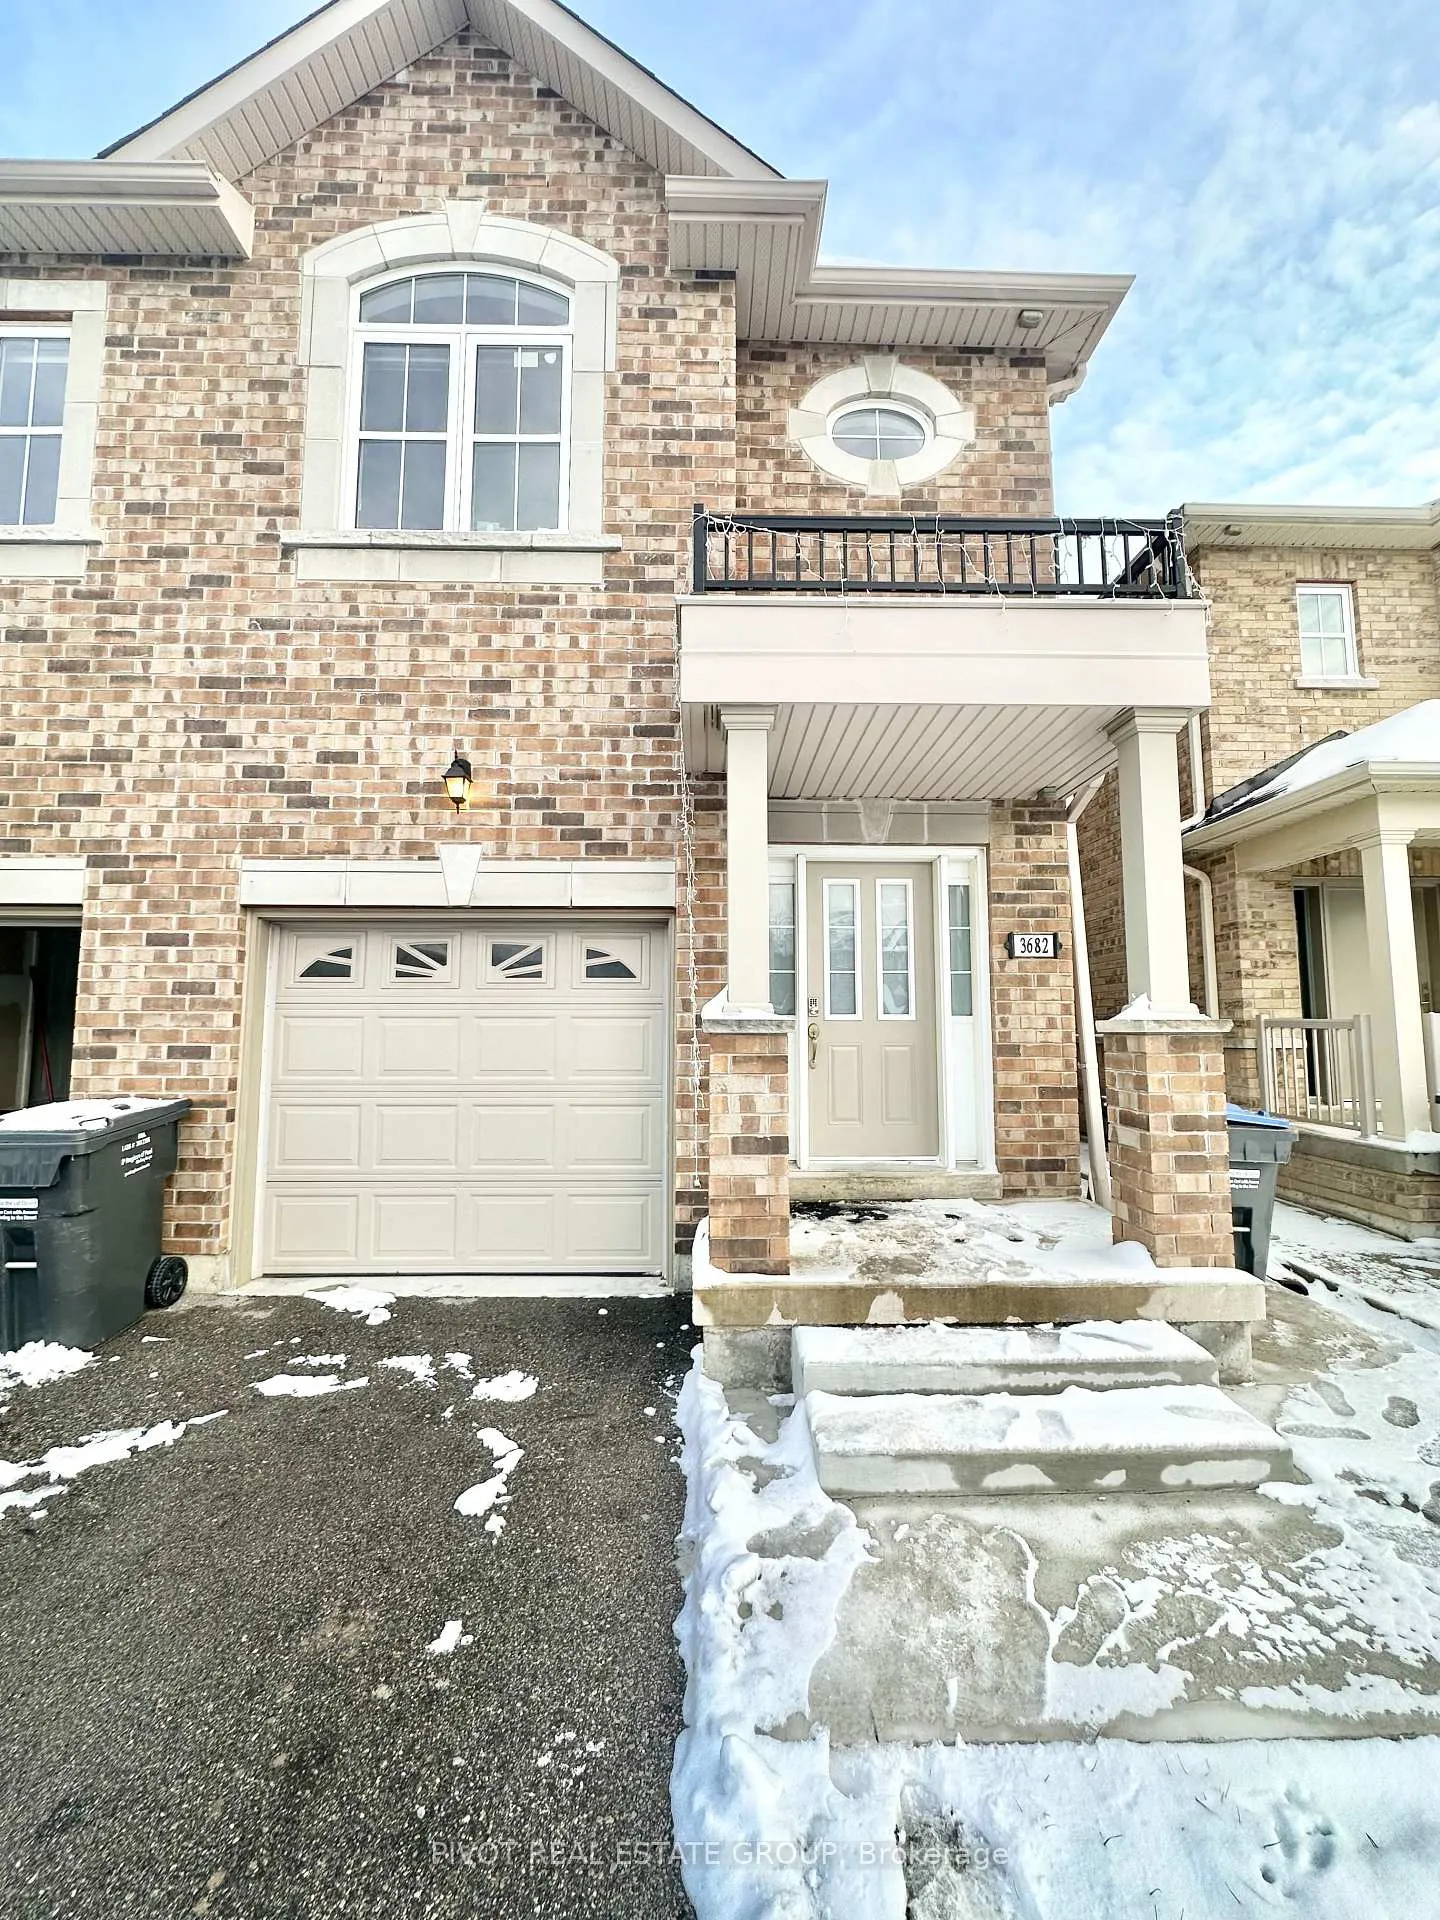
3682 Banff Court
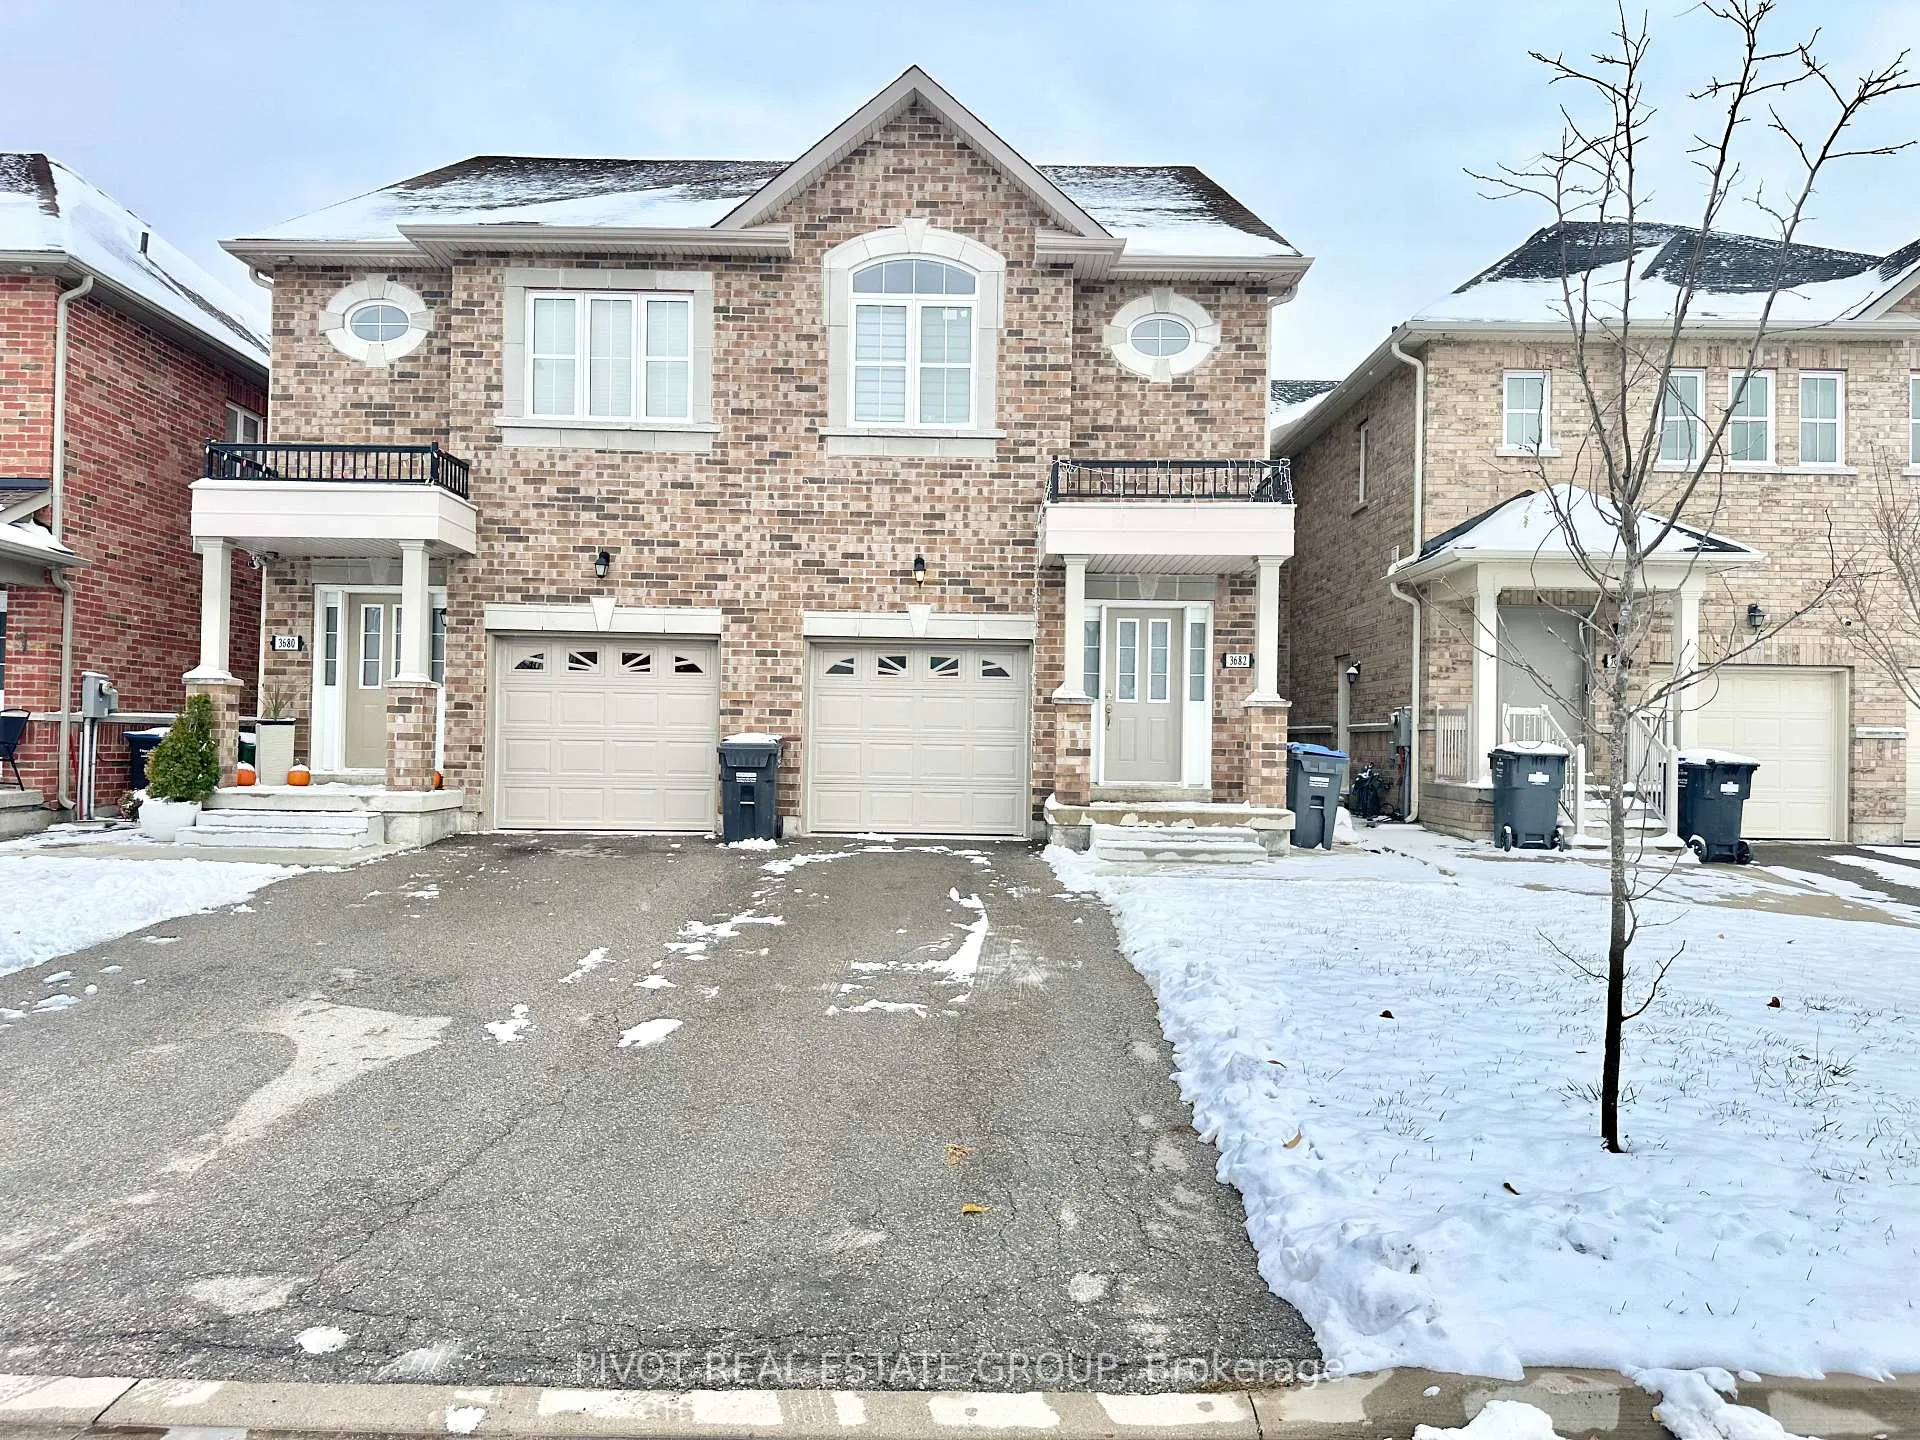
3682 Banff Court
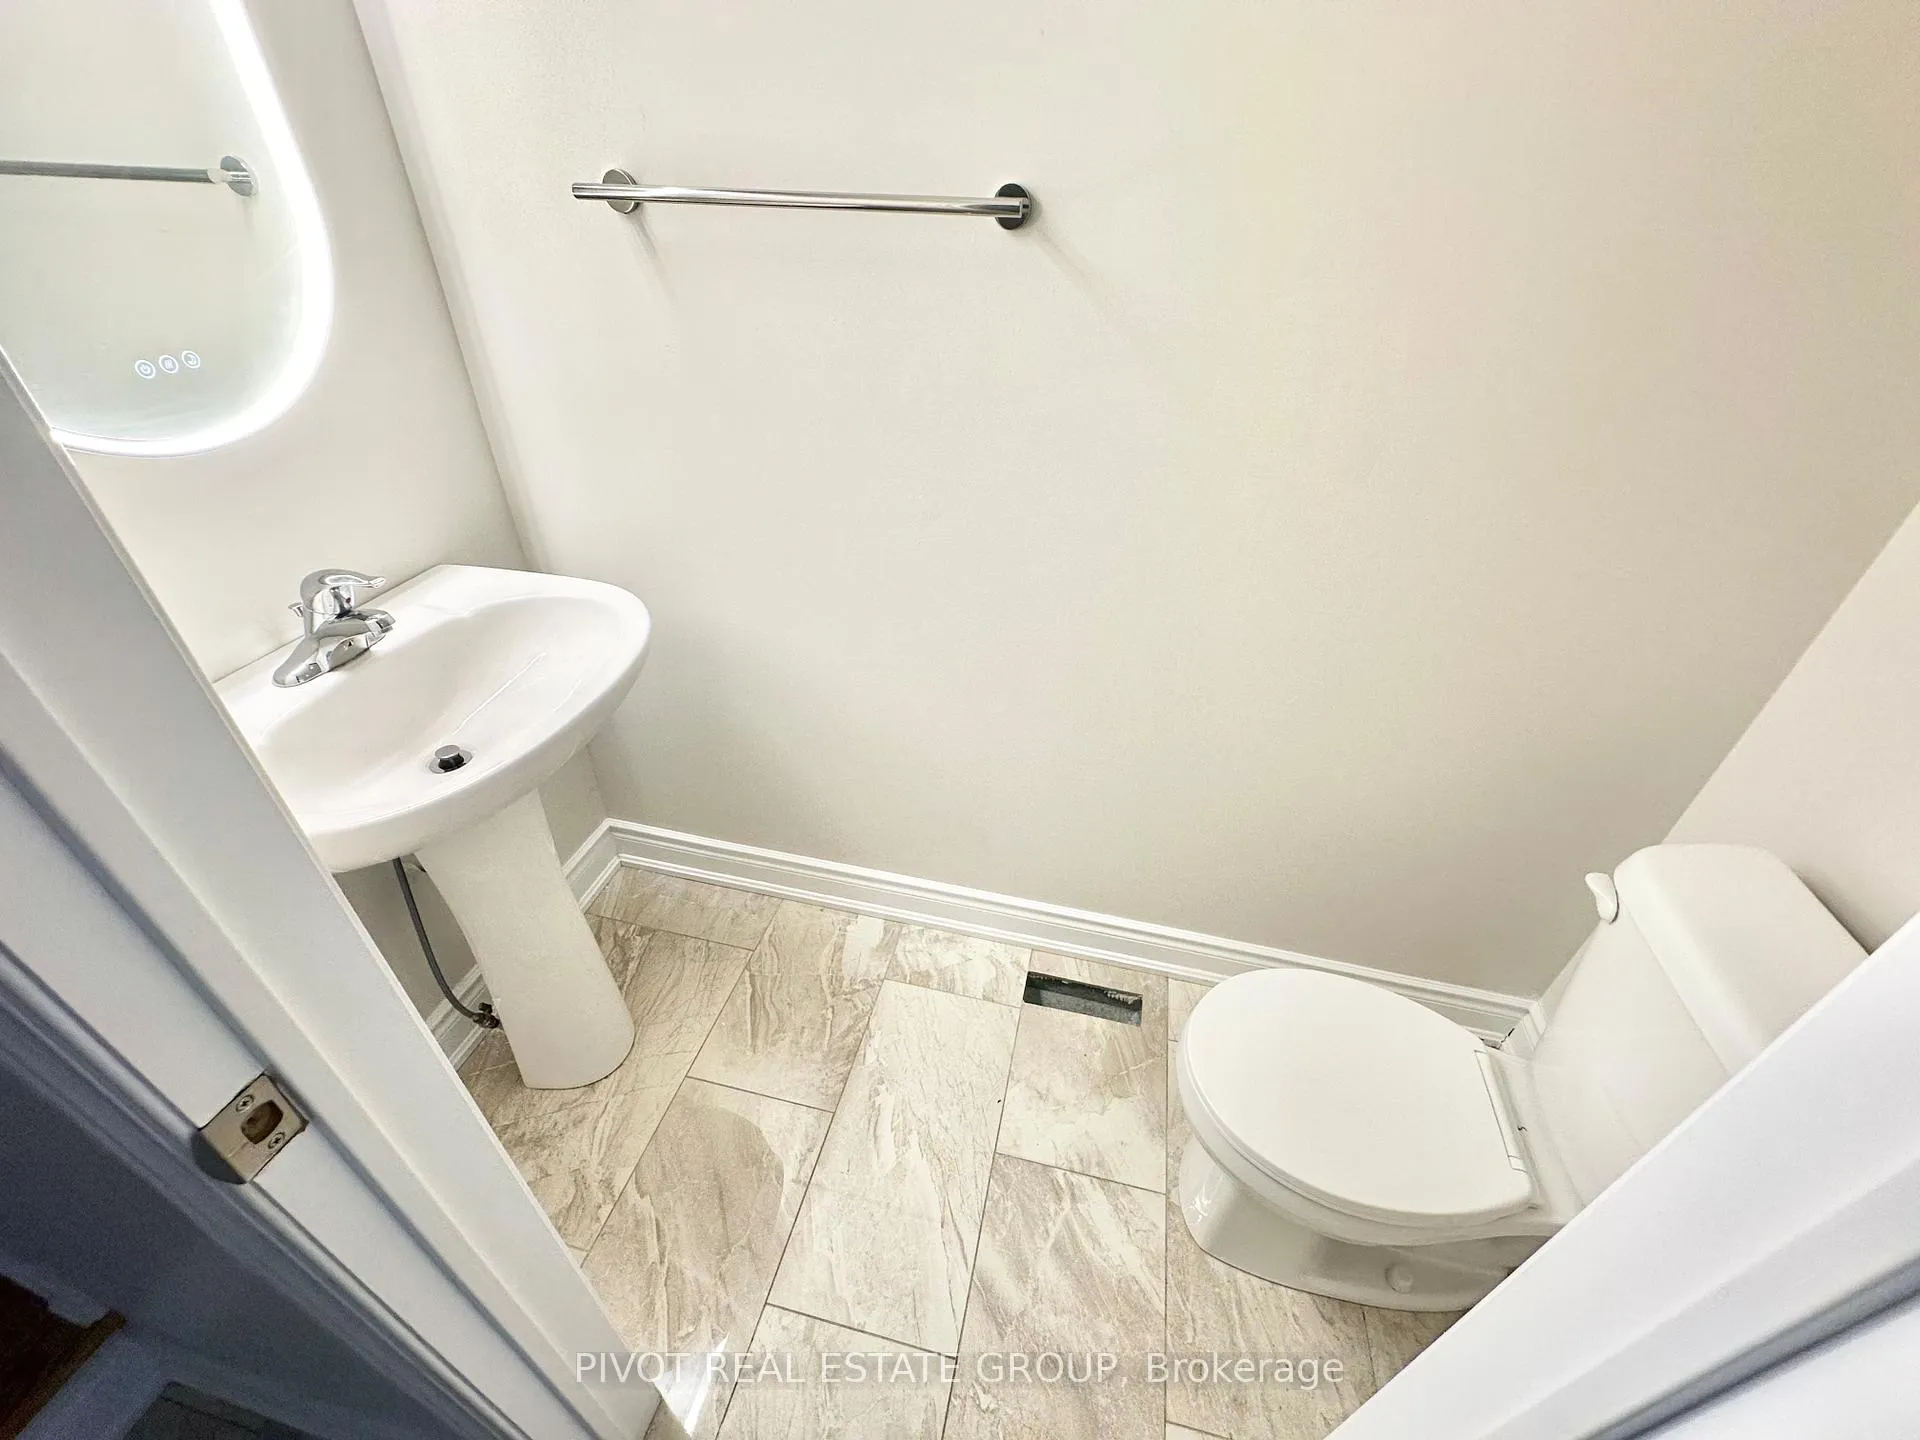 See all 25 photos
Property history
Facts and features
- BasementNone
- Lease term12 months
- FurnishedUnfurnished
- Age of home6–15 years
- Central air
The homeSemi-Detached, 2-storey, Age 6–15 years
- Type: Semi-Detached
- Style: 2-storey
- Age: 6–15 years
- Living space: 1,500–2,000 sq ft
- Basement: None
InsideEnsuite, Rooms above ground 6, Bedrooms 3
- Laundry: Ensuite
- Rooms above ground: 6
- Bedrooms: 3
- Bathrooms: 3
- Kitchens: 1
Outside and lotBrick, Shingles, Concrete
- Exterior: Brick
- Roof: Shingles
- Foundation: Concrete
- Features: Deck
Parking1 Garage, Built-in, Private
- Spaces: 1 Garage
- Garage: Built-in
- Driveway: Private
Heating, water and powerForced air, gas, Central air, Municipal water
- Heating: Forced air, gas
- Cooling: Central air
- Water: Municipal water
- Sewer: Municipal sewer
Rent and termsRent $3,200 a month, Main, 2nd floor, Unfurnished
- Rent: $3,200 a month
- Space for rent: Main, 2nd floor
- Furnished: Unfurnished
- Lease: 12 months
NearbyCul de sac/dead end, fenced yard
- Close to: Cul de sac/dead end, fenced yard
Listing detailsW12896164, Rented, Mar 18, 2026
- MLS® number: W12896164
- Status: Rented
- Listed on: Mar 18, 2026
- Days on market: 29
- Updated: Apr 16, 2026
- Possession: Immediate
- Occupied by: Vacant
- Listing brokerage: PIVOT REAL ESTATE GROUP
About this home
3682 Banff Court, Mississauga (Lisgar), ON L5N 7A2
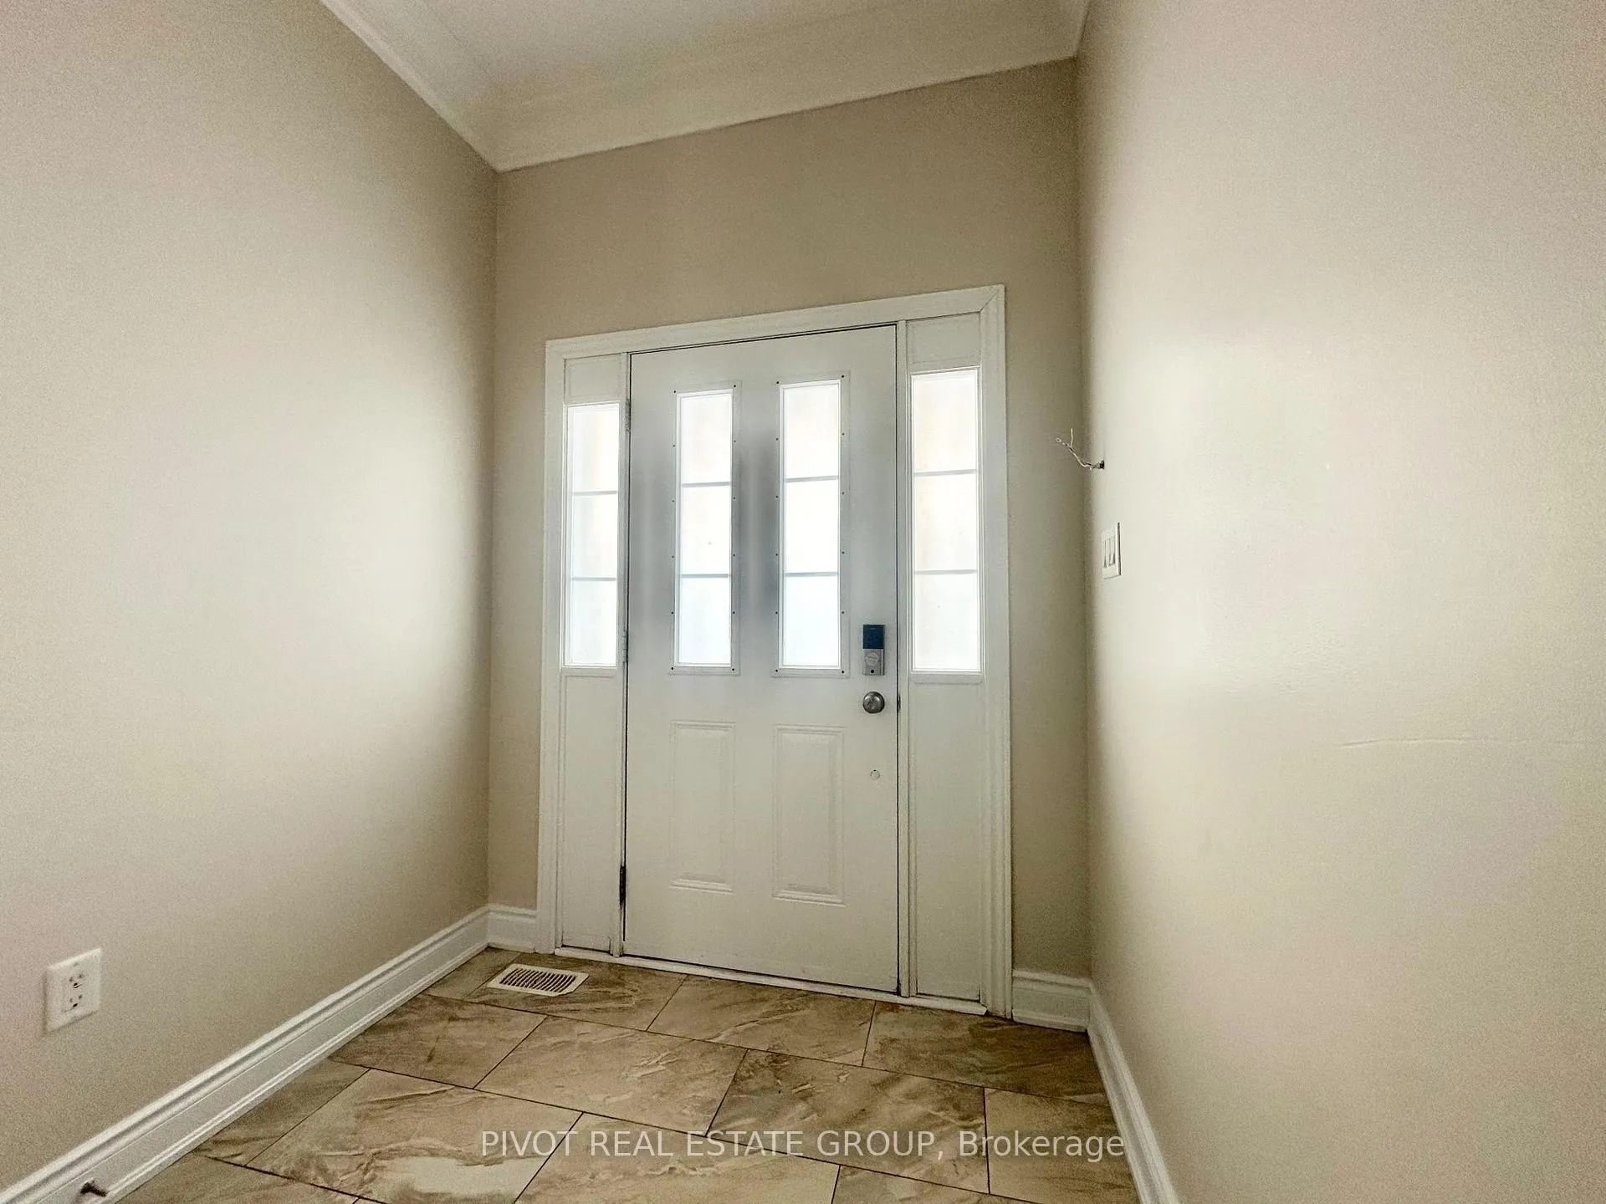
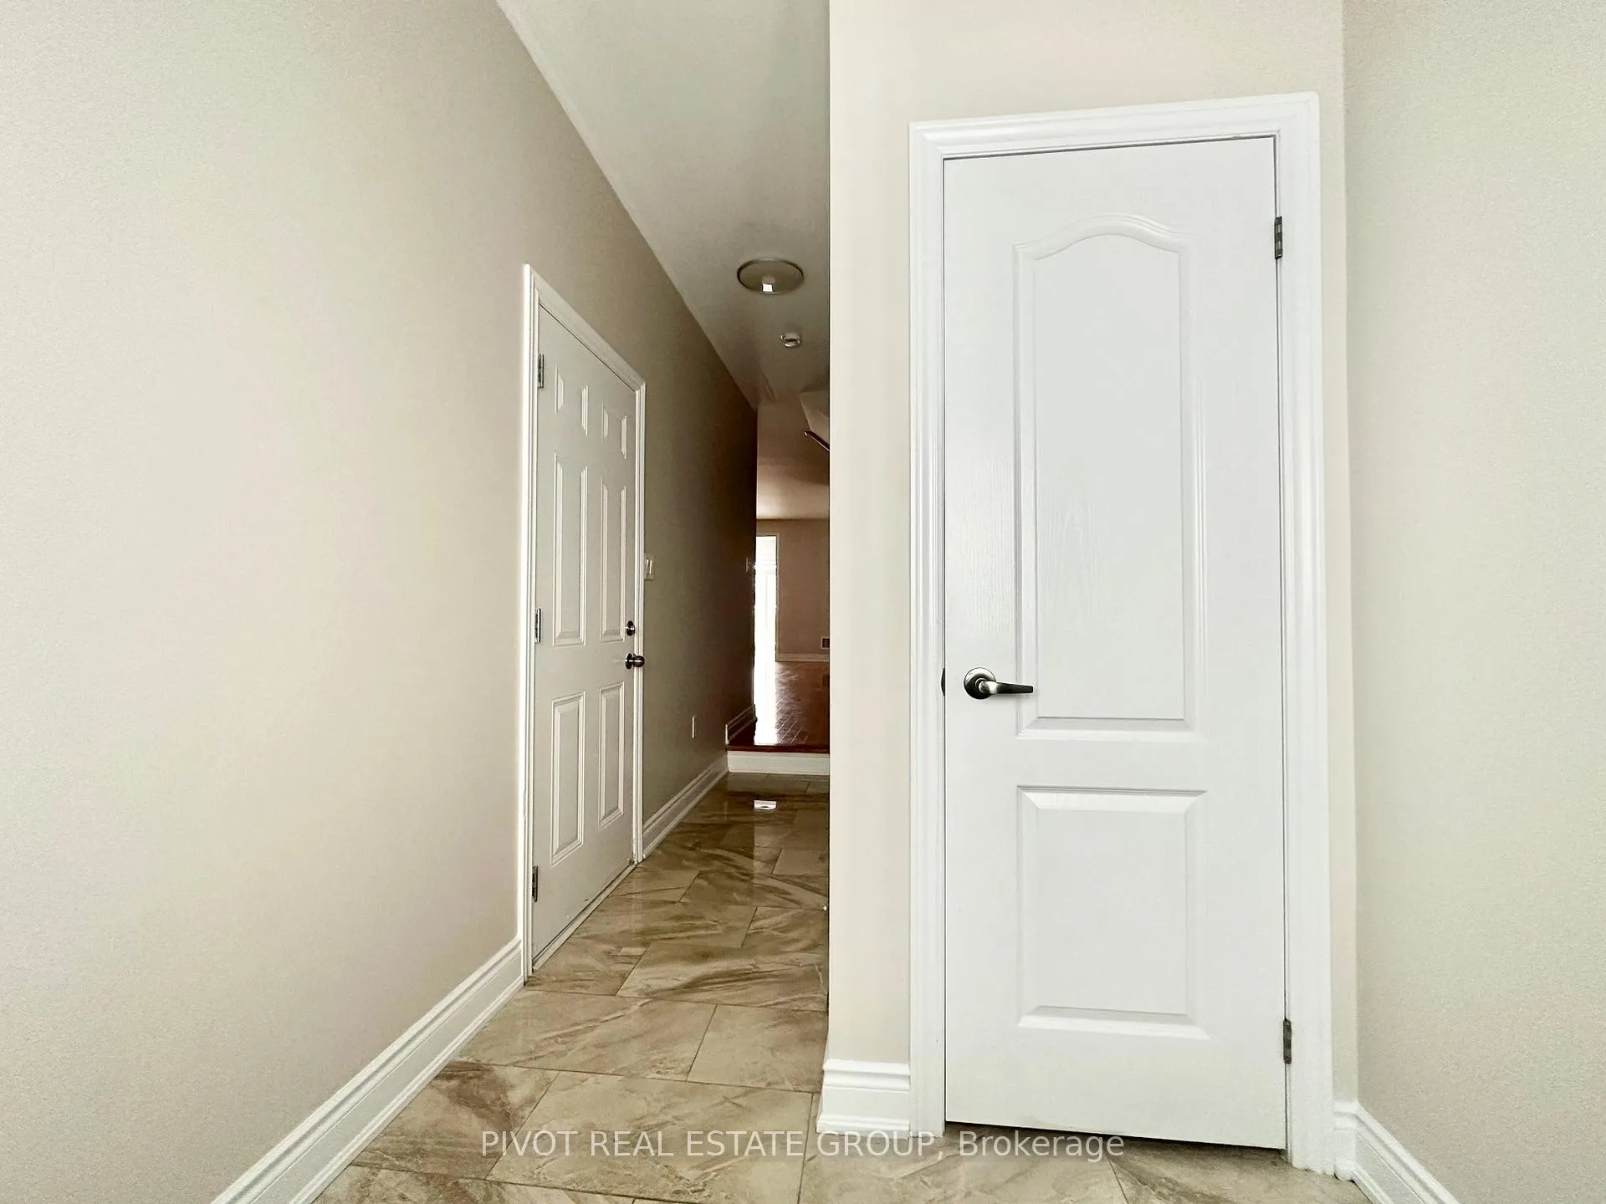
Modern family home on quiet, child-safe court in Lisgar! Recently renovated home offering a functional & practical floorplan, stainless steel appliances and gleaming hardwood floors throughout the house. Lots of large windows offer plenty of natural light into home. Small deck for summer time barbecuing in your private, fully-fenced backyard. Lots of conveniences like direct access from main floor to the garage, walk-out to yard from kitchen and 2nd floor Laundry! Master boasts full 5Pc ensuite bath with soaker tub & separate shower as well as walk-in closet! Walk-in closet in 2nd Bedroom as well with vaulted ceiling and extra large window. Recently cleaned, painted and ready for you to call home! Please note: Utilities will be included in all inclusive price of $3400. Basement will be separately rented pending permits. Driveway will be shared with basement tenant.
Ask about this home
A HOMEH agent will answer your questions about this home.
Around this home
Daily convenience, out of 100, from the distances below
Schools nearby
School rating, out of 10.
Helpful calculators
Your HOMEH agent

"I would see it this week."