

Unit 2001, 8 Nahani Way
Unit 2001, 8 Nahani Way
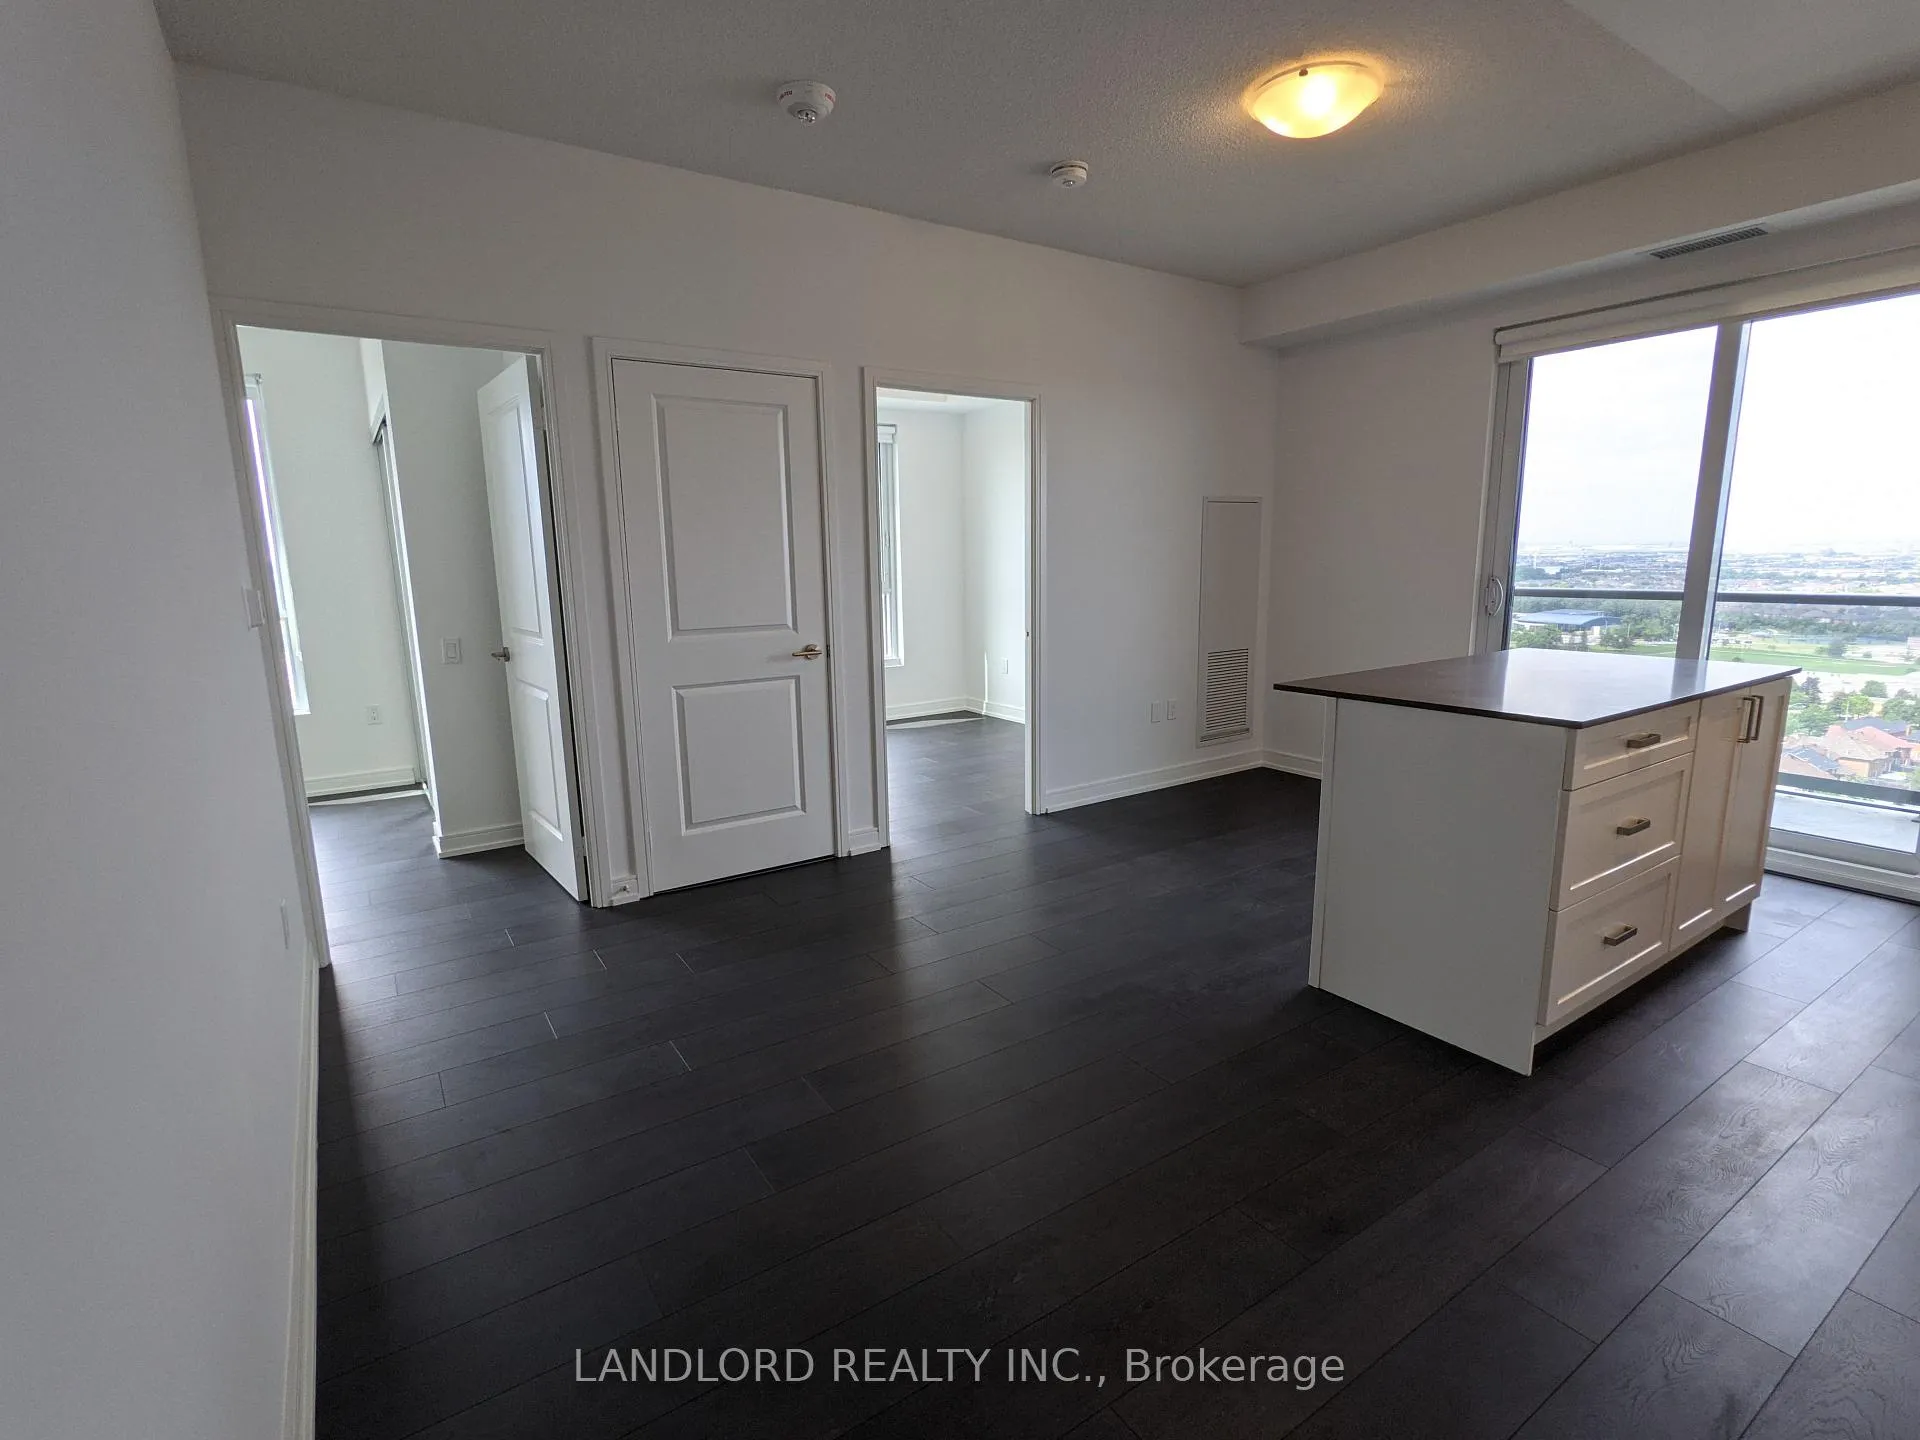 See all 18 photos
Property history
Facts and features
- ExposureNorth west
- LaundryEnsuite
- LockerExclusive
- BalconyOpen
- Central air
The homeCondo Apartment, Apartment, 600–699 sq ft
- Type: Condo Apartment
- Style: Apartment
- Living space: 600–699 sq ft
- Basement: None
- Exposure: North West
InsideEnsuite, Carpet free, Rooms above ground 5
- Laundry: Ensuite
- Features: Carpet free
- Rooms above ground: 5
- Bedrooms: 2
- Bathrooms: 2
- Kitchens: 1
OutsideConcrete, Open
- Exterior: Concrete
- Balcony: Open
Parking and locker1 Parking, Underground, Exclusive
- Spaces: 1 Parking
- Garage: Underground
- Parking type: Exclusive
- Driveway: Underground
- Spot: 114
- Locker: Exclusive
- Locker unit: Room 3
- Locker number: 226
- Locker level: P1
BuildingMississauga Square Condos, Storeys 33, Units 400
- Name: Mississauga Square Condos
- Storeys: 33
- Units: 400
- Registered: 2020
- Condo corporation: 123
- Pets: Allowed
Heating, water and powerForced air, other, Central air
- Heating: Forced air, other
- Cooling: Central air
Rent and termsRent $2,350 a month, Entire property, Unfurnished
- Rent: $2,350 a month
- Space for rent: Entire property
- Furnished: Unfurnished
- Lease: 12 months
- Paid: Monthly
- Rent includes: Building insurance, common elements
- Deposit: Required
- Credit check: Required
- Employment letter: Required
- Rental application: Required
- References: Required
Listing detailsW12860720, Rented, Mar 9, 2026
- MLS® number: W12860720
- Status: Rented
- Listed on: Mar 9, 2026
- Days on market: 42
- Updated: Apr 20, 2026
- Possession: Immediate
- Occupied by: Vacant
- Listing brokerage: LANDLORD REALTY INC.
About this home
Unit 2001, 8 Nahani Way, Mississauga (Hurontario), ON L4Z 0C6
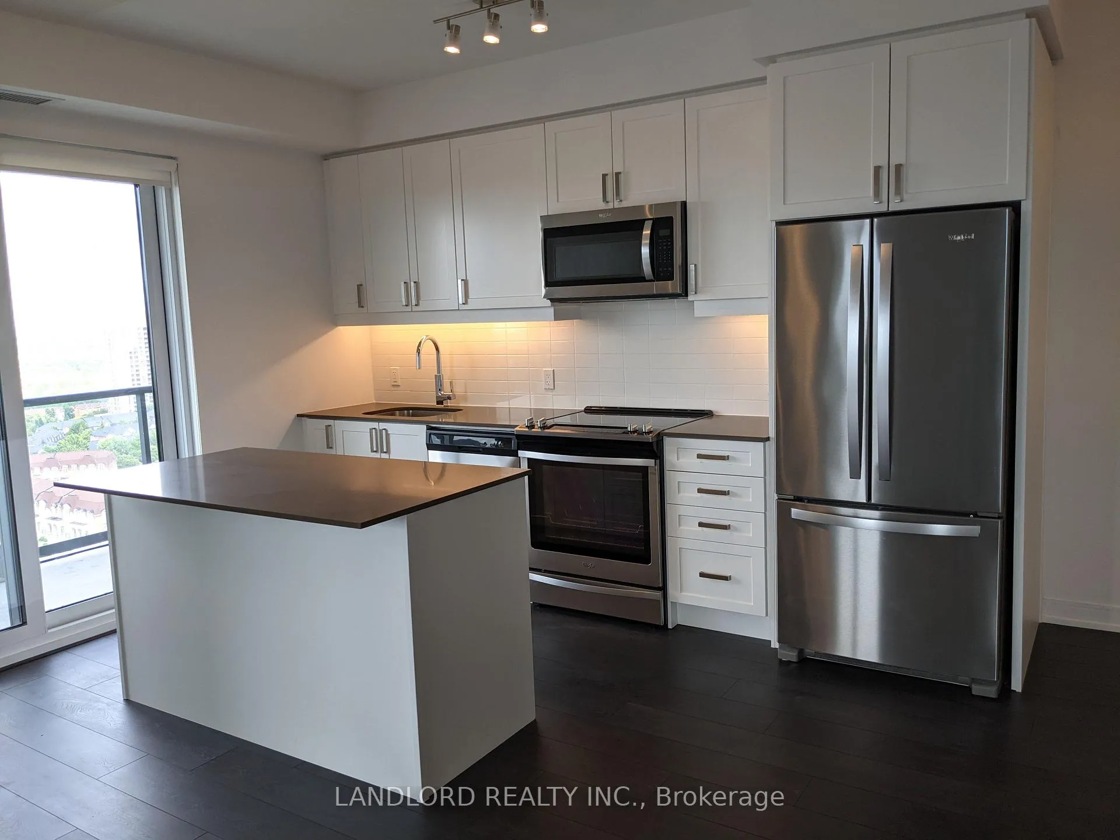
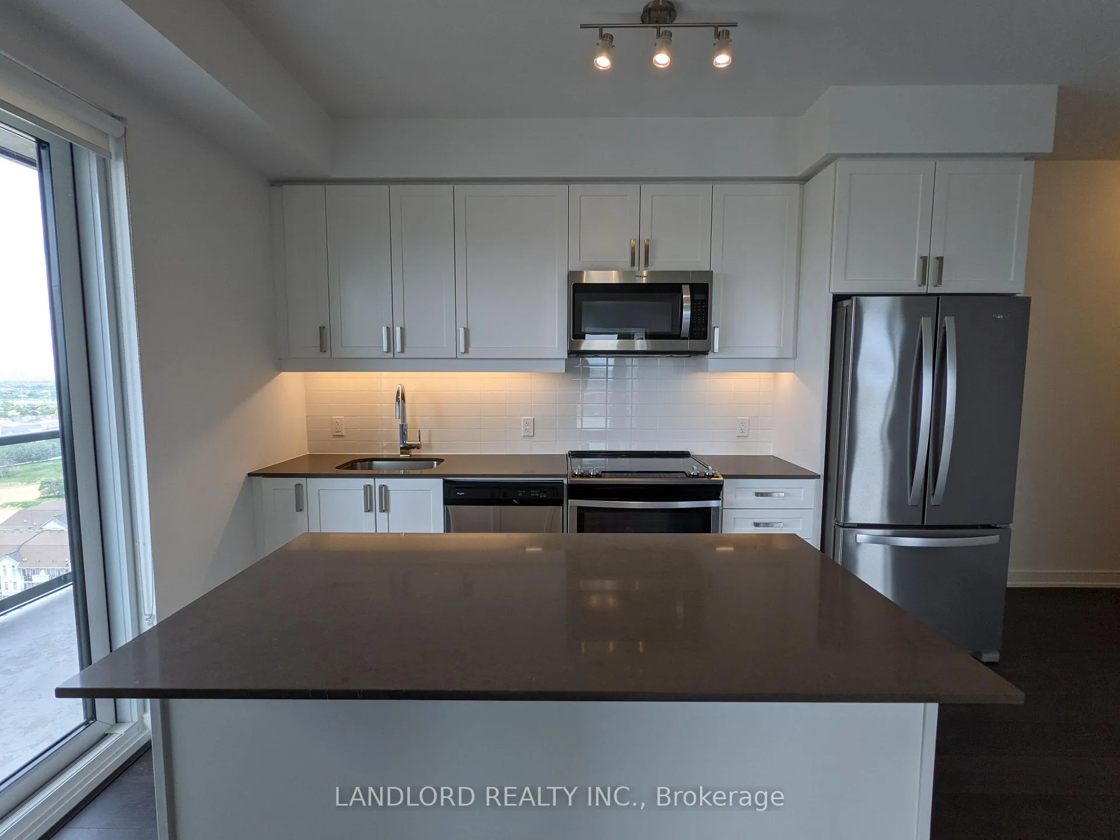
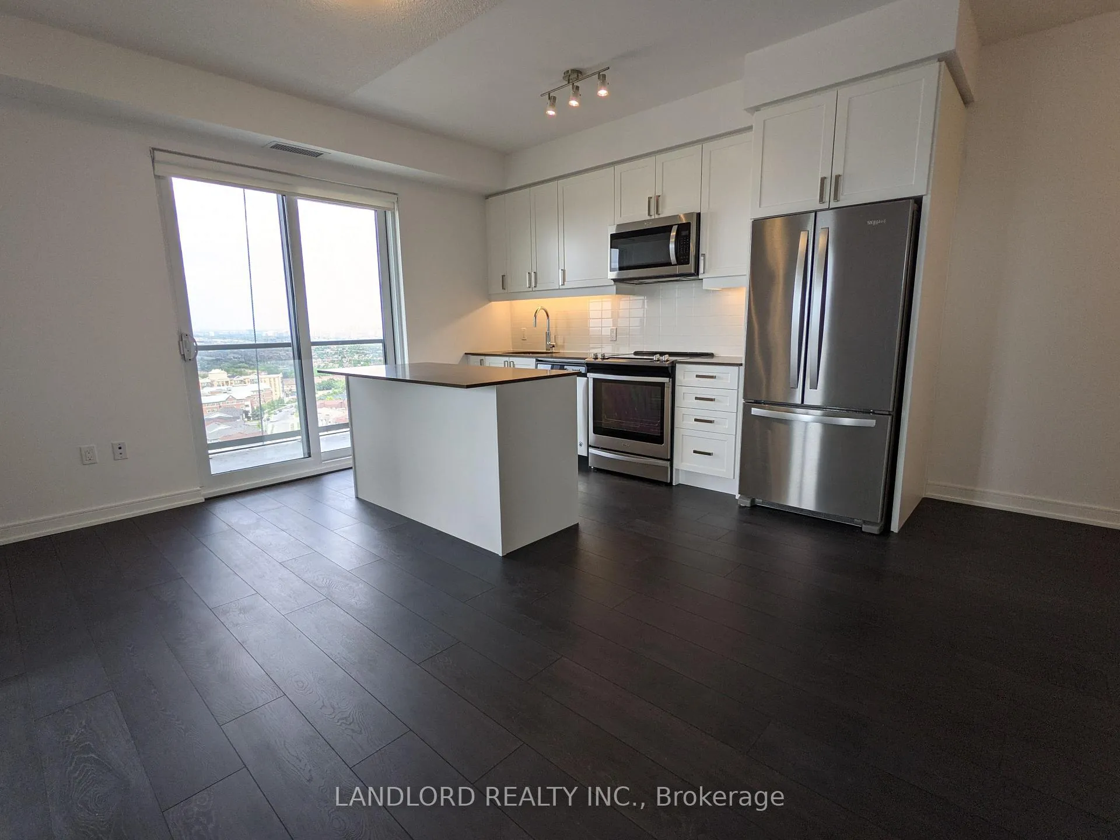
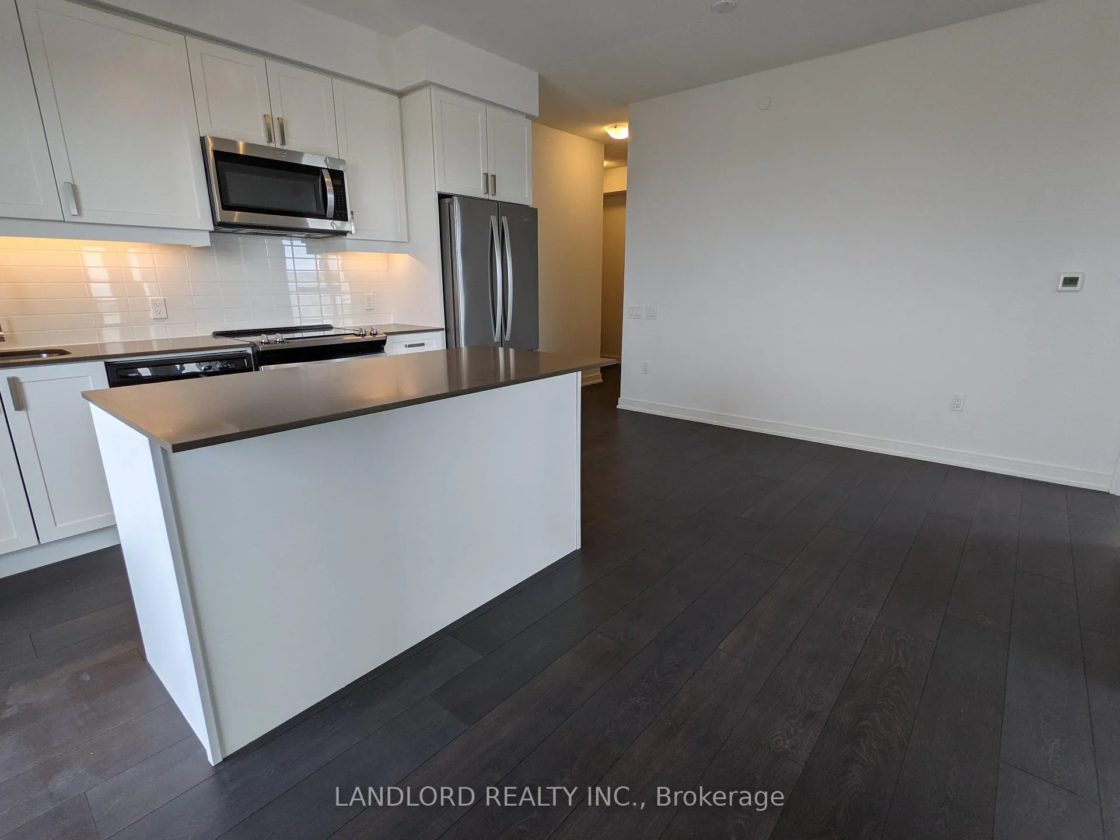
Professionally Managed 2 Bed, 2 Bath Unit Featuring A Modern Kitchen With Stainless Steel Appliances, Stone Countertops, A Centre Island, And Under-Cabinet Lighting. The Bright Open-Concept Living And Kitchen Area Offers A Walk-Out To A Private Balcony With City Views. Primary Bedroom Includes A Mirrored Closet, A Large Window Providing Abundant Natural Light, And A 4-Piece Ensuite. Residents Enjoy Excellent Building Amenities All Ideally Located In The Heart Of Central Mississauga, Steps To Square One, Celebration Square, Transit And The Future Hurontario LRT, With Easy Access To Major Highways, Dining, Parks, And Everyday Amenities. **Appliances: Fridge, Stove, Dishwasher, B/I Microwave, Washer and Dryer **Utilities: Heat, Hydro & Water Extra **Parking: 1 Spot Included, 1 Additional Space Available As Of April 1st, 2026 For Additional Cost **Locker: 1 Locker Included **Owner Is Willing To Remove The Island If Needed**
Ask about this home
A HOMEH agent will answer your questions about this home.
Know more about Mississauga Square Condos

Condo building · 8 Nahani Way
Mississauga Square Condos is a 33-storey condo with 400 suites, built in 2020 by Plaza. Right now 10 for sale and 13 for rent are on the market here.
- 33storeys
- 400suites
- $722/sq ft
- 2020built
No similar units for rent in Mississauga Square Condos right now.
Around this home
Daily convenience, out of 100, from the distances below
Schools nearby
School rating, out of 10.
Helpful calculators
Your HOMEH agent

"I would see it this week."