

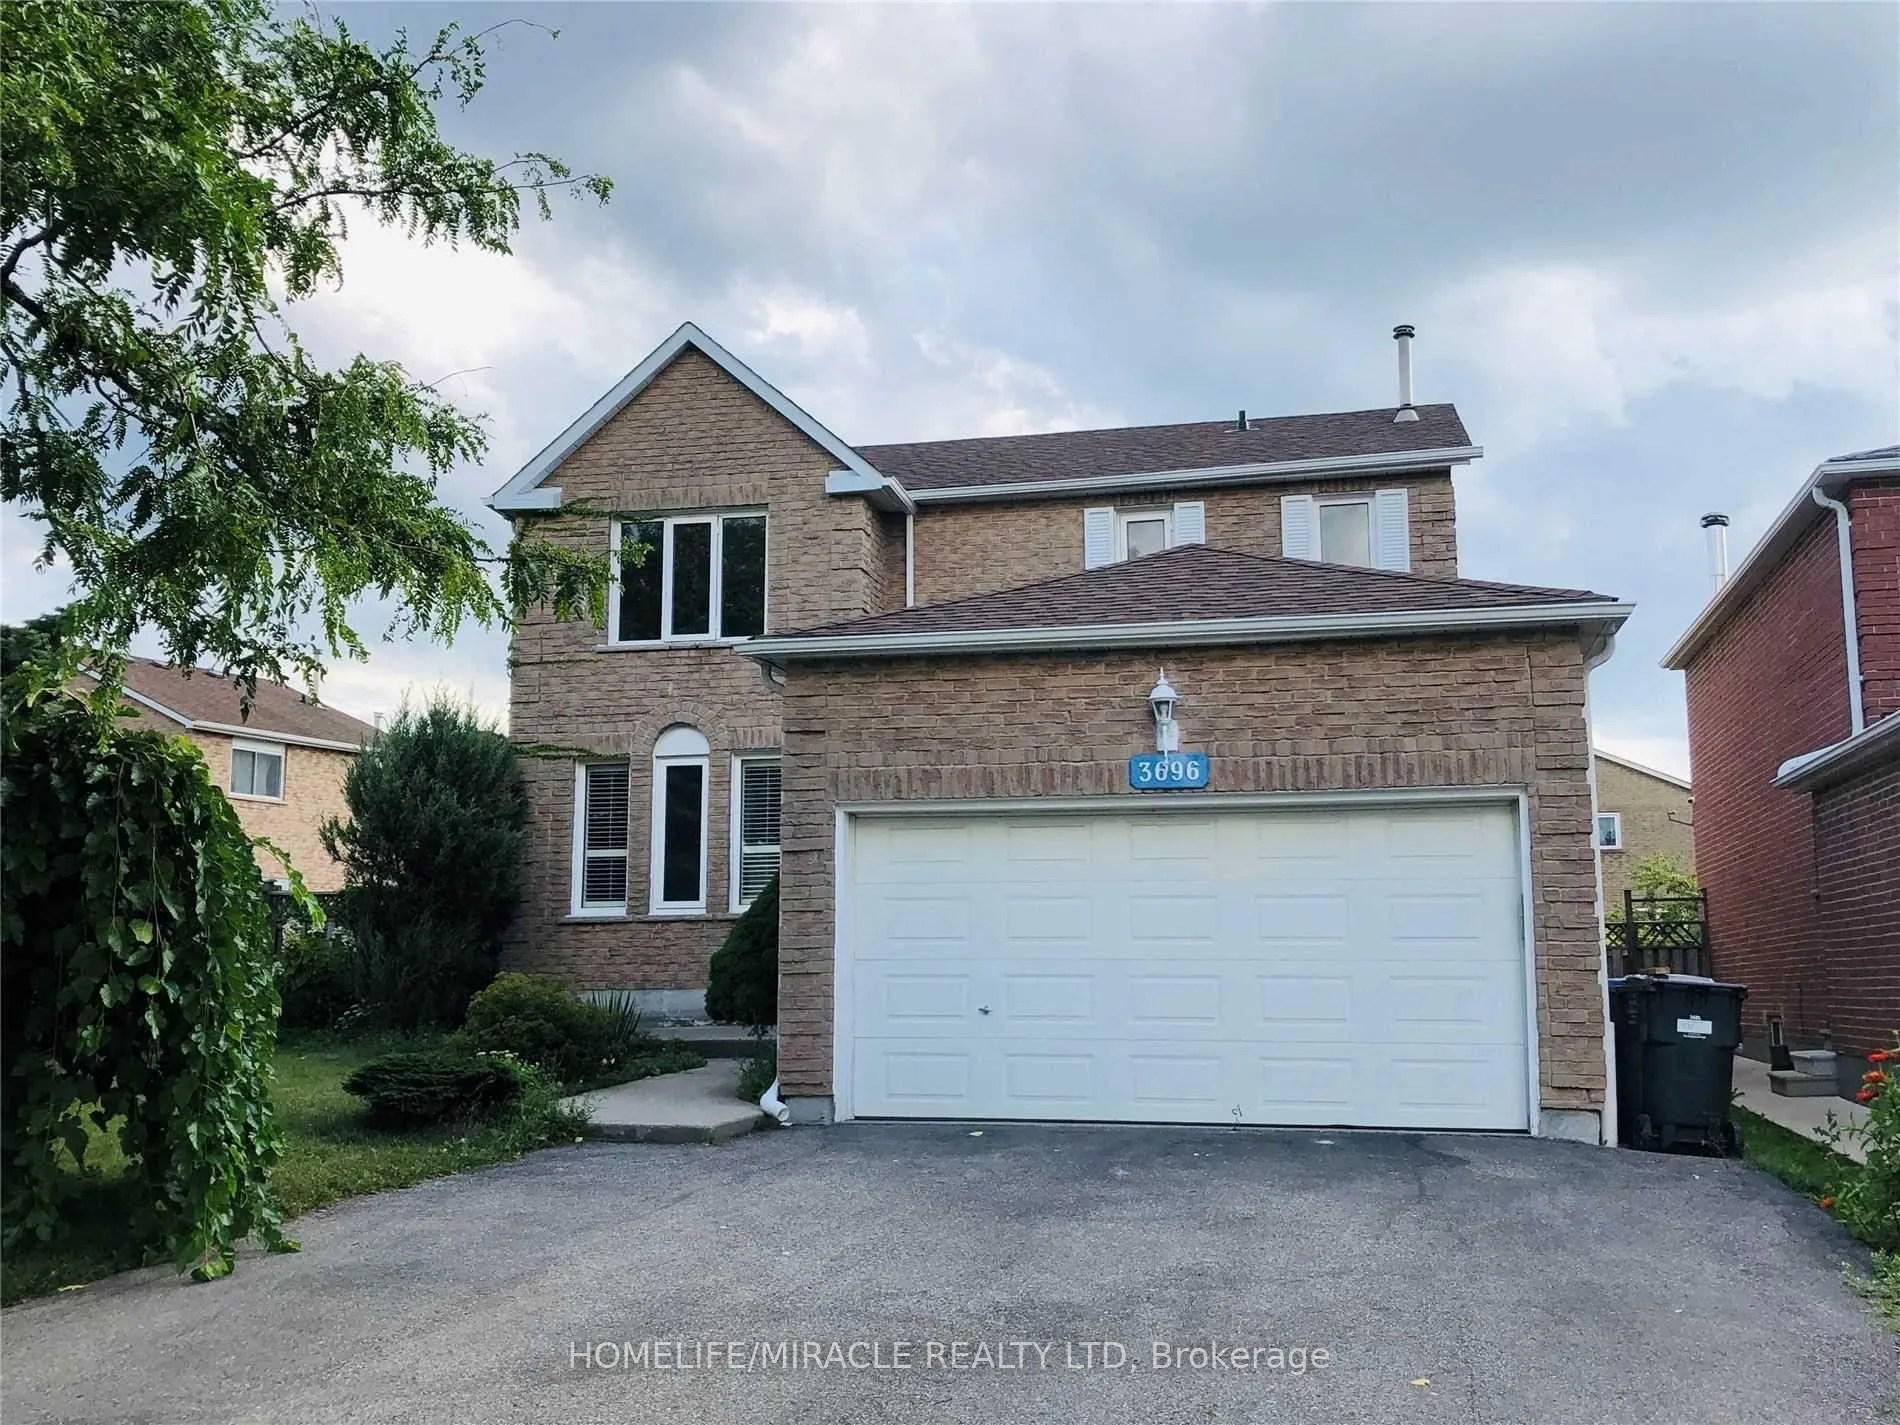
Basement, 3696 Colonial Drive
Detached Expired
1/10Basement, 3696 Colonial Drive
Detached Expired
 See all 10 photos
2 Bedrooms
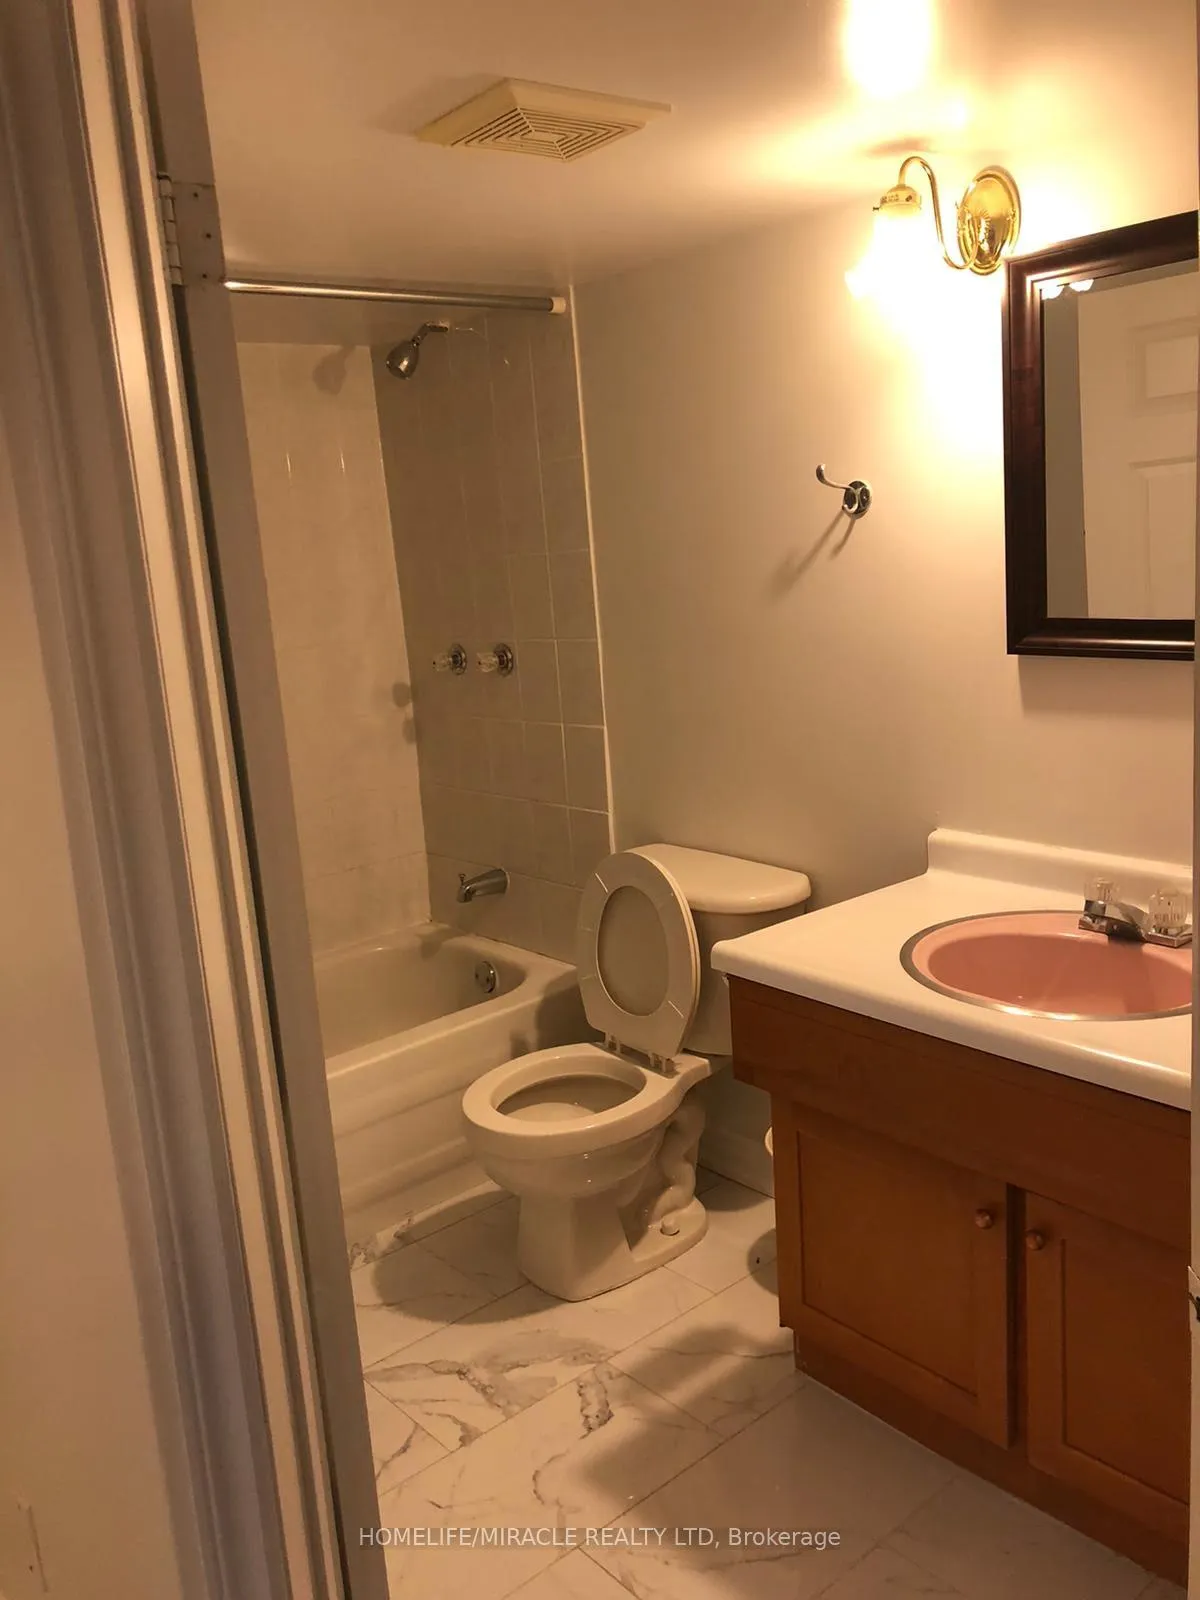
1 Bathroom
1 Garage
1.5K–2K sq.ft
Basement
— Unit
Property history
- $1,690ExpiredList: 2026-04-13|End: 2026-06-30|78 daysW13016354
Facts and features
- BasementApartment
- Lot size63 × 131 ft
- Lease term12 months
- FurnishedUnfurnished
What stands out
- Central air
The homeDetached, 2-storey, 1,500–2,000 sq ft
- Type: Detached
- Style: 2-storey
- Living space: 1,500–2,000 sq ft
- Basement: Apartment
InsideCommon area, Carpet free, Rooms above ground 4
- Laundry: Common area
- Features: Carpet free
- Rooms above ground: 4
- Bedrooms: 2
- Bathrooms: 1
- Kitchens: 1
- Family room: Yes
Outside and lotBrick, Shingles, Concrete
Outside
- Exterior: Brick
- Roof: Shingles
- Foundation: Concrete
- Size: 62.56 × 130.84 ft
Parking1 Garage, Built-in
- Spaces: 1 Garage
- Garage: Built-in
Heating, water and powerForced air, gas, Central air, Municipal water
- Heating: Forced air, gas
- Cooling: Central air
- Water: Municipal water
- Sewer: Municipal sewer
Rent and termsRent $1,690 a month, Basement, Unfurnished
- Rent: $1,690 a month
- Space for rent: Basement
- Furnished: Unfurnished
- Lease: 12 months
- Paid: Monthly
- Rent includes: High speed internet
- Deposit: Required
- Credit check: Required
- Employment letter: Required
- Rental application: Required
- References: Required
IncludedInternet
- Included: Internet
Listing detailsW13016354, Expired, Apr 13, 2026
- MLS® number: W13016354
- Status: Expired
- Listed on: Apr 13, 2026
- Days on market: 78
- Updated: Jun 30, 2026
- Possession: 2026-05-01 / 1-29 days
- Occupied by: Tenant
- Listing brokerage: HOMELIFE/MIRACLE REALTY LTD
About this home
Basement, 3696 Colonial Drive, Mississauga (Erin Mills), ON L5L 4P2
Carpet Free
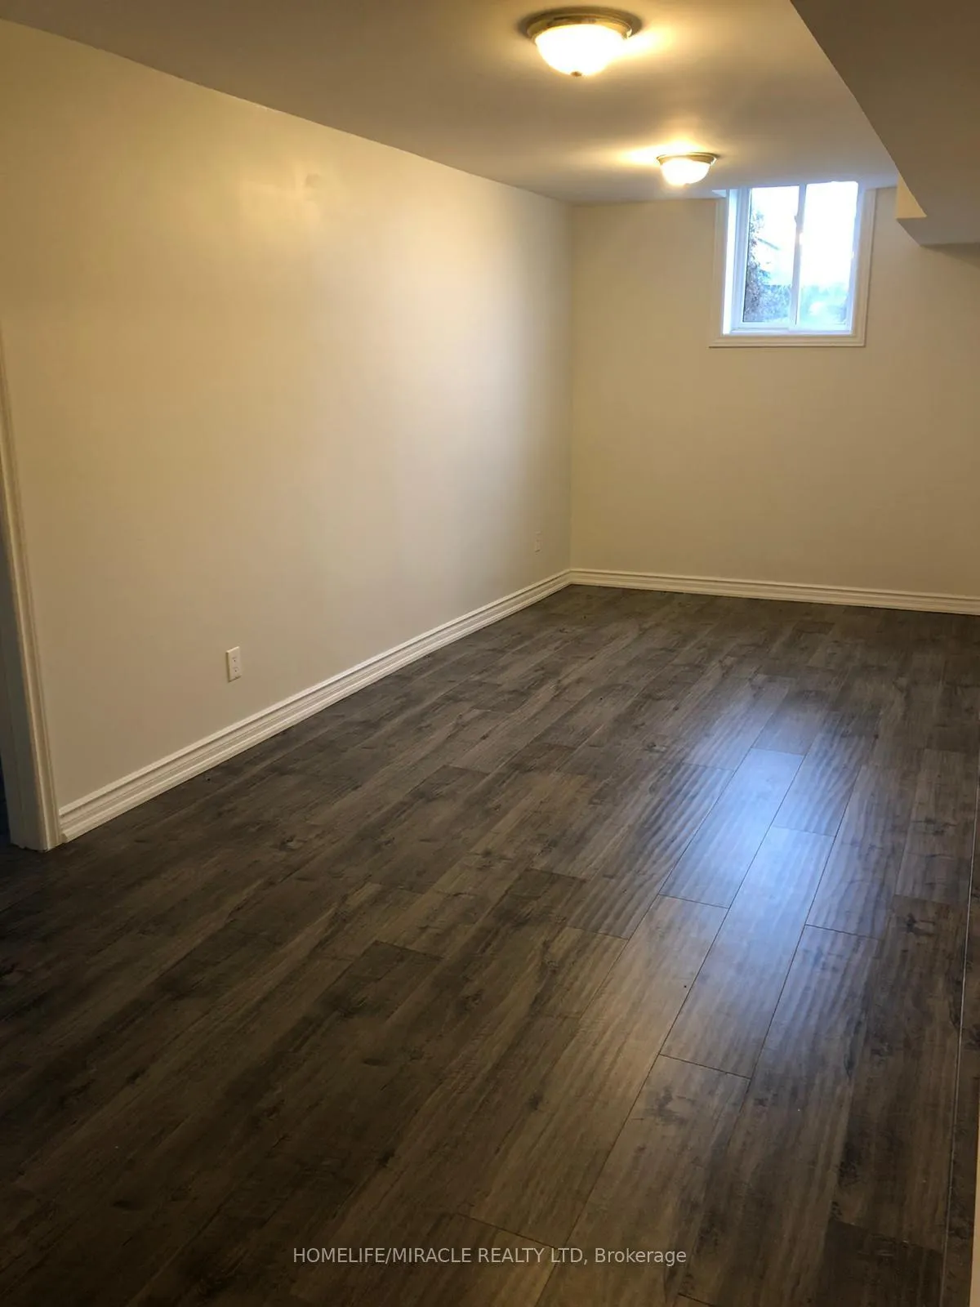
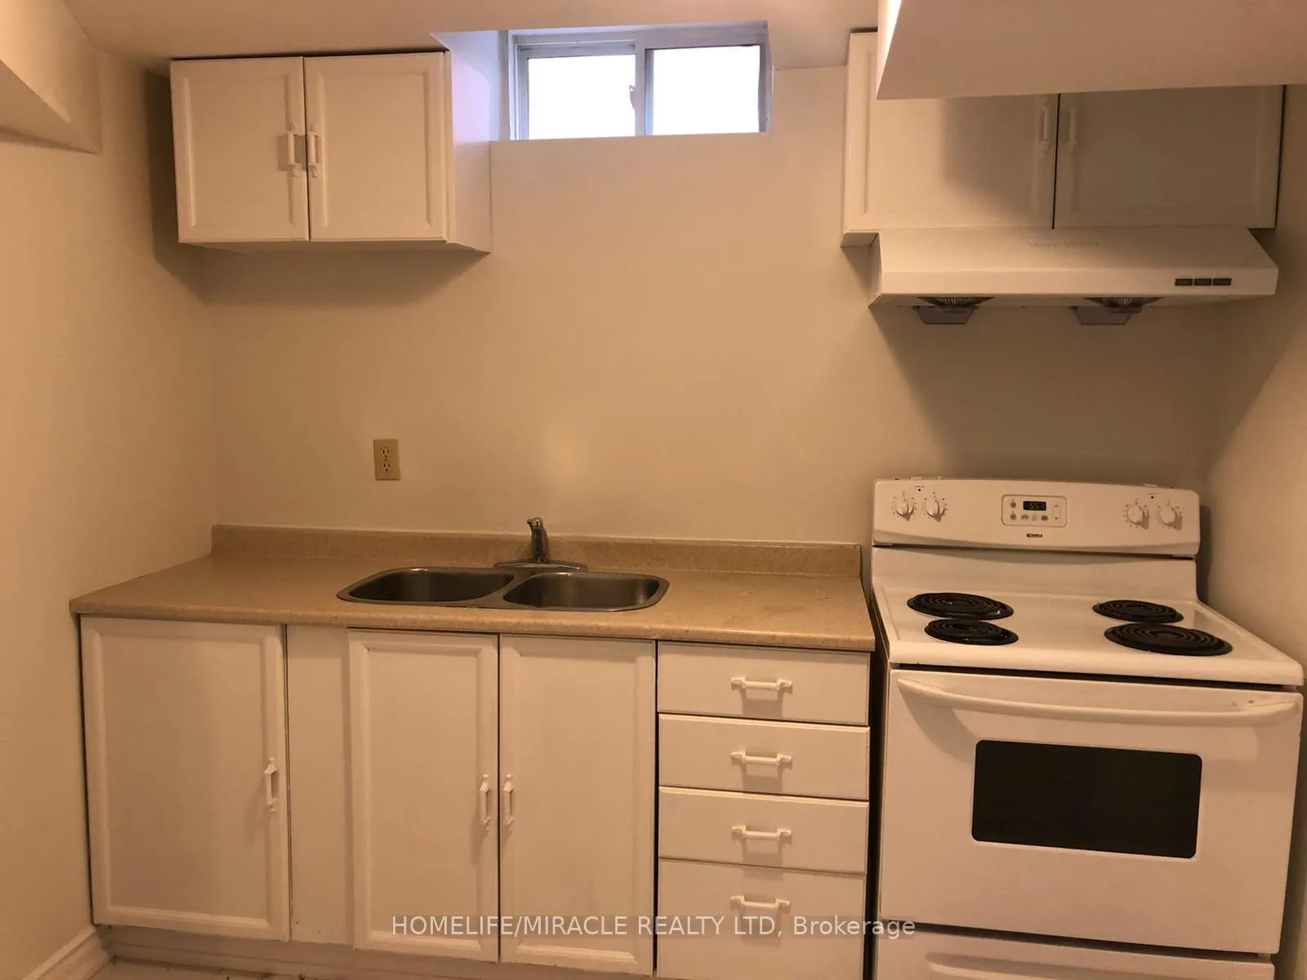
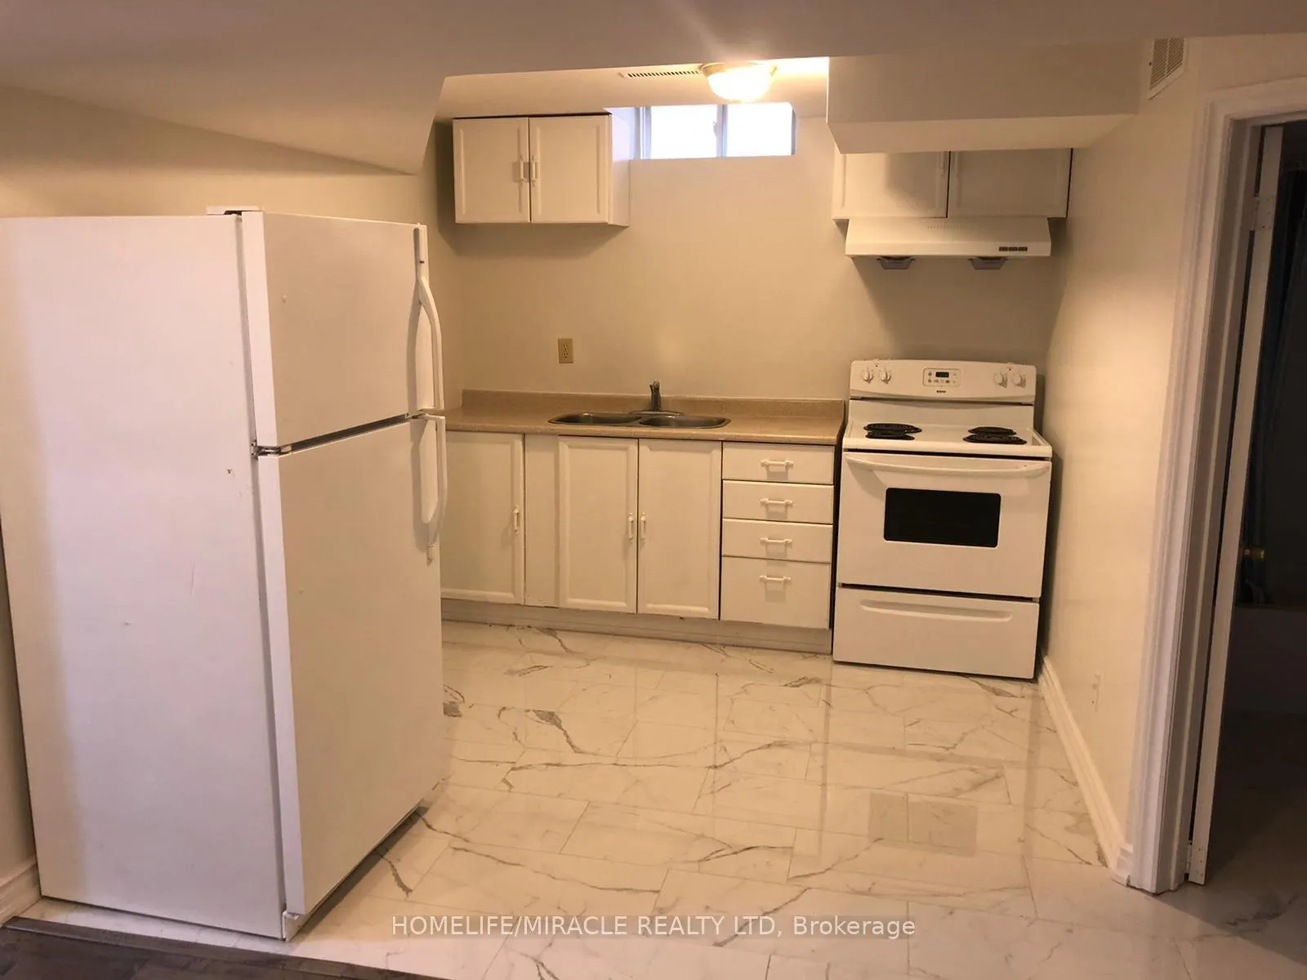
Clean, bright and spacious basement apartment in the heart of Mississauga. Only 9 mins drive to University of Toronto (UTM), walking distance to bus stop and close to all amenities of life. Two bedrooms and open and spacious family room with open concept kitchen. One parking spot available. Tenant pays 30% utilities. Students and New Commers welcome!
Read more
Ask about this home
A HOMEH agent will answer your questions about this home.
Ask a question
Around this home
Colonial Dr & Burnhamthorpe
Errands
Parks
Schools
Daily convenience, out of 100, from the distances below
ParkThorncrest Park · 4 within 1 km8 min walk466 m
GroceryShell Select20 min walk1.3 km
SchoolAll Saints Catholic School9 min walk530 m
PharmacyThe Collegeway Pharmacy20 min walk1.2 km
Cafés & foodSan Francesco's Foods23 min walk1.4 km
Gym & rec centreWorld Gym8 min walk463 m
WalkDriveStraight-line distance, open map data
Grocery1.3 km
Park0.5 km
Dining1.5 km
Gym0.5 km
Schools nearby
School rating, out of 10.
All Saints Catholic Schoolelementary · Catholic · 0.5 km
6.5/10Good
Loyola Catholic Secondary Schoolsecondary · Catholic · 0.5 km
7.0/10Good
DPCDSB - LOYOL Summer Schoolsecondary · Public · 0.6 km
—
Contact agent
Helpful calculators
Rent vs buy
Affordability
Mortgage
Down payment
Stress test
CMHC insurance
Your HOMEH agent

KimHOMEH agent · Mississauga
"I would see it this week."
Ask Kim
Keep exploring
You are here