

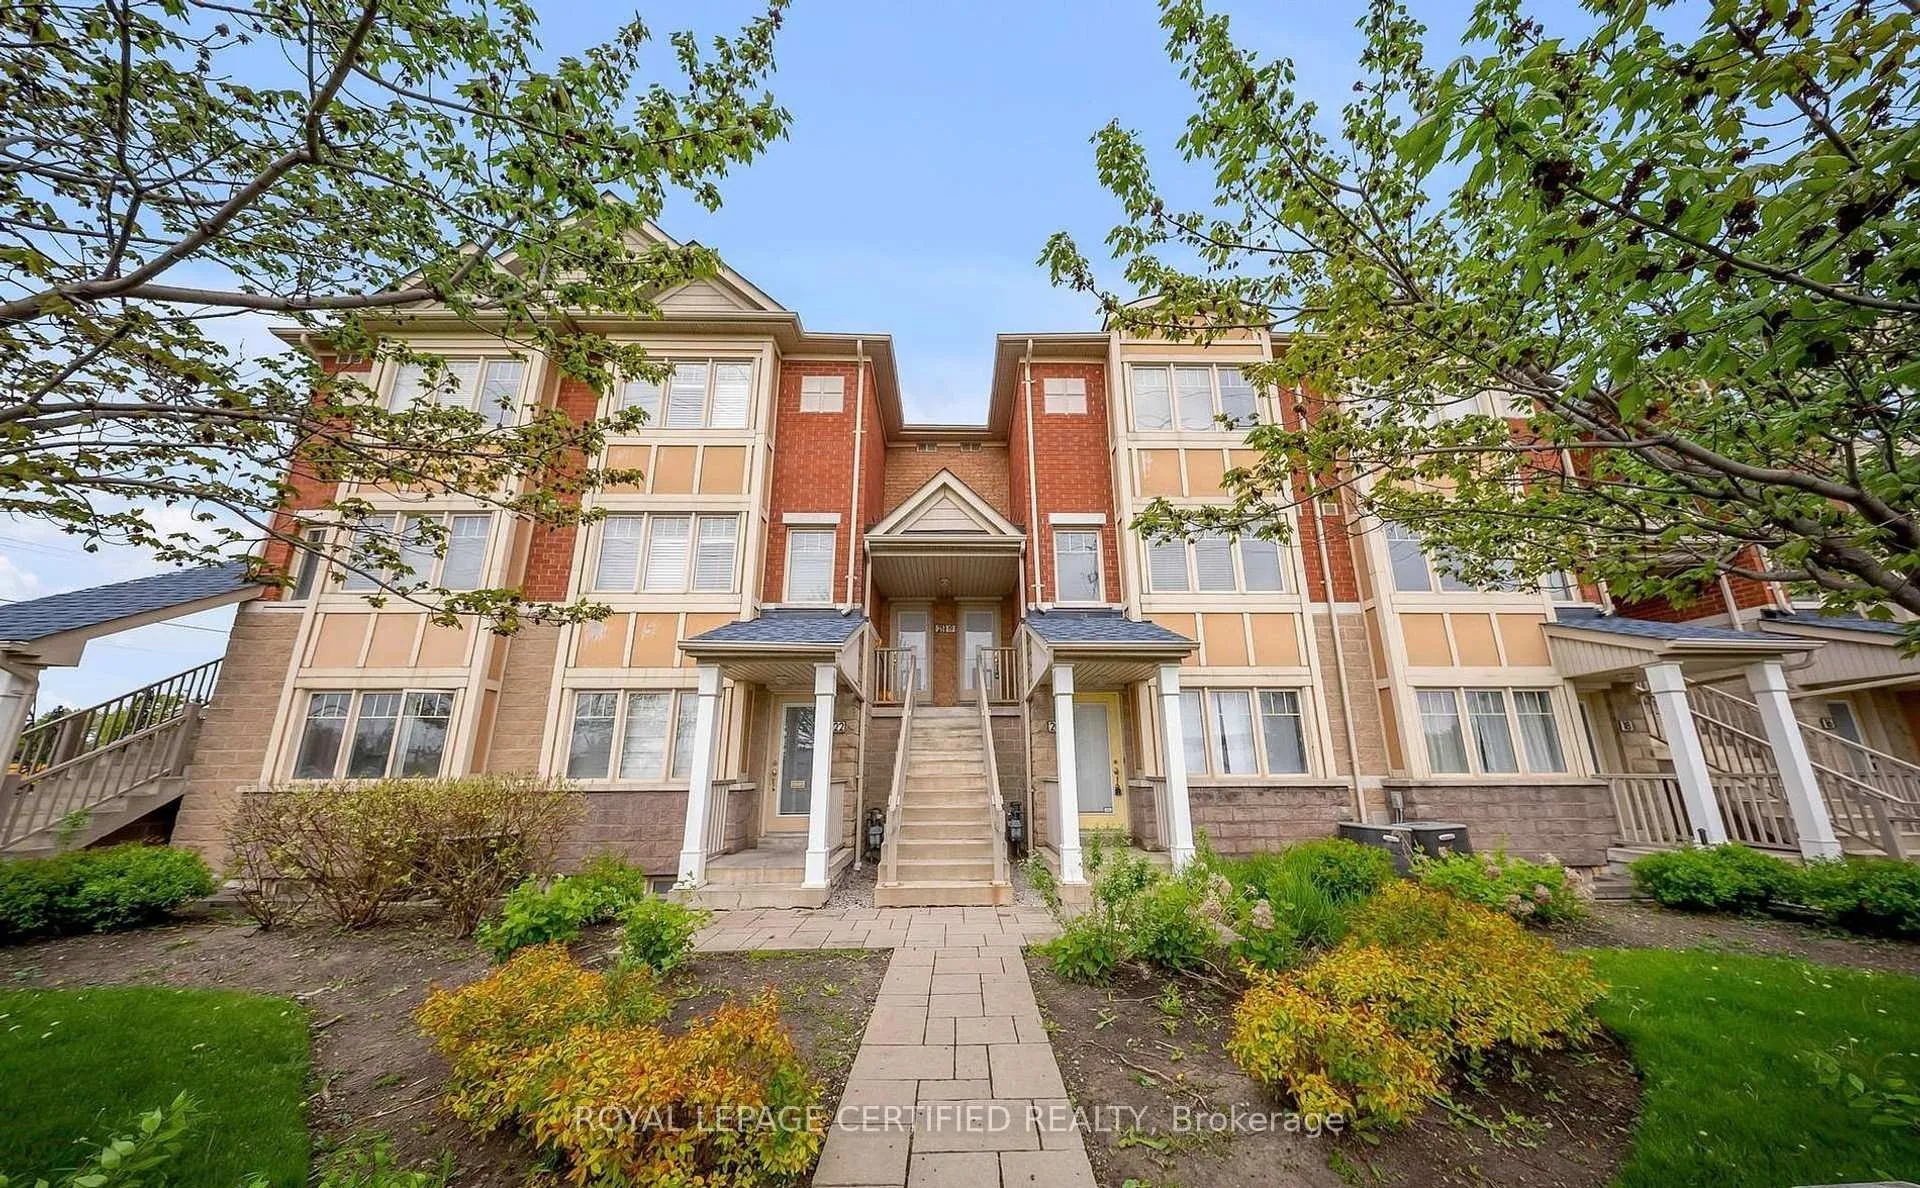
Unit 22, 3985 Eglinton Avenue W
Unit 22, 3985 Eglinton Avenue W
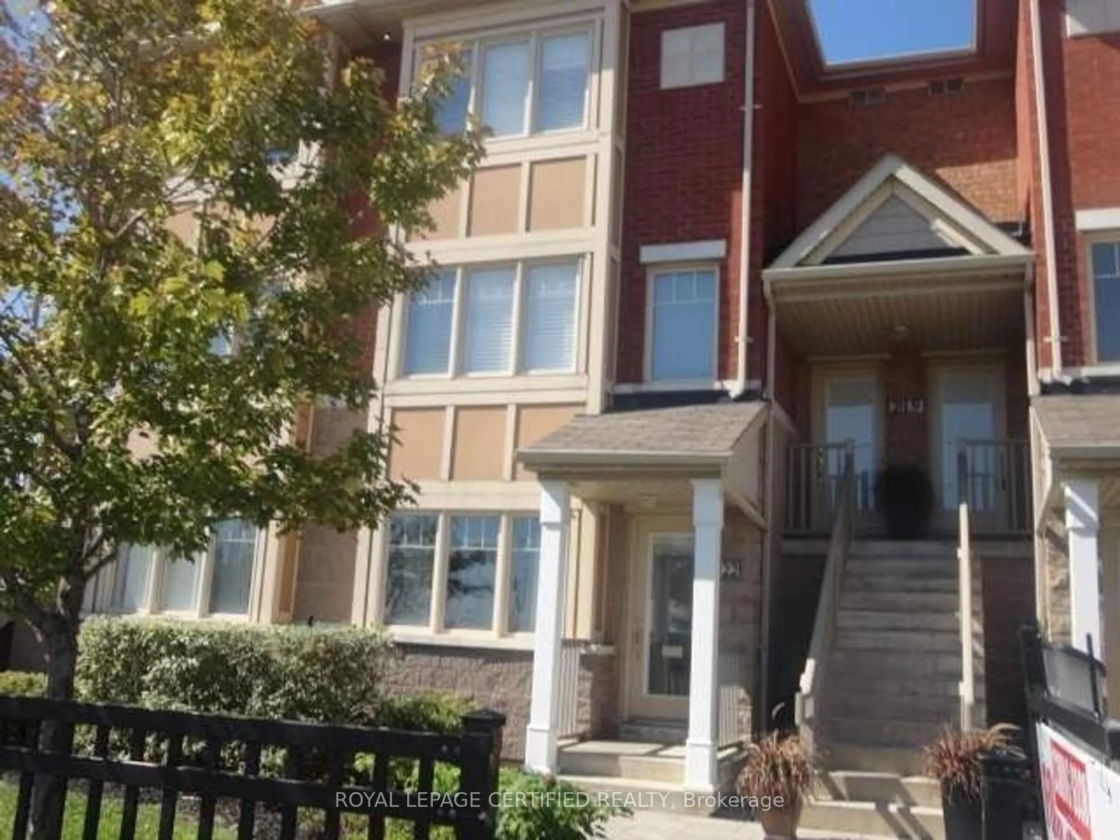
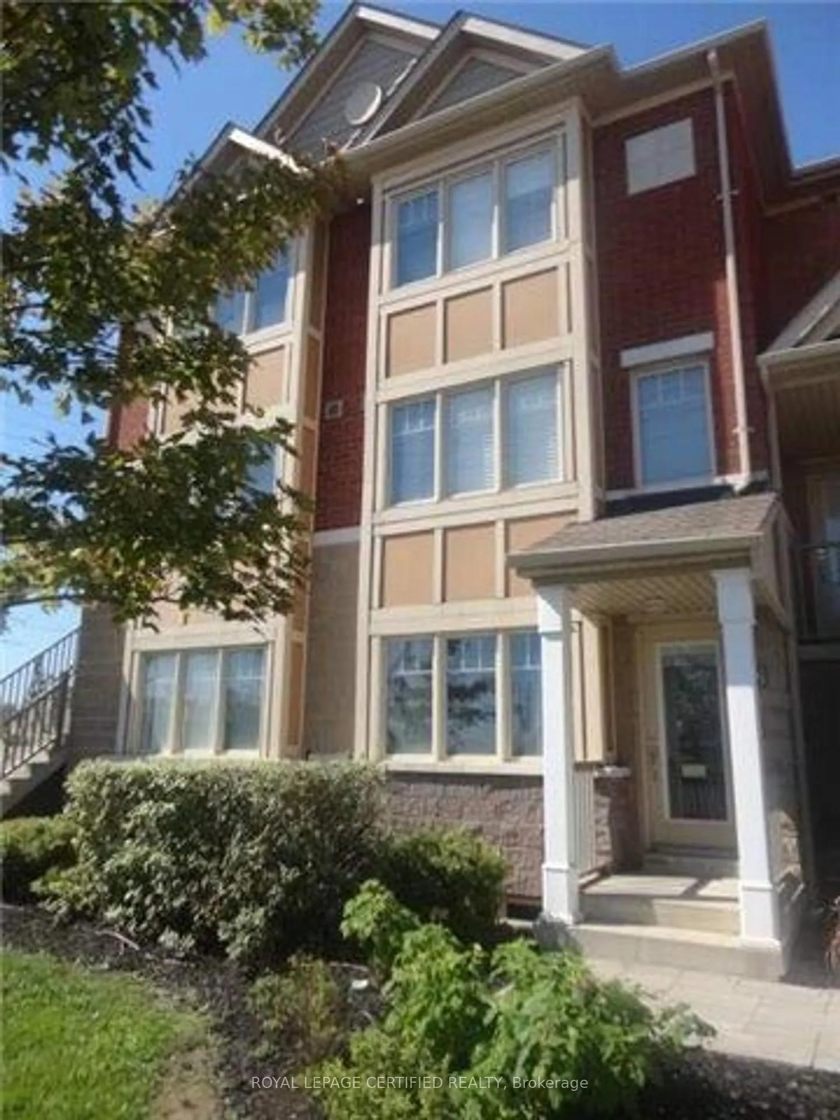
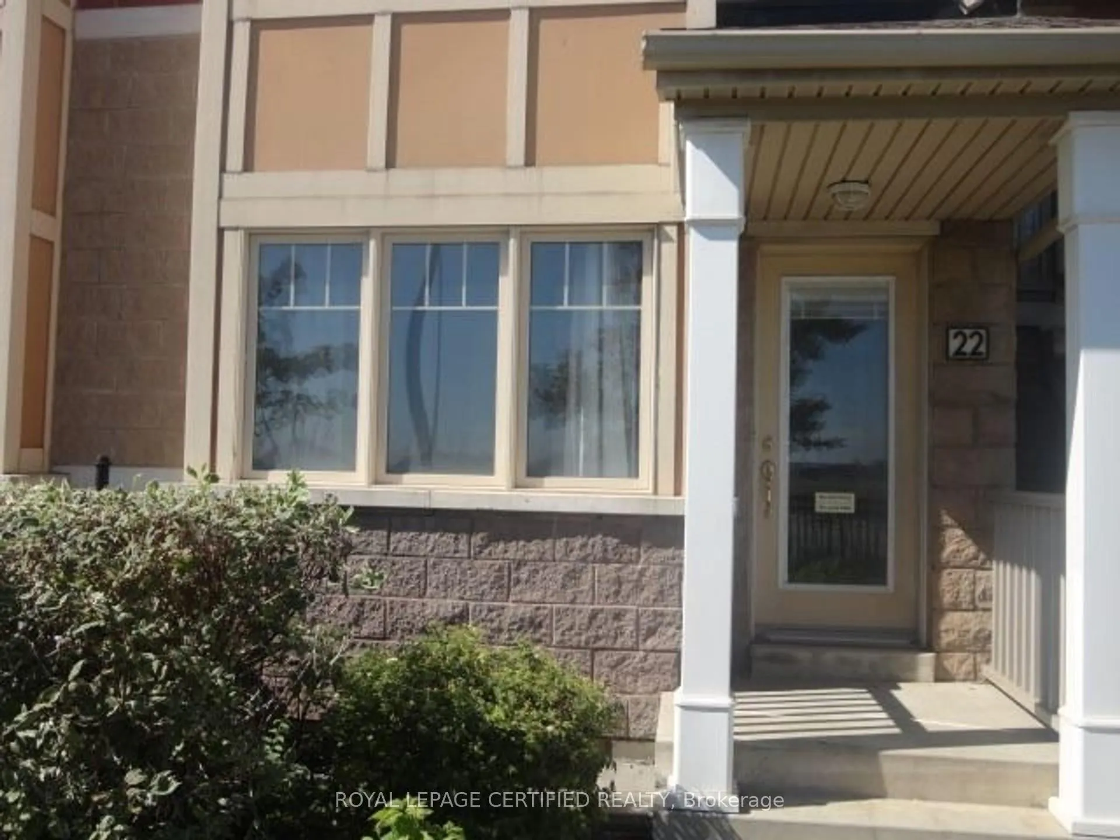
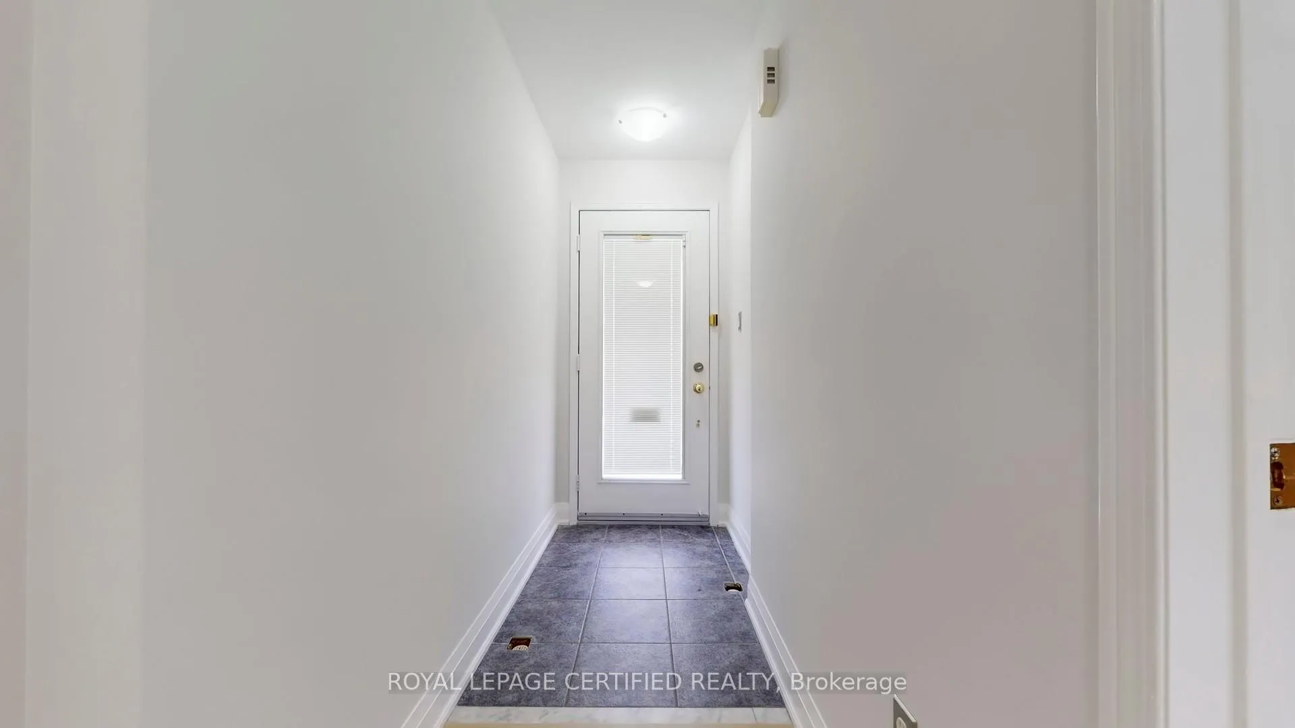 See all 39 photos
Property history
Facts and features
- BasementFinished
- LaundryEnsuite
- Lease term12 months
- PetsAllowed
- Central air
The homeCondo Townhouse, Stacked townhouse, Age 16–30 years
- Type: Condo Townhouse
- Style: Stacked townhouse
- Age: 16–30 years
- Living space: 1,000–1,199 sq ft
- Basement: Finished, full
- Exposure: South
InsideVinyl, Ceramic, Ensuite, lower level, Carpet free
- Flooring: Vinyl, Ceramic
- Laundry: Ensuite, lower level
- Features: Carpet free
- Rooms above ground: 5
- Bedrooms: 2
- Bathrooms: 2
- Kitchens: 1
OutsideBrick, Asphalt shingle, Concrete
- Exterior: Brick
- Roof: Asphalt shingle
- Foundation: Concrete
- Balcony: None
Parking and locker1 Parking, Parking type Owned, Surface, private, reserved/assigned
- Spaces: 1 Parking
- Parking type: Owned
- Driveway: Surface, private, reserved/assigned
- Locker: None
BuildingGarden Villas I Townhomes, Storeys 3, Units 158
- Name: Garden Villas I Townhomes
- Storeys: 3
- Units: 158
- Registered: 2007
- Condo corporation: 814
- Amenities: Visitor parking
- Pets: Allowed
Heating, water and powerForced air, gas, Central air
- Heating: Forced air, gas
- Cooling: Central air
Rent and termsRent $2,700 a month, Entire property, Unfurnished
- Rent: $2,700 a month
- Space for rent: Entire property
- Furnished: Unfurnished
- Lease: 12 months
- Paid: Monthly
- Rent includes: Building insurance
- Deposit: Required
- Credit check: Required
- Employment letter: Required
- Rental application: Required
- References: Required
- Rental items: Hot water heater tank
IncludedSs fridge, ss smooth top stove, ss built-in dishwasher, ss kitchen range hood, samsung front load washer & clothes dryer, all window coverings, all electrical light fixtures. tenant pays content, liability insurance & tenant is responsible for all the utilities. thanks for showing.
- Included: Ss fridge, ss smooth top stove, ss built-in dishwasher, ss kitchen range hood, samsung front load washer & clothes dryer, all window coverings, all electrical light fixtures. tenant pays content, liability insurance & tenant is responsible for all the utilities. thanks for showing.
NearbyHospital, library, park, place of worship, public transit, rec./commun.centre
- Close to: Hospital, library, park, place of worship, public transit, rec./commun.centre
Listing detailsW13016336, Rented, Apr 18, 2026
- MLS® number: W13016336
- Status: Rented
- Listed on: Apr 18, 2026
- Days on market: 24
- Updated: May 12, 2026
- Possession: Immediate
- Occupied by: Vacant
- Listing brokerage: ROYAL LEPAGE CERTIFIED REALTY
About this home
Unit 22, 3985 Eglinton Avenue W, Mississauga (Churchill Meadows), ON L5M 0E5
Welcome to this bright and spacious 2-bedroom, 2 full bathroom meticulously maintained stacked townhouse, In a Sought After prestigious Churchill Meadows neighbourhood of Mississauga. This move-in-ready home has been newly renovated and freshly painted, offering two private entrances and a modern open-concept kitchen and living/dining layout that leads to an interlocked outdoor patio-perfect for relaxing or entertaining. The stylish kitchen features modern finishes, quartz countertops, and stainless steel appliances, complemented by premium wide-plank vinyl flooring throughout. The primary bedroom boasts a large window and a generous double-door closet, while the bright and versatile lower level rec room can be used as a second bedroom, guest suite, home office, or entertainment space, complete with a second full bathroom. The lower level also includes a spacious laundry room and ample storage. A standout feature is the surface parking spot located directly in front of the private entrance, with visitor parking nearby. The unit shows immaculately-like new-and offers abundant storage and closet space throughout. Conveniently located just minutes from Highways 403, 407, and 401, Erin Mills Town Centre, Credit Valley Hospital, Churchill Meadows Community Centre, Mattamy Sports Park, top-rated schools, and public transit. Situated directly across from the new Eglinton/Ridgeway Plaza and close to all major amenities. Some images were taken during the summer season. Move-in ready. Show with confidence.
Ask about this home
A HOMEH agent will answer your questions about this home.
Know more about Garden Villas I Townhomes
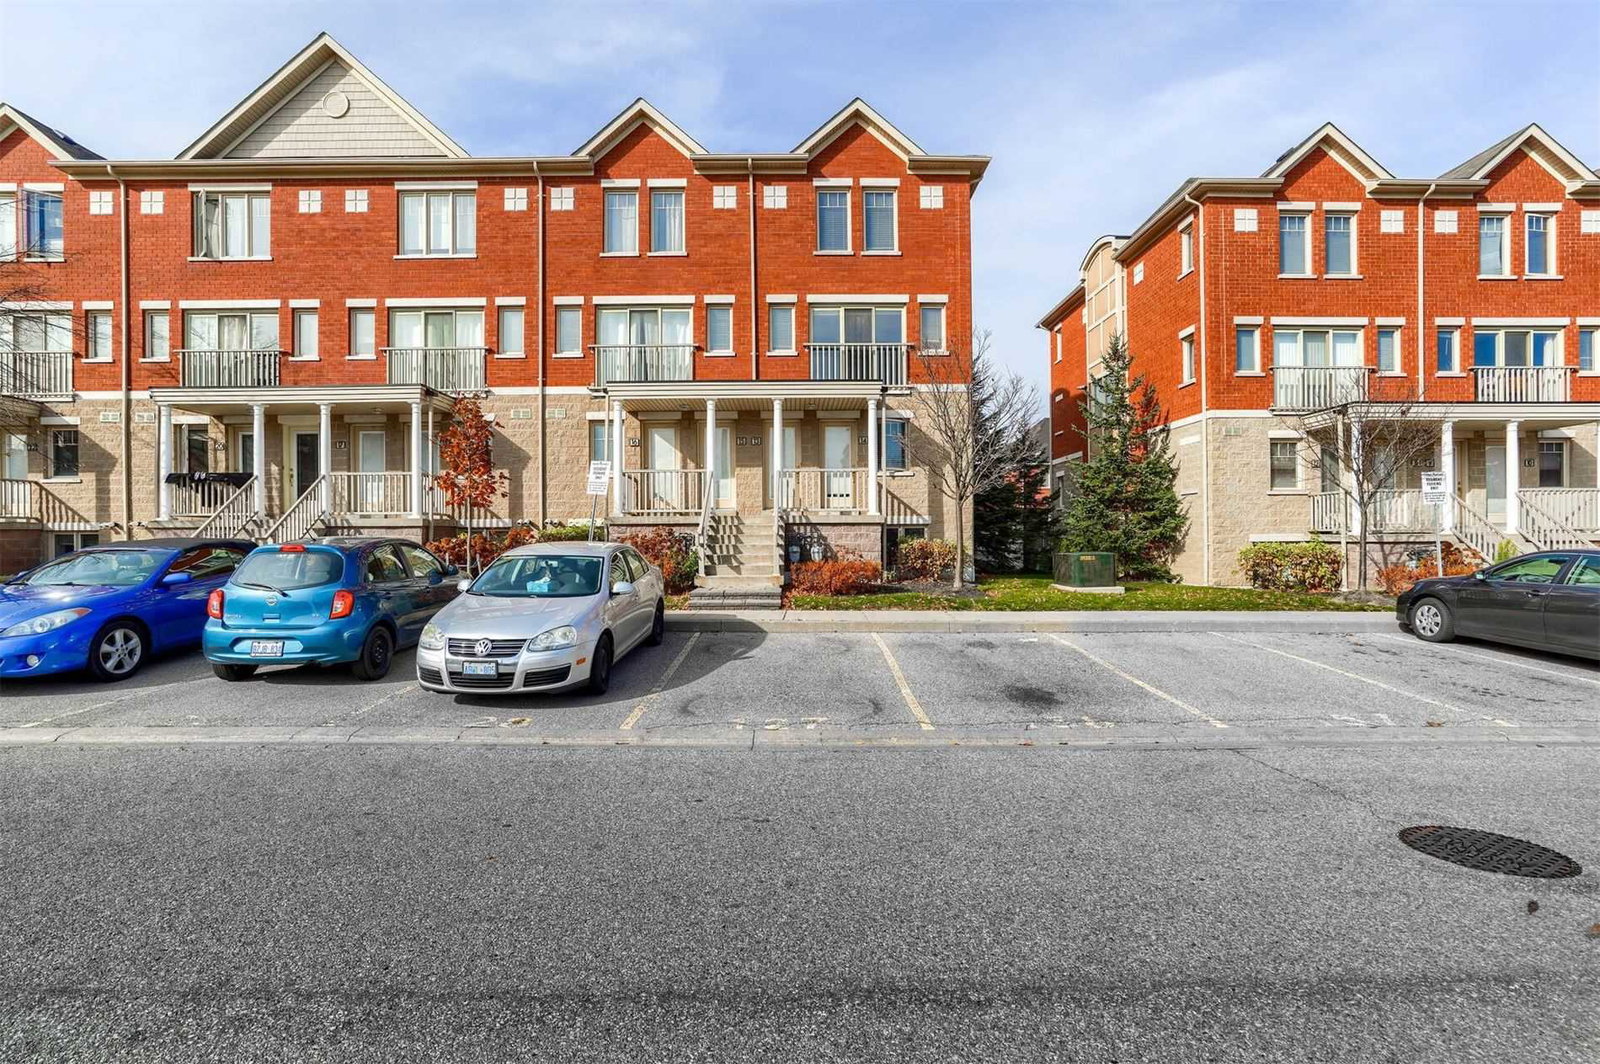
Condo building · 5050 Intrepid Drive
Garden Villas I Townhomes is a 3-storey condo with 158 suites, built in 2007 by Great Gulf. Right now 1 for rent is on the market here.
- 3storeys
- 158suites
- $490/sq ft
- 2007built
No similar units for rent in Garden Villas I Townhomes right now.
Around this home
Daily convenience, out of 100, from the distances below
Schools nearby
School rating, out of 10.
Helpful calculators
Your HOMEH agent

"I would see it this week."