

Unit 106, 370 Square One Drive
6Unit 106, 370 Square One Drive
6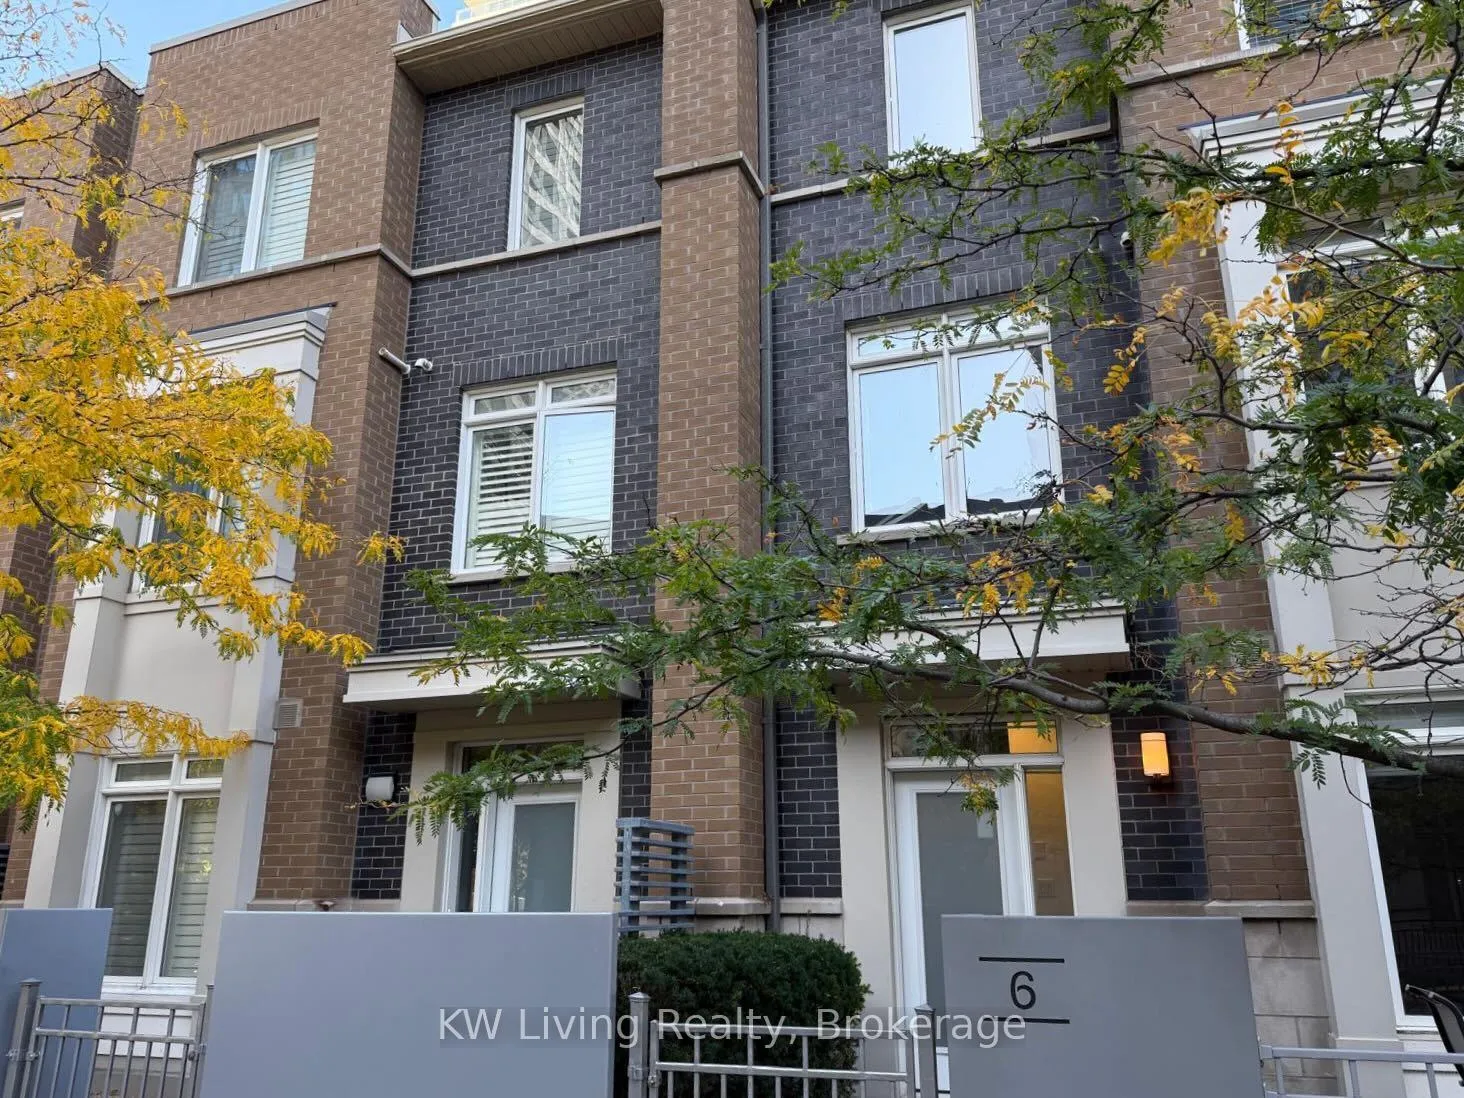
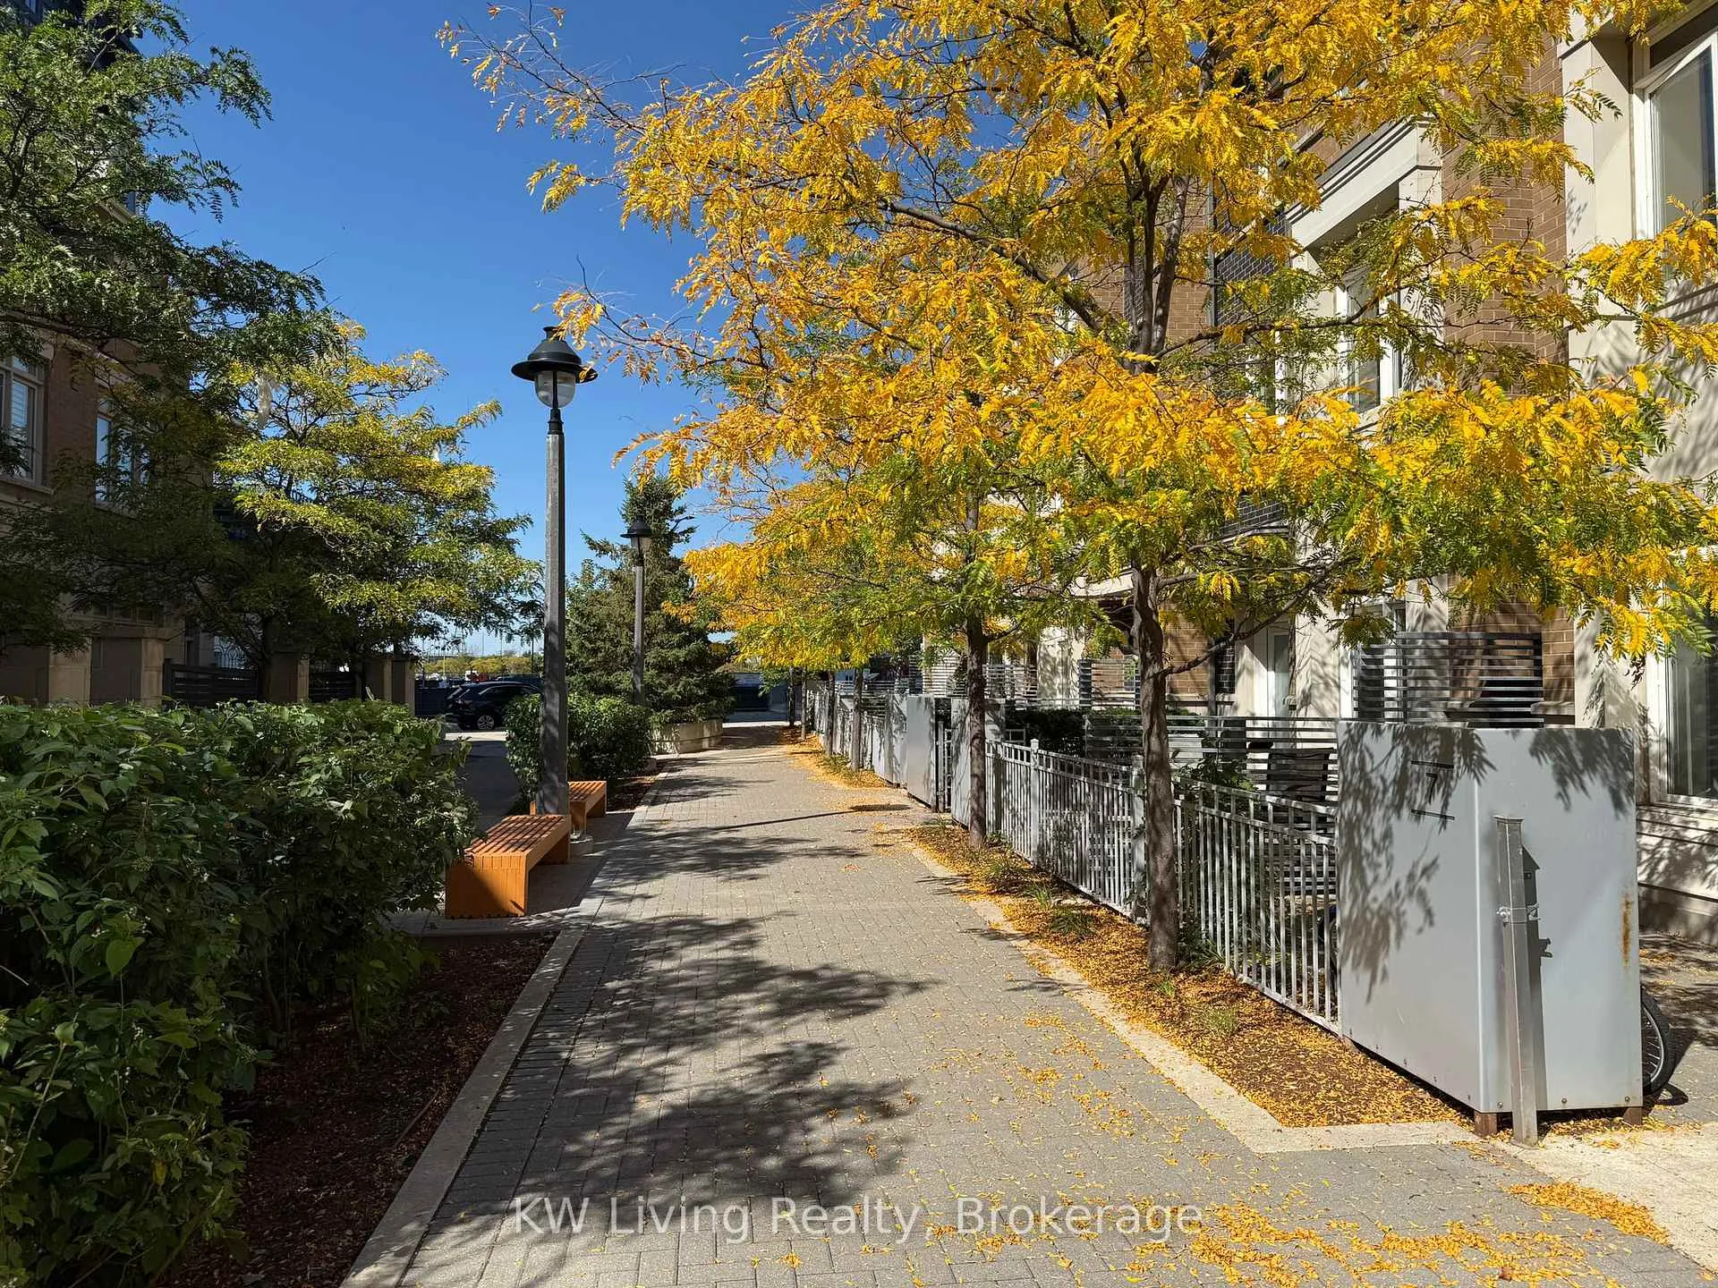 See all 45 photos
Property history
Facts and features
- BasementOther
- Age of home11–15 years
- ExposureSouth west
- LaundryEnsuite
- Hardwood floors
- Central air
- Exercise room
- Gym
- Party room/meeting room
- Rooftop deck/garden
The homeCondo Townhouse, 3-storey, Age 11–15 years
- TypeCondo Townhouse
- Style3-storey
- Age11–15 years
- Living space1,400–1,599 sq ft
- BasementOther
- ExposureSouth West
- ViewClear
InsideHardwood, Ceramic, Ensuite, Carpet free
- FlooringHardwood, Ceramic
- LaundryEnsuite
- FeaturesCarpet free
- Rooms above ground6
- Bedrooms3
- Bathrooms3
- Kitchens1
OutsideBrick, Terrace, Patio, landscaped
- ExteriorBrick
- BalconyTerrace
- FeaturesPatio, landscaped
Parking and locker1 Parking, Underground, Parking type Owned
- Spaces1 Parking
- GarageUnderground
- Parking typeOwned
- DrivewayPrivate
- Spot115
- LockerOwned
- Locker unit1-119
- Locker number63
- Locker levelA-80 (p1)
BuildingLimelight North Tower Condos, Storeys 32, Units 381
- NameLimelight North Tower Condos
- Storeys32
- Units381
- Registered2012
- Condo corporation938
- AmenitiesBbqs allowed, exercise room, gym, party room/meeting room, rooftop deck/garden, visitor parking
- PetsAllowed
Heating, water and powerForced air, gas, Central air
- HeatingForced air, gas
- CoolingCentral air
Costs and taxesTaxes $5,417 a year, Condo fee $1,002 a month, Common elements included, building insurance included, water included, parking included
- Taxes, 2025$5,417 a year
- Condo fee$1,002 a month
- Fee includesCommon elements included, building insurance included, water included, parking included
- HSTNo HST
- Rental itemsHeating & water heater system rental $153.67 per month from reliance to be assumed.
Included in the saleExisting: s/s fridge, s/s stove, newer s/s dishwasher, washer/dryer, all window coverings. all electric light fixtures. patio furniture. bed, bed frame, night table, chair and desk in the primary bedroom. water filter in kitchen. maintenance fee includes the usage of the condo amenities: 3/f basketball court, fitness centre. 4/f lounge, party room, 5/f management office, 6/f garden - you can grow your own vegetables. m/f concierge of 360square one dr.
- IncludedExisting: s/s fridge, s/s stove, newer s/s dishwasher, washer/dryer, all window coverings. all electric light fixtures. patio furniture. bed, bed frame, night table, chair and desk in the primary bedroom. water filter in kitchen. maintenance fee includes the usage of the condo amenities: 3/f basketball court, fitness centre. 4/f lounge, party room, 5/f management office, 6/f garden - you can grow your own vegetables. m/f concierge of 360square one dr.
NearbyArts centre, clear view, library, public transit, school
- Close toArts centre, clear view, library, public transit, school
Listing detailsW12439426, Sold, Oct 2, 2025
- MLS® numberW12439426
- StatusSold
- Listed onOct 2, 2025
- Days on market222
- UpdatedMay 12, 2026
- Possession2025-11-20 / Flexible
- Occupied byVacant
- Listing brokerageKW Living Realty
About this home
Unit 106, 370 Square One Drive, Mississauga (City Centre), ON L5B 0E6
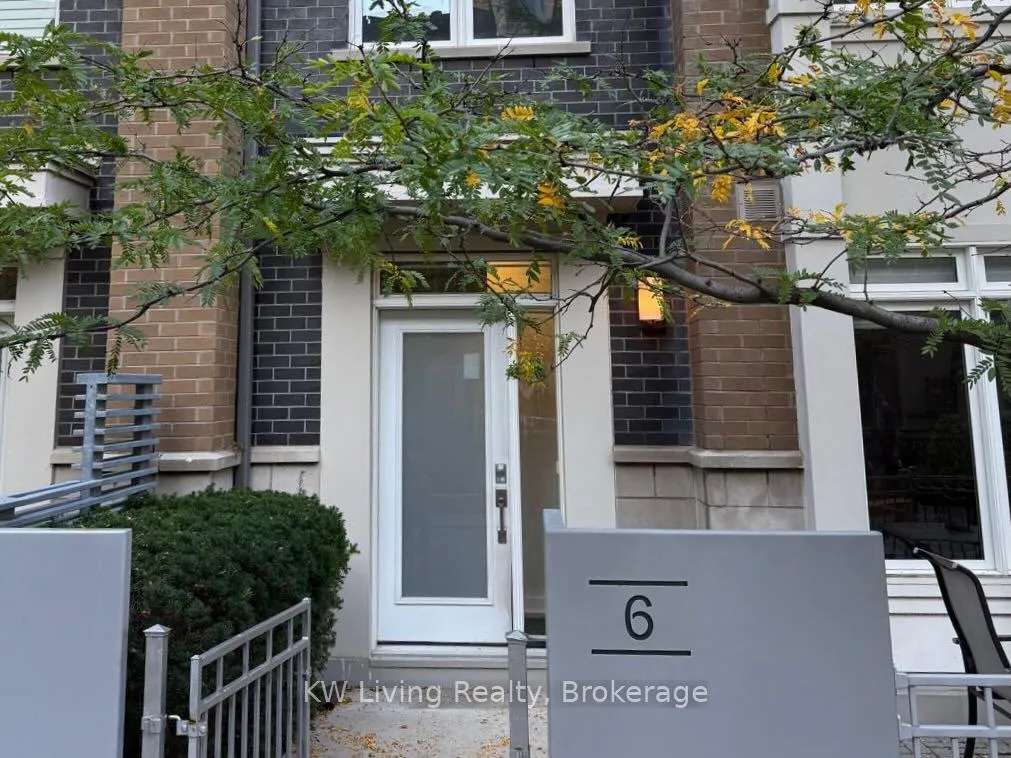
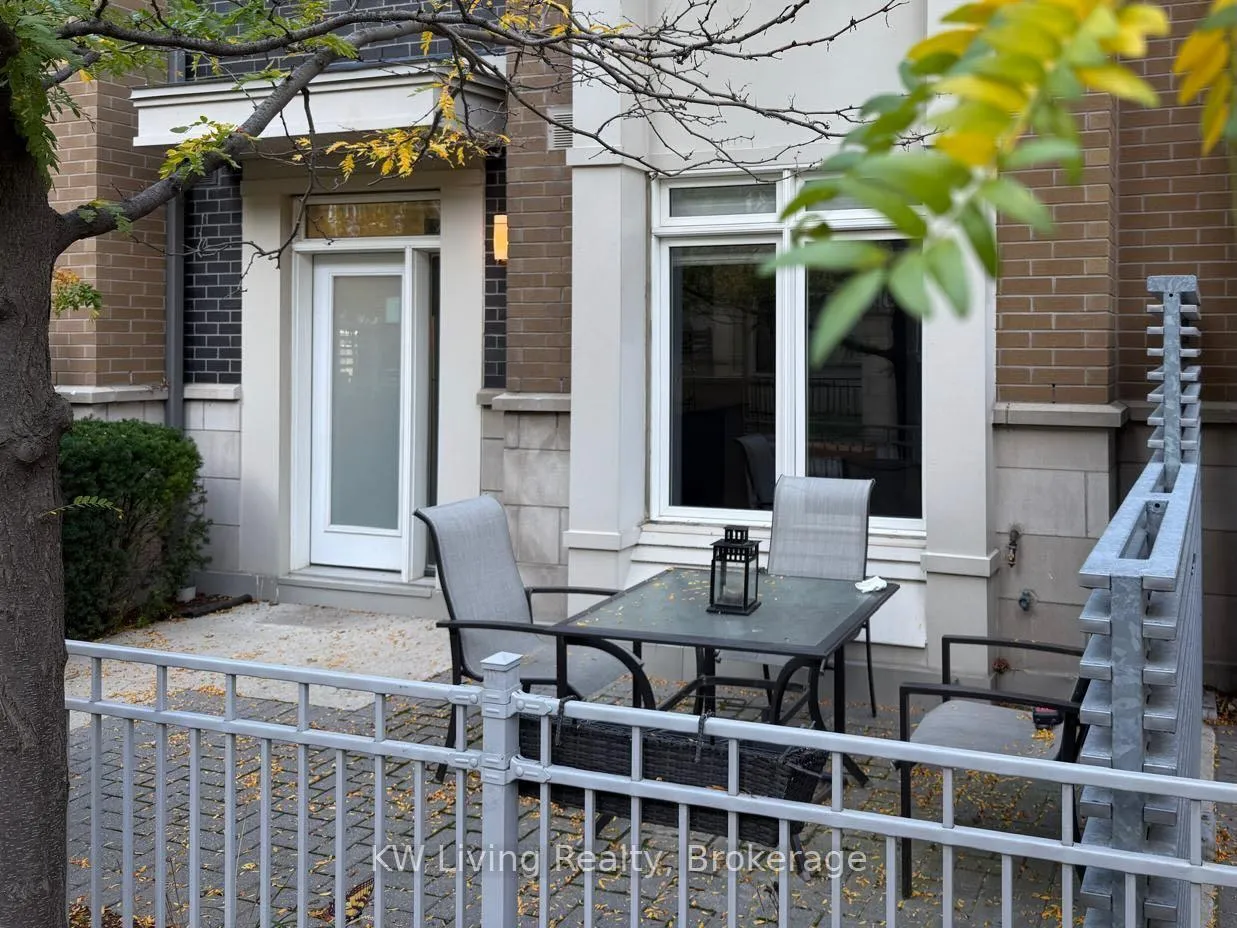
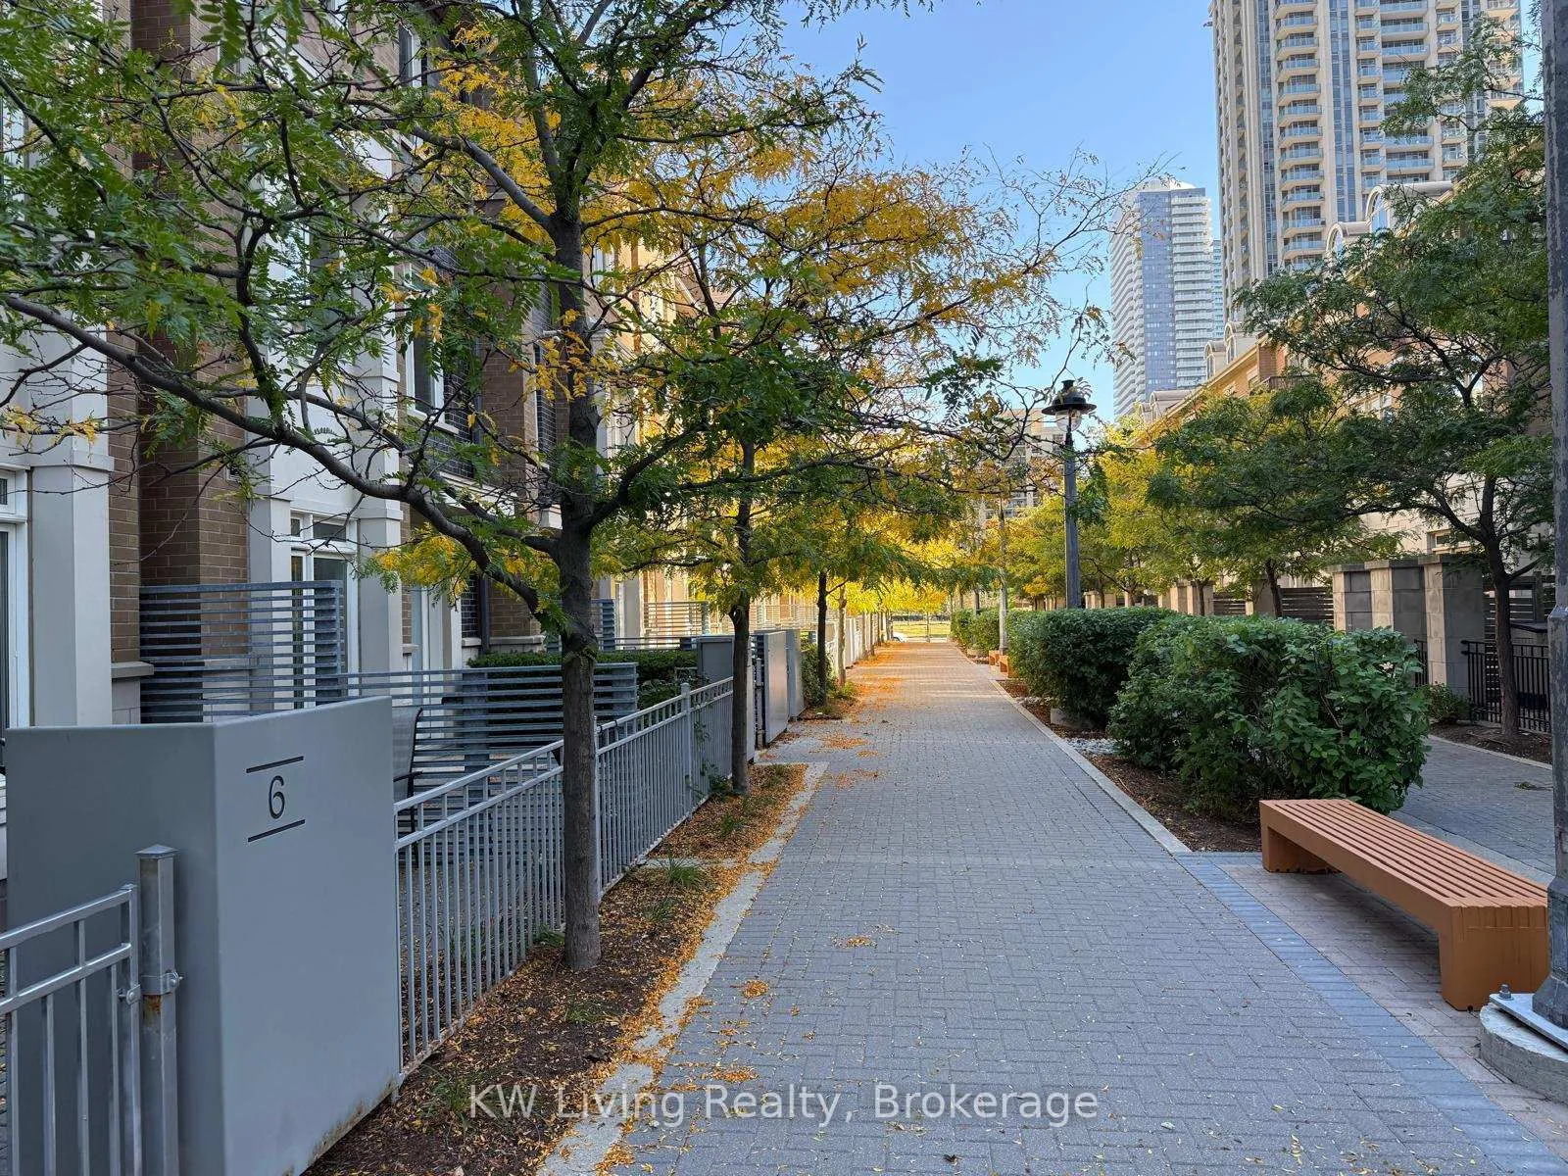
Welcome to this gorgeous, newly renovated 3 storey, 3 bedroom, 3 bathroom townhome, offering a perfect blend of urban living and natural beauty. Nestled around a canopy of trees, the spacious landscaped front patio is ideal for relaxing in the fresh air while enjoying a serene, green setting right in the city. This carpet-free home features a modern open-concept layout with a large kitchen overlooking the great room-perfect for entertaining. Elegant hardwood staircases with iron railing enhance the home's contemporary charm. Freshly painted and meticulously maintained, this home is clean, bright, and move-in ready. The third floor serves as a private retreat: a luxurious primary suite with a massive walk-in closet and an oversized 6-piece ensuite bath. The home offers dual entrances, with convenient hallway access to an elevator, parking, and locker. Enjoy direct access to condo amenities including a fitness centre, basketball court, party room. Also included is the building insurance, common elements, parking, water, snow removal and landscaping. Soaring 9' ceilings and ensuite laundry complete this turnkey offering. Walking distance to Sheridan College, Mississauga Civic Centre, Library, and Living Arts Centre. Steps from Square One Shopping Centre, restaurants, theatres, and public transit. Easy access to Hwy 403 and QEW. This is more than just a home-it's a lifestyle. Don't miss this opportunity.|
Ask about this home
A HOMEH agent will answer your questions about this home.
Know more about Limelight North Tower Condos
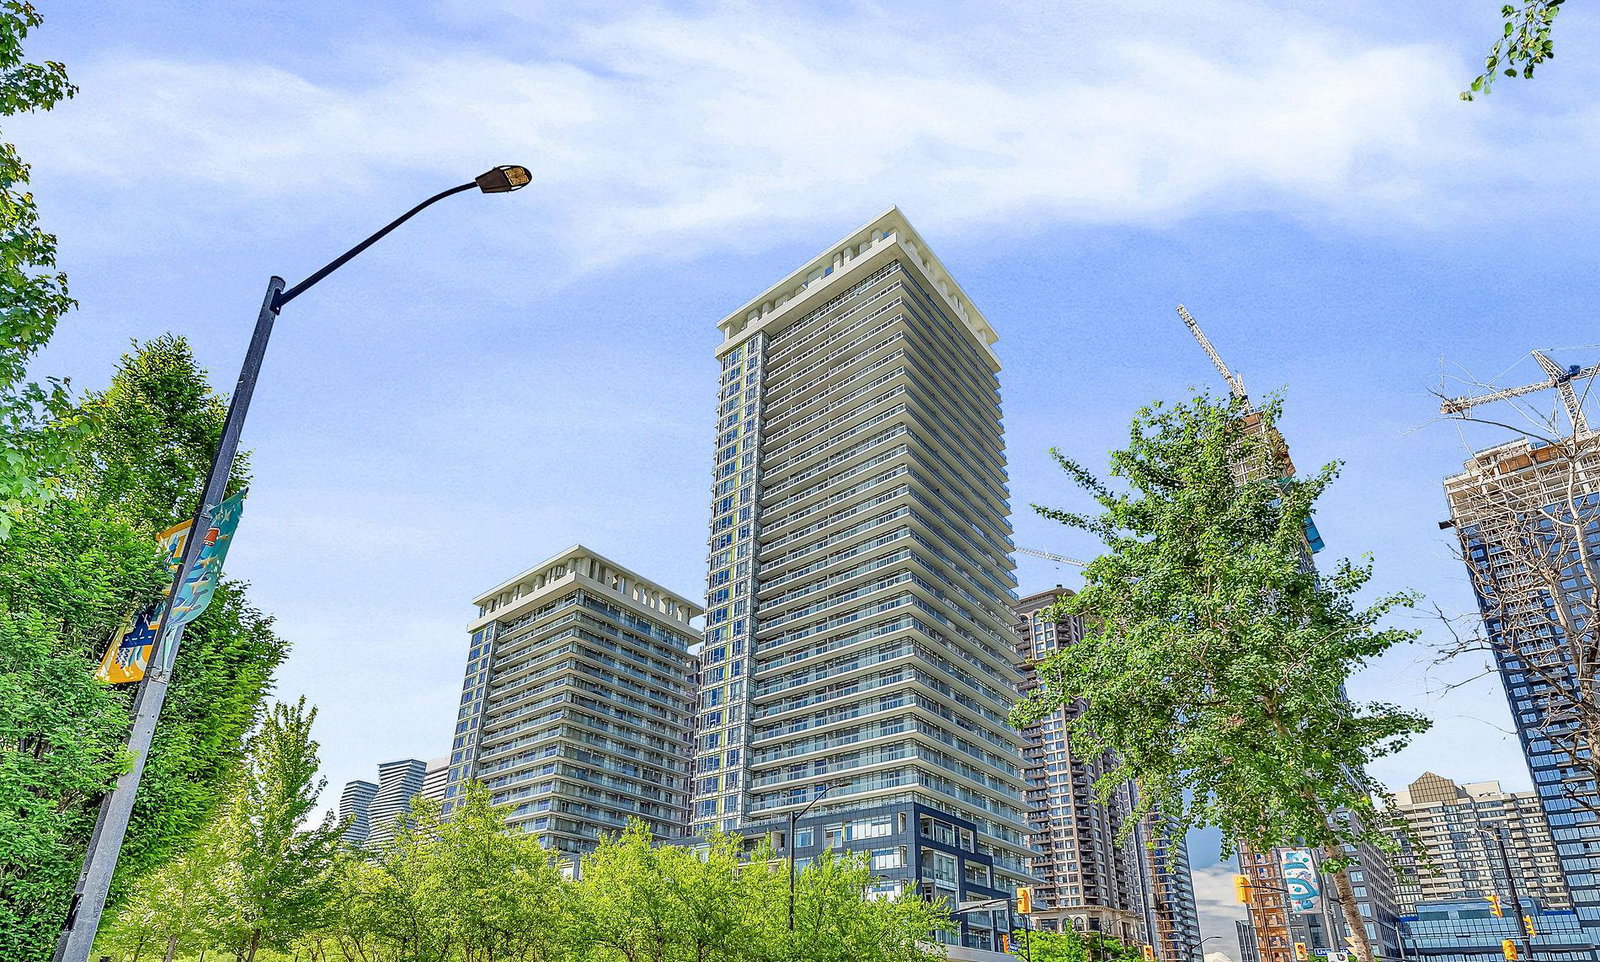
Condo building · 360 Square One Drive
Limelight North Tower Condos is a 32-storey condo with 381 suites, built in 2012 by The Daniels Corporation. Right now 3 for sale and 1 for rent are on the market here.
- 32storeys
- 381suites
- $598/sq ft
- 2012built
No similar units for sale in Limelight North Tower Condos right now.
Around this home
Daily convenience, out of 100, from the distances below
Schools nearby
School rating, out of 10.
Helpful calculators
Your HOMEH agent

"I would see it this week."