

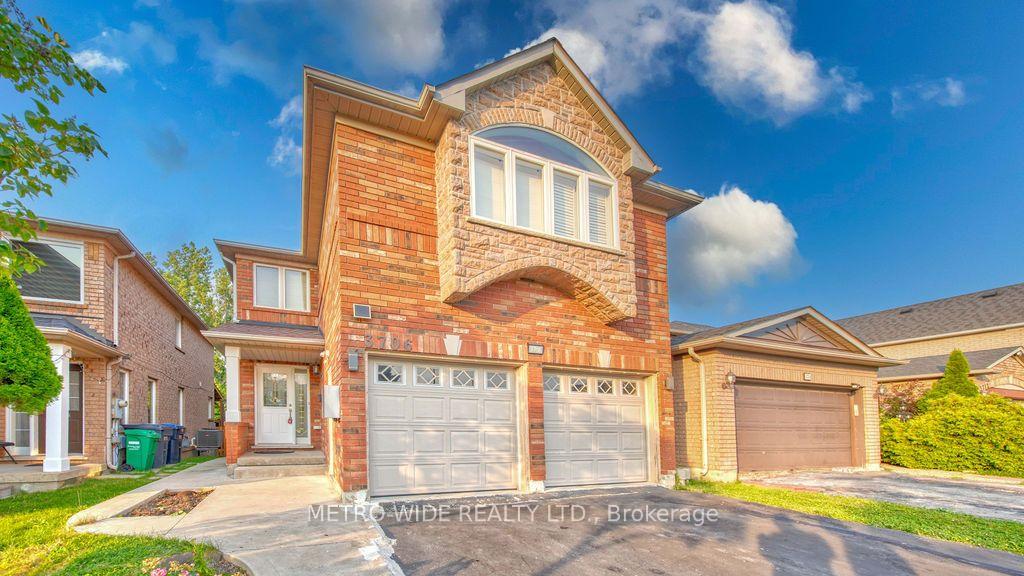
Upper, 3706 Forest Bluff Crescent
Upper, 3706 Forest Bluff Crescent
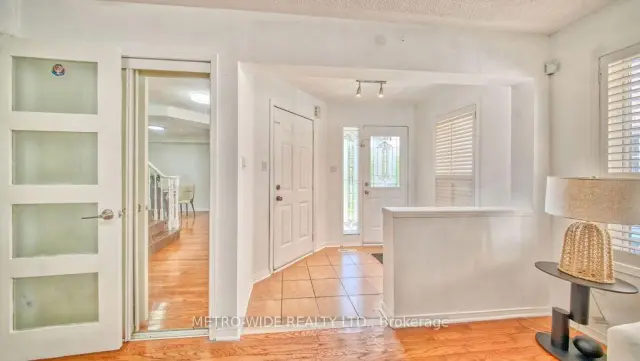
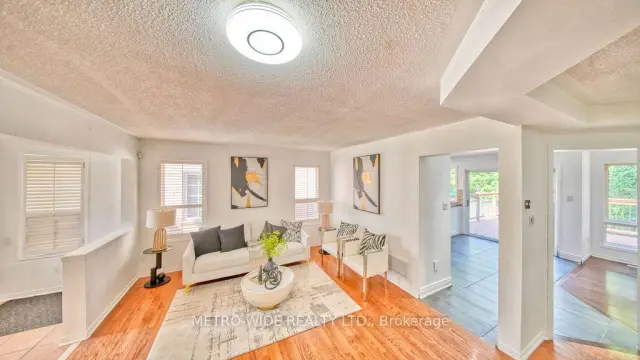
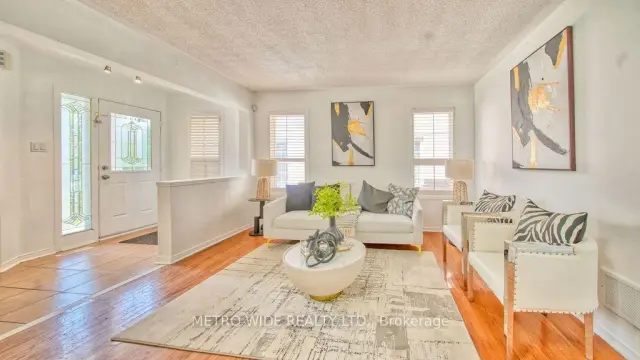
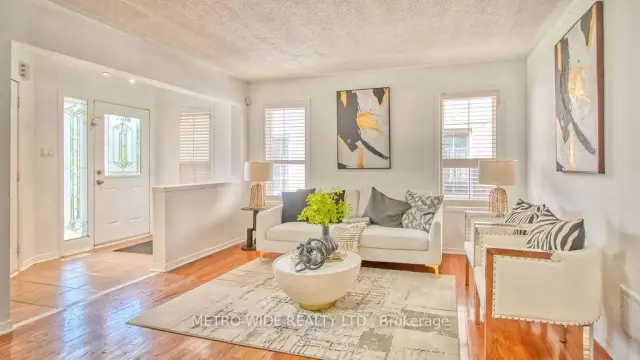 See all 50 photos
Facts and features
- BasementNone
- Lot size32 × 110 ft
- Lease term12 months
- FurnishedUnfurnished
- Central air
The homeDetached, 2-storey, 2,000–2,500 sq ft
- Type: Detached
- Style: 2-storey
- Living space: 2,000–2,500 sq ft
- Basement: None
InsideLaundry room, upper level, Auto garage door remote, carpet free, Rooms above ground 10
- Laundry: Laundry room, upper level
- Features: Auto garage door remote, carpet free
- Rooms above ground: 10
- Bedrooms: 4
- Bathrooms: 3
- Kitchens: 1
- Family room: Yes
Outside and lotBrick, Asphalt shingle, Unknown
- Exterior: Brick
- Roof: Asphalt shingle
- Foundation: Unknown
- Size: 31.99 × 109.69 ft
Parking1 Garage, Attached
- Spaces: 1 Garage
- Garage: Attached
Heating, water and powerForced air, gas, Central air, Municipal water
- Heating: Forced air, gas
- Cooling: Central air
- Water: Municipal water
- Sewer: Municipal sewer
Rent and termsRent $3,750 a month, Main, 2nd floor, Unfurnished
- Rent: $3,750 a month
- Space for rent: Main, 2nd floor
- Furnished: Unfurnished
- Lease: 12 months
- Paid: Monthly
- Deposit: Required
- Credit check: Required
- Employment letter: Required
- Rental application: Required
- References: Required
- Rental items: Hot water tank
IncludedIncludes: fridge, stove, washer, dryer, dishwasher , shed , hot water tank, all elfs, all window coverings
- Included: Includes: fridge, stove, washer, dryer, dishwasher , shed , hot water tank, all elfs, all window coverings
Listing detailsW14176112, For Rent, Nov 12, 2026
- MLS® number: W14176112
- Status: For Rent
- Listed on: Nov 12, 2026
- Days on market: 8
- Updated: Nov 12, 2026
- Possession: 2026-11-13 / Immediate
- Occupied by: Vacant
- Listing brokerage: METRO-WIDE REALTY LTD.
About this home
Upper, 3706 Forest Bluff Crescent, Mississauga (Lisgar), ON L5N 7W7
Rarely Offered Ravine Lot In The Highly Sought-After Lisgar Community Of Mississauga! This Great Detached Home Offers The Perfect Combination Of Space, Privacy, Functionality, And Natural Beauty. Backing Onto A Tranquil RAVINE With Mature Trees And No Homes Behind, Enjoy Beautiful Views And Exceptional Privacy In A Quiet, Highly Desirable Neighbourhood. The Bright And Functional Open-Concept Layout Is Ideal For Family Living And Entertaining. The Main Living Areas Feature Hardwood Flooring Throughout The Living Room, Dining Room, And Family Room, Along With An Upgraded Gas Fireplace For Added Warmth And Comfort. The Spacious Kitchen Offers Plenty Of Room For Everyday Living And Features A Walkout To The Deck, Creating A Seamless Connection To The Private Backyard And Ravine Setting. Additional Convenience Includes Direct Access To The Garage. Upstairs, You'll Find Four Spacious Bedrooms, Offering Plenty Of Room For A Growing Family, Work-From-Home Needs. The Oversized Primary Bedroom Features A Large Ensuite And Provides A Comfortable Private Retreat. Ideally Located Near Lisgar GO Station, SmartCentres Meadowvale, Well-Rated Public And Catholic Schools, Parks, Shopping, Restaurants, And Other Everyday Amenities, With Convenient Access To Highway 401. A Rare Opportunity To Own A Spacious 4-Bedroom Detached Home On A Premium Ravine Lot In One Of Mississauga's Most Sought-After Family Communities! With Your Personal Touches & Updates, This Home Has The Potential To Be Amazing Rental Home,
Book a viewing
Around this home
Daily convenience, out of 100, from the distances below
Schools nearby
School rating, out of 10.
Helpful calculators

Your HOMEH agent
"I would see it this week."