

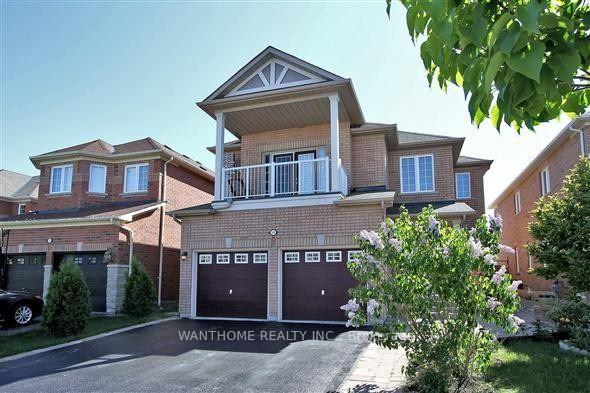
5402 Rose Ridge Crescent
Detached For Rent
1/205402 Rose Ridge Crescent
Detached For Rent
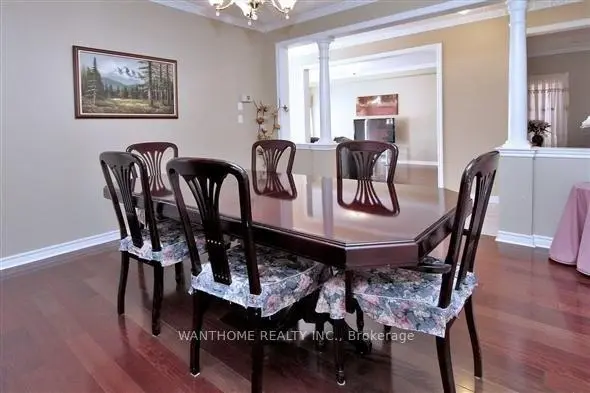 See all 20 photos
4+1 Bedrooms
5 Bathrooms
2 Garage
2.5K–3K sq.ft
Entire Home
Available Now
Facts and features
- BasementFinished
- Lot size40 × 110 ft
- Lease term12 months
- FurnishedUnfurnished
What stands out
- Hardwood floors
- Fireplace
- Central air
The homeDetached, 2-storey, Age 16–30 years
- TypeDetached
- Style2-storey
- Age16–30 years
- Living space2,500–3,000 sq ft
- BasementFinished
InsideFireplace Yes, Hardwood, Ceramic, Ensuite
- FireplaceYes
- FlooringHardwood, Ceramic
- LaundryEnsuite
- FeaturesAuto garage door remote, built-in oven, carpet free
- Rooms above ground10
- Rooms in the basement2
- Bedrooms4 + 1 in the basement
- Bathrooms5
- Kitchens1
- Family roomYes
Outside and lotBrick, Asphalt shingle, Brick
- ExteriorBrick
- RoofAsphalt shingle
- FoundationBrick
- Size40.03 × 109.91 ft
Parking2 Garage, Attached, Private
- Spaces2 Garage
- GarageAttached
- DrivewayPrivate
Heating, water and powerForced air, gas, Central air, Municipal water
- HeatingForced air, gas
- CoolingCentral air
- WaterMunicipal water
- SewerMunicipal sewer
- Natural gasNo
- HydroNo
- CableNo
- TelephoneNo
Rent and termsRent $4,600 a month, Entire property, Unfurnished
- Rent$4,600 a month
- Space for rentEntire property
- FurnishedUnfurnished
- Lease12 months
- PaidMonthly
- Employment letterRequired
- Rental applicationRequired
IncludedParking, Just less than 3,000 sqft as per mpac. large balcony, interlocking, landscaped backyard, chrystal chandelier, s/s fridge, stove &d/washer. front load washer, dryer, decorative columns, centre island, pantry, elf & window cvrg. cold cellar.
- IncludedParking
- Not includedJust less than 3,000 sqft as per mpac. large balcony, interlocking, landscaped backyard, chrystal chandelier, s/s fridge, stove &d/washer. front load washer, dryer, decorative columns, centre island, pantry, elf & window cvrg. cold cellar.
NearbySchool
- Close toSchool
Listing detailsW14176060, For Rent, Nov 7, 2026
- MLS® numberW14176060
- StatusFor Rent
- Listed onNov 7, 2026
- Days on market13
- UpdatedNov 12, 2026
- Possession2026-11-14 / Immediate
- Occupied byVacant
- Listing brokerageWANTHOME REALTY INC.
About this home
5402 Rose Ridge Crescent, Mississauga (Churchill Meadows), ON L5M 7C3
Auto Garage Door RemoteBuilt-In OvenCarpet FreeSchool
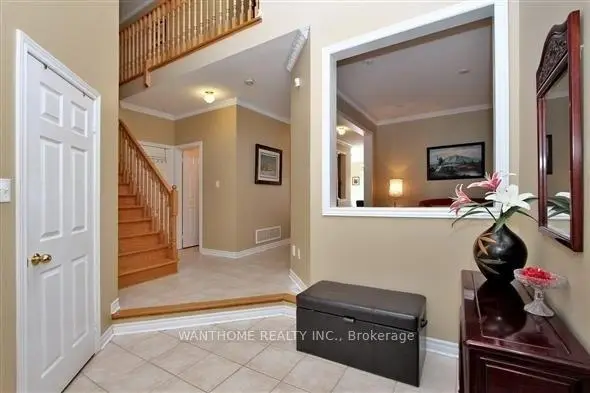
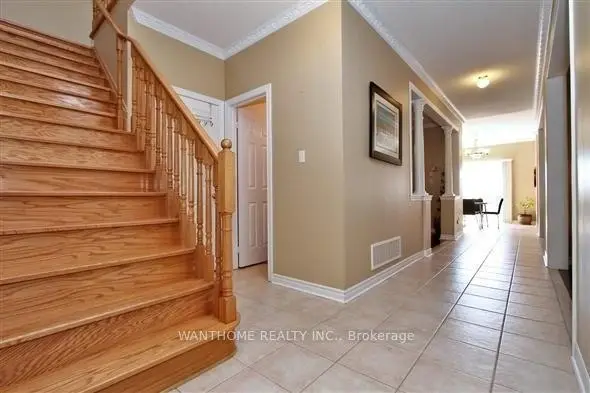
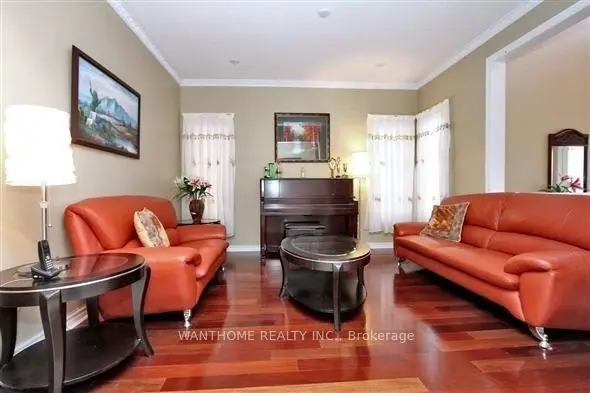
Gorgeous 4+1 Bedroom And 4+1 Washroom Detached On A Quiet Cres Backing Onto Open Space In The Heart Of ChurchillMeadows. Bright & Fabulous Layout! 9Ft Ceilings On Main Floor & 16 Ft Ceilings In Grand Foyer. Hard Wood Flooring Thru-Out Main& 2nd Floor. Granite Counters, Centre Island & Pantry. Sep. Entrance From Garage To Pro. Finish Basement W/Laminate, Pot Lights,Cold Cellar & 5th Bdrm. Interlock Sidewalk To Backyard & Patio.
Read more
Book a viewing
Fri20Nov
Sat21Nov
Sun22Nov
Mon23Nov
Tue24Nov
Wed25Nov
Thu26Nov
Pick A Time
Around this home
Erin Centre Blvd /10th Line
Errands
Parks
Schools
Daily convenience, out of 100, from the distances below
ParkMississauga Meadowvale Rotary Park · 7 within 1 km4 min walk225 m
GroceryStop & Shop16 min walk1.0 km
SchoolMcKinnon Public School1 min walk70 m
PharmacyTenth Eglinton Pharmacy17 min walk1.0 km
Cafés & foodLittle Free Library · 5 within 1 km11 min walk670 m
Gym & rec centreAnytime Fitness19 min walk1.2 km
LibraryMississauga Library - Churchill Meadows19 min walk1.2 km
WalkDriveStraight-line distance, open map data
Grocery1.0 km
Park0.2 km
Coffee0.9 km
Dining1.0 km
Gym1.2 km
Schools nearby
School rating, out of 10.
McKinnon Public Schoolelementary · Public · 0.1 km
—
St. Bernard of Clairvaux Catholic Elementary Schoolelementary · Catholic · 0.3 km
9.0/10Excellent
Erin Centre Middle Schoolelementary · Public · 0.6 km
—
Contact agent
Helpful calculators
Rent vs buy
Affordability
Mortgage
Down payment
Stress test
CMHC insurance

Your HOMEH agent
KimHOMEH agent · Mississauga
"I would see it this week."
Ask Kim
Keep exploring
You are here