

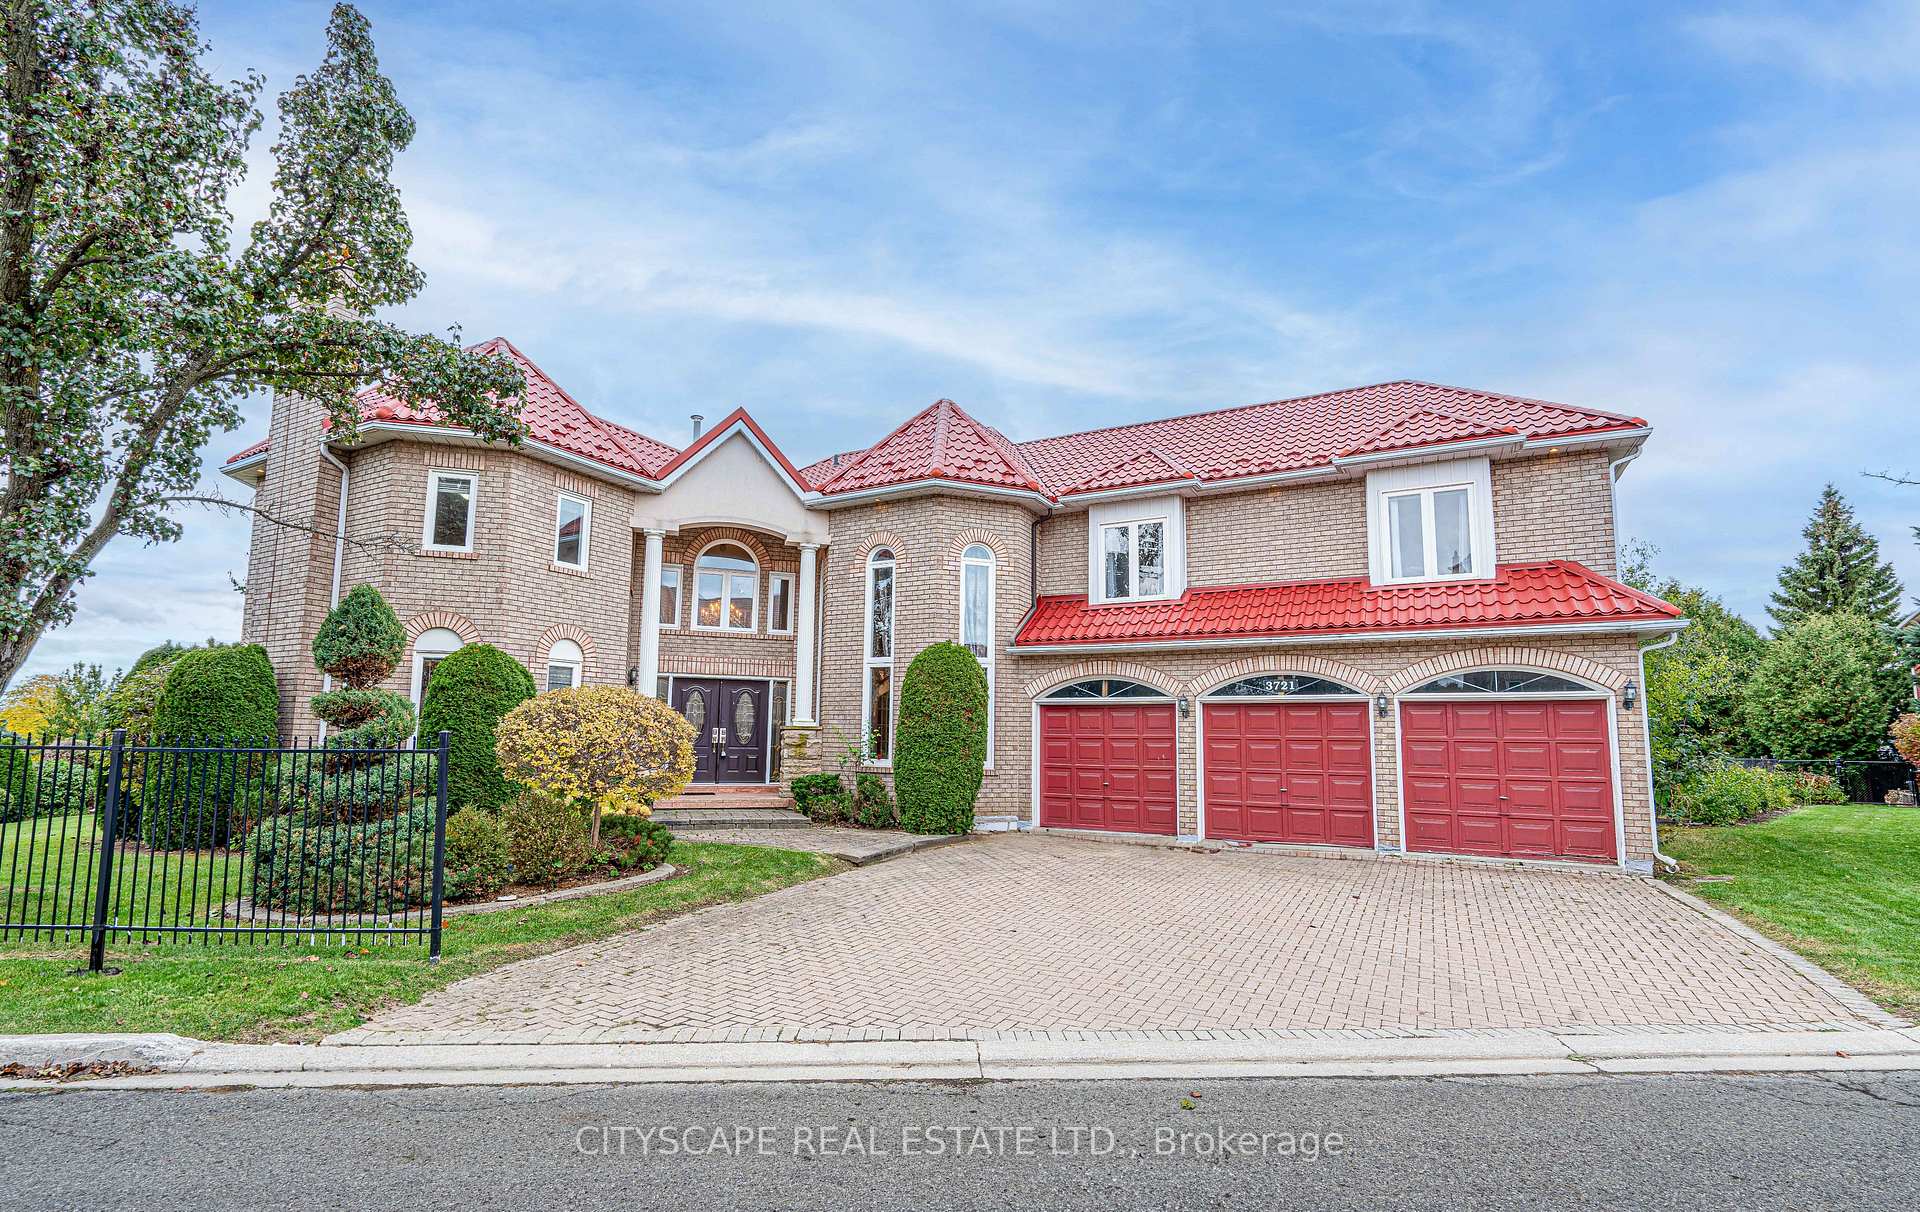
3721 Trelawny Circle
3721 Trelawny Circle
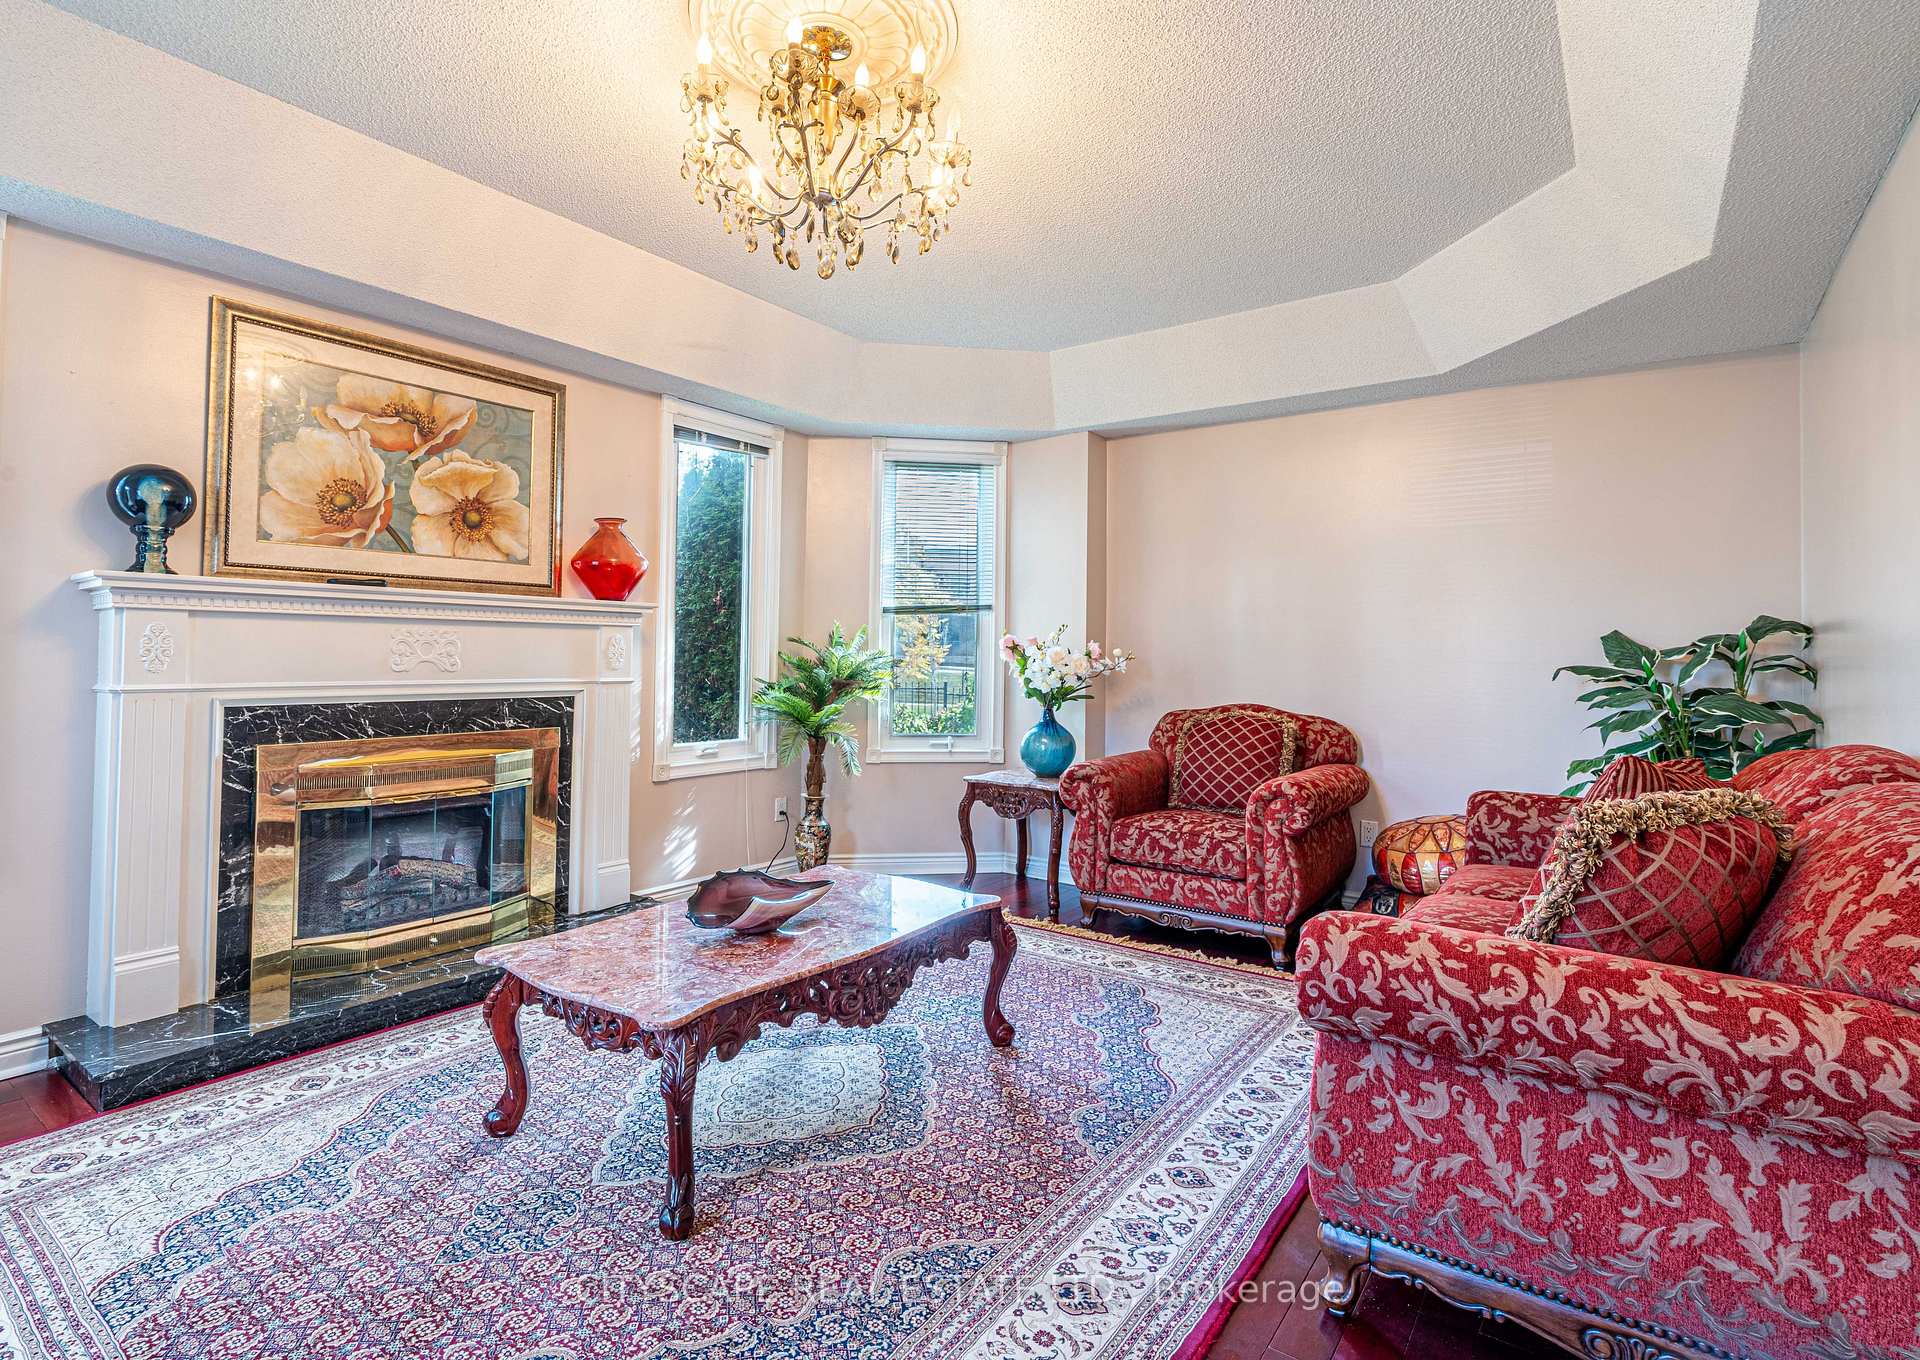 See all 49 photos
Property history
Facts and features
- BasementPart finished
- Water, sewerMunicipal
- Lot shapeIrregular
- HeatingForced air
- Second kitchen
- Hardwood floors
- Fireplace
- Central air
The homeDetached, 2-storey, 3,500–5,000 sq ft
- Type: Detached
- Style: 2-storey
- Living space: 3,500–5,000 sq ft
- Basement: Partially finished, full, finished
- View: Garden
InsideFireplace Yes, electric, family room, living room, Hardwood, Window floor to ceiling, Tile, Carpet free, intercom, water heater owned, storage
- Fireplace: Yes, electric, family room, living room
- Flooring: Hardwood, Window floor to ceiling, Tile
- Features: Carpet free, intercom, water heater owned, storage
- Rooms above ground: 13
- Bedrooms: 4 + 1 in the basement
- Bathrooms: 5
- Kitchens: 2
- Family room: Yes
Outside and lotBrick, Unknown, Unknown
- Exterior: Brick
- Roof: Unknown
- Foundation: Unknown
- Size: 96.13 × 118.32 ft
- Shape: Irregular
Parking3 Garage, Attached, Private triple
- Spaces: 3 Garage
- Garage: Attached
- Driveway: Private triple
Heating, water and powerForced air, gas, Central air, Municipal water
- Heating: Forced air, gas
- Cooling: Central air
- Water: Municipal water
- Sewer: Municipal sewer
Costs and taxesTaxes $12,086 a year, HST included in the price, Alarm monitoring system, $34/month
- Taxes, 2025: $12,086 a year
- HST: HST included in the price
- Rental items: Alarm monitoring system, $34/month
Included in the sale*all appliances *existing window coverings *all owned - furnace, hot water tank, ac *existing light fixtures, custom chandeliers *furniture/household items - negotiable
- Included: *all appliances *existing window coverings *all owned - furnace, hot water tank, ac *existing light fixtures, custom chandeliers *furniture/household items - negotiable
Listing detailsW12492736, Sold, Oct 30, 2025
- MLS® number: W12492736
- Status: Sold
- Listed on: Oct 30, 2025
- Days on market: 43
- Updated: Dec 12, 2025
- Possession: 2025-11-11 / Flexible
- Occupied by: Vacant
- Listing brokerage: CITYSCAPE REAL ESTATE LTD.
About this home
3721 Trelawny Circle, Mississauga (Lisgar), ON L5N 5J7
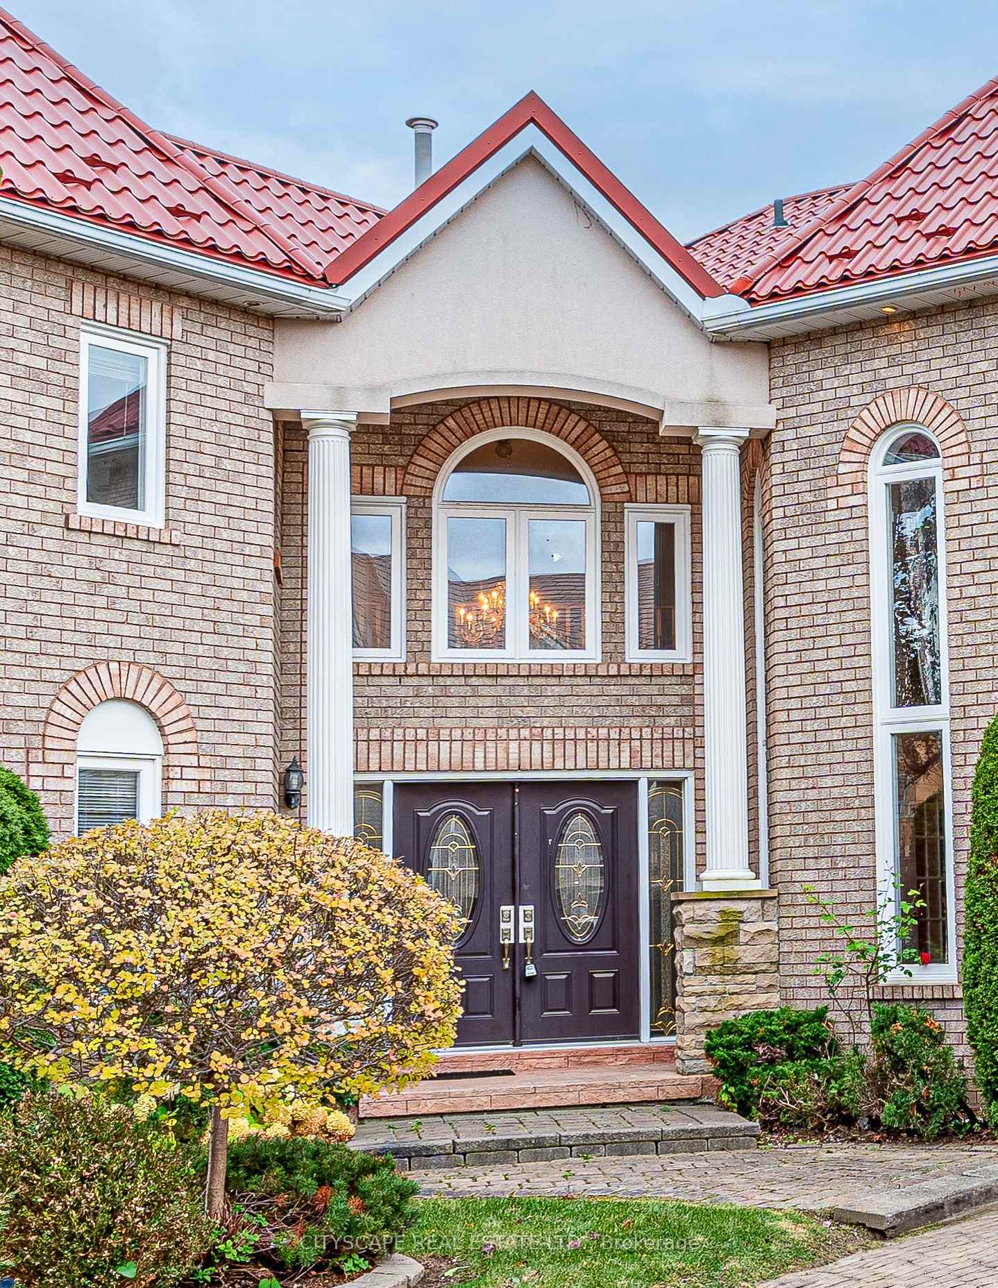
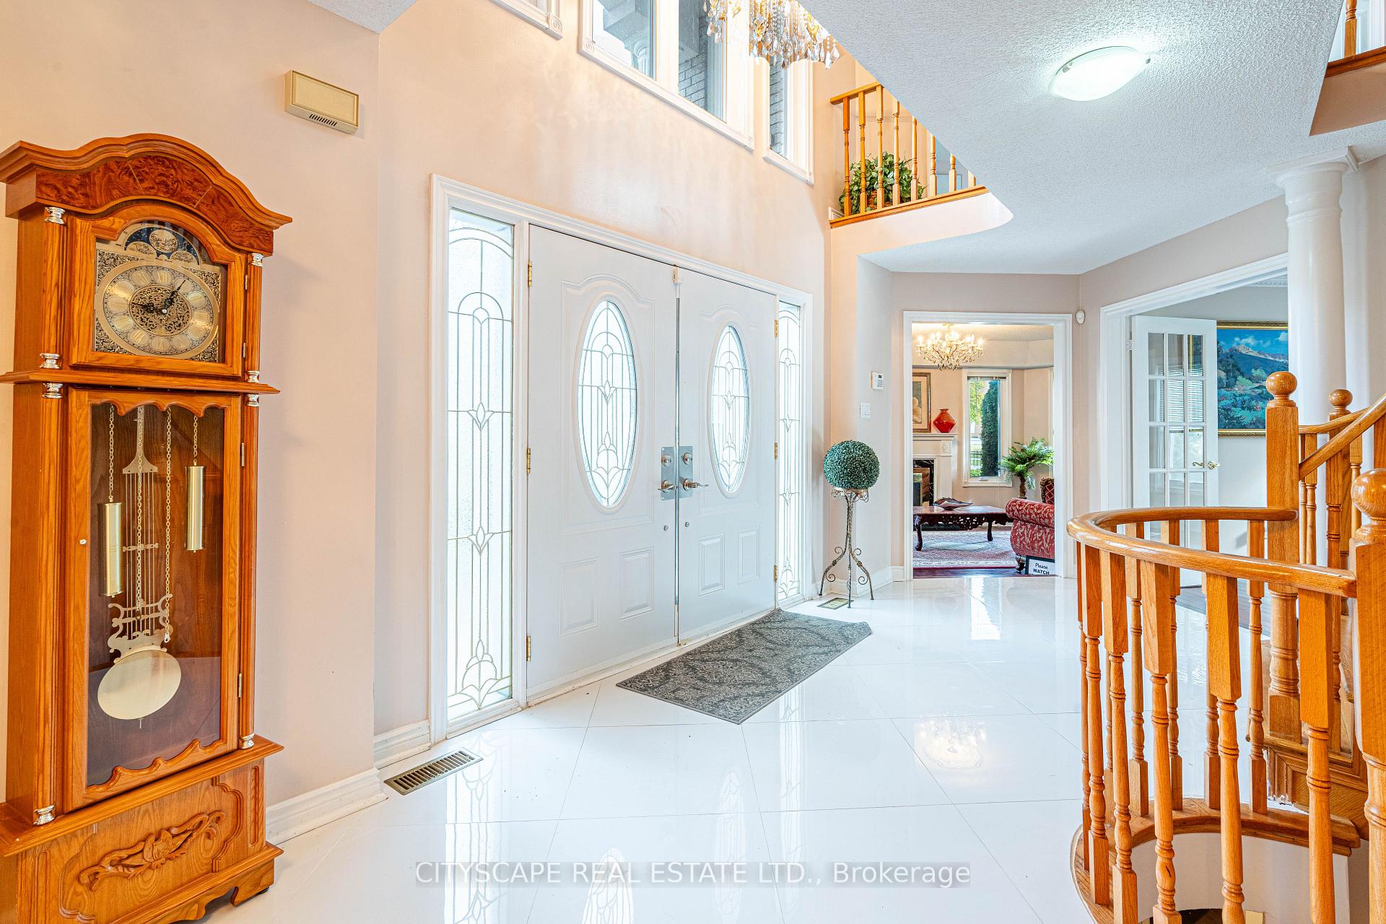
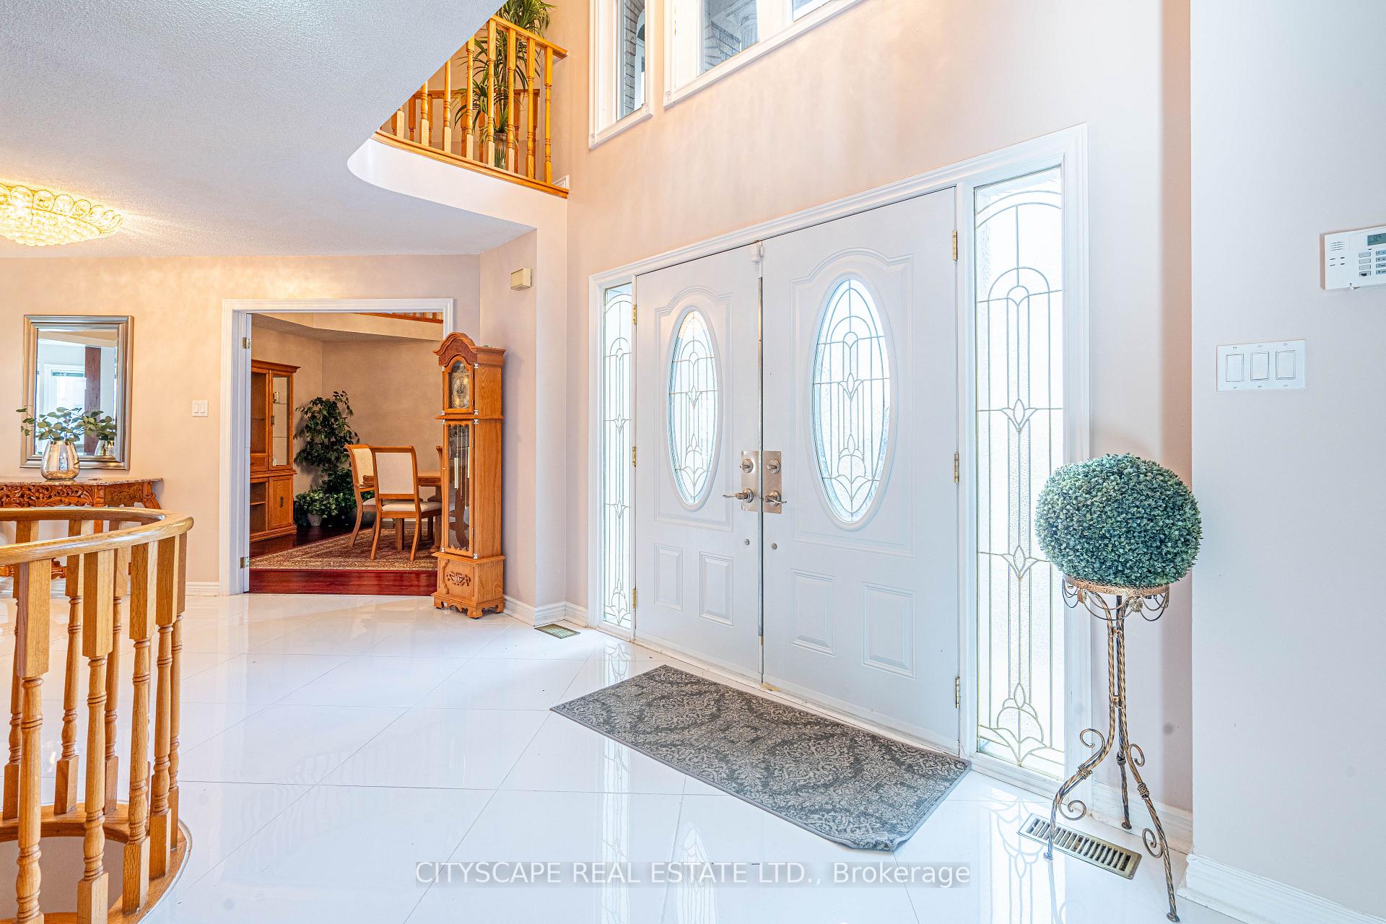
Rarely offered. 3-car garage detached home perfectly situated on a premium corner lot on the cul-de-sac in the highly sought-after Trelawny Estates community. Welcome to an entertainer's delight with whopping over 6500 sq ft. of living space including a fully finished basement with a separate in-law suite. The main level features hardwood floors throughout, a formal living room with coffered ceiling, marble electric fireplace, and large sun-filled windows, a formal dining room with nearly 17ft soaring ceiling, custom chandelier, floor-to-ceiling windows, double French doors, and direct access to the kitchen. The spacious family room offers a marble-surround fireplace, crown moulding, and four large windows overlooking garden. The private main-floor office is ideal for working from home and features double French doors, crown moulding, and two large windows. A stylish 2-piece powder room completes the main level. The gourmet eat-in kitchen is a chef's dream, featuring stainless steel appliances, marble countertops, a large centre island, custom cabinetry with pullouts, w/w pantry, 24"x24" porcelain tiles, and a bright breakfast area with an extended bar and walkout to the garden. The laundry room provides direct access to the deck and garden, a large closet, and oversized washer/dryer space. Upstairs, the primary suite offers hardwood floors, two walk-in closets, and a luxurious spa-like 6-piece ensuite, while three additional bedrooms each feature hardwood floors, double closets, and access to both a Jack & Jill 4-piece and a 5-piece bathroom. The finished basement includes a separate entrance from the garage and exterior, a full kitchen, living/recreation area, game room, bedroom, and 3-piece bath - perfect for extended family or guests with future rental potential. Outside, enjoy a beautifully landscaped private backyard with large tiered deck, mature trees, and lush gardens providing the ideal outdoor retreat while completing exterior with lifetime metal roof.
Ask about this home
A HOMEH agent will answer your questions about this home.
Around this home
Daily convenience, out of 100, from the distances below
Schools nearby
School rating, out of 10.
Helpful calculators
Your HOMEH agent

"I would see it this week."