

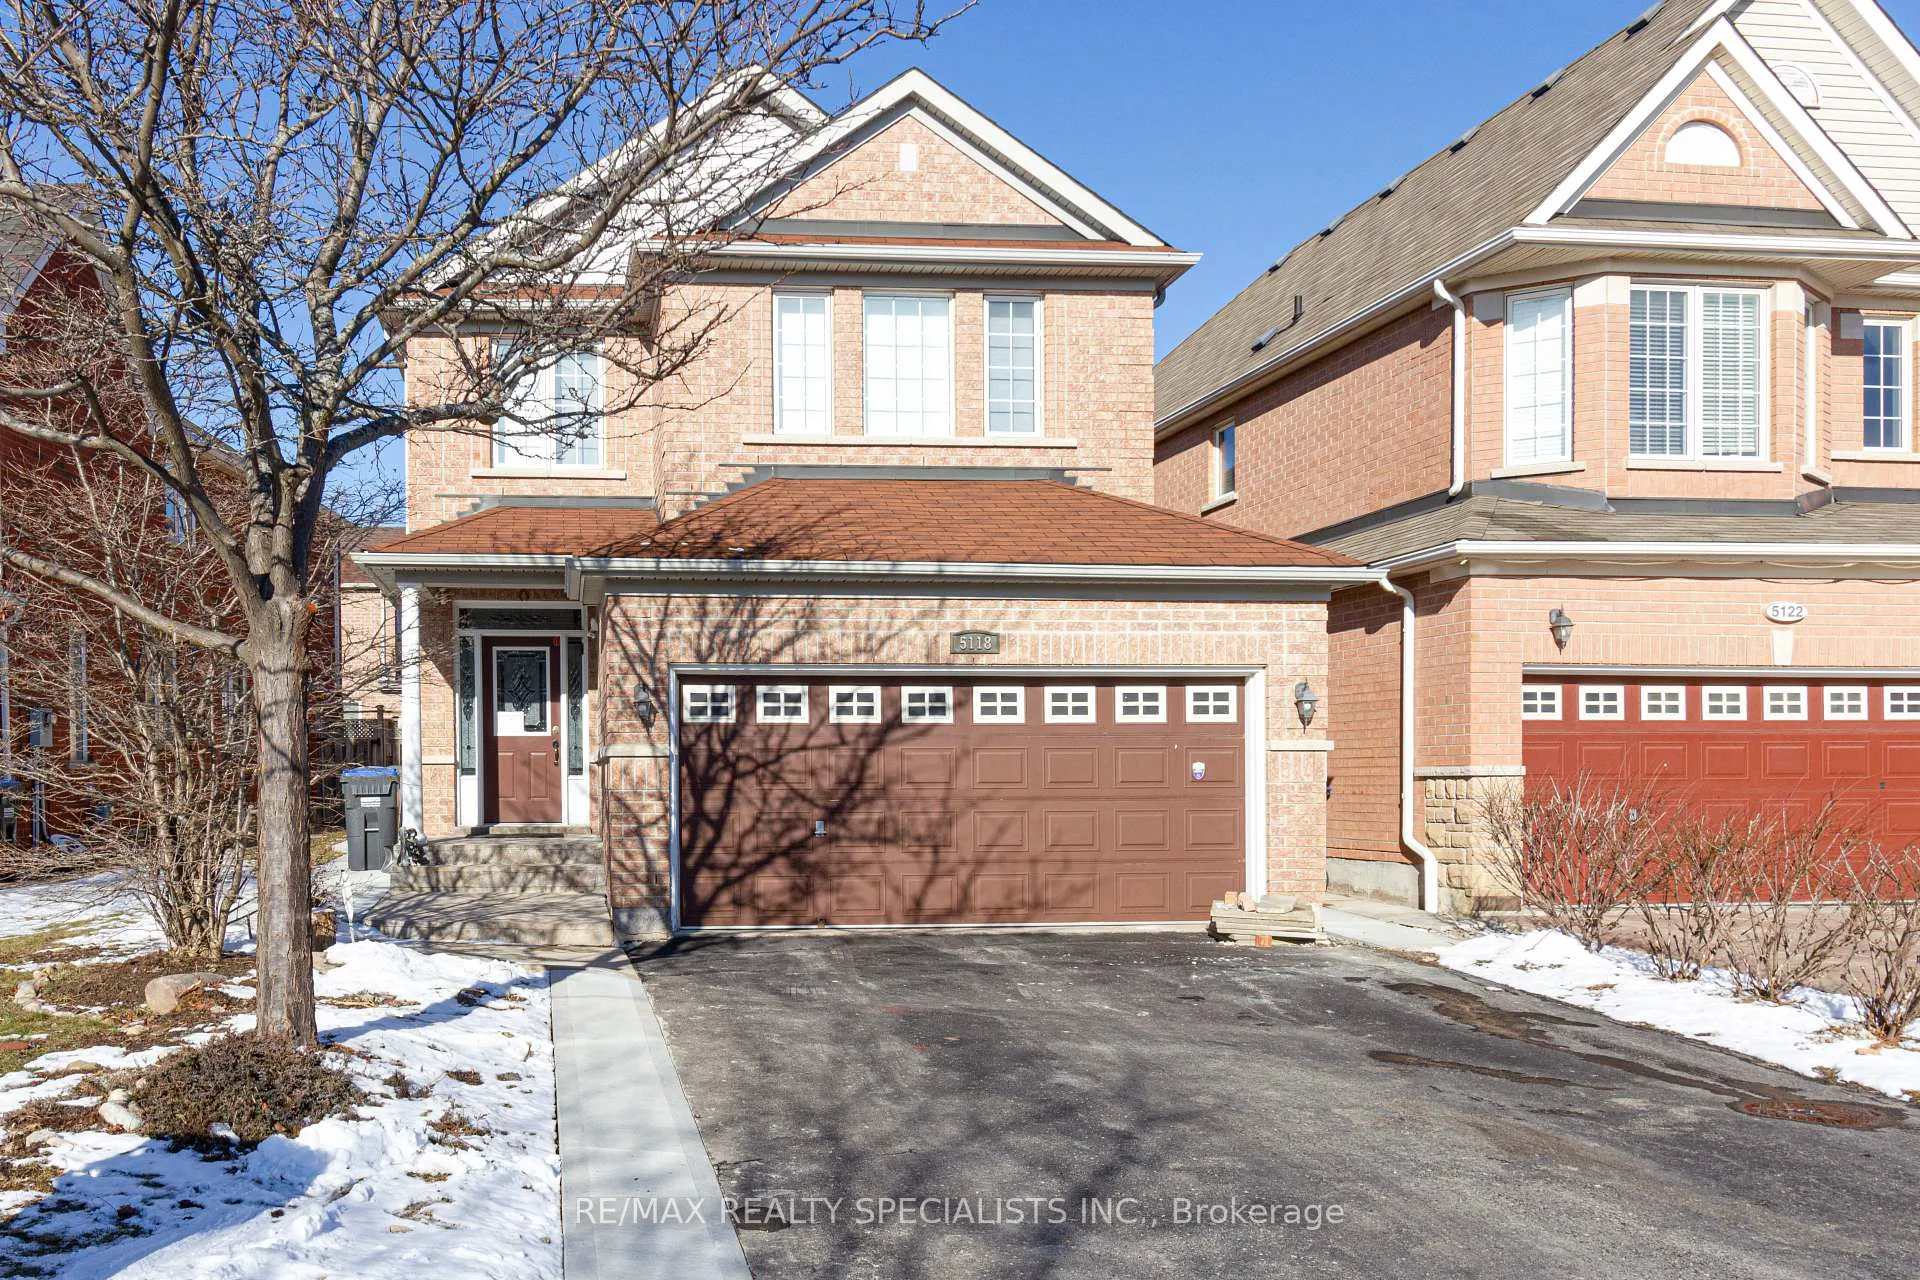
Lower, 5118 Misty Pine Crescent
Detached Rented
1/15Lower, 5118 Misty Pine Crescent
Detached Rented
 See all 15 photos
1 Bedroom
1 Bathroom
0 Garage
700–1.1K sq.ft
Basement
— Unit
Property history
Facts and features
- BasementFinished
- Lease term12 months
- FurnishedUnfurnished
- LaundryIn-suite
What stands out
- Central air
The homeDetached, 2-storey, 700–1,100 sq ft
- Type: Detached
- Style: 2-storey
- Living space: 700–1,100 sq ft
- Basement: Finished
InsideIn-suite laundry, lower level, Rooms above ground 1, Bedrooms 1
- Laundry: In-suite laundry, lower level
- Rooms above ground: 1
- Bedrooms: 1
- Bathrooms: 1
- Kitchens: 1
Outside and lotBrick, Unknown, Unknown
- Exterior: Brick
- Roof: Unknown
- Foundation: Unknown
Parking1 Parking, Private
- Spaces: 1 Parking
- Driveway: Private
Heating, water and powerForced air, gas, Central air, Municipal water
- Heating: Forced air, gas
- Cooling: Central air
- Water: Municipal water
- Sewer: Municipal sewer
Rent and termsRent $1,500 a month, Basement, Unfurnished
- Rent: $1,500 a month
- Space for rent: Basement
- Furnished: Unfurnished
- Lease: 12 months
- Paid: Monthly
- Rent includes: Parking
- Deposit: Required
- Credit check: Required
- Employment letter: Required
- Rental application: Required
- References: Required
NearbyHospital, park, place of worship, public transit, school
- Close to: Hospital, park, place of worship, public transit, school
Listing detailsW12597436, Rented, Dec 2, 2025
- MLS® number: W12597436
- Status: Rented
- Listed on: Dec 2, 2025
- Days on market: 125
- Updated: Apr 6, 2026
- Possession: 2026-02-01 / 60-89 days
- Occupied by: Tenant
- Listing brokerage: RE/MAX REALTY SPECIALISTS INC.
About this home
Lower, 5118 Misty Pine Crescent, Mississauga (Churchill Meadows), ON L5M 8B7
HospitalParkPlace Of WorshipPublic TransitSchool
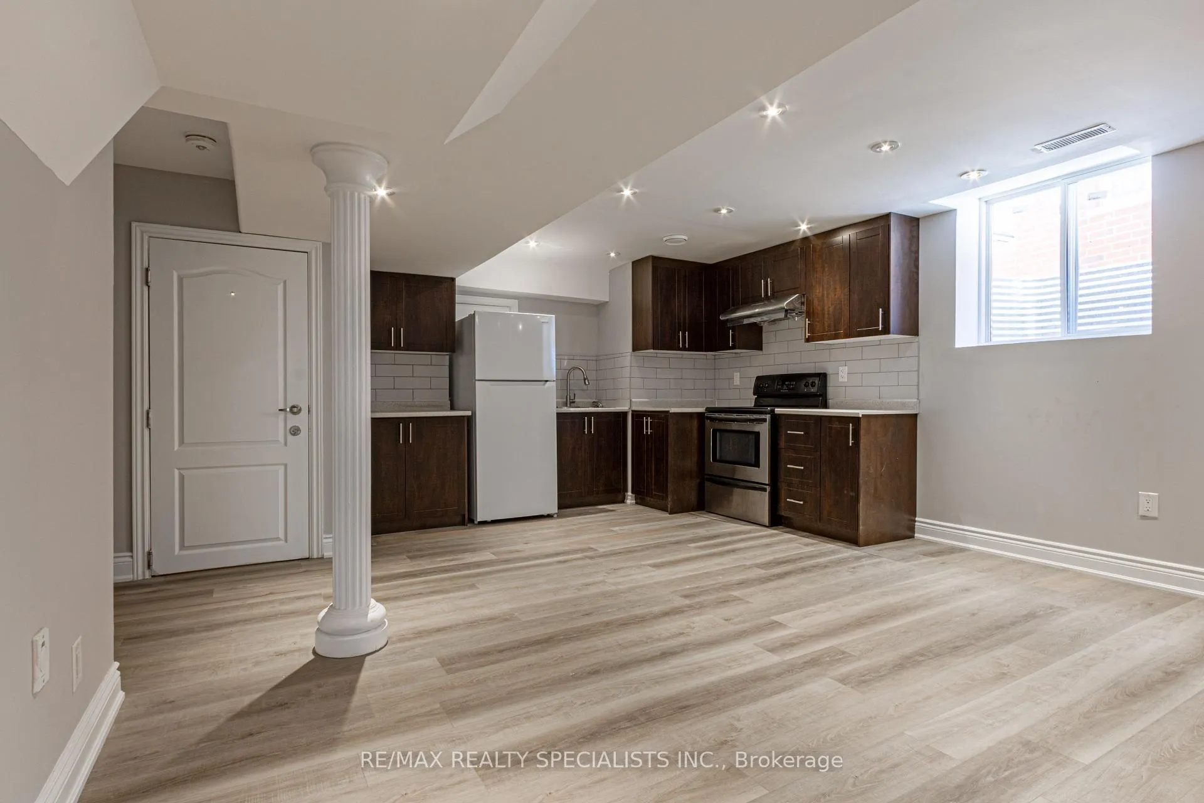
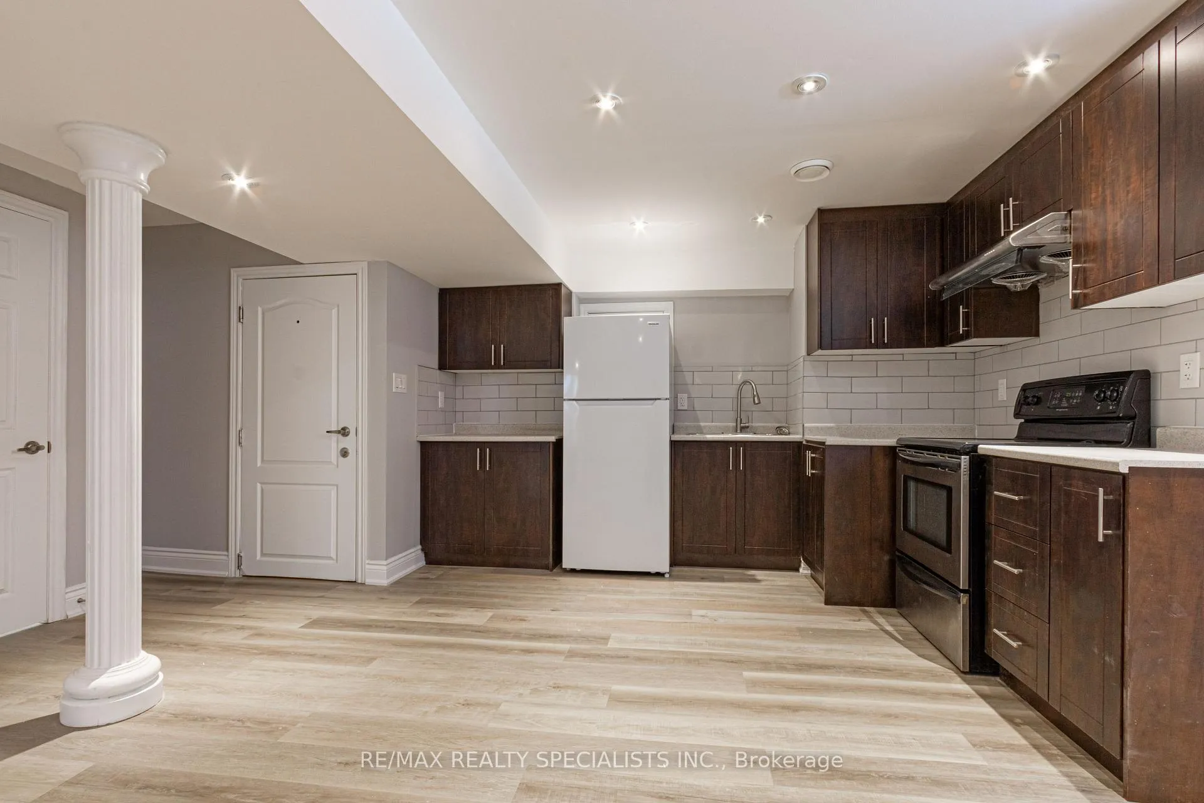
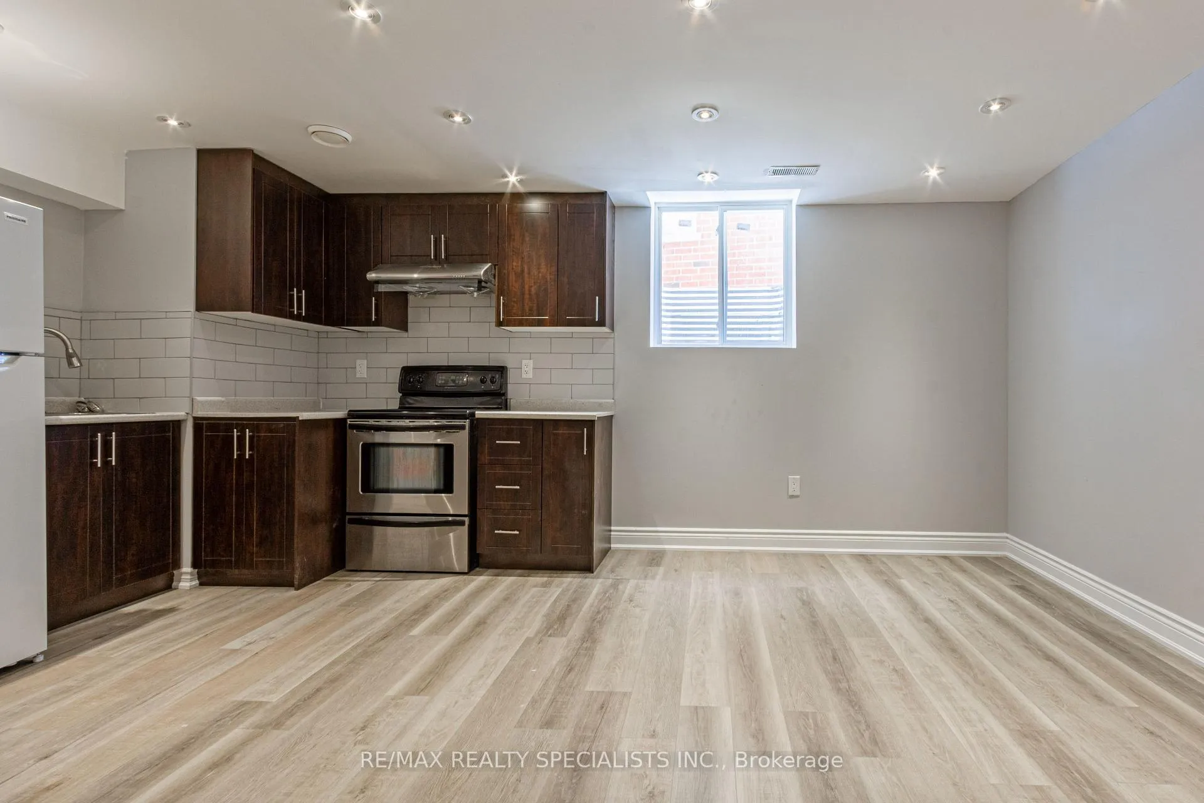
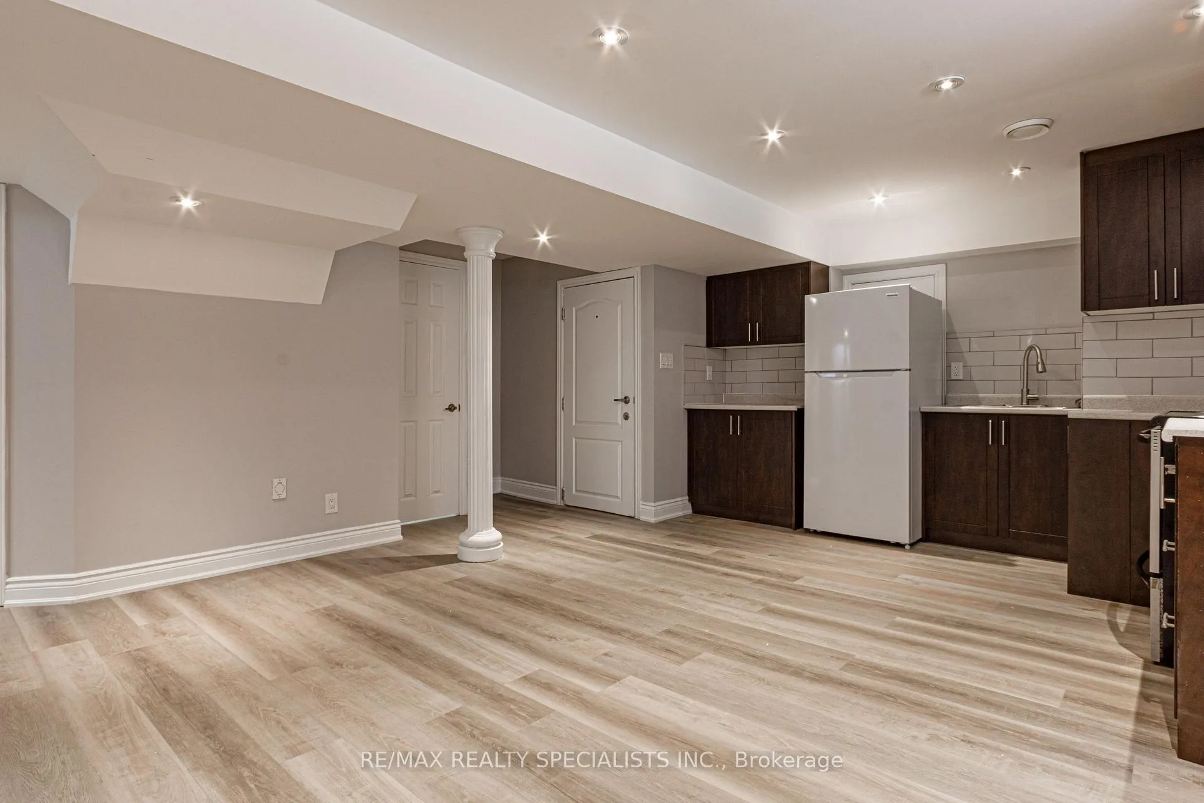
Legal Basement Apartment In Desirable Churchill Meadows! Approx 1000 Sf Of Living Space In This Open Concept And Bright 1 Bedroom Unit With Oversized Windows. Laminate Flooring, Large Modern L-Shape Kitchen, Private Laundry In Unit. 1 Driveway Parking Included With Rent. Close To Transit, Shopping And Highways.
Read more
Ask about this home
A HOMEH agent will answer your questions about this home.
Ask a question
Around this home
Churchill Meadows/Eglinton
Errands
Parks
Schools
Daily convenience, out of 100, from the distances below
ParkMarco Muzzo Senior Memorial Woods and Park · 6 within 1 km2 min walk103 m
GroceryStop & Shop9 min walk545 m
SchoolOscar Peterson Public School8 min walk470 m
PharmacyTenth Eglinton Pharmacy9 min walk562 m
Cafés & foodLittle Caesars · 6 within 1 km9 min walk568 m
Gym & rec centreChurchill Meadows Community Centre16 min walk971 m
WalkDriveStraight-line distance, open map data
Grocery0.5 km
Park0.1 km
Coffee0.8 km
Dining0.6 km
Gym2.0 km
Schools nearby
School rating, out of 10.
Oscar Peterson Public Schoolelementary · Public · 0.5 km
—
Erin Centre Middle Schoolelementary · Public · 0.6 km
—
St. Bernard of Clairvaux Catholic Elementary Schoolelementary · Catholic · 0.7 km
9.0/10Excellent
Contact agent
Helpful calculators
Rent vs buy
Affordability
Mortgage
Down payment
Stress test
CMHC insurance
Your HOMEH agent

KimHOMEH agent · Mississauga
"I would see it this week."
Ask Kim