
3739 St. Laurent Court
Mississauga (Erin Mills)3739 St. Laurent Court
Mississauga (Erin Mills)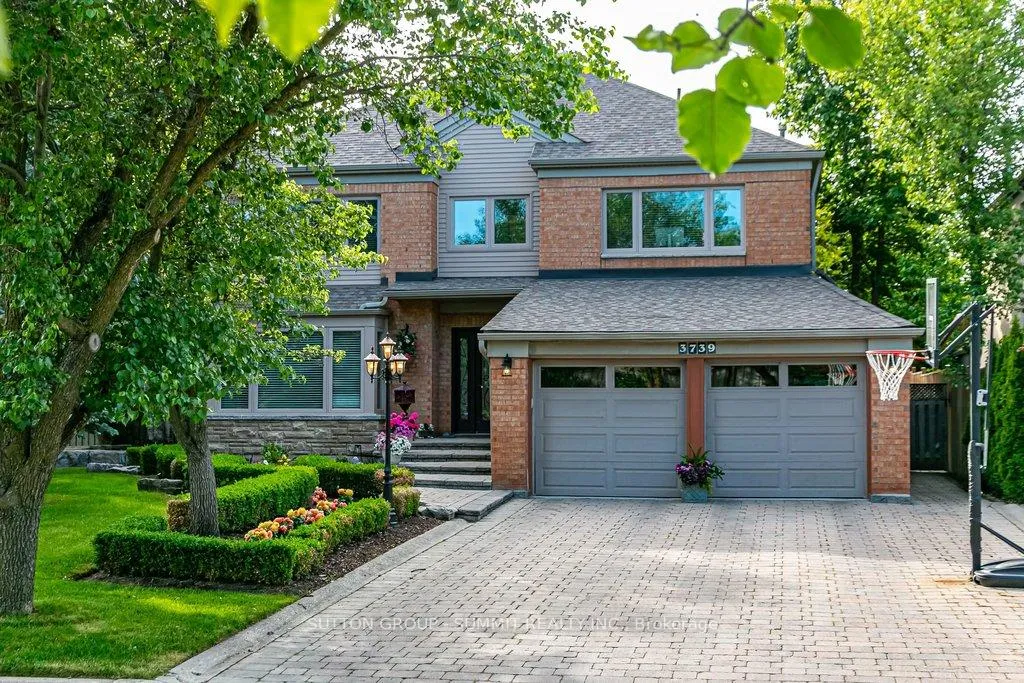
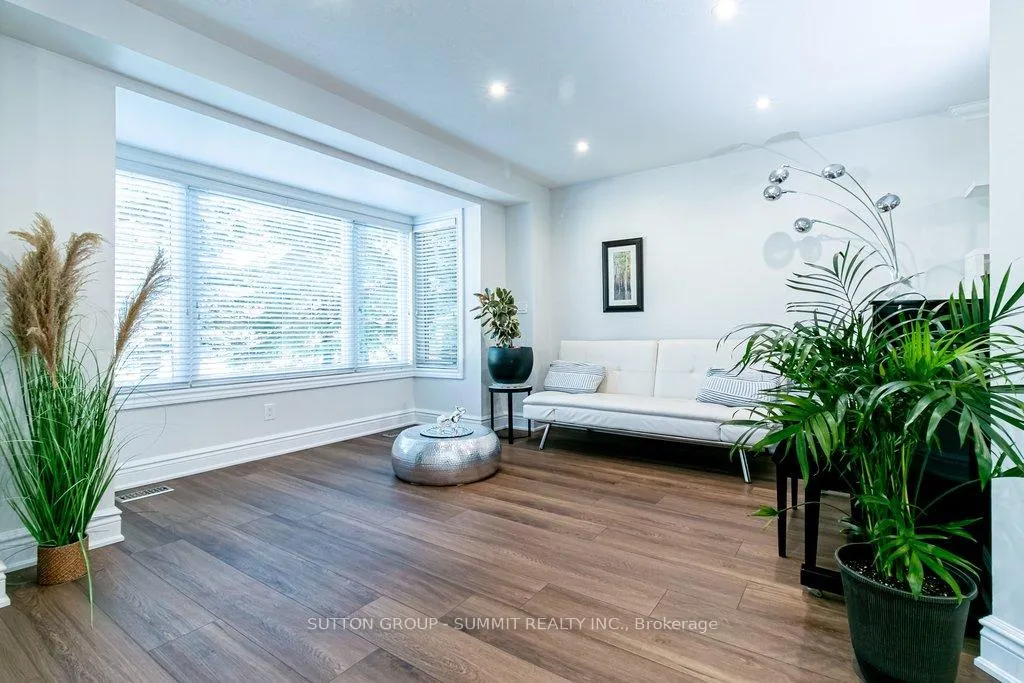 See all 48 photos

About this home
3739 St. Laurent Court, Mississauga
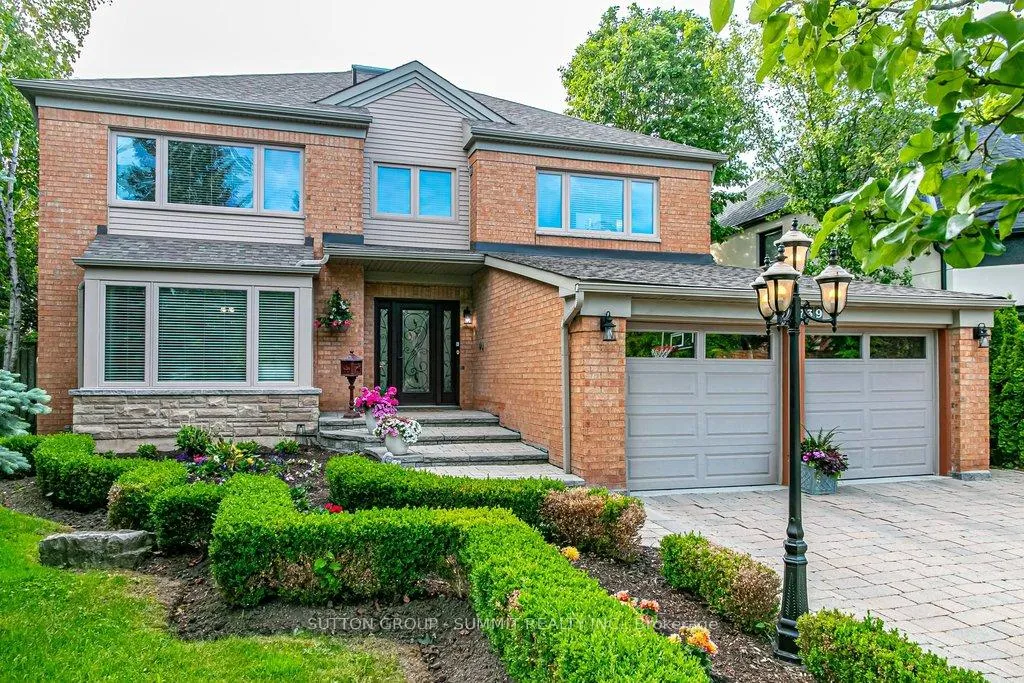
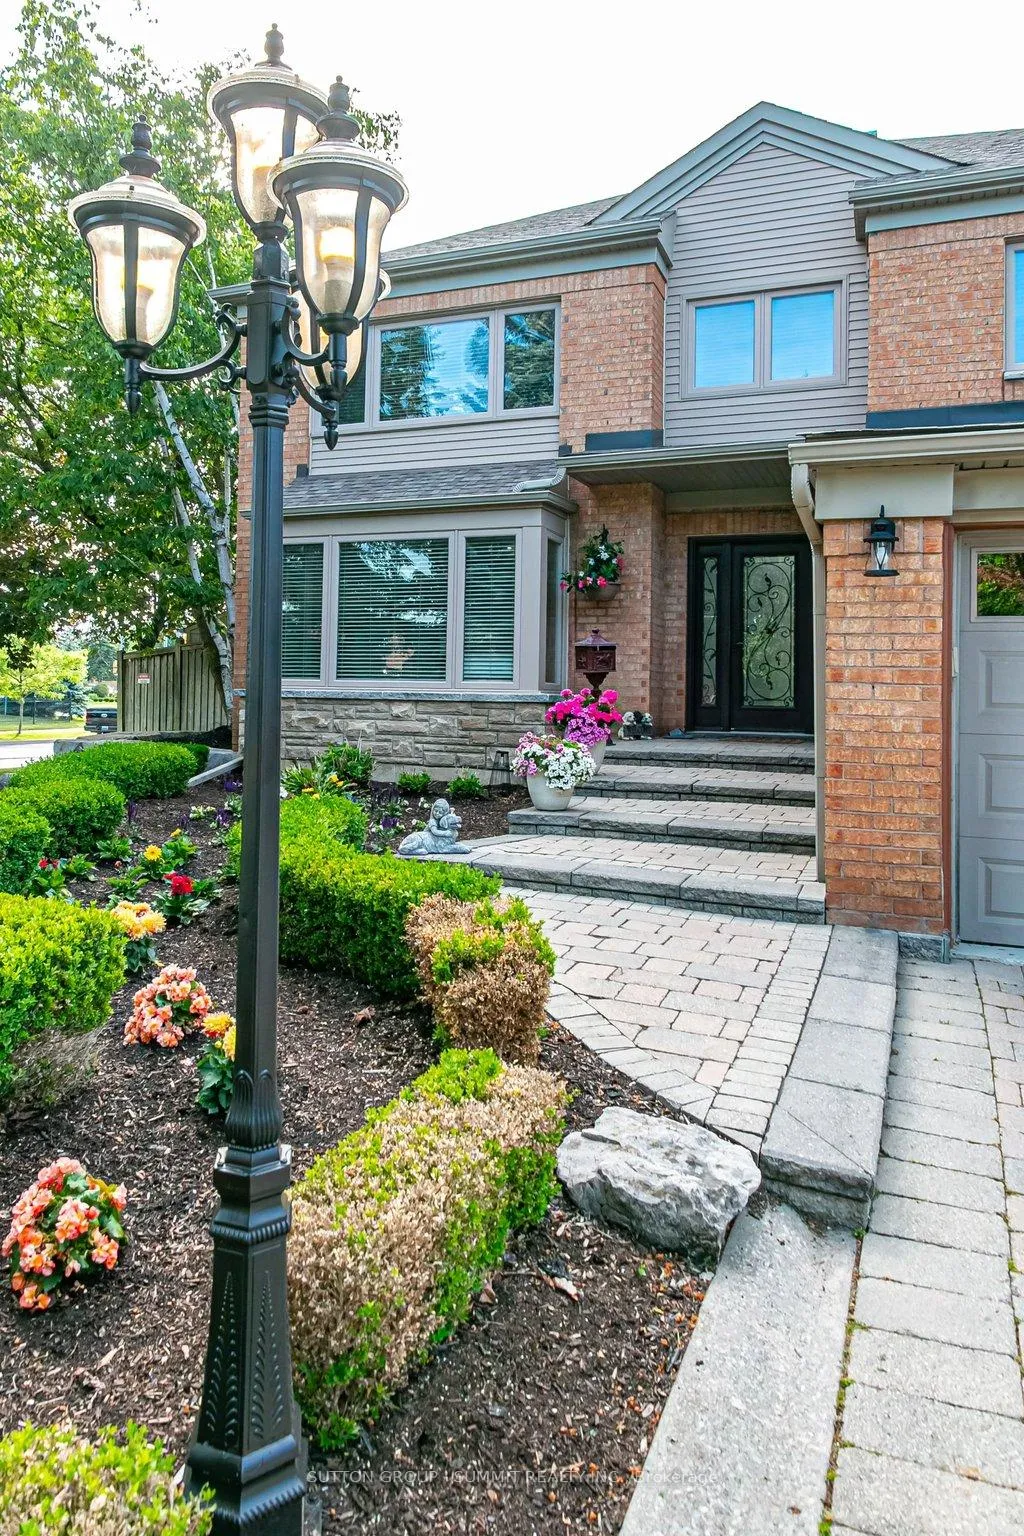
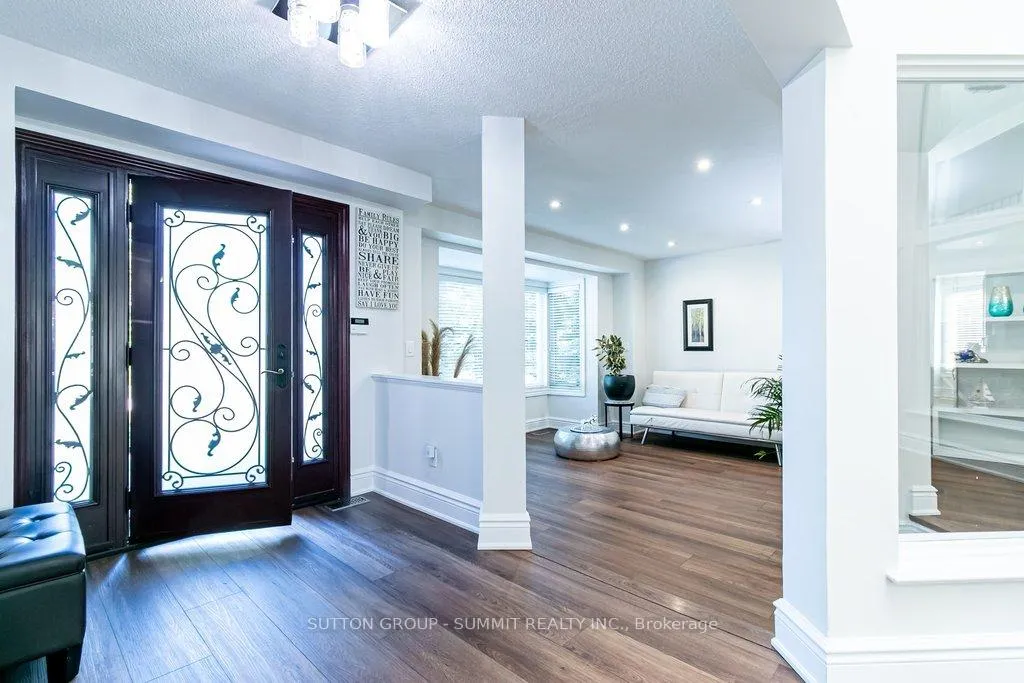
Looking for something very unique? This is the home for you! This exceptional residence is situated on a coveted street in one of Mississauga's most sought-after neighbourhoods. Exquisite interior measuring 5170 sq. ft total space, unparalleled craftsmanship and style. $175,000 spent in last couple of years in upgrades. Picture yourself stepping into your front entrance to a most unique layout, breath taking atrium and an open concept layout with an abundance of natural light. Formal sunken living and dining rooms offer a generous inviting space, the perfect place to gather with friends and family to host elegant gatherings and family celebrations. A spacious kitchen with extensive granite counter space ample maple cabinets and a large eat-in area that comfortably fits 10. The open concept family room features a built-in sound system, wood burning fireplace, a perfect place to put your feet up and relax. Additional space on the main floor is a functional mudroom with side and garage entrance. Heading upstairs, the primary bedroom features a luxurious 5-piece ensuite with free-standing tub and luv that custom make-up station. Has a large walk-in closet, fireplace and separate seating area. 3 more bedrooms and renovated washroom surround the atrium in this unique layout.The basement features a high ceiling and open concept L-shaped room to suite all your entertainment needs. Plenty of extra storage space rooms and a 2-pc washroom, Situated on a premium pool sized lot measuring 64x163 it features a double garage with dual EV chargers & a 4 car driveway with no sidewalk. Meticulously maintained grounds with backyard patio ideal for outdoor entertaining. Easy care in-ground sprinkler system. Your dream backyard oasis will provide ample space for outdoor enjoyment. A perfect place to gather with family & friends.Walking distance to transit, easy access to 403, 407, QEW. Top rated schools, parks, & shopping.
Facts & features
Book a viewing
Rooms
15 rooms · 4 bathrooms
- Living room12′8″ × 18′7″235 sq.ft.
- Dining room10′4″ × 14′145 sq.ft.
- Kitchen12′8″ × 15′11″202 sq.ft.
- Breakfast9′6″ × 18′10″179 sq.ft.
- Family room16′9″ × 17′285 sq.ft.
- Other13′11″ × 16′8″232 sq.ft.
- Mud room7′7″ × 8′3″62 sq.ft.
- Primary bedroom26′1″ × 23′9″620 sq.ft.
- Bedroom 212′6″ × 13′162 sq.ft.
- Bedroom 312′2″ × 13′159 sq.ft.
- Bedroom 411′8″ × 11′128 sq.ft.
- Recreation23′11″ × 35′5″847 sq.ft.
- Cold room/cantina11′6″ × 8′92 sq.ft.
- Laundry11′7″ × 14′11″173 sq.ft.
- Utility room14′ × 14′9″207 sq.ft.
Around this home
Listing details
Helpful tools
Your HOMEH agent
"Priced 3% over our estimate. I would see it this week."
Ask HOMEH about this home
Price, neighbourhood, monthly cost. Ask anything.
HOMEH Intelligent Agent is an AI, not a licensed representative. Check anything important with your agent.