

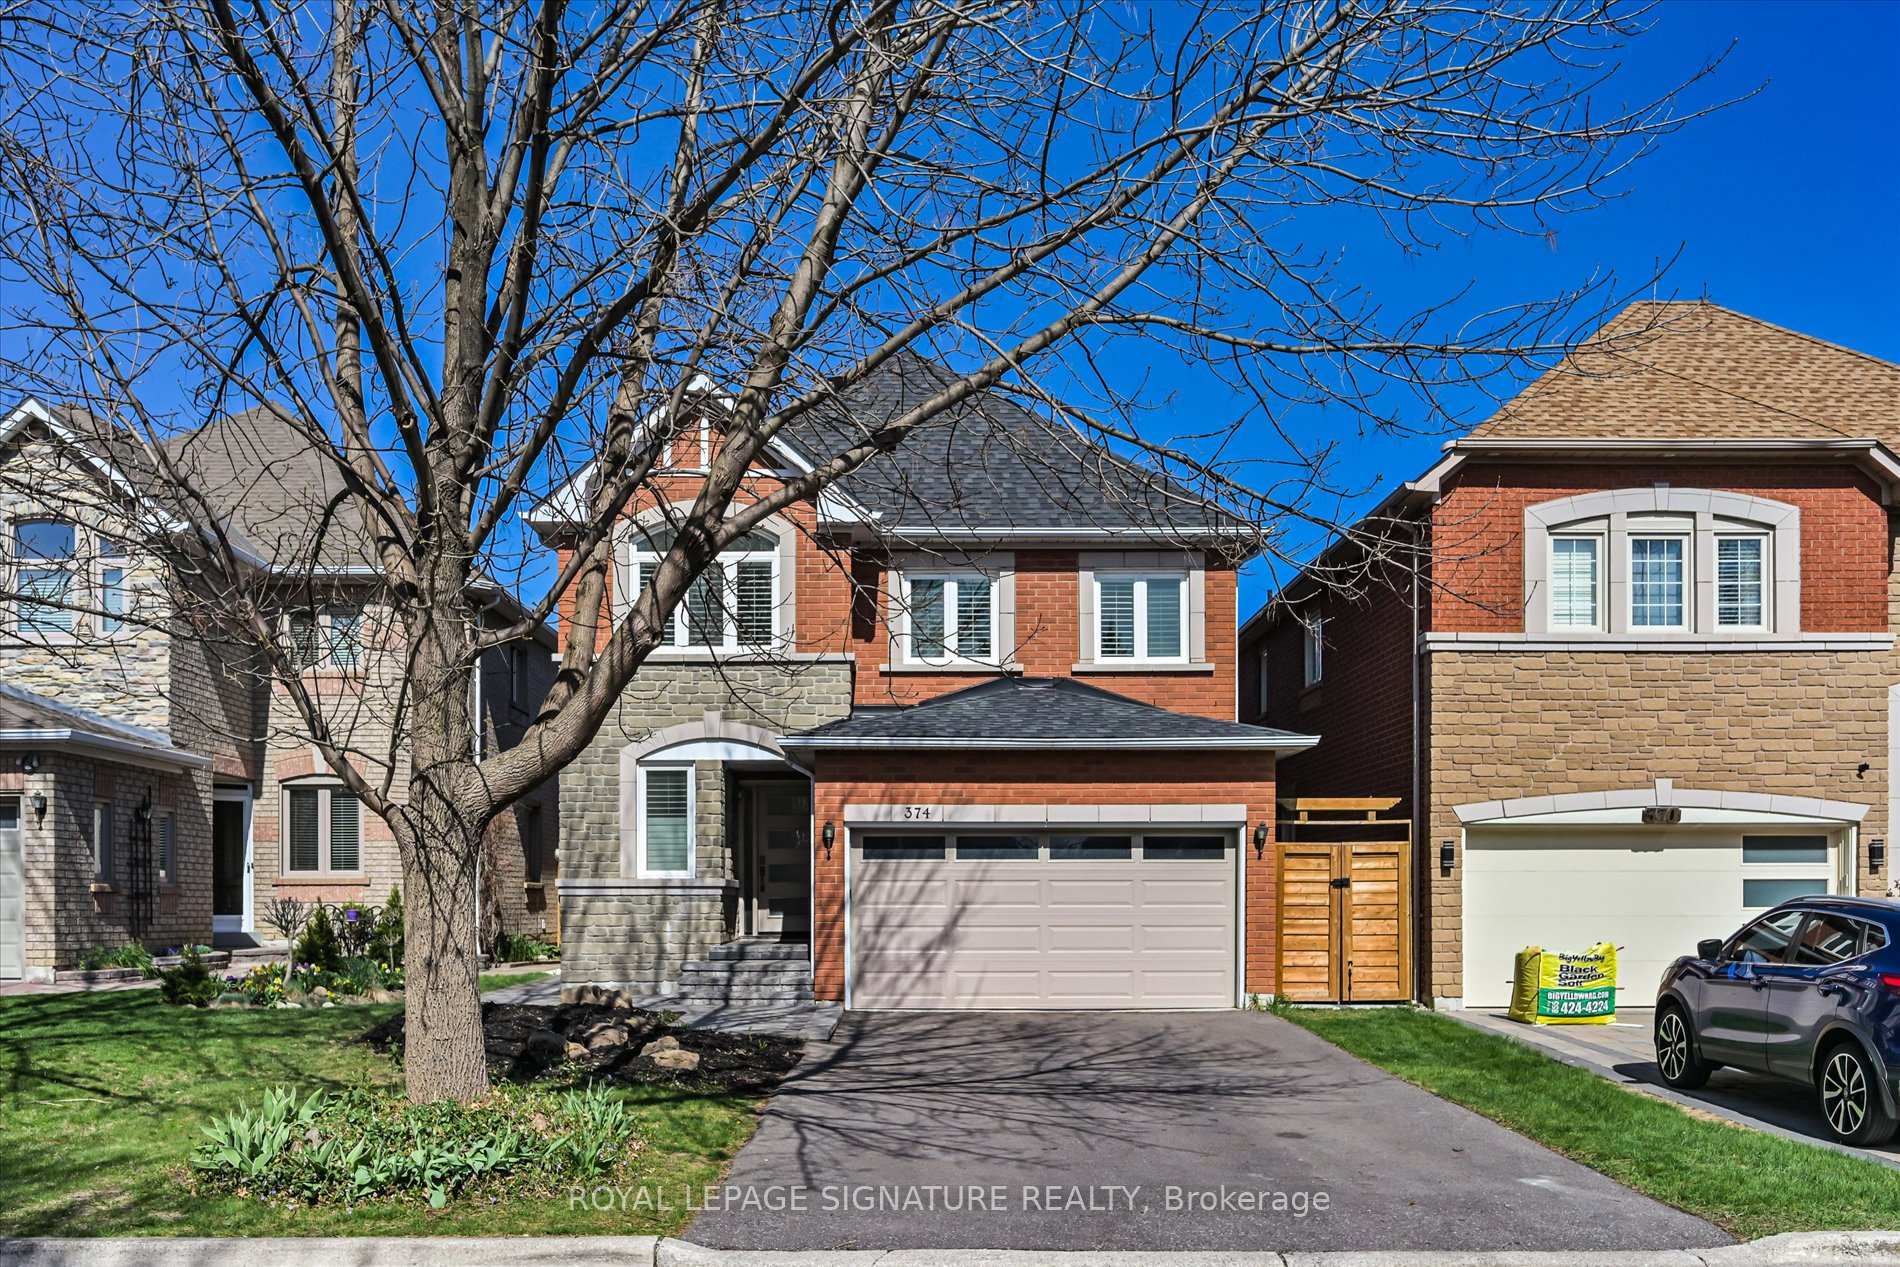
374 Grand Highland Way
374 Grand Highland Way
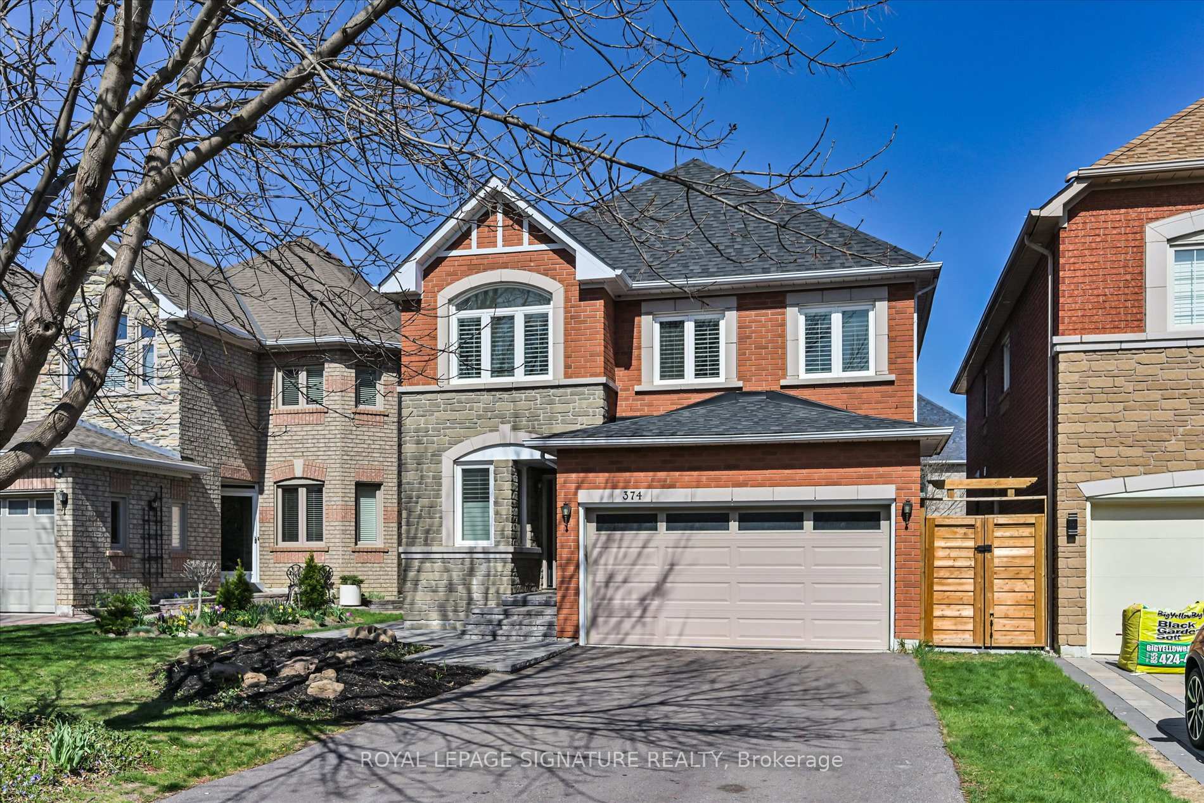
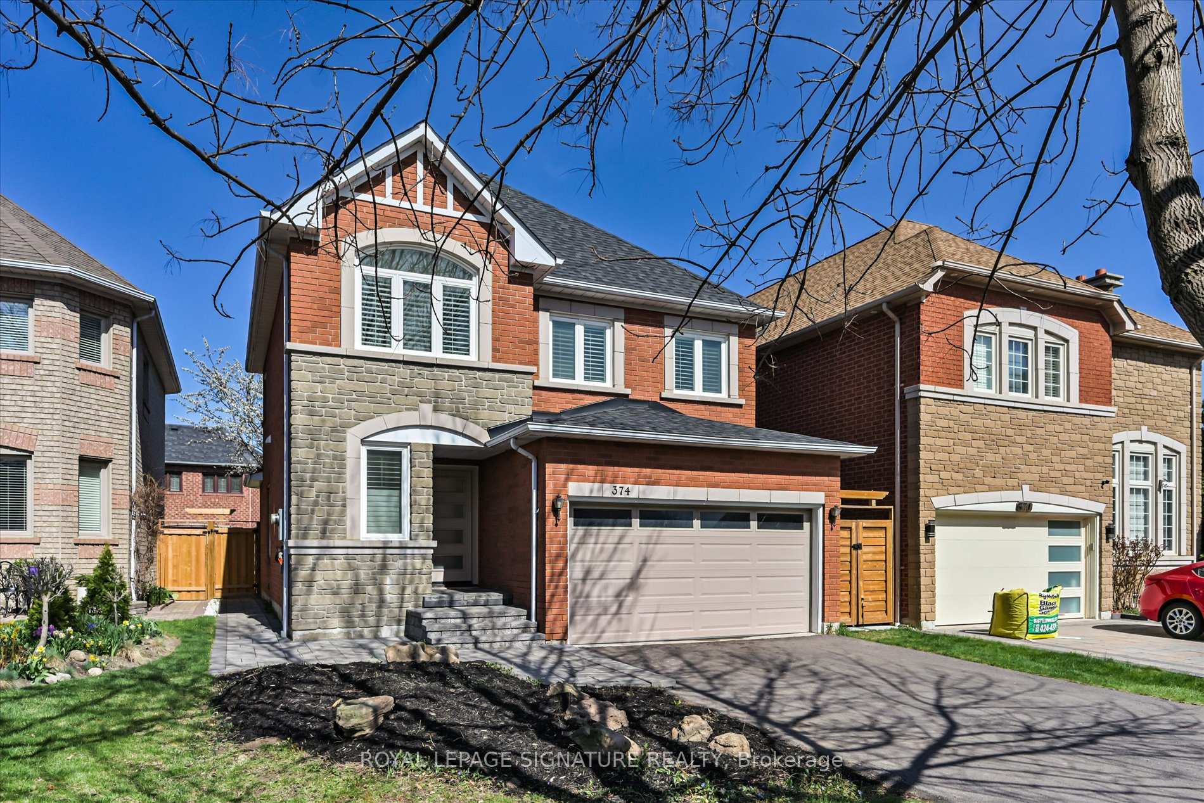
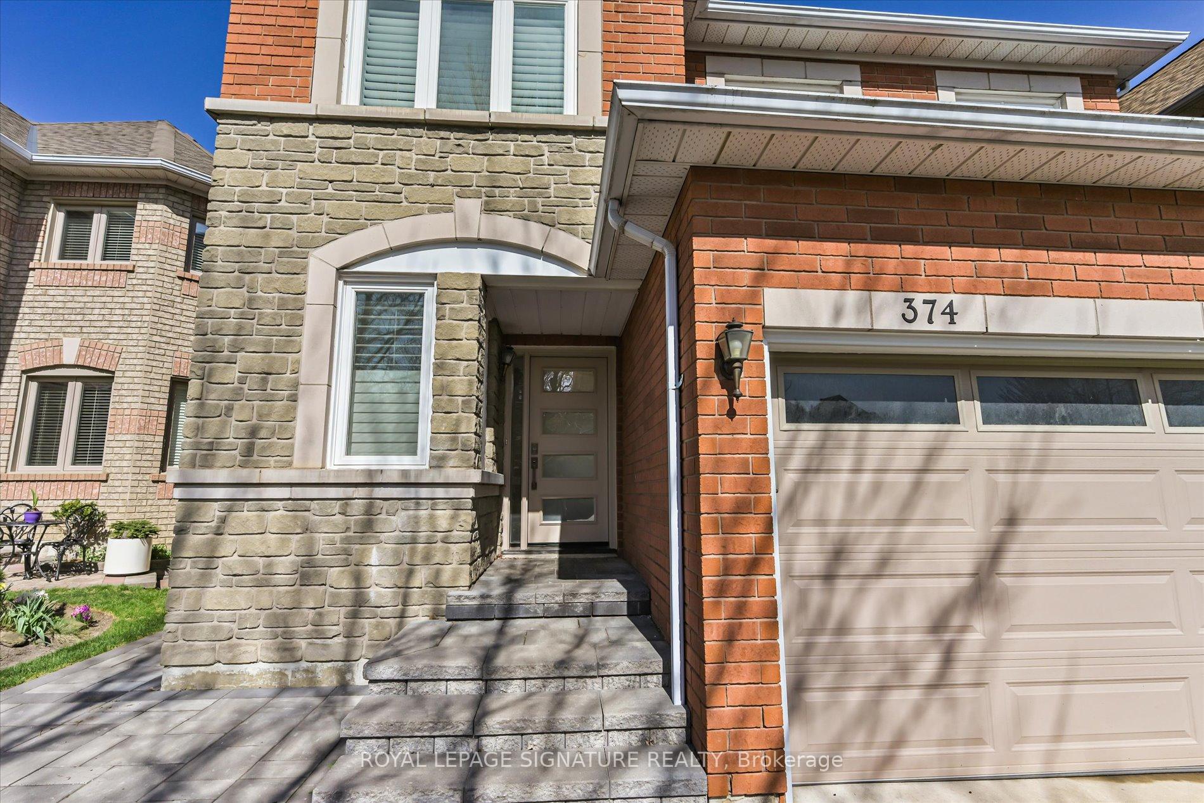
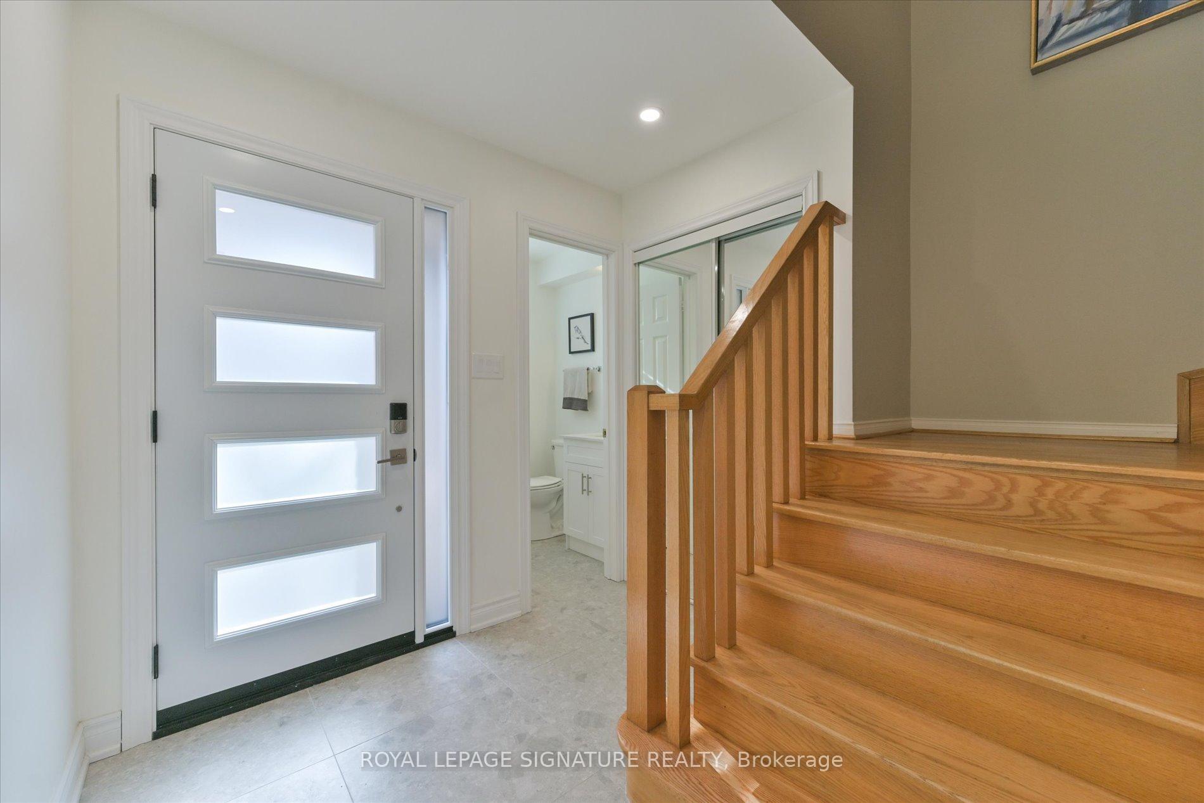 See all 34 photos
Property history
Facts and features
- BasementFinished
- Water, sewerMunicipal
- HeatingForced air
- CoolingCentral air
- Hardwood floors
- Central air
The homeDetached, 2-storey, 1,500–2,000 sq ft
- Type: Detached
- Style: 2-storey
- Living space: 1,500–2,000 sq ft
- Basement: Finished
InsideHardwood, Upper level, Other
- Flooring: Hardwood
- Laundry: Upper level
- Features: Other
- Rooms above ground: 8
- Bedrooms: 3
- Bathrooms: 3
- Kitchens: 1
Outside and lotBrick, Shingles, Concrete
- Exterior: Brick
- Roof: Shingles
- Foundation: Concrete
- Size: 34.5 × 100.21 ft
Parking1 Garage, Attached, Available
- Spaces: 1 Garage
- Garage: Attached
- Driveway: Available
Heating, water and powerForced air, gas, Central air, Municipal water
- Heating: Forced air, gas
- Cooling: Central air
- Water: Municipal water
- Sewer: Municipal sewer
Costs and taxesTaxes $6,627 a year, HST No HST, Hwt
- Taxes, 2025: $6,627 a year
- HST: No HST
- Rental items: Hwt
Included in the saleStove, refrigerator, built-in microwave, dishwasher, washer, dryer, all elf's, Not included None
- Included: Stove, refrigerator, built-in microwave, dishwasher, washer, dryer, all elf's
- Not included: None
Listing detailsW12117860, Sold, May 1, 2025
- MLS® number: W12117860
- Status: Sold
- Listed on: May 1, 2025
- Days on market: 7
- Updated: May 8, 2025
- Possession: Other
- Occupied by: Owner
- Listing brokerage: ROYAL LEPAGE SIGNATURE REALTY
About this home
374 Grand Highland Way, Mississauga (Hurontario), ON L4Z 3V9
3 Bed | 3 Bath | Approx. 1,700 Sq Ft | Fully Renovated Welcome to Grand Highland Way, Professionally designed home by Celebrity Home designer Gabrielle Pizzale (CityTV) offering the perfect balance of style, comfort, and location in Mississauga's thriving Hurontario neighbourhood.With approximately 1,700 sq ft of thoughtfully designed living space, this home features a modern open-concept main floor, perfect for both daily living and entertaining. The gourmet kitchen includes quartz countertops, stainless steel appliances, ample cabinetry and open concept to living and dining for fabulous entertaining.Upstairs, the second level has been completely transformed to meet the needs of todays busy families. The main bathroom has been enlarged and luxuriously renovated, featuring, a deep soaker tub, a glass-enclosed shower, and elegant tileworkserving as a shared spa-like retreat. Also newly added is a convenient upper-level laundry area, making laundry day easier and more efficient than ever.The primary bedroom offers generous proportions and a large closet, located steps from the main bath. Two additional bedrooms provide flexible space for children, guests, or a home office.The finished lower level offers a versatile rec room ideal for a media space, gym, or playroom, along with a stylish powder room for added convenience.Step outside to enjoy a private, fully fenced backyardperfect for summer barbecues, kids' play, or gardening. A single-car garage and driveway provide ample parking.. Parking for 4 with no sidewalk impeding driveway space.Enjoy proximity to Heartland Town Centre, Square One Shopping Centre, Stay active at the Frank McKechnie Community Centre, featuring a leisure pool, gymnasium, and library. Outdoor enthusiasts will appreciate nearby parks such as Credit Meadows Park and McKechnie Woods, offering trails, sports fields, and playgrounds.
Ask about this home
A HOMEH agent will answer your questions about this home.
Around this home
Daily convenience, out of 100, from the distances below
Schools nearby
School rating, out of 10.
Helpful calculators
Your HOMEH agent

"I would see it this week."