

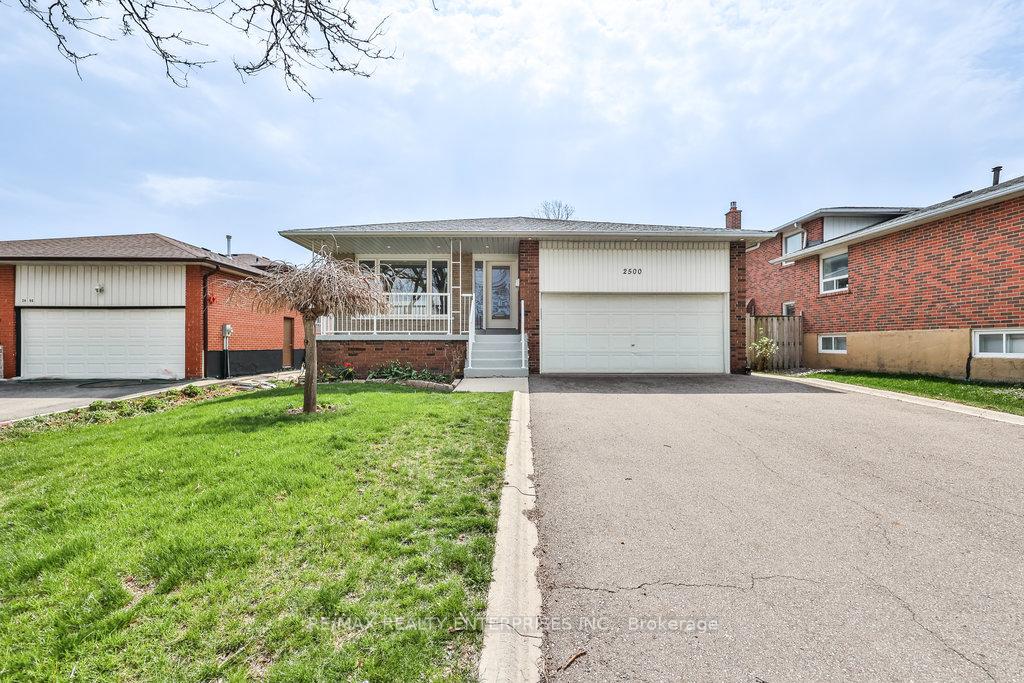
2500 Poplar Crescent
2500 Poplar Crescent
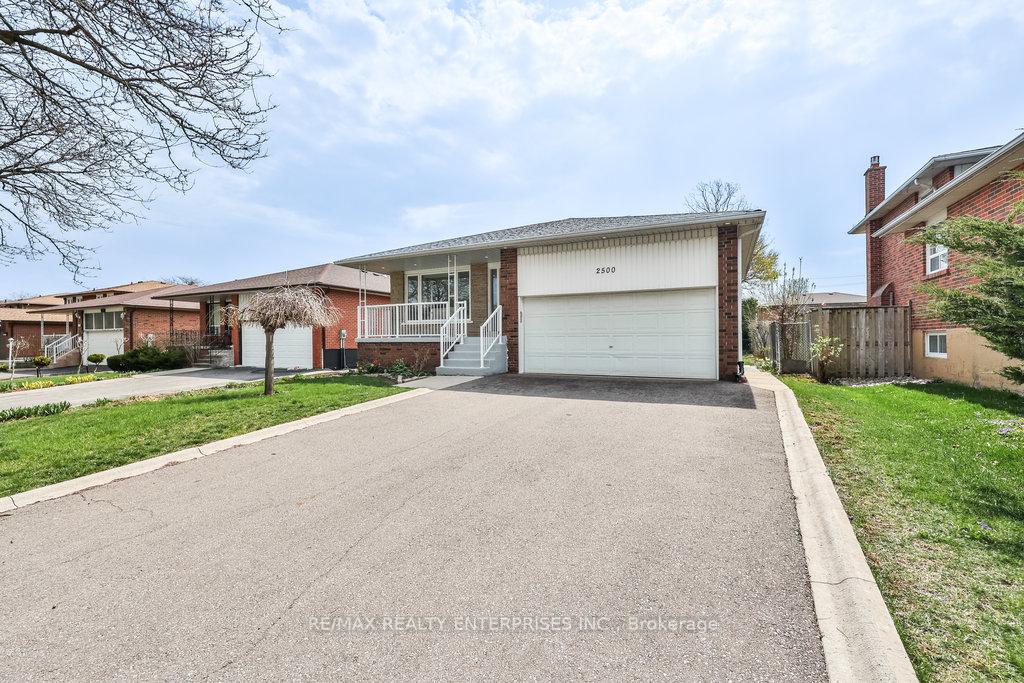
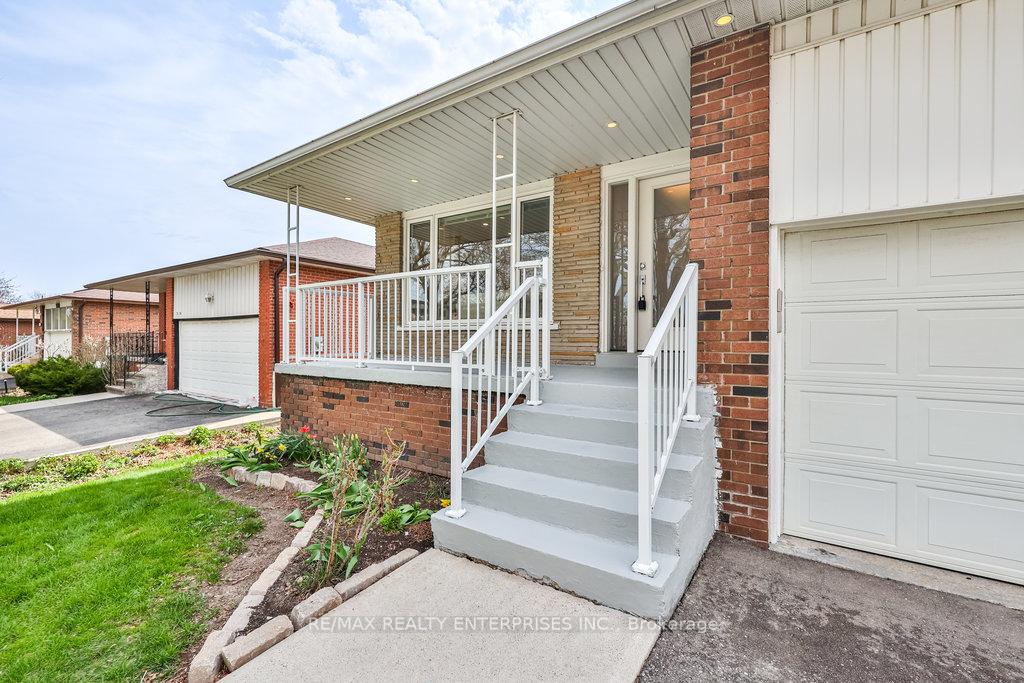
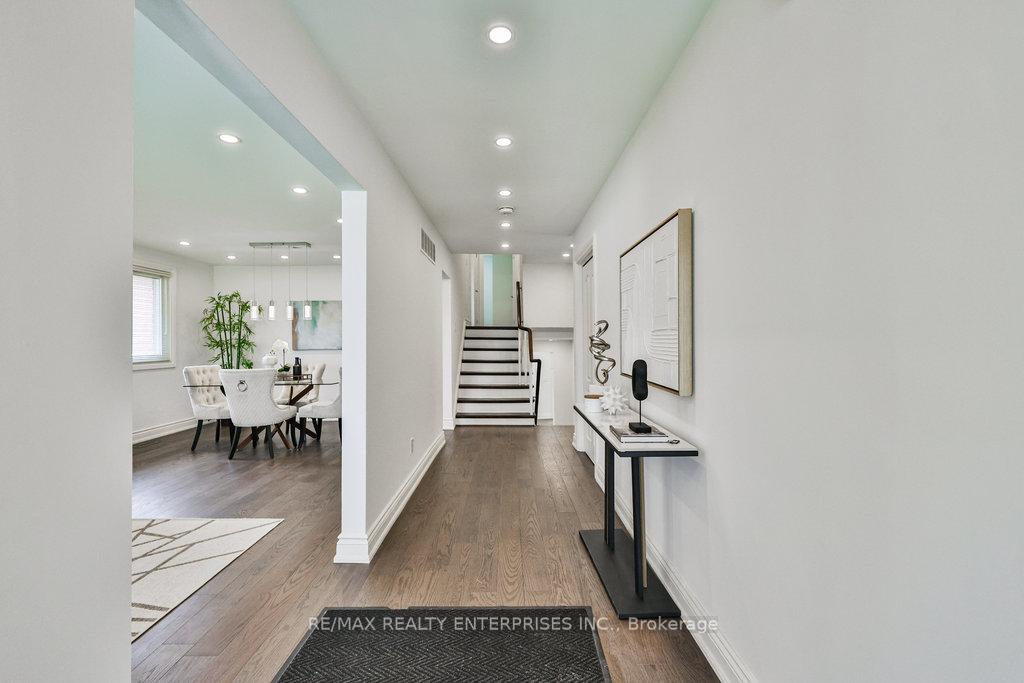
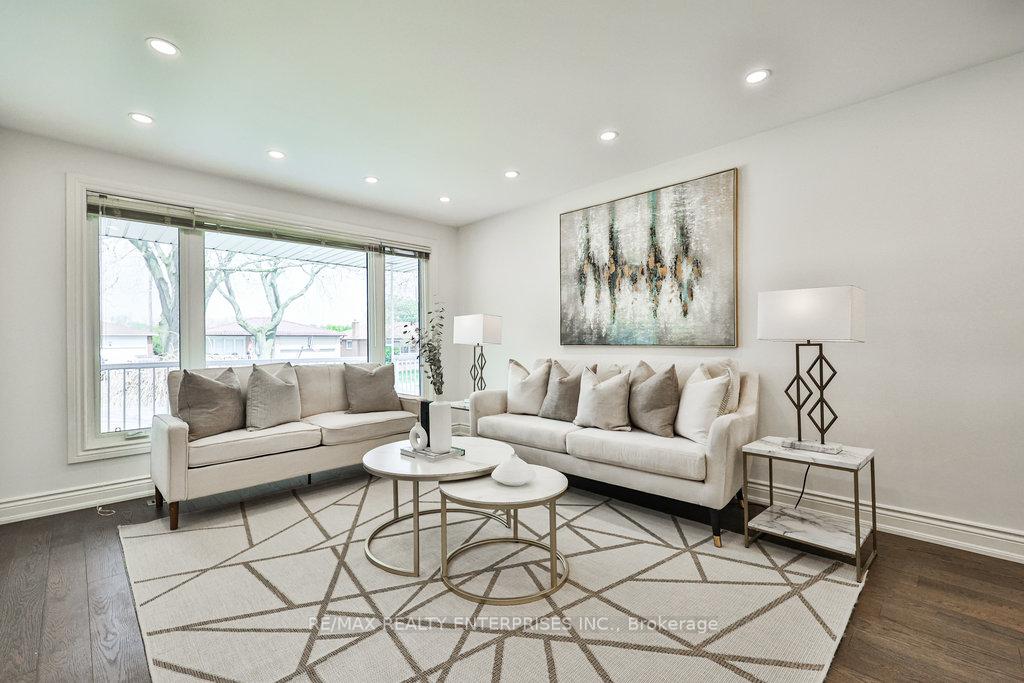 See all 43 photos
Property history
Facts and features
- BasementFinished
- Water, sewerMunicipal
- HeatingForced air
- CoolingCentral air
- Hardwood floors
- Fireplace
- Central air
The homeDetached, Backsplit 4, 1,500–2,000 sq ft
- Type: Detached
- Style: Backsplit 4
- Living space: 1,500–2,000 sq ft
- Basement: Finished
InsideFireplace Yes, natural gas, Hardwood, Carpet free, storage, water heater
- Fireplace: Yes, natural gas
- Flooring: Hardwood
- Features: Carpet free, storage, water heater
- Rooms above ground: 8
- Rooms in the basement: 2
- Bedrooms: 4 + 1 in the basement
- Bathrooms: 3
- Kitchens: 1
- Family room: Yes
Outside and lotBrick, Asphalt shingle, Poured concrete
- Exterior: Brick
- Roof: Asphalt shingle
- Foundation: Poured concrete
- Size: 53.7 × 147.36 ft
Parking2 Garage, Built-in, Private
- Spaces: 2 Garage
- Garage: Built-in
- Driveway: Private
Heating, water and powerForced air, gas, Central air, Municipal water
- Heating: Forced air, gas
- Cooling: Central air
- Water: Municipal water
- Sewer: Municipal sewer
Costs and taxesTaxes $7,899 a year, HST included in the price, Please see attached features and inclusions.
- Taxes, 2025: $7,899 a year
- HST: HST included in the price
- Rental items: Please see attached features and inclusions.
Included in the salePlease see attached features and inclusions., Please see attached features and inclusions.
- Included: Please see attached features and inclusions.
- Not included: Please see attached features and inclusions.
Listing detailsW12115530, Sold, May 1, 2025
- MLS® number: W12115530
- Status: Sold
- Listed on: May 1, 2025
- Days on market: 8
- Updated: May 9, 2025
- Possession: Flexible
- Occupied by: Vacant
- Listing brokerage: RE/MAX REALTY ENTERPRISES INC.
About this home
2500 Poplar Crescent, Mississauga (Clarkson), ON L5J 4H3
Nestled On A Tranquil, Tree-Lined Street In Highly Coveted Clarkson, This Elegant & Inviting Family Home Blends Timeless Charm W/ Everyday Comfort. Set On An Expansive 53.7ft X 147.36ft Landscaped Lot, This Meticulously Maintained 4+1 Bdrms, 3-Bath Residence Offers Approx 2,821 Sqft. Of Total Living Space. The Main Living Areas Of This Home Offer A Functional Open-Concept Layout W/ A Bright & Welcoming Living Room Featuring Pot Lights & A Large Picture Window That Flow Effortlessly Into The Dining Room Featuring Pendant Lighting & Views Of The Side Yard. The Gourmet Kitchen Is A Chefs Delight, Boasting Soft-Close Cabinetry, Granite Countertops, A Sleek Tile Backsplash, Pot Lighting And A Suite Of High-End Frigidaire Professional S/S Appls. A Coffee Station & Walkout To The Backyard Deck Elevate The Space For Everyday Enjoyment. Upstairs, The Tranquil Primary Bedroom Overlooks The Backyard & Includes A Dbl Door Closet & A 3-Pc Ensuite W/ A Glass Walk-In Shower, Porcelain Tile & Quartz Vanity. 2 Additional Bdrms Offer Generous Closets & Large Windows, While A 3-Pc Main Bathroom Features A Quartz Vanity & A Shower/Tub Combo. On The In-Between Level, A Flexible Fourth Bedroom Or Office Provides Added Versatility, While The Inviting Family Room W/ A Gas Fireplace & Walkout To The Backyard, Offers A Cozy Retreat For Gatherings. A Contemporary 3-Pc Bathroom, Convenient Laundry Closet W/ Built-In Shelving, Complete This Level. The Fully Finished Lower Level Presents A Versatile Rec Room, A Fifth Bedroom W/ Above-Grade Window, Cold Room & Abundant Storage. Outdoor Living Shines W/ Two Decks One Off The Kitchen & A Covered Area Off The Family Room, Surrounded By Lush Gardens & Fully Fenced Yard. Ideally Located Near Top-Rated Schools, UTM, The QEW, And The Vibrant Shops And Dining Of Clarkson Village. Enjoy Close Proximity To Rattray Marsh, Jack Darling Park, Golf Clubs & Hospitals. A Truly Exceptional Opportunity In One Of South Mississaugas Most Sought-After Communities.
Ask about this home
A HOMEH agent will answer your questions about this home.
Around this home
Daily convenience, out of 100, from the distances below
Schools nearby
School rating, out of 10.
Helpful calculators
Your HOMEH agent

"I would see it this week."