

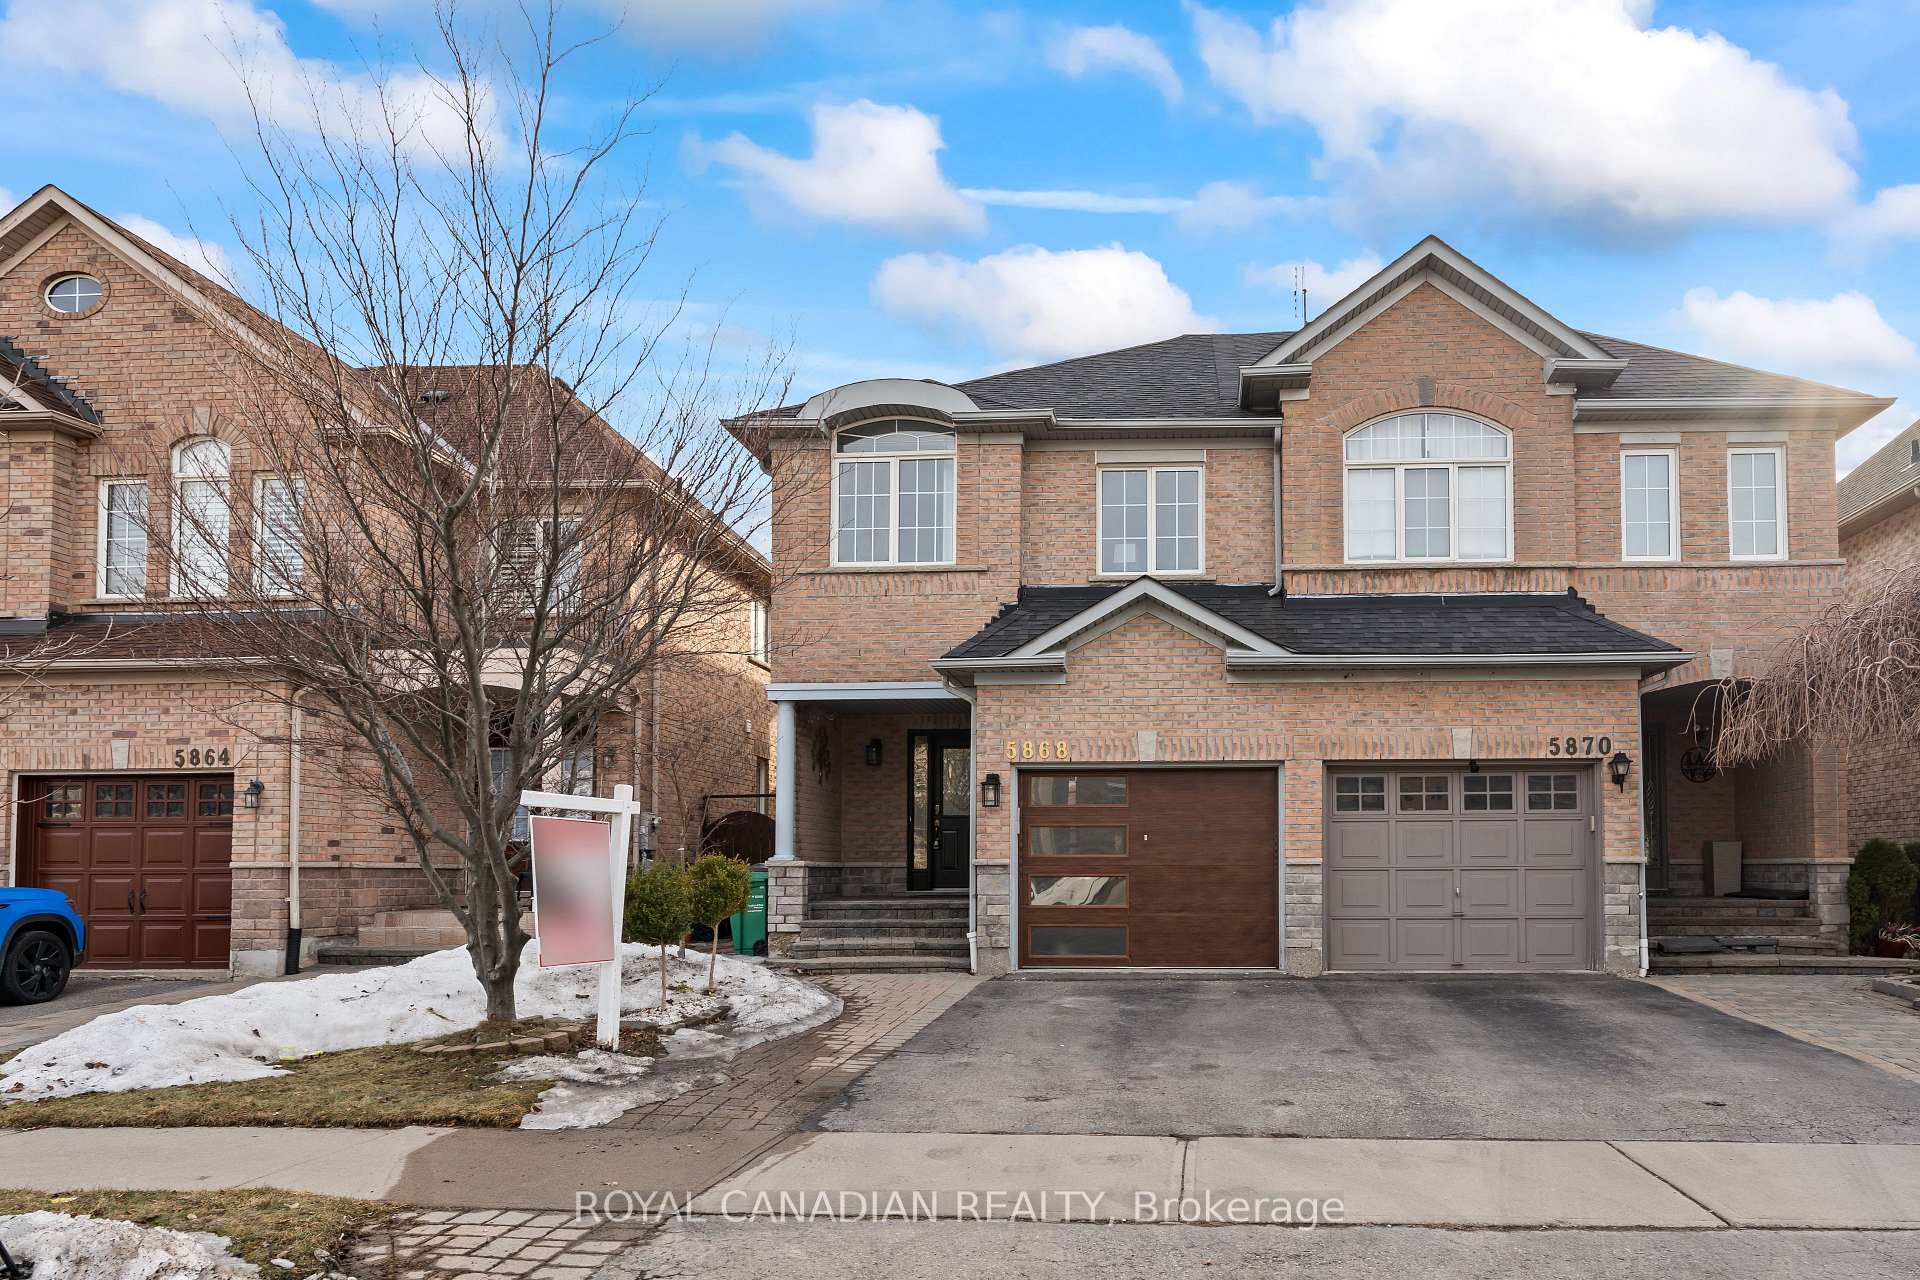
5868 Raftsman Cove
Semi-Detached Sold
1/495868 Raftsman Cove
Semi-Detached Sold
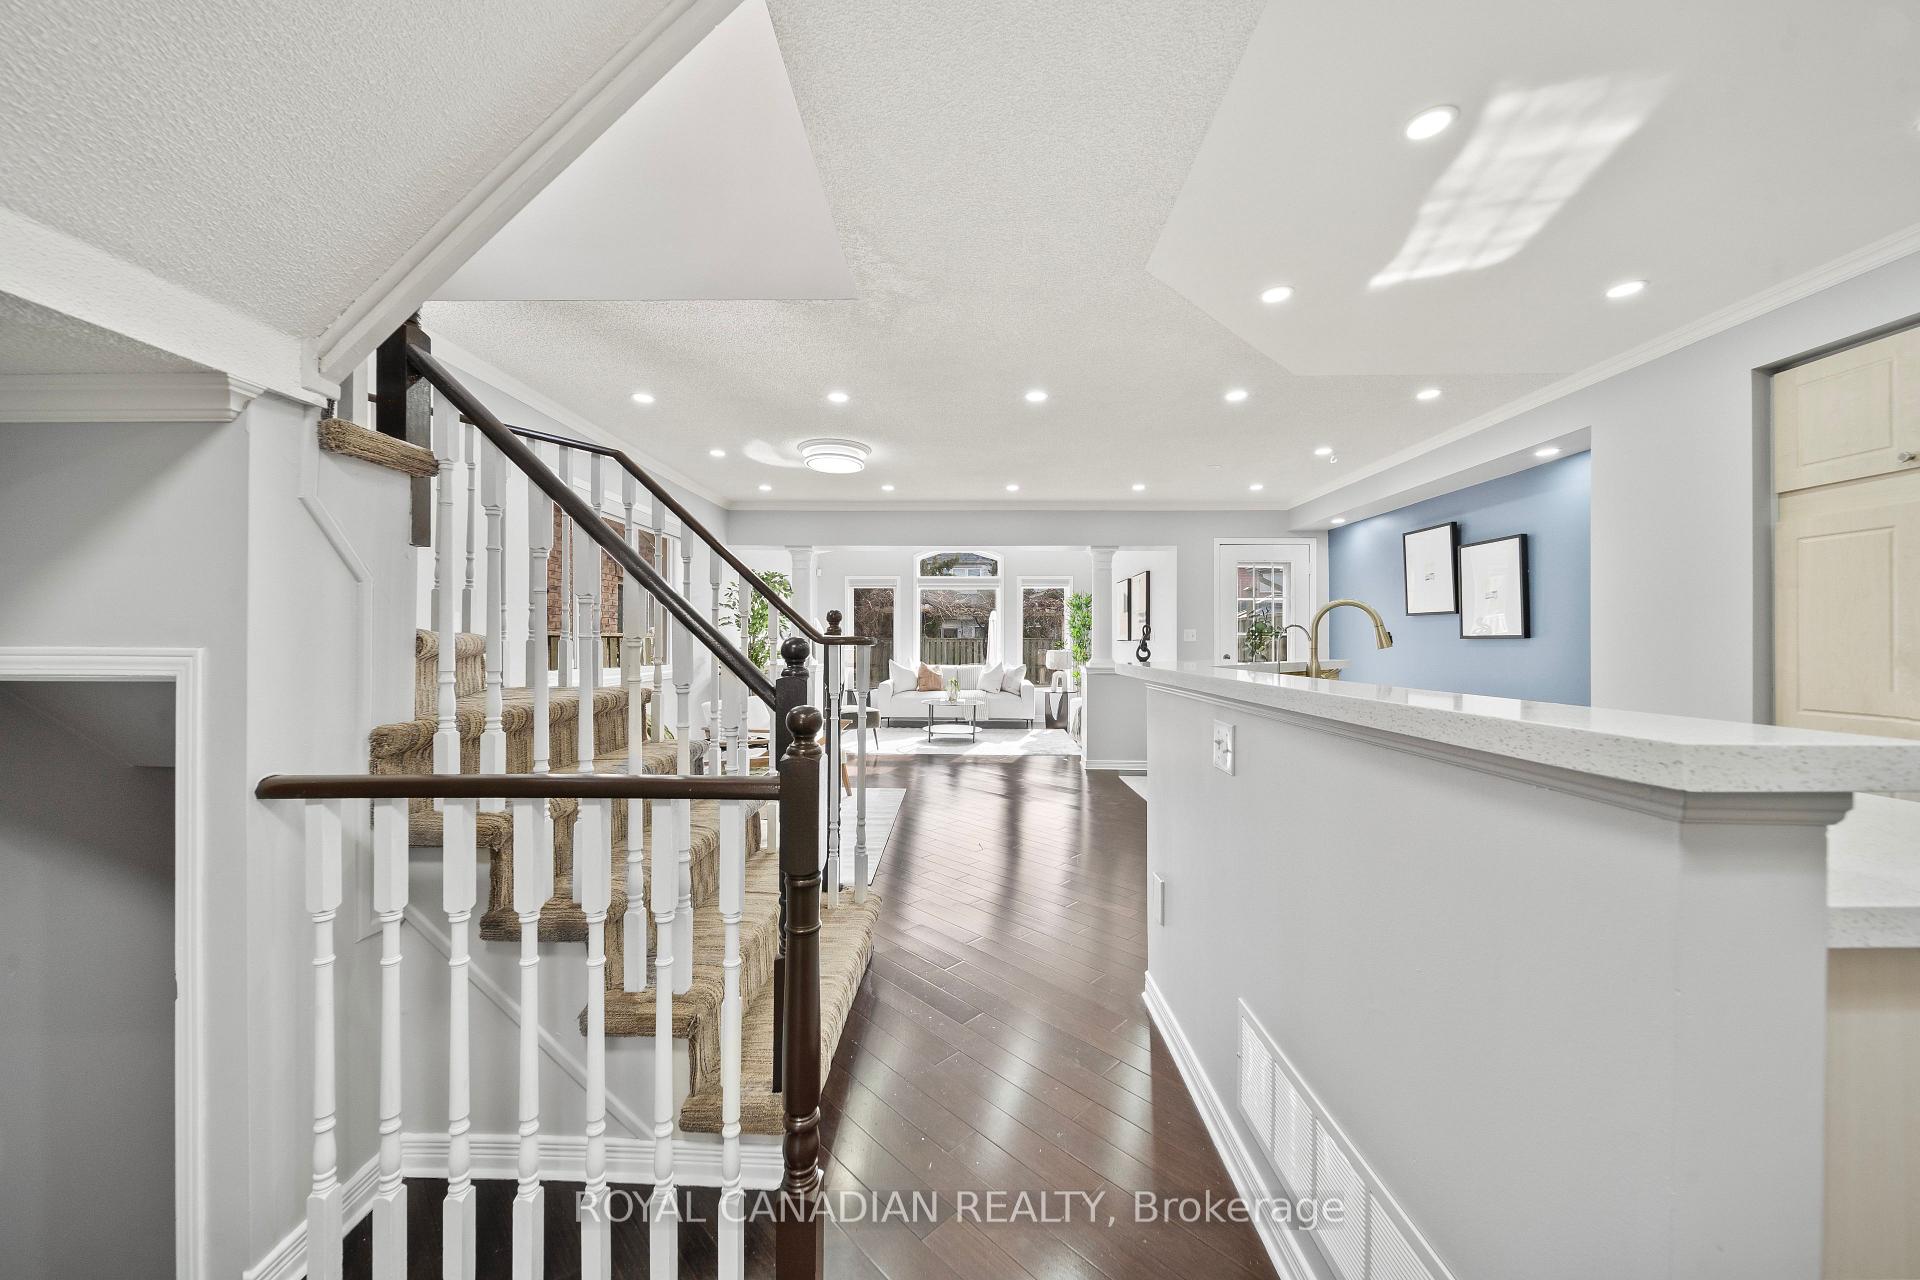 See all 49 photos
3+1 Bedrooms
3 Bathrooms
1 Garage
1.5K–2K sq.ft
23.46×109.91 ft
$5,235/yr
Property history
Facts and features
- BasementFinished
- Age of home16–30 years
- Water, sewerMunicipal
- Lot shapeIrregular
What stands out
- Hardwood floors
- Fireplace
- Central air
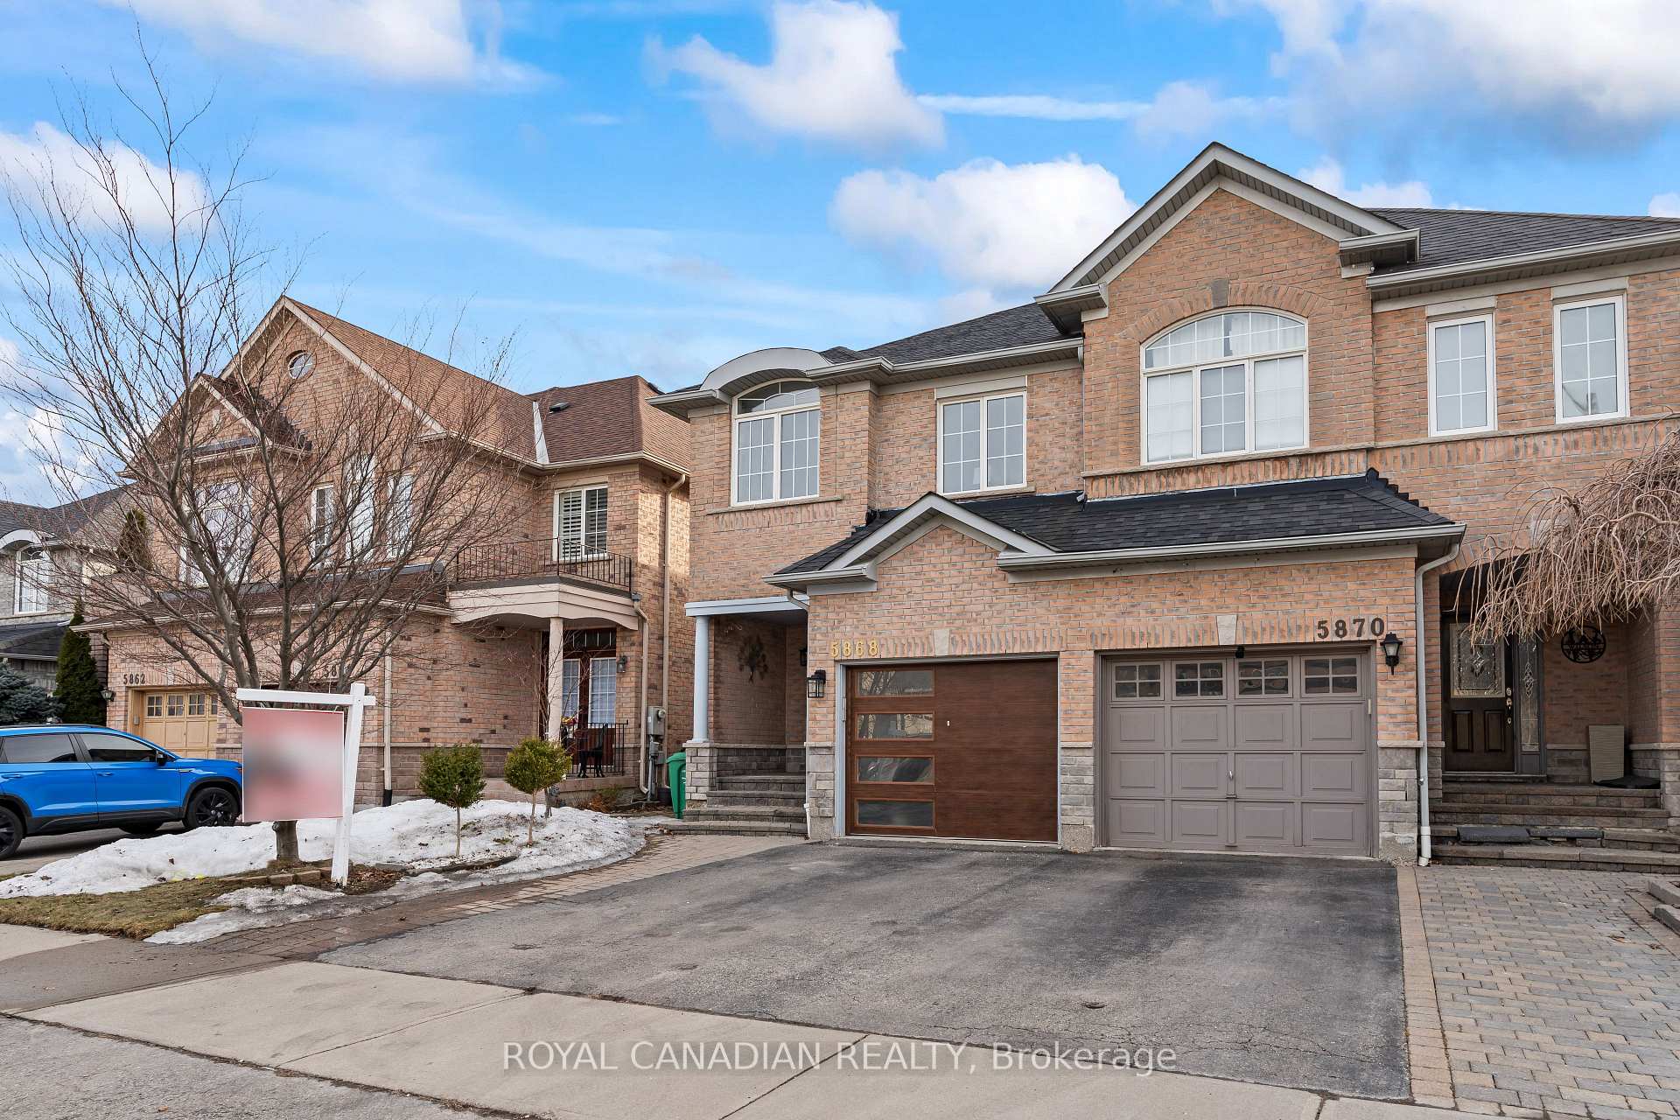
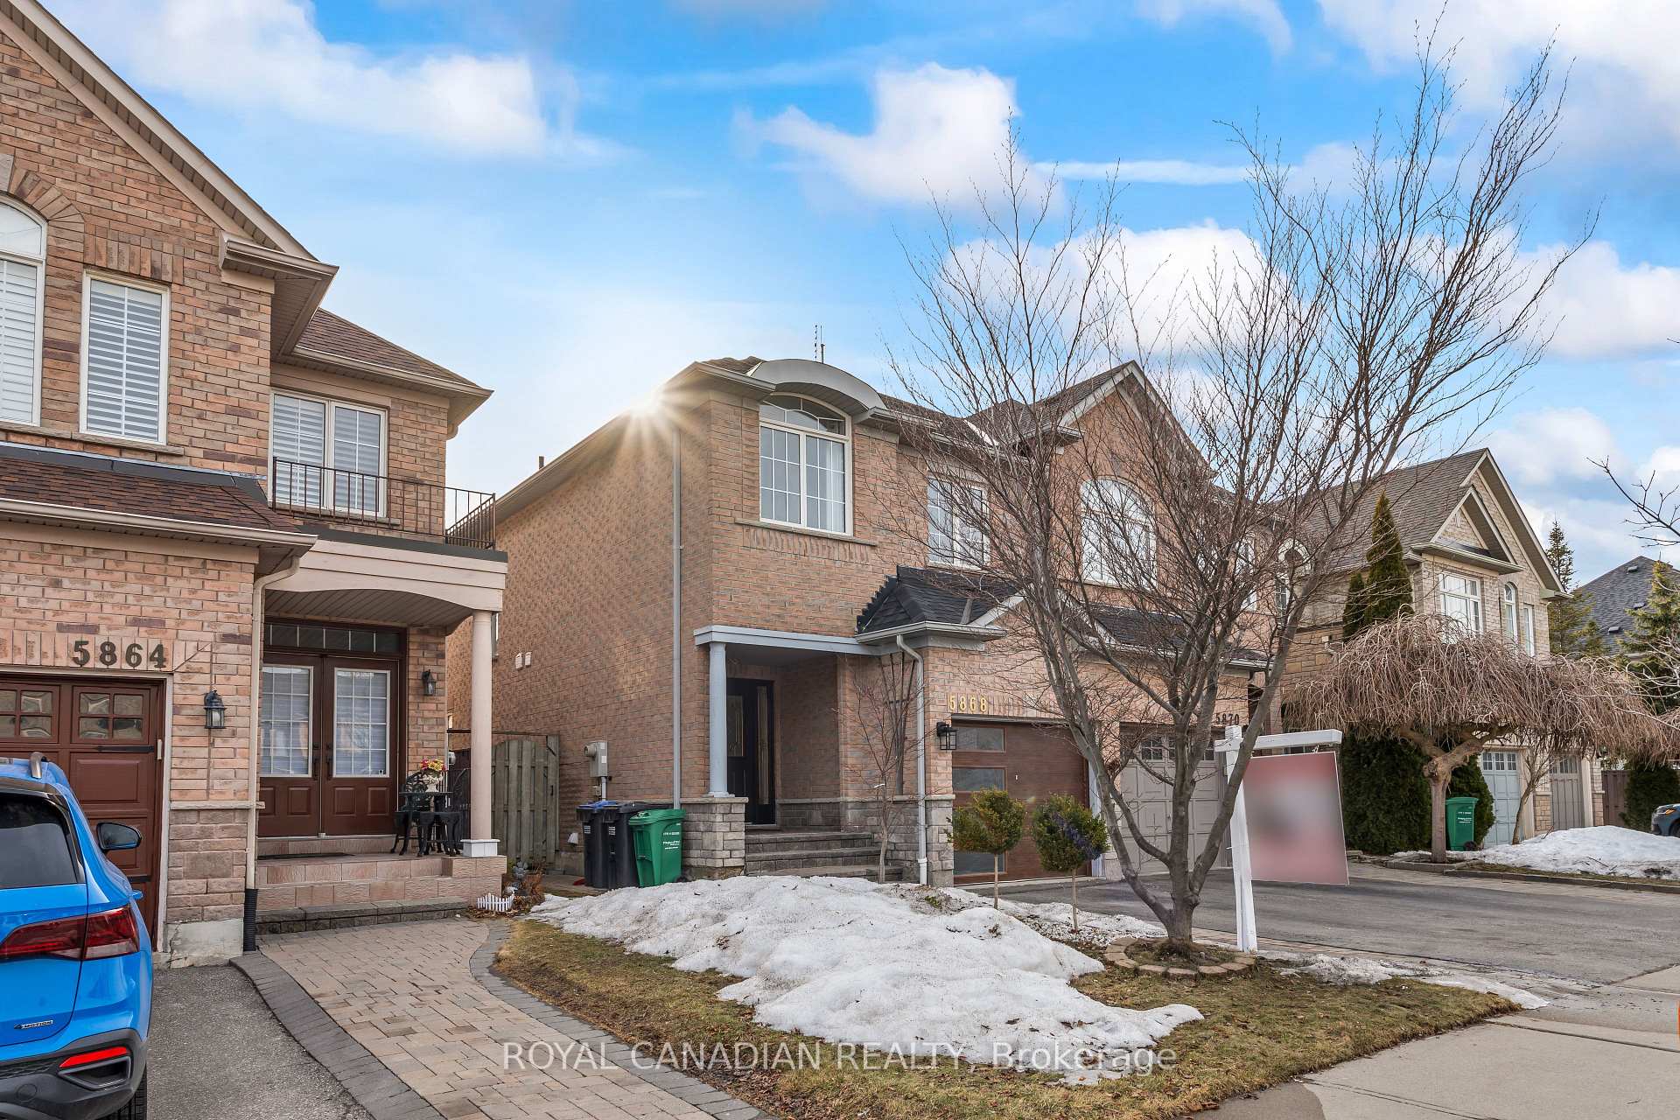
The homeSemi-Detached, 2-storey, Age 16–30 years
- Type: Semi-Detached
- Style: 2-storey
- Age: 16–30 years
- Living space: 1,500–2,000 sq ft
- Basement: Finished
- Waterfront: None
InsideFireplace Yes, natural gas, Hardwood, Ceramic, Lower level
- Fireplace: Yes, natural gas
- Flooring: Hardwood, Ceramic
- Laundry: Lower level
- Features: Air exchanger, auto garage door remote, central vacuum, erv/hrv, separate hydro meter, ventilation system, water meter
- Security: Carbon monoxide detectors, smoke detector
- Rooms above ground: 7
- Rooms in the basement: 2
- Bedrooms: 3 + 1 in the basement
- Bathrooms: 3
- Kitchens: 1
- Family room: Yes
Outside and lotBrick, Asphalt shingle, Concrete
Outside
- Exterior: Brick
- Roof: Asphalt shingle
- Foundation: Concrete
- Features: Landscaped, lawn sprinkler system, patio
- Other structures: Greenhouse
- Accessibility: Level entrance
- Size: 23.46 × 109.91 ft
- Shape: Irregular
- Zoning: RM5
Parking1 Garage, Attached, Private double
- Spaces: 1 Garage
- Garage: Attached
- Driveway: Private double
Heating, water and powerForced air, gas, Central air, Municipal water
- Heating: Forced air, gas
- Cooling: Central air
- Water: Municipal water
- Sewer: Municipal sewer
- Natural gas: Yes
- Hydro: Yes
- Cable: Yes
- Telephone: Yes
Costs and taxesTaxes $5,235 a year, HST included in the price, Hot water tank
- Taxes, 2024: $5,235 a year
- HST: HST included in the price
- Rental items: Hot water tank
- Under contract: Hot water heater
Included in the saleSs fridge, stove, built-in dishwasher, built-in microwave/exhaust fan, ge washer/ dryer, window coverings & blinds, fridge in wet bar. tv in basement, patio set 4 chairs and table in backyard. new furnace installed in mar-2025
- Included: Ss fridge, stove, built-in dishwasher, built-in microwave/exhaust fan, ge washer/ dryer, window coverings & blinds, fridge in wet bar. tv in basement, patio set 4 chairs and table in backyard. new furnace installed in mar-2025
NearbyArts centre, hospital, library, park, school, public transit
- Close to: Arts centre, hospital, library, park, school, public transit
Listing detailsW12021872, Sold, Mar 16, 2025
- MLS® number: W12021872
- Status: Sold
- Listed on: Mar 16, 2025
- Days on market: 54
- Updated: May 9, 2025
- Possession: 2025-05-30 / Flexible
- Occupied by: Vacant
- Listing brokerage: ROYAL CANADIAN REALTY
About this home
5868 Raftsman Cove, Mississauga (Churchill Meadows), ON L5M 6P2
Air ExchangerAuto Garage Door RemoteCentral VacuumERV/HRVSeparate Hydro MeterVentilation System
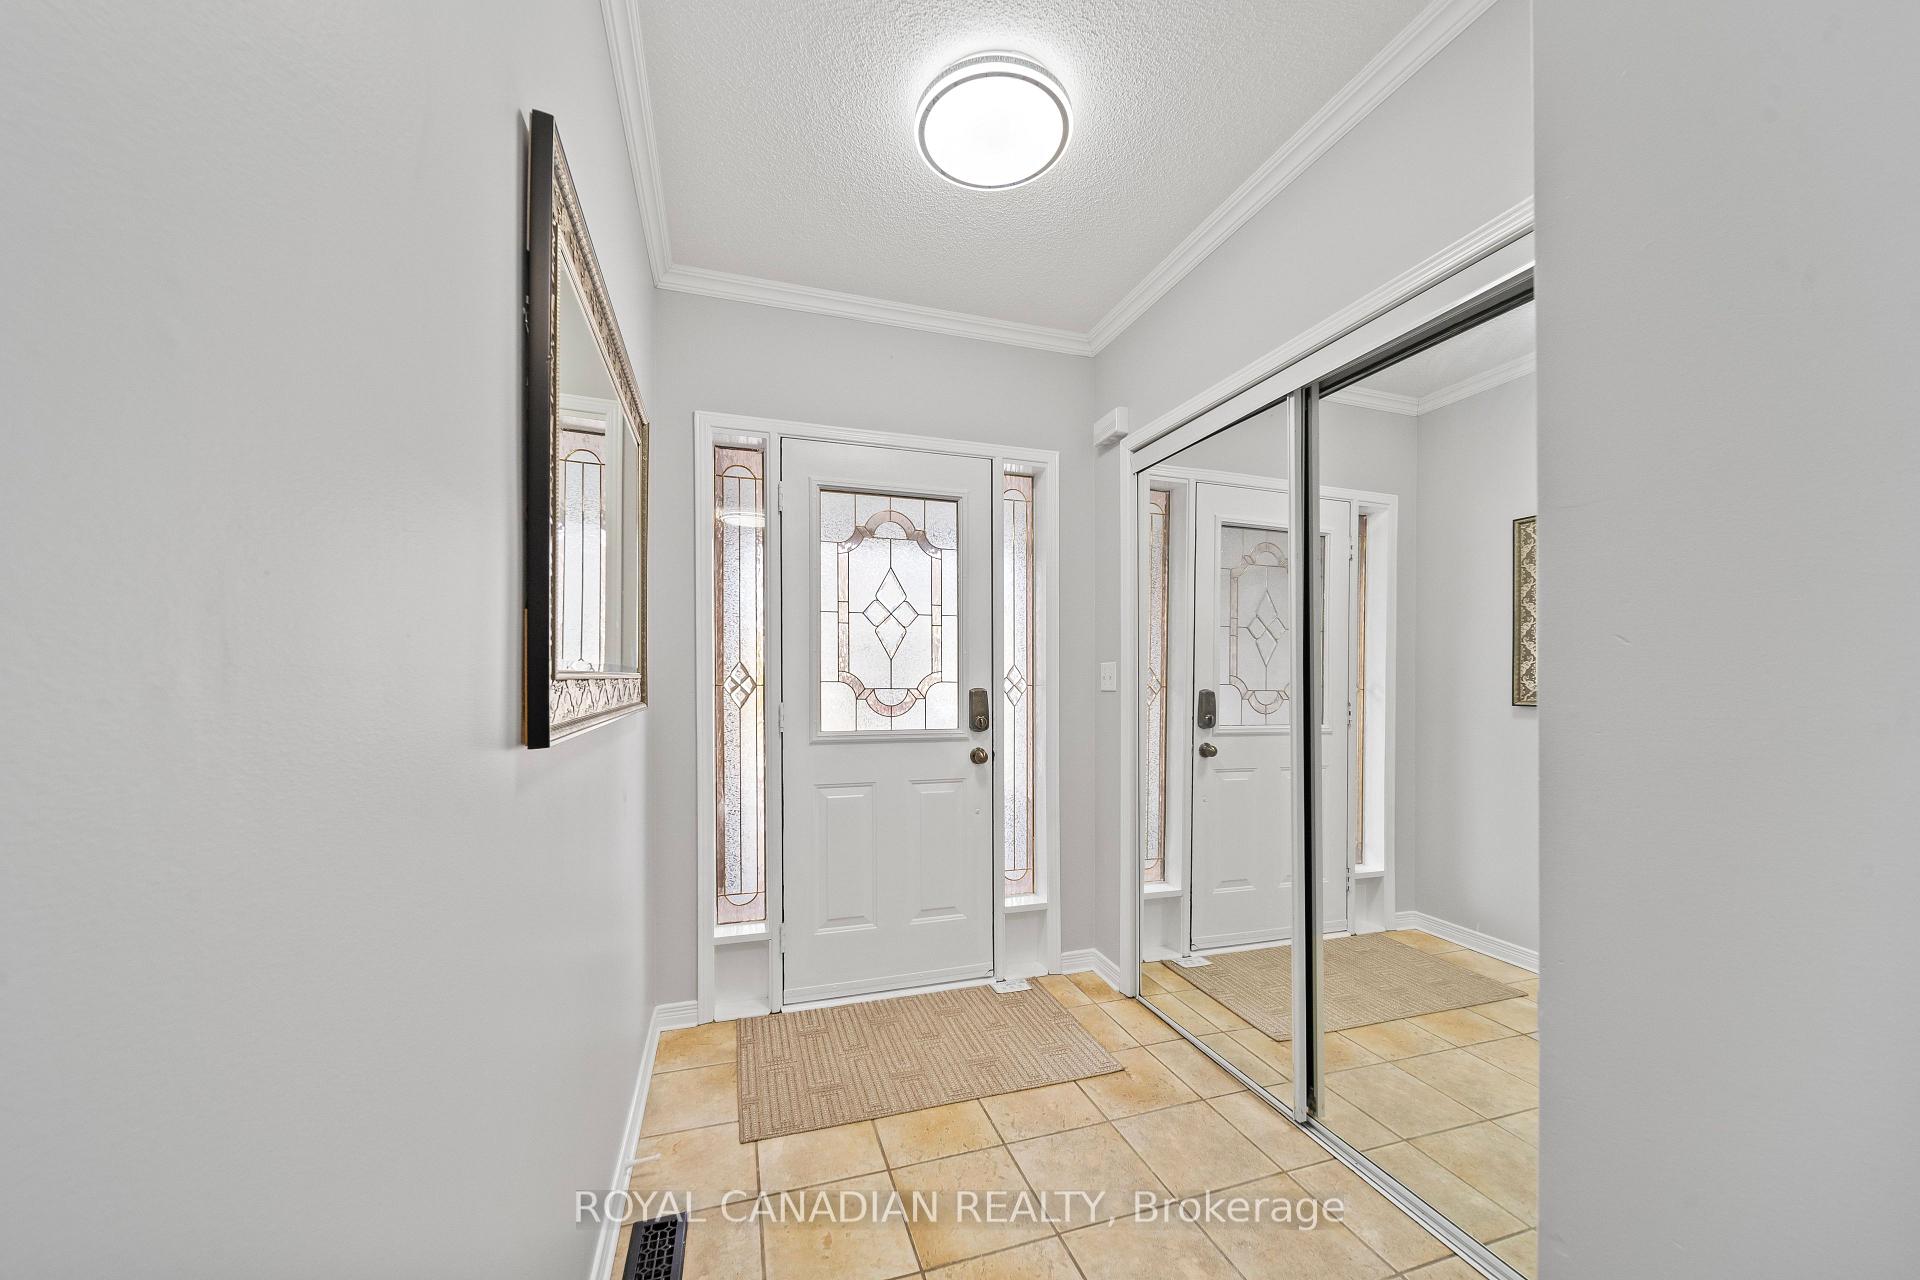
Gorgeous & Functional newly painted entire Semi-Detached house, Open Concept, Finished Basement, 3+1 Bedrooms, His & Hers W/I Closets in Primary Bedroom, 4 Pc Ensuite W/Separate Shower, Hardwood Flooring And Crown Mouldings On The Main Level W/Double Door Closet. In Foyer, Family Size Eat In Kitchen with Backsplash, Pantry & Under Lighting, Pot Lights, Interlocking Front Walkway & Stone Patio & Inground Sprinkler, Private Backyard, Closer to all Highways, Schools and parks.
Read more
Ask about this home
A HOMEH agent will answer your questions about this home.
Ask a question
Thinking of selling your home?See what your home is worth today.
Around this home
McDowell Dr
Errands
Parks
Schools
Daily convenience, out of 100, from the distances below
ParkMay Meadow Park · 4 within 1 km2 min walk145 m
GroceryAl-Marwa Grocery & Halal Meat Shop7 min walk406 m
SchoolSt Faustina Elementary School6 min walk390 m
PharmacyBritannia Pharmacy6 min walk397 m
Cafés & foodJ.P's Pizzeria · 6 within 1 km6 min walk395 m
Gym & rec centreAnytime Fitness15 min walk939 m
LibraryMississauga Library - Churchill Meadows9 min walk541 m
WalkDriveStraight-line distance, open map data
Grocery0.4 km
Park0.1 km
Coffee1.0 km
Dining0.9 km
Gym0.9 km
Schools nearby
School rating, out of 10.
St Faustina Elementary Schoolelementary · Private · 0.4 km
6.0/10Fair
St. Joan of Arc Catholic Secondary Schoolsecondary · Catholic · 0.6 km
5.9/10Fair
DPCDSB - JOANA Summer Schoolsecondary · Public · 0.6 km
—
Contact agent
Helpful calculators
Mortgage
Affordability
Closing costs
Land transfer tax
Property tax
Down payment
CMHC insurance
Stress test
Cashback Rebate
Your HOMEH agent

NimaHOMEH agent · Mississauga
"I would see it this week."
Ask Nima