

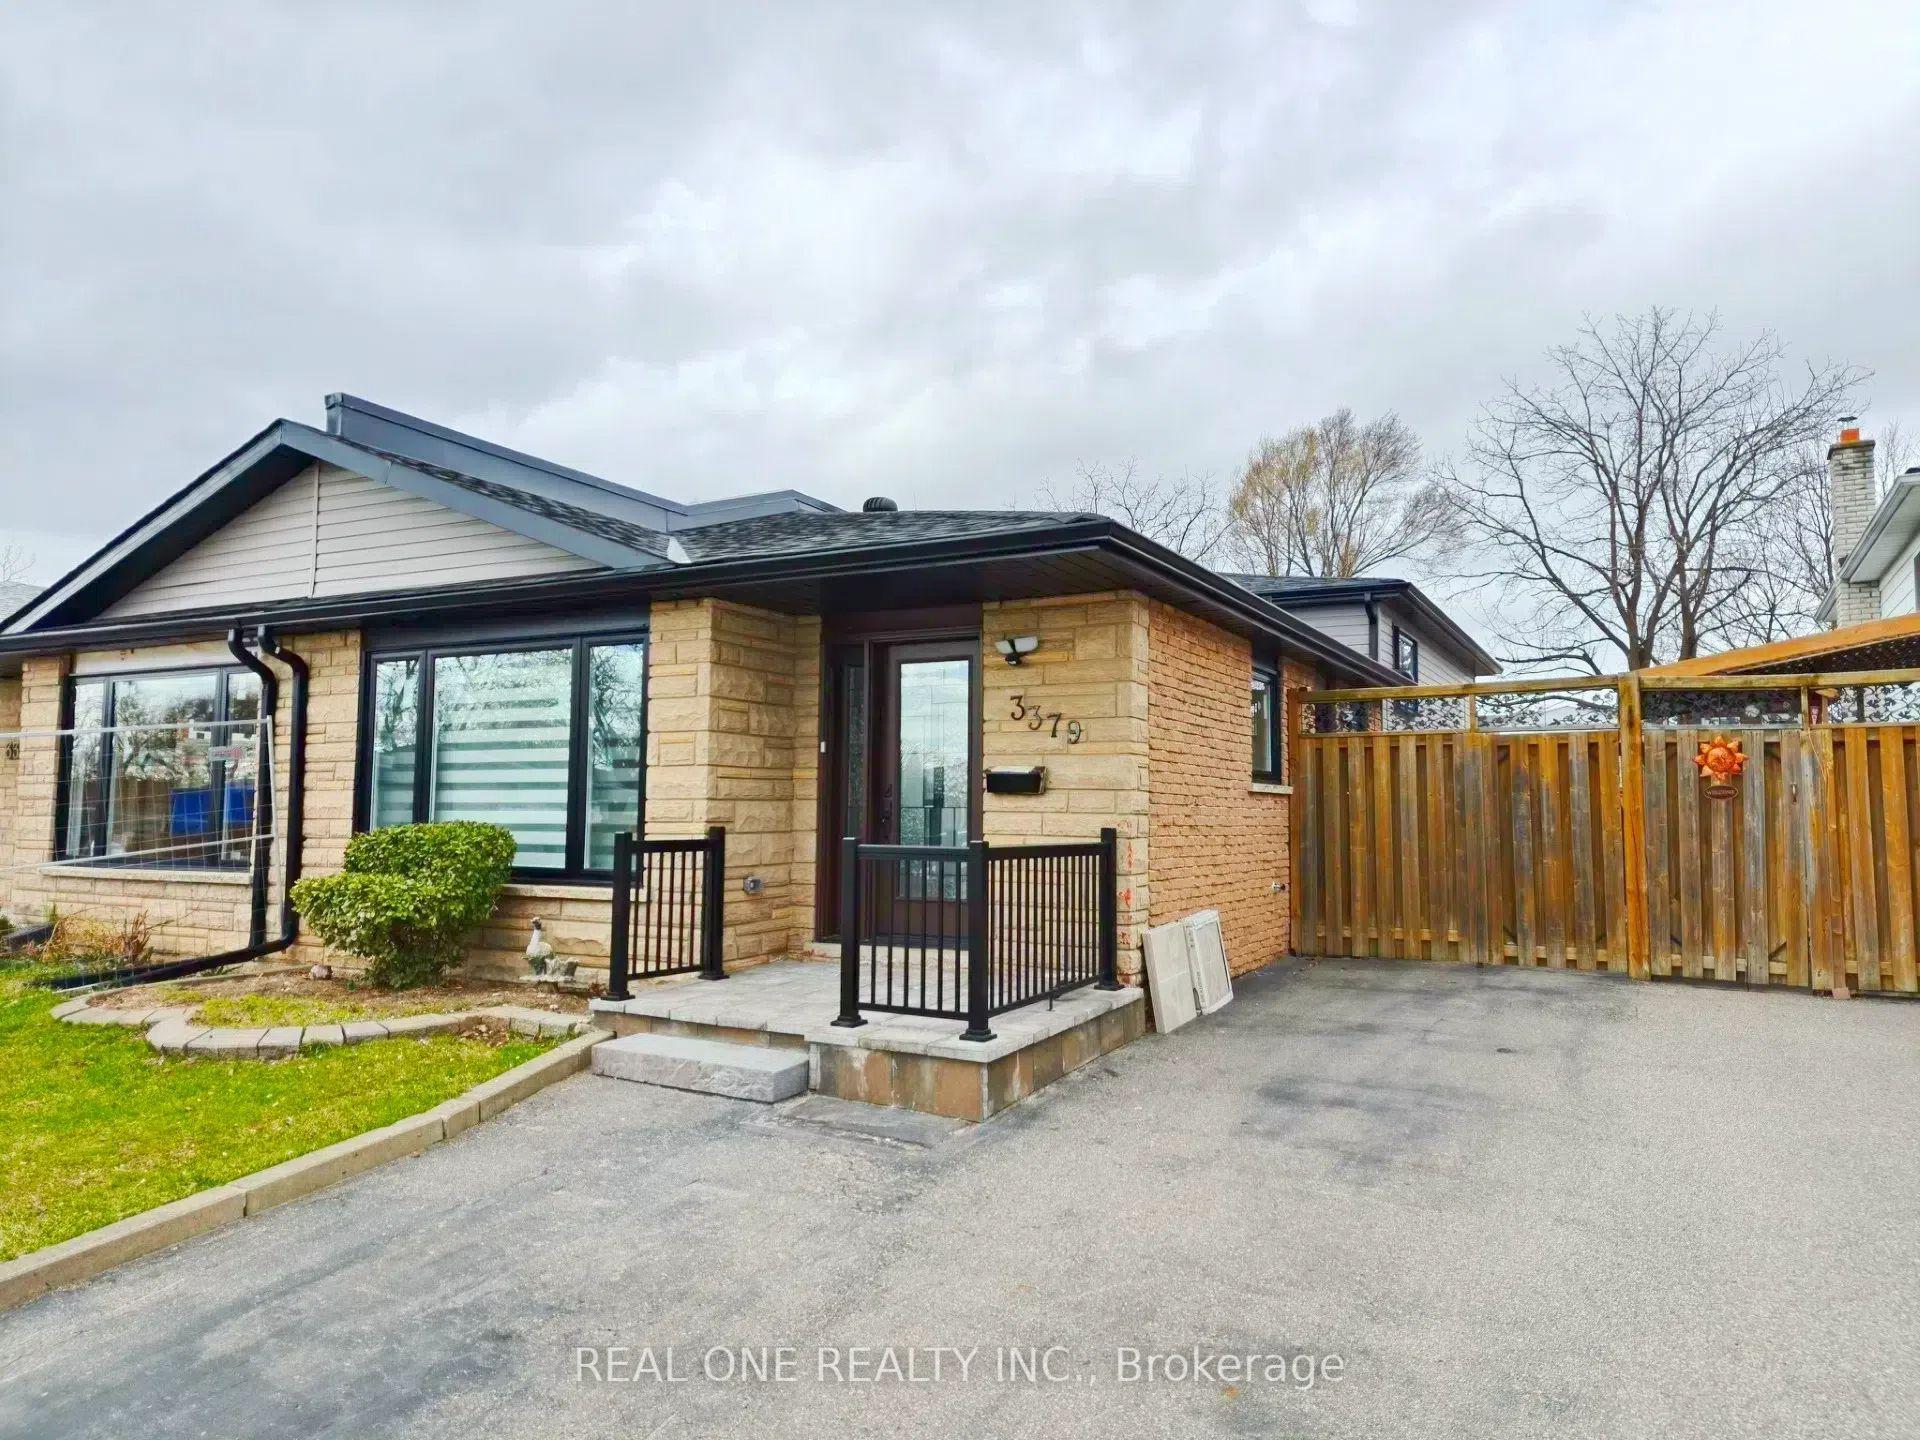
3379 Oakglade Crescent
3379 Oakglade Crescent
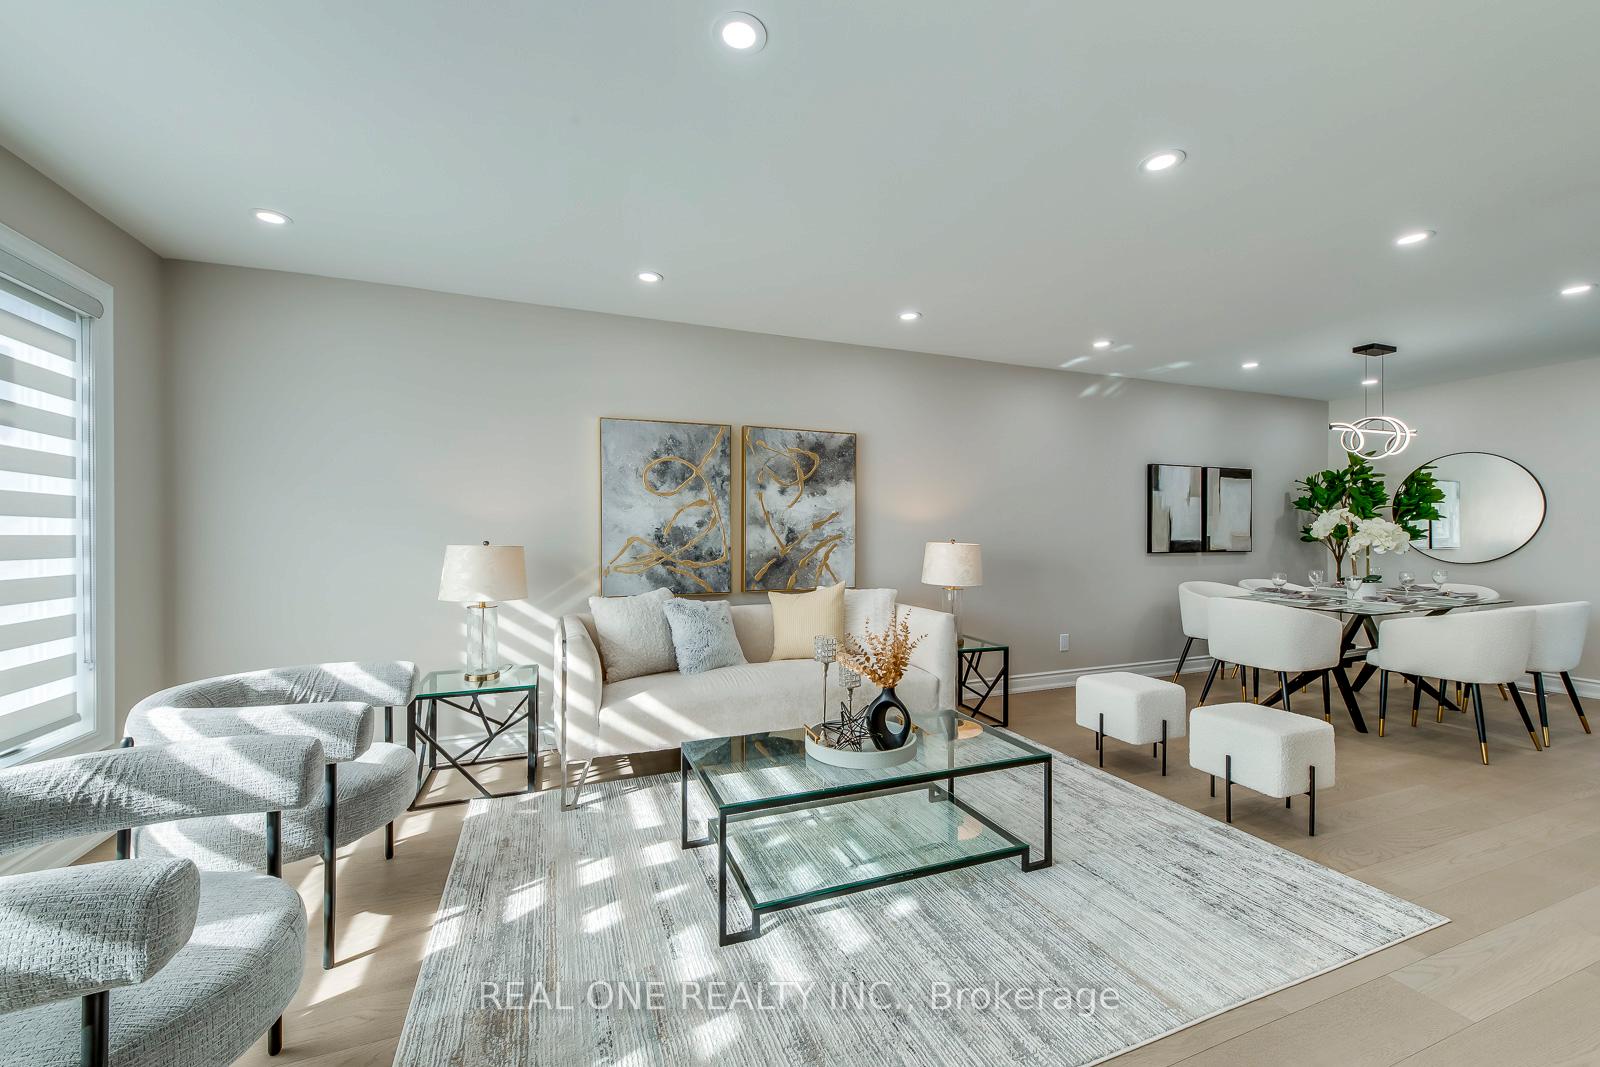 See all 30 photos
Property history
Facts and features
- BasementFinished
- Water, sewerMunicipal
- HeatingForced air
- CoolingCentral air
- Hardwood floors
- Central air
The homeSemi-Detached, Backsplit 3, 1,100–1,500 sq ft
- Type: Semi-Detached
- Style: Backsplit 3
- Living space: 1,100–1,500 sq ft
- Basement: Crawl space, finished
InsideHardwood, Lower level, Upgraded insulation, water heater owned, carpet free
- Flooring: Hardwood
- Laundry: Lower level
- Features: Upgraded insulation, water heater owned, carpet free
- Rooms above ground: 9
- Bedrooms: 4
- Bathrooms: 3
- Kitchens: 1
- Family room: Yes
Outside and lotBrick, stone, Asphalt shingle, Concrete
- Exterior: Brick, stone
- Roof: Asphalt shingle
- Foundation: Concrete
- Features: Deck, landscaped
- Size: 30 × 145.29 ft
Parking3 Parking, Front yard parking
- Spaces: 3 Parking
- Driveway: Front yard parking
Heating, water and powerForced air, gas, Central air, Municipal water
- Heating: Forced air, gas
- Cooling: Central air
- Water: Municipal water
- Sewer: Municipal sewer
Costs and taxesTaxes $4,534 a year, HST included in the price
- Taxes, 2024: $4,534 a year
- HST: HST included in the price
Included in the saleAll brand new appliances, stove, fridge, dishwasher, washer, dryer, all light fixtures, all window coverings.
- Included: All brand new appliances, stove, fridge, dishwasher, washer, dryer, all light fixtures, all window coverings.
Listing detailsW12028783, Sold, Mar 19, 2025
- MLS® number: W12028783
- Status: Sold
- Listed on: Mar 19, 2025
- Days on market: 51
- Updated: May 9, 2025
- Possession: Flexible
- Occupied by: Vacant
- Listing brokerage: REAL ONE REALTY INC.
About this home
3379 Oakglade Crescent, Mississauga (Erindale), ON L5C 1X4
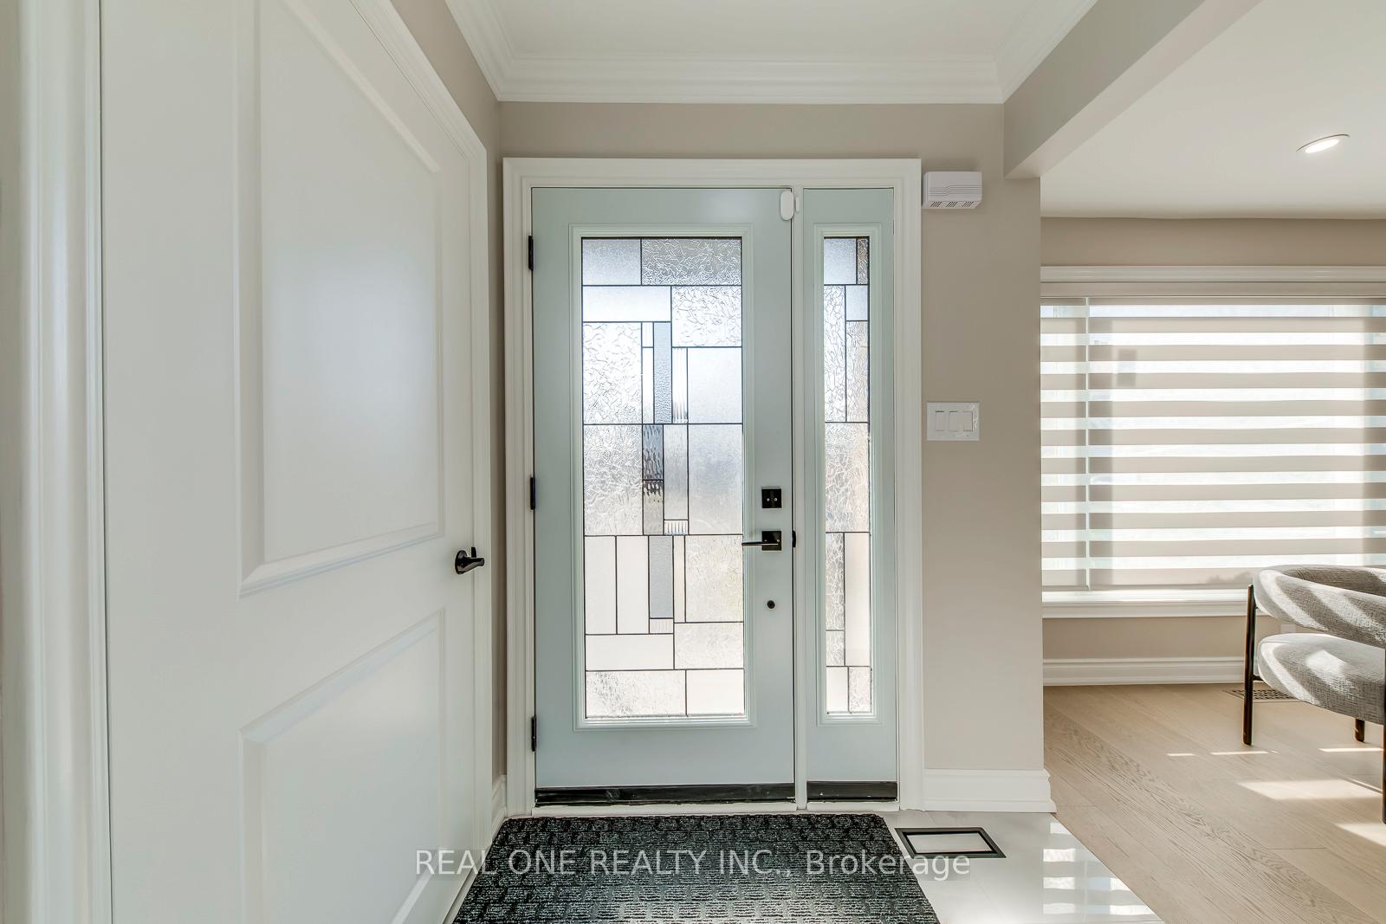
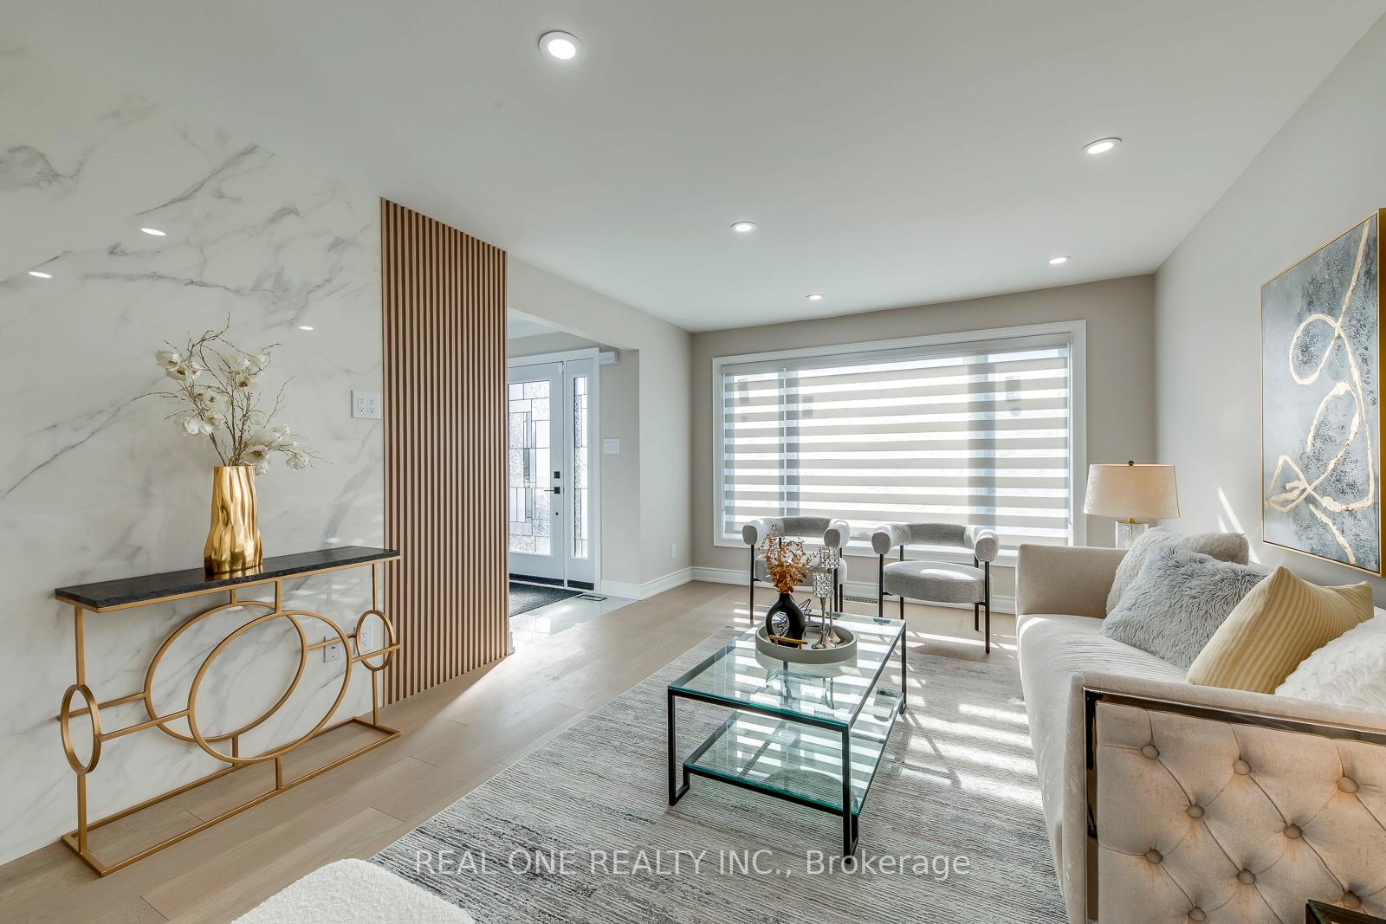
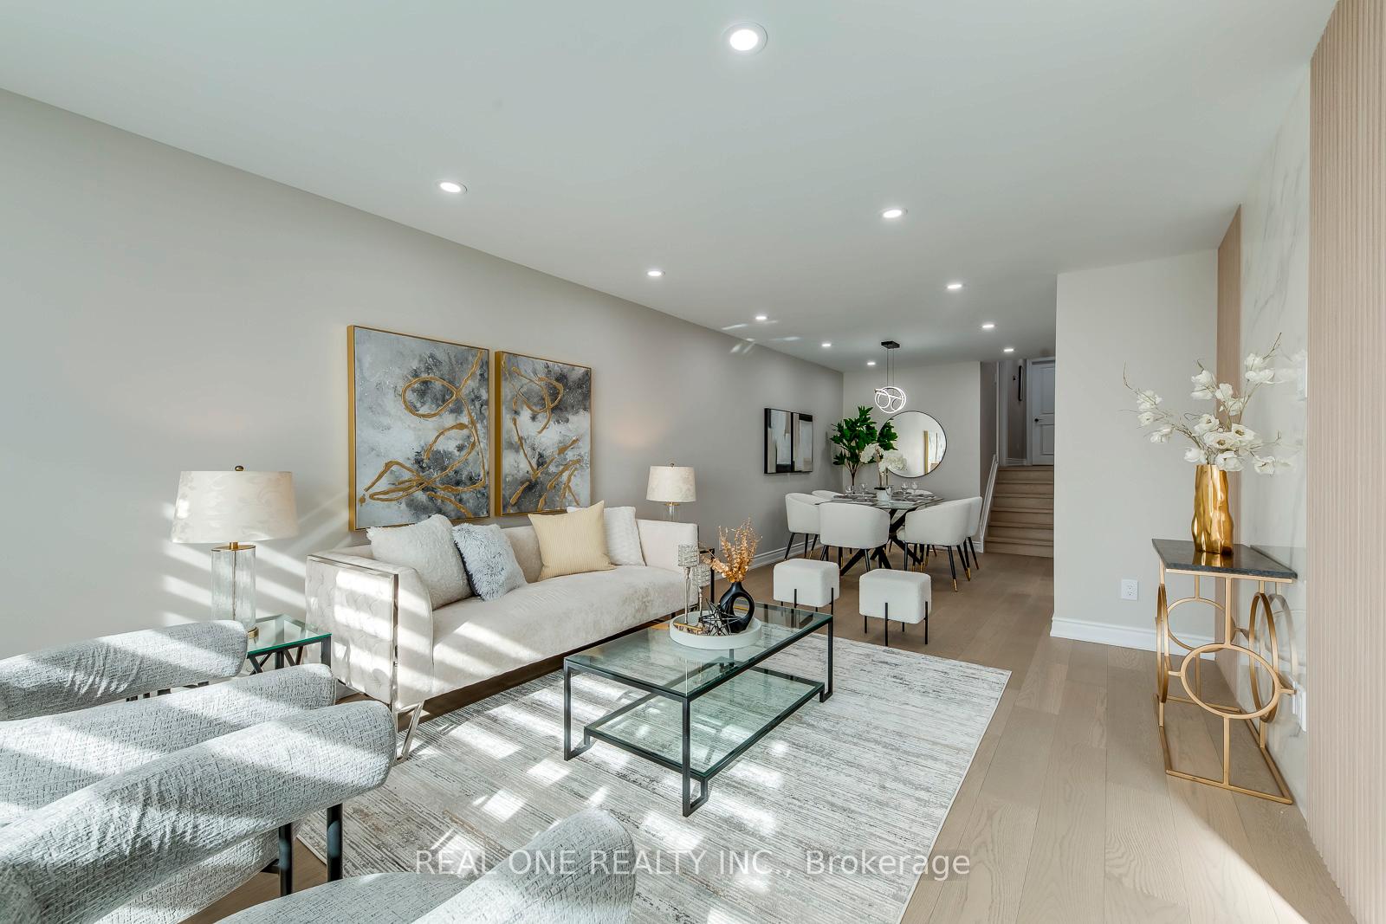
Located in the highly sought-after Erindale neighborhood, this newly constructed home presents contemporary elegance, boasting an expansive layout that has been thoughtfully designed for aesthetics and function by professional engineer and architect. City and ESA inspections in all stages ensure compliance to all trades. Features include but not limited to: new roof and exterior (sidings, gutters, eaves, flashing etc), lots of new and structural upgrades (thick plywood roof and floor sheathing), new HVAC (Lennox furnace and AC, with central humidifier), new ductwork system, new/owned HWT, new plumping, new electrical (all copper wiring), hard-wired multi-functional alarms throughout the house, new and fully insulated house to maximize your energy bill and comfort, new Energy star windows and doors, professionally finished kitchen (custom solid wood cabinetry with plywood boxes, new Kitchen Aid appliances, and more), 2 beautifully finished living spaces, 4 cozy bedrooms, 3 modern and professionally finished bathrooms, new front porch with modern pot lights, many functional features like a spacious crawl space for ample storage, tons of natural light and 3 parking spaces.Immaculate Family Home with a private backyard perfect for outdoor relaxation. This is essentially a new-build that saves your headache of the building process management and the rising costs of materials and labor.Situated in a top-tier school district, 2min walk to Woodland schools and library, 10min away from UTM. Close proximity to major highways, GO stations, Trillium hospital, shopping centres, and trendy restaurants. Move-in ready and brimming with charm--this home is truly one of a kind!
Ask about this home
A HOMEH agent will answer your questions about this home.
Around this home
Daily convenience, out of 100, from the distances below
Schools nearby
School rating, out of 10.
Helpful calculators
Your HOMEH agent

"I would see it this week."