

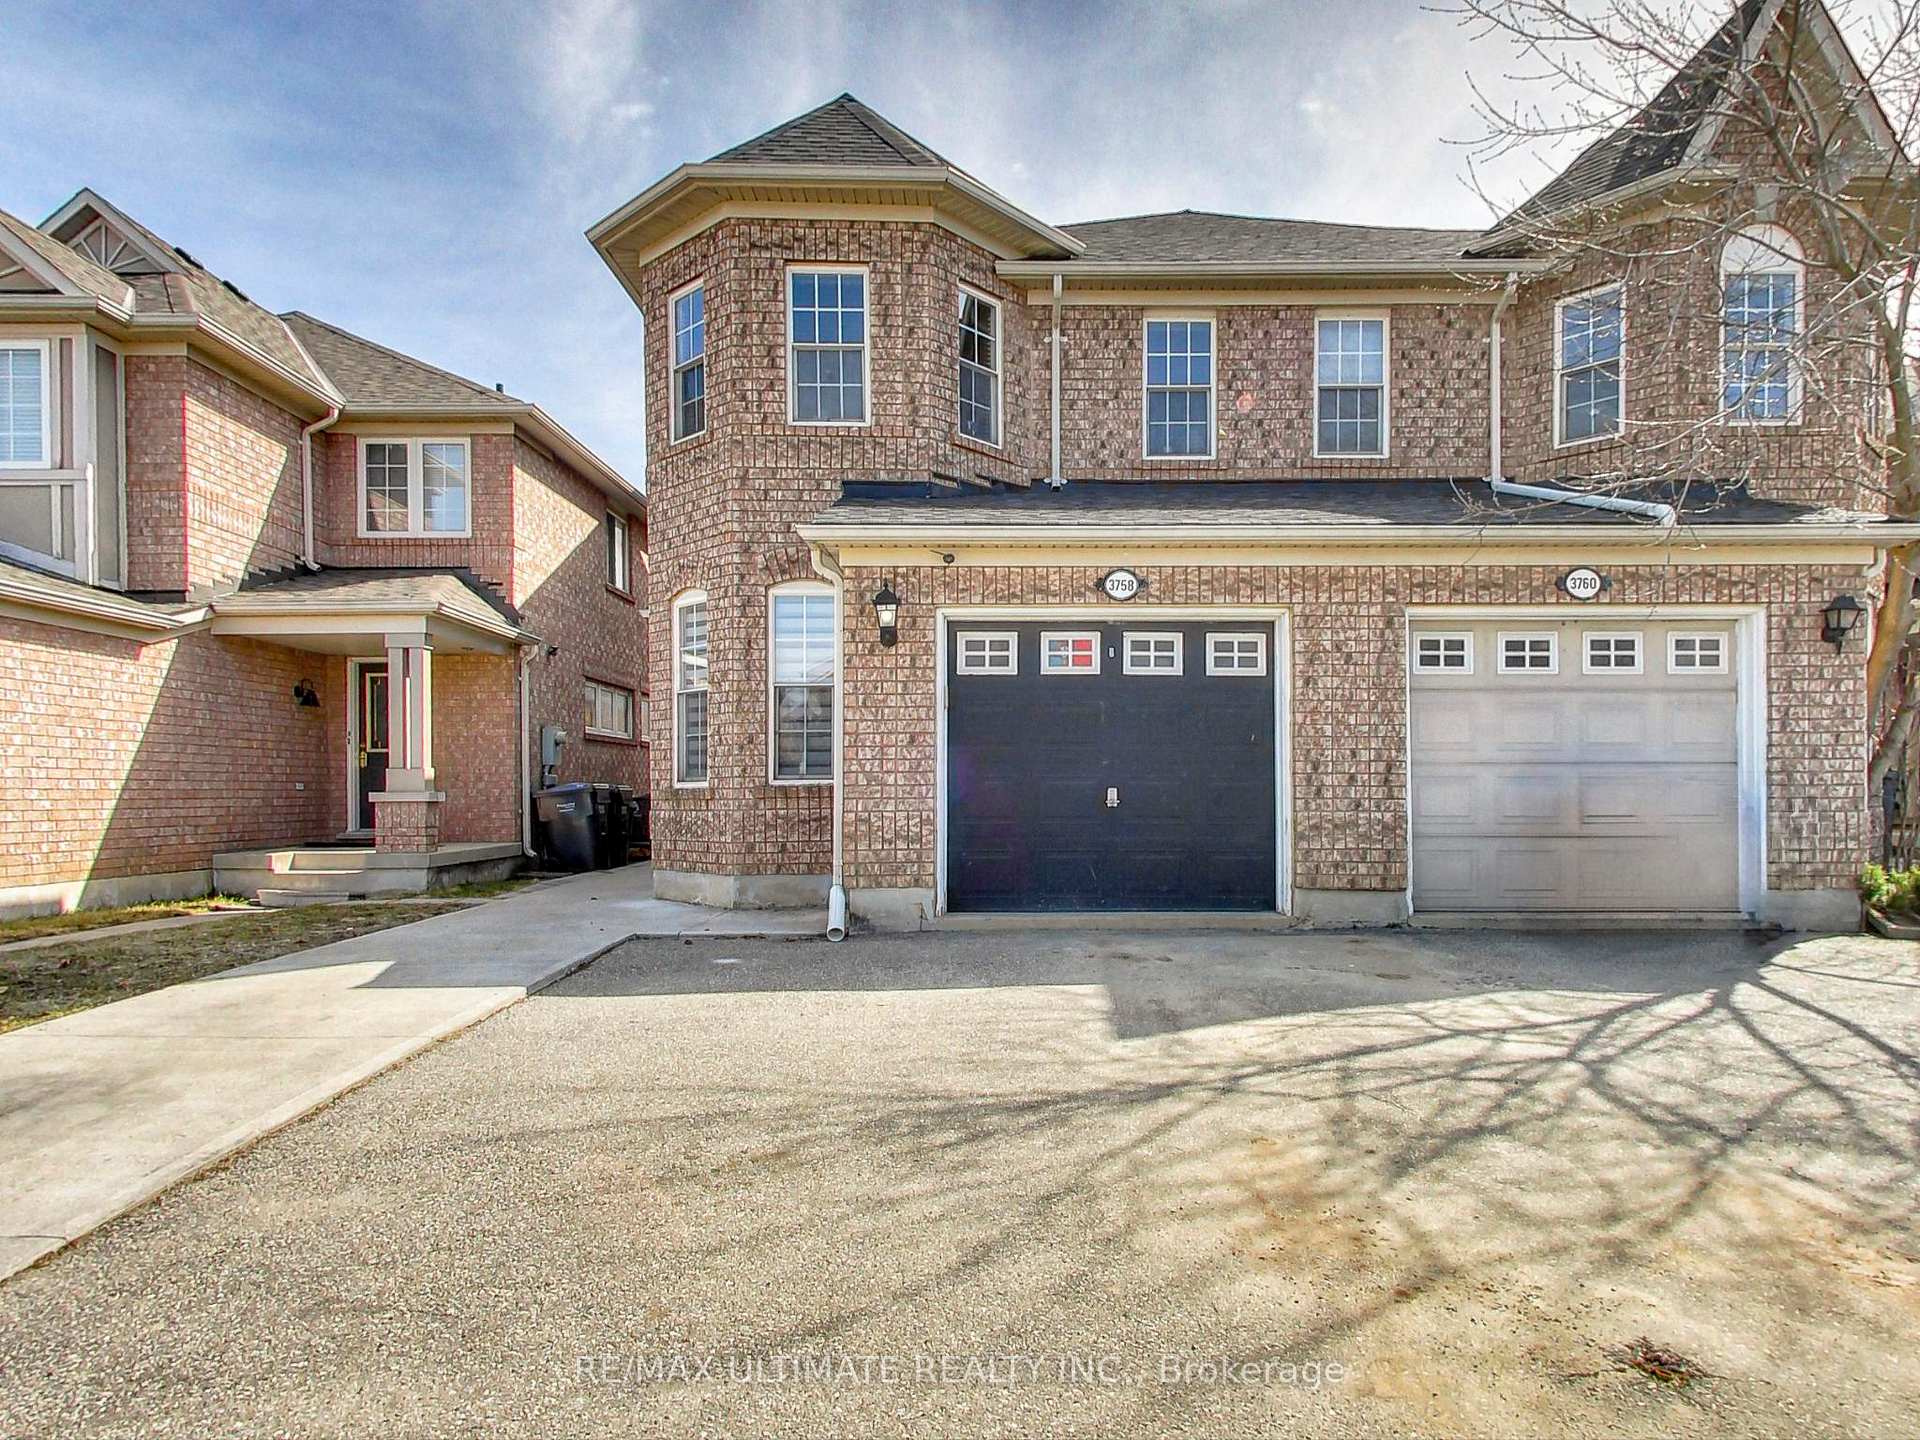
1st & 2nd Flr, 3758 Milkwood Crescent
1st & 2nd Flr, 3758 Milkwood Crescent
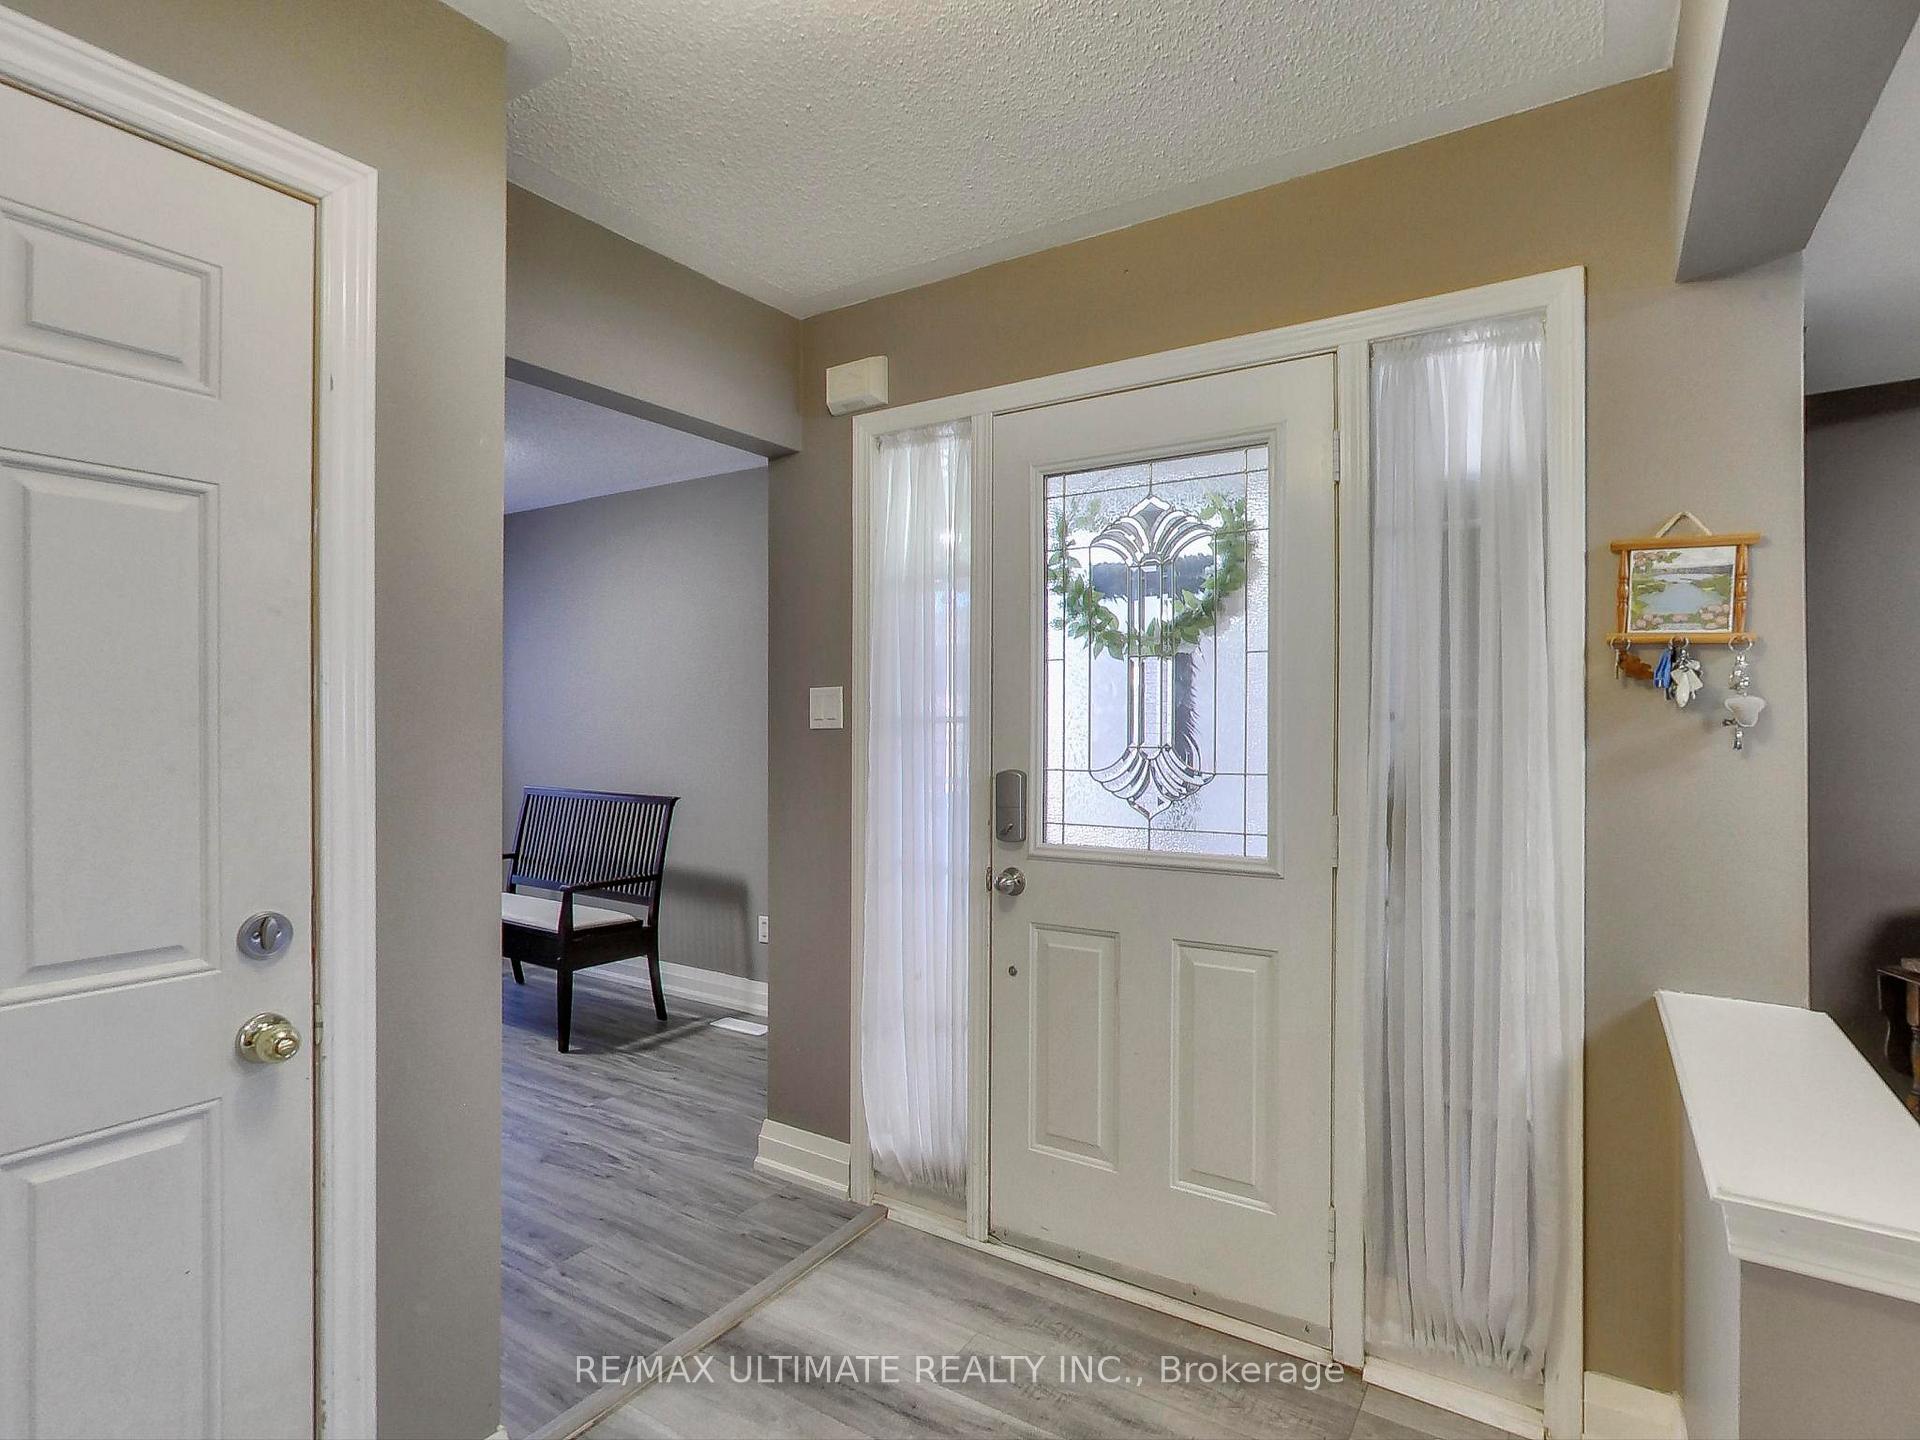 See all 40 photos
Property history
Facts and features
- BasementNone
- Lot size23 × 110 ft
- Lease term12 months
- FurnishedUnfurnished
- Central air
The homeSemi-Detached, 2-storey, 1,500–2,000 sq ft
- Type: Semi-Detached
- Style: 2-storey
- Living space: 1,500–2,000 sq ft
- Basement: None
InsideShared, Rooms above ground 8, 3 + 1 in the basement
- Laundry: Shared
- Rooms above ground: 8
- Bedrooms: 3 + 1 in the basement
- Bathrooms: 3
- Kitchens: 1
- Family room: Yes
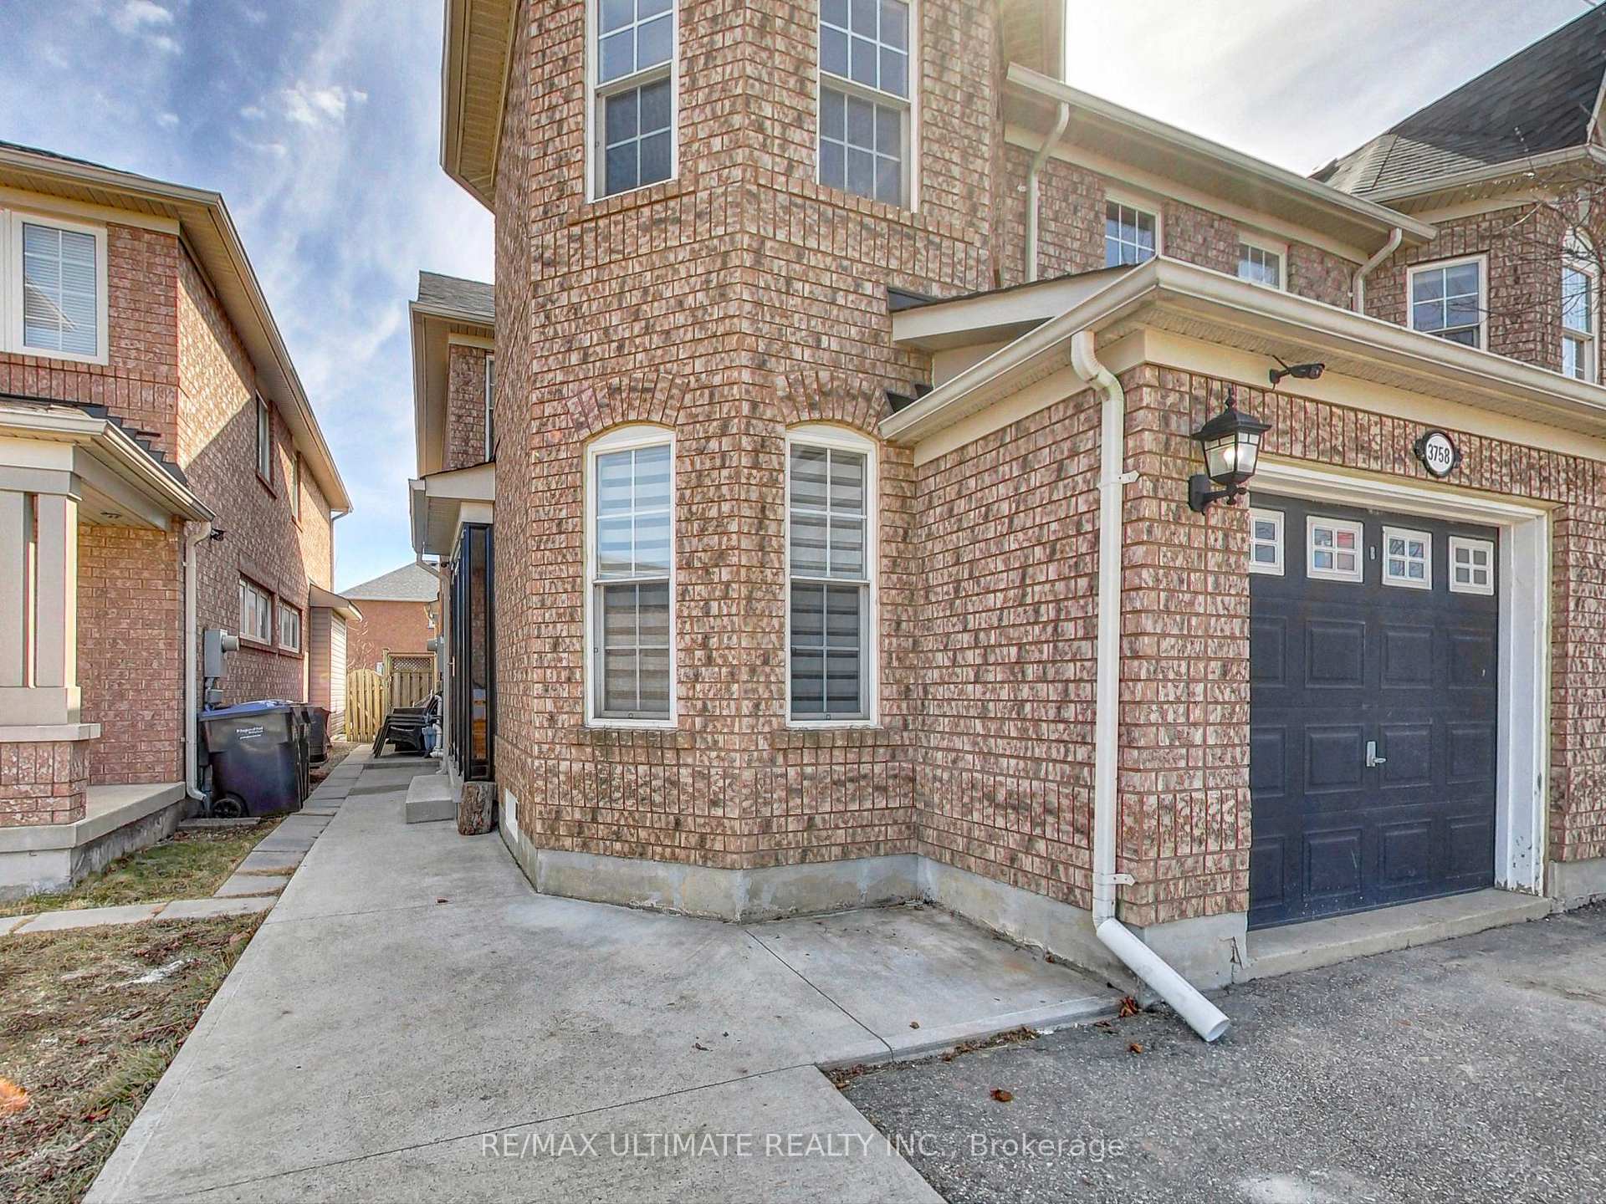
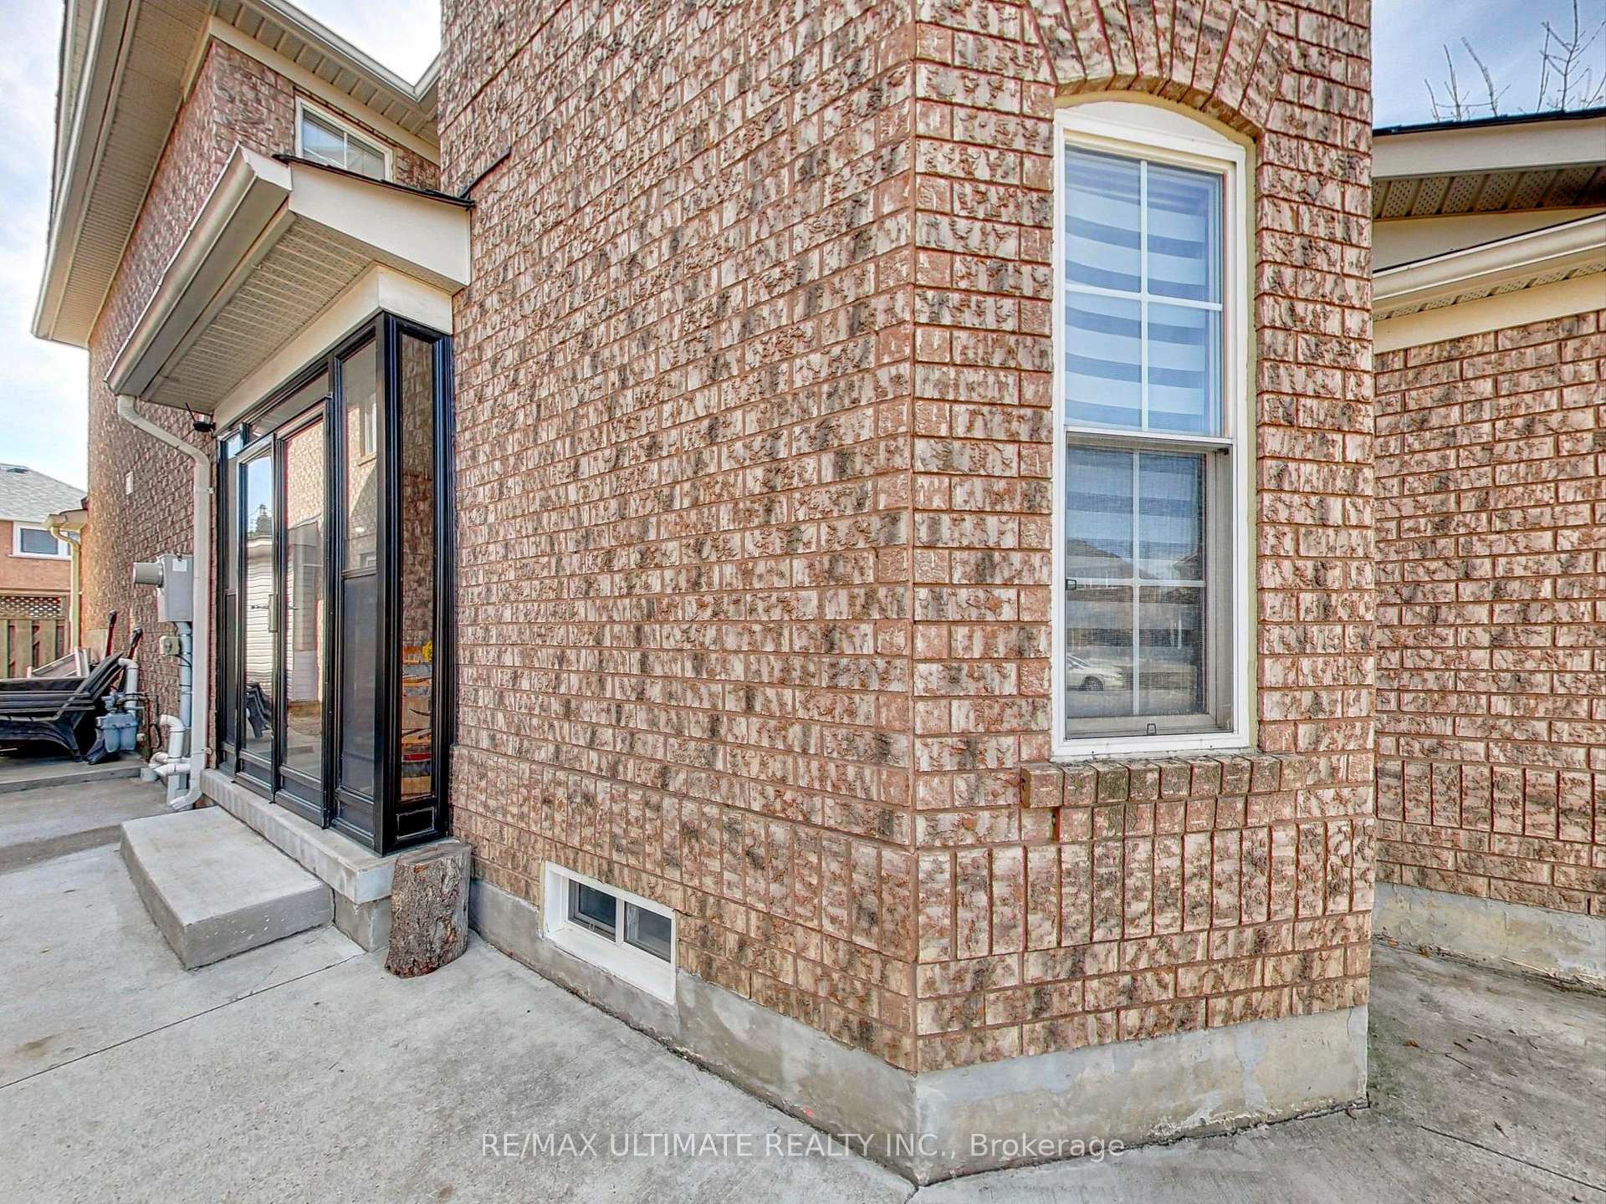
Outside and lotBrick, Asphalt shingle, Concrete
- Exterior: Brick
- Roof: Asphalt shingle
- Foundation: Concrete
- Size: 22.97 × 110.07 ft
Parking1 Garage, Built-in
- Spaces: 1 Garage
- Garage: Built-in
Heating, water and powerForced air, gas, Central air, Municipal water
- Heating: Forced air, gas
- Cooling: Central air
- Water: Municipal water
- Sewer: Municipal sewer
Rent and termsRent $3,300 a month, Main, 2nd floor, Unfurnished
- Rent: $3,300 a month
- Space for rent: Main, 2nd floor
- Furnished: Unfurnished
- Lease: 12 months
- Deposit: Required
- Credit check: Required
- Employment letter: Required
- Rental application: Required
- References: Required
IncludedStainless steel: fridge, smooth top stove, b/i dishwasher; shared laundry, central ac, high efficiency furnace, 1 indoor garage parking space and 1 outdoor surface parking space directly in front of the garage. no pets, no smoking please.
- Included: Stainless steel: fridge, smooth top stove, b/i dishwasher; shared laundry, central ac, high efficiency furnace, 1 indoor garage parking space and 1 outdoor surface parking space directly in front of the garage. no pets, no smoking please.
Listing detailsW12045597, Rented, Mar 26, 2025
- MLS® number: W12045597
- Status: Rented
- Listed on: Mar 26, 2025
- Days on market: 19
- Updated: Apr 14, 2025
- Possession: 2025-05-01 / Flexible
- Occupied by: Owner
- Listing brokerage: RE/MAX ULTIMATE REALTY INC.
About this home
1st & 2nd Flr, 3758 Milkwood Crescent, Mississauga (Lisgar), ON L5N 8H3
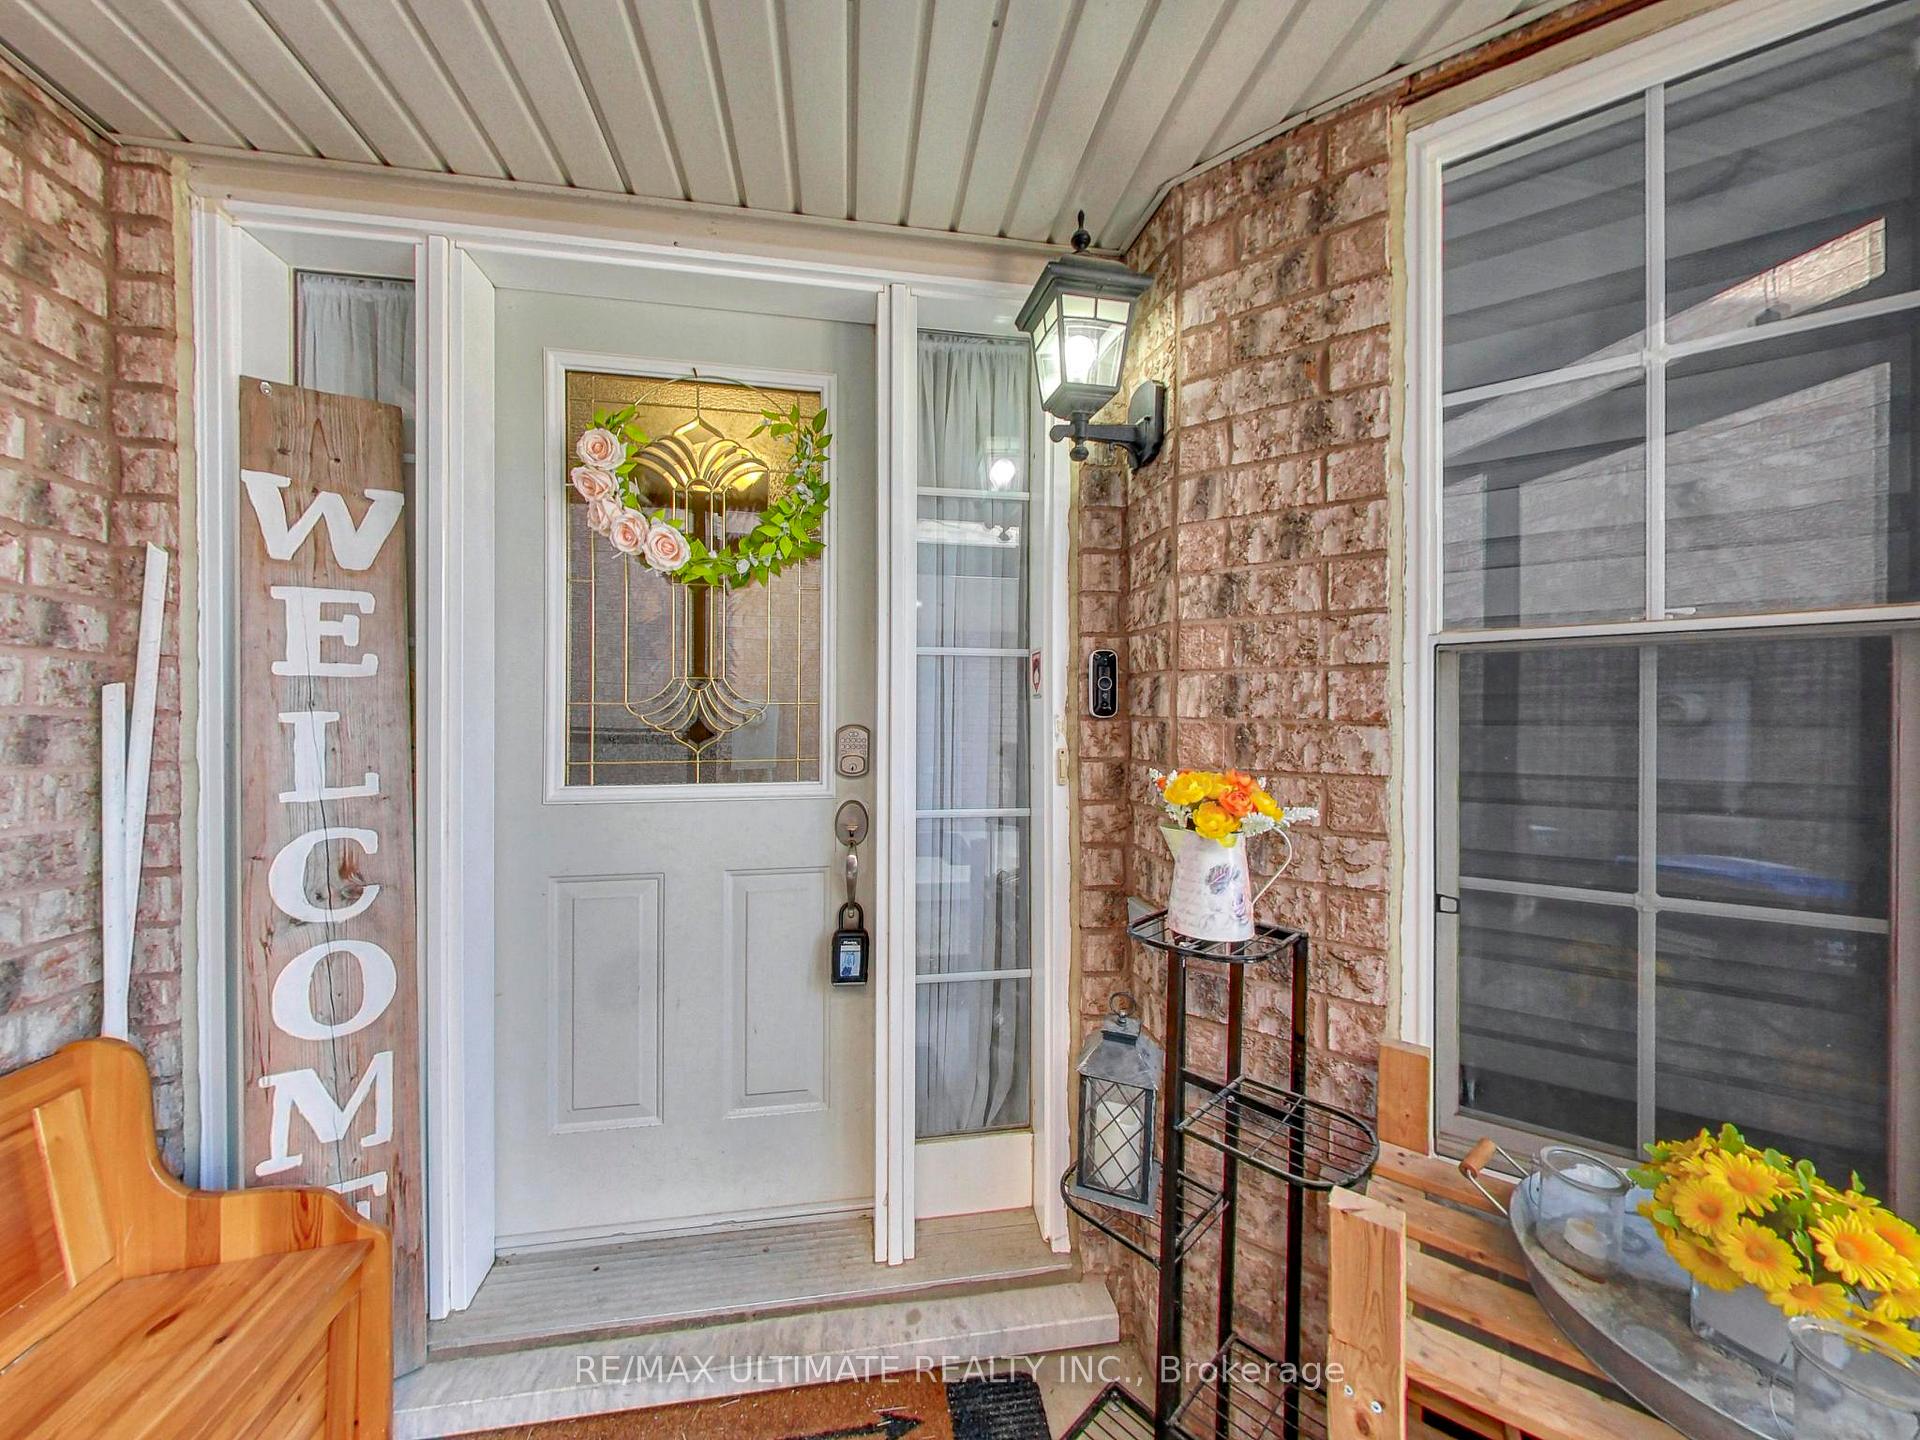
Spacious and beautifully updated 3+1 Bedroom, 2.5-Bath semi-detached home in a family-friendly crescent. Bright and inviting, it features a renovated eat-in kitchen with quartz countertops, matching backsplash, and stainless-steel appliances. The open-concept main floor boasts new vinyl flooring (carpet-free), oak stairs, and a versatile den/office that can serve as a 4th bedroom. Upstairs, the large primary suite offers a sitting area, walk-in closet, and a stylish 4-piece ensuite with Soaker Tub, while two additional bedrooms share a second full bath. A separate family room and living room provide plenty of space for gatherings. Enjoy inside access from the garage, a concrete walkway, and a fully fenced, low-maintenance backyard. Shared laundry is in the basement (note: basement is not available for storage or other use). Located in a prime neighborhood, just steps from great schools, shopping, parks, and transit, with quick access to Hwy 401/407 and the GO station. A fantastic home in an unbeatable location - come see it for yourself!
Ask about this home
A HOMEH agent will answer your questions about this home.
Around this home
Daily convenience, out of 100, from the distances below
Schools nearby
School rating, out of 10.
Helpful calculators
Your HOMEH agent

"I would see it this week."