

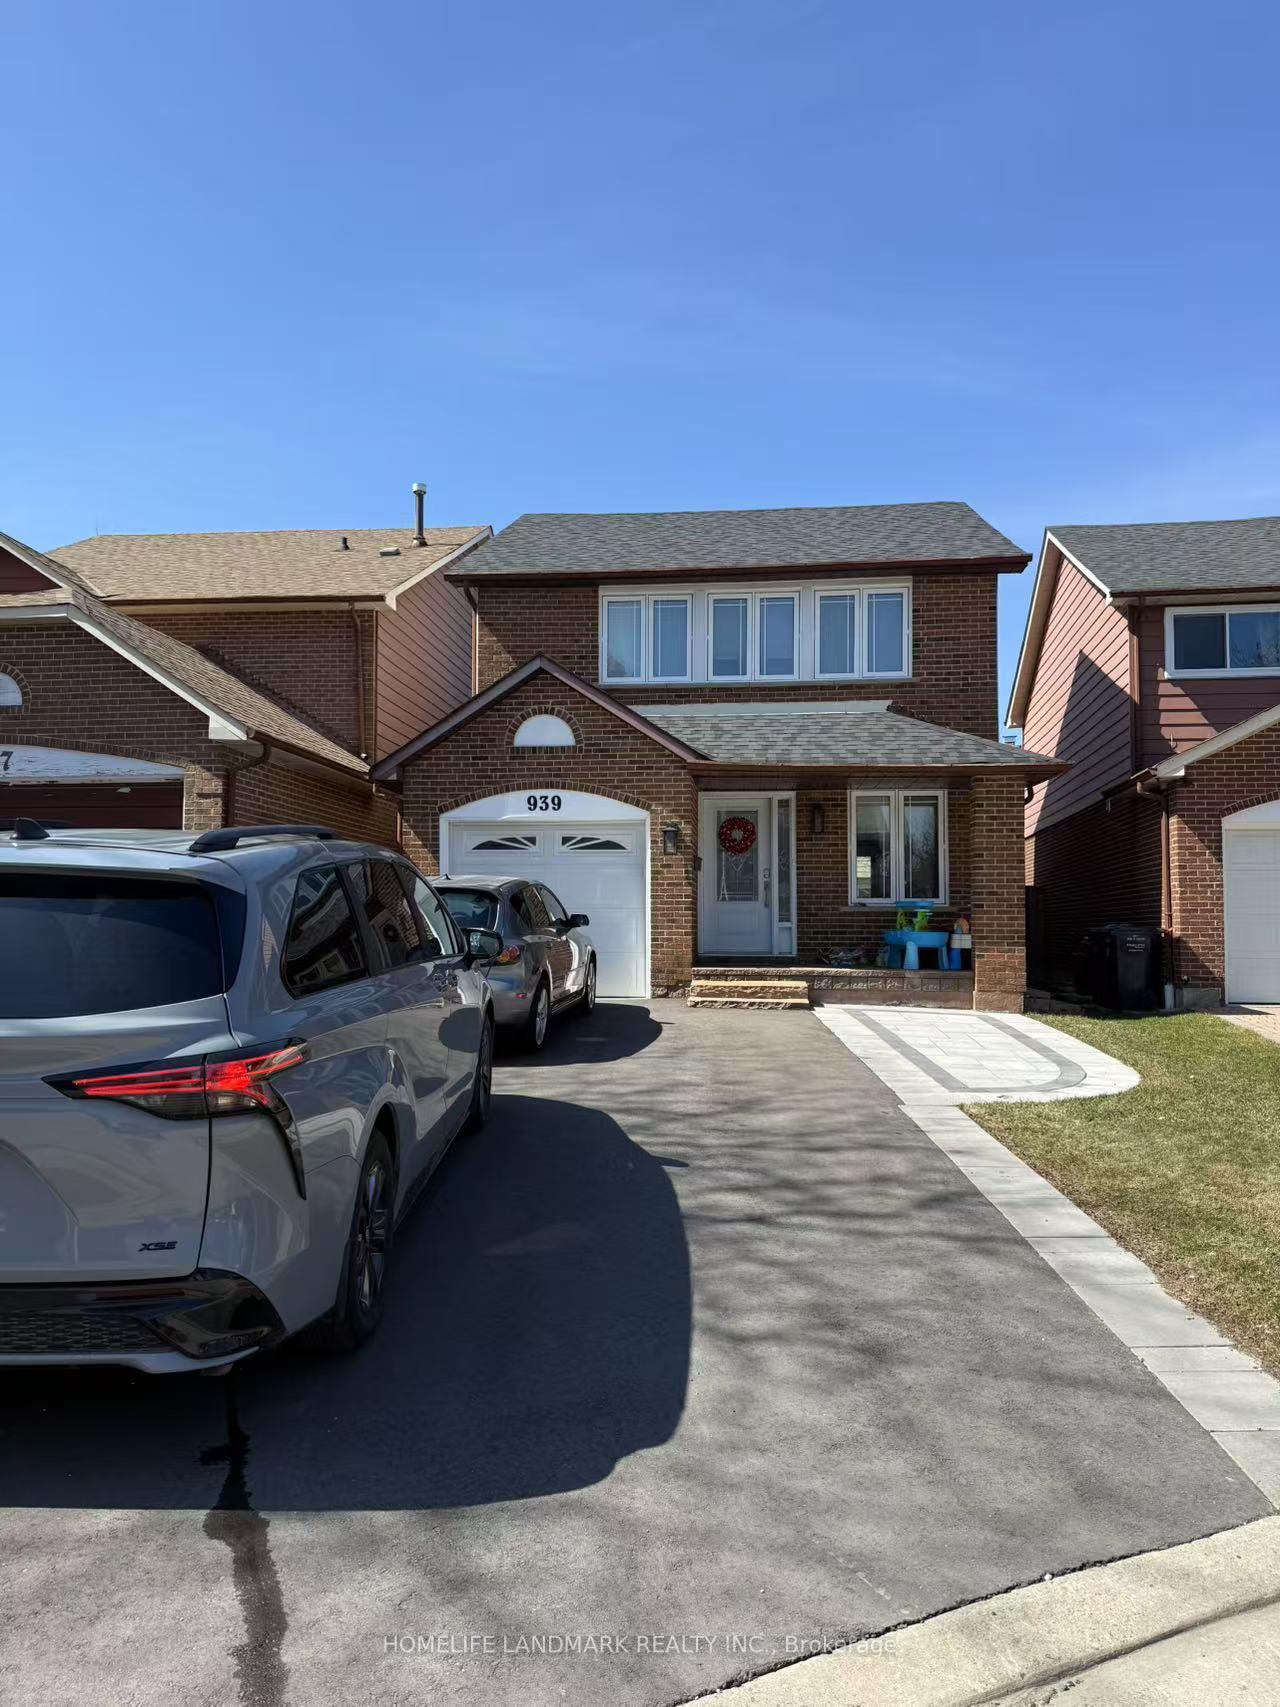
Upper, 939 Monte Carlo Court
Detached Rented
1/11Upper, 939 Monte Carlo Court
Detached Rented
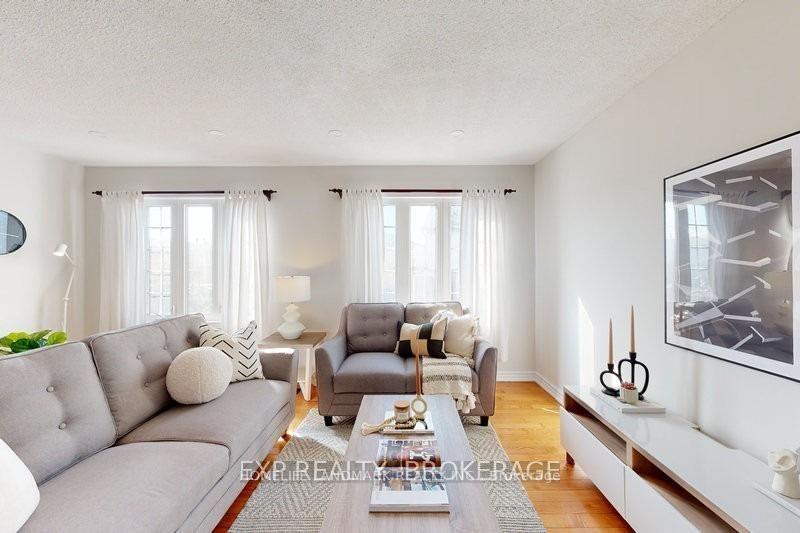 See all 11 photos
3 Bedrooms
2 Bathrooms
1 Garage
1.5K–2K sq.ft
Main, 2nd Fl…
— Unit
Property history
Facts and features
- BasementNone
- Lot size33 × 88 ft
- Lease term12 months
- FurnishedUnfurnished
What stands out
- Central air
The homeDetached, Backsplit 5, 1,500–2,000 sq ft
- Type: Detached
- Style: Backsplit 5
- Living space: 1,500–2,000 sq ft
- Basement: None
InsideIn-suite laundry, Rooms above ground 9, Bedrooms 3
- Laundry: In-suite laundry
- Rooms above ground: 9
- Bedrooms: 3
- Bathrooms: 2
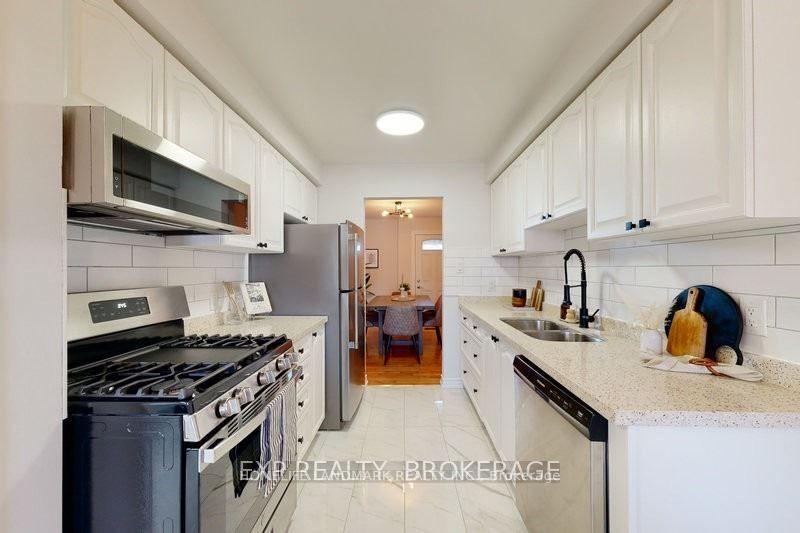
- Kitchens: 1
Outside and lotBrick, Asphalt shingle, Concrete
Outside
- Exterior: Brick
- Roof: Asphalt shingle
- Foundation: Concrete
- Size: 33.29 × 87.59 ft
Parking1 Garage, Attached, Available
- Spaces: 1 Garage
- Garage: Attached
- Driveway: Available
Heating, water and powerForced air, gas, Central air, Municipal water
- Heating: Forced air, gas
- Cooling: Central air
- Water: Municipal water
- Sewer: Municipal sewer
Rent and termsRent $3,100 a month, Main, 2nd floor, 3rd floor, Unfurnished
- Rent: $3,100 a month
- Space for rent: Main, 2nd floor, 3rd floor
- Furnished: Unfurnished
- Lease: 12 months
- Paid: Monthly
- Rent includes: Parking
- Deposit: Required
- Credit check: Required
- Employment letter: Required
- Rental application: Required
- References: Required
Listing detailsW12065148, Rented, Apr 6, 2025
- MLS® number: W12065148
- Status: Rented
- Listed on: Apr 6, 2025
- Days on market: 6
- Updated: Apr 12, 2025
- Possession: 2025-04-06 / Immediate
- Occupied by: Owner
- Listing brokerage: HOMELIFE LANDMARK REALTY INC.
About this home
Upper, 939 Monte Carlo Court, Mississauga (Creditview), ON L5C 3M1
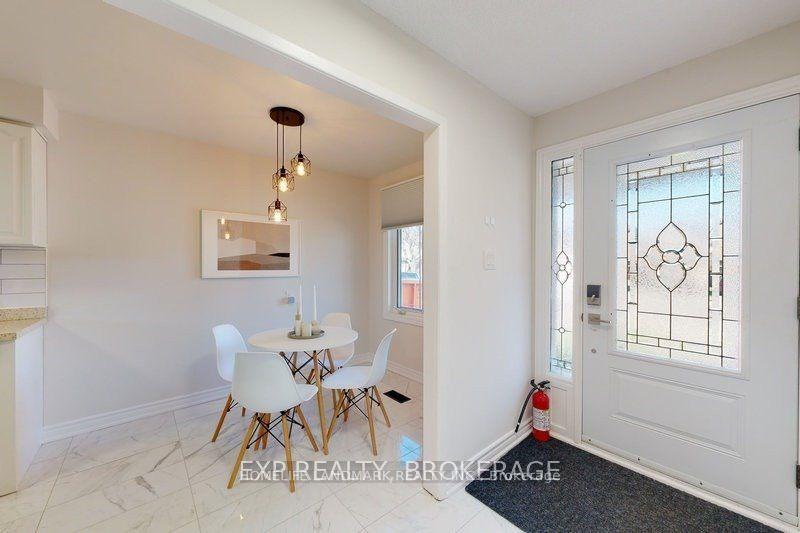
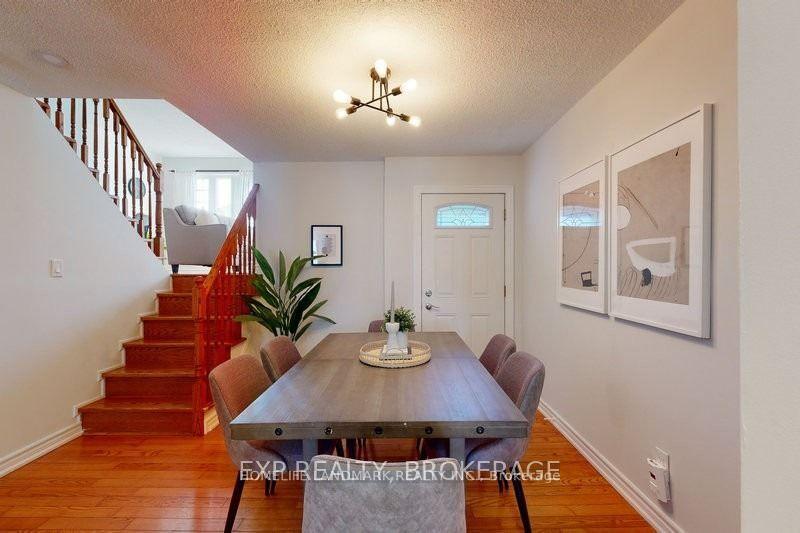
Upper-level rental. 3 Bedroom With Separate Entrance And Separate Laundry. Spacious, Bright, Newly Renovated, Stainless Steel Stove, Microwave Hood Fan, Dishwasher, Fridge. Located Right By Hwy 403, Erindale Go Station, Square One, Sheridan College, Waling Distance To Tons Of Shops And Restaurants.
Read more
Ask about this home
A HOMEH agent will answer your questions about this home.
Ask a question
Around this home
Burnhamthorpe & Mavis
Errands
Parks
Schools
Daily convenience, out of 100, from the distances below
ParkDeer Wood Park · 7 within 1 km7 min walk427 m
Grocery元明超市 Yuan Ming Supermarket5 min walk335 m
SchoolSt David of Wales Separate School8 min walk470 m
PharmacyUrban Pharmacy7 min walk435 m
Cafés & foodBao-Shin To Go · 15 within 1 km4 min walk258 m
Gym & rec centreHub Climbing - Mississauga9 min walk552 m
WalkDriveStraight-line distance, open map data
Grocery0.3 km
Park0.4 km
Coffee0.5 km
Dining0.4 km
Gym0.6 km
Schools nearby
School rating, out of 10.
St David of Wales Separate Schoolelementary · Private · 0.5 km
7.2/10Good
Toronto International Academyelementary · Private · 0.6 km
—
Al Huda Elementary Schoolelementary · Private · 0.8 km
—
Contact agent
Helpful calculators
Rent vs buy
Affordability
Mortgage
Down payment
Stress test
CMHC insurance
Your HOMEH agent

NimaHOMEH agent · Mississauga
"I would see it this week."
Ask Nima