

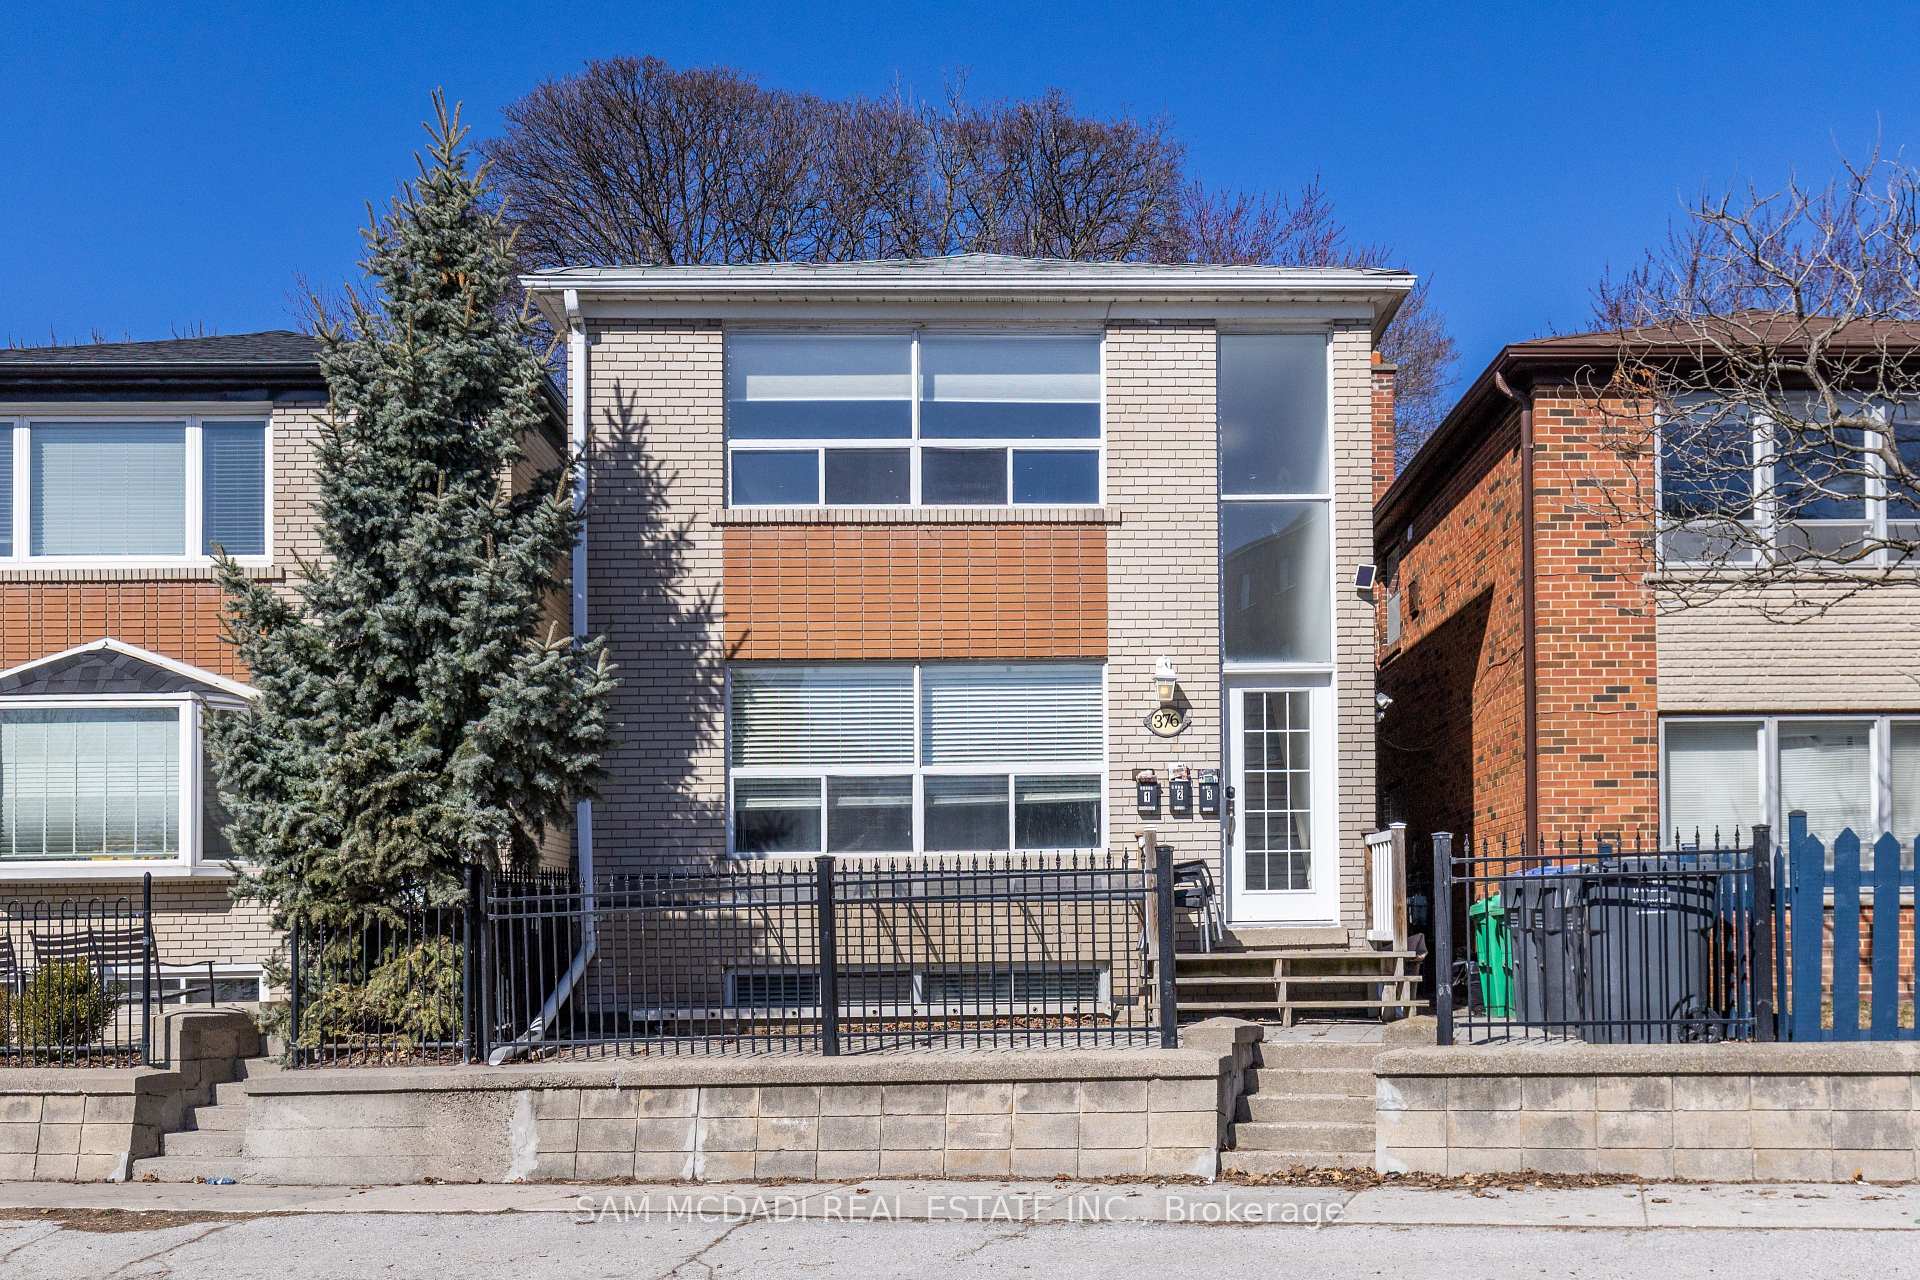
Unit 2nd Level, 376 Lakeshore Road W
Unit 2nd Level, 376 Lakeshore Road W
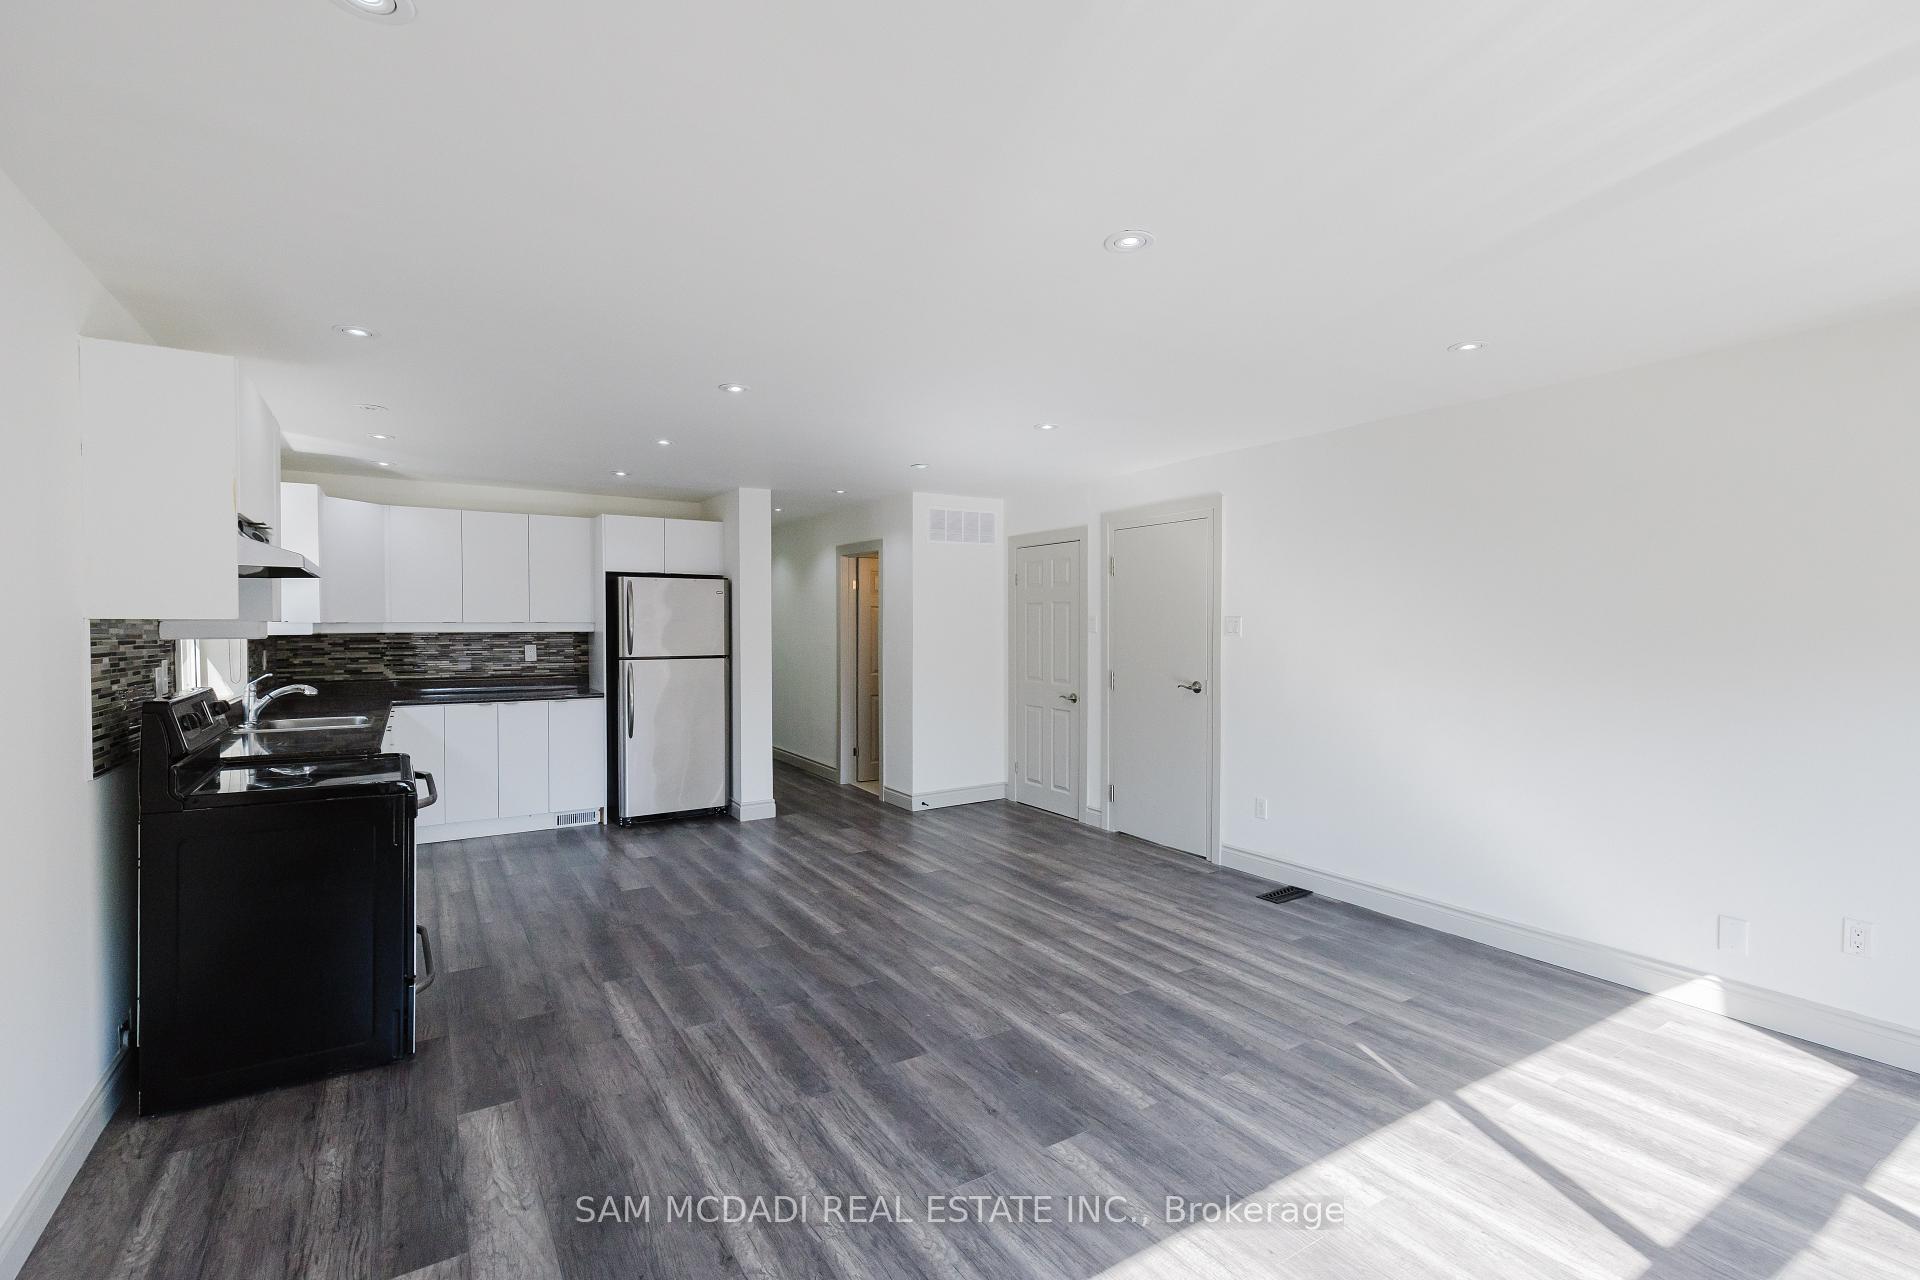 See all 27 photos
Property history
Facts and features
- BasementNone
- Lot size25 × 92 ft
- Lease term12 months
- FurnishedUnfurnished
- Hardwood floors
- Central air
The homeMultiplex, 2-storey, 700–1,100 sq ft
- Type: Multiplex
- Style: 2-storey
- Living space: 700–1,100 sq ft
- Basement: None
InsideHardwood, In-suite laundry, Carpet free
- Flooring: Hardwood
- Laundry: In-suite laundry
- Features: Carpet free
- Rooms above ground: 5
- Bedrooms: 3
- Bathrooms: 1
- Kitchens: 1
- Family room: Yes
Outside and lotBrick, Unknown, Unknown
- Exterior: Brick
- Roof: Unknown
- Foundation: Unknown
- Size: 25 × 91.97 ft
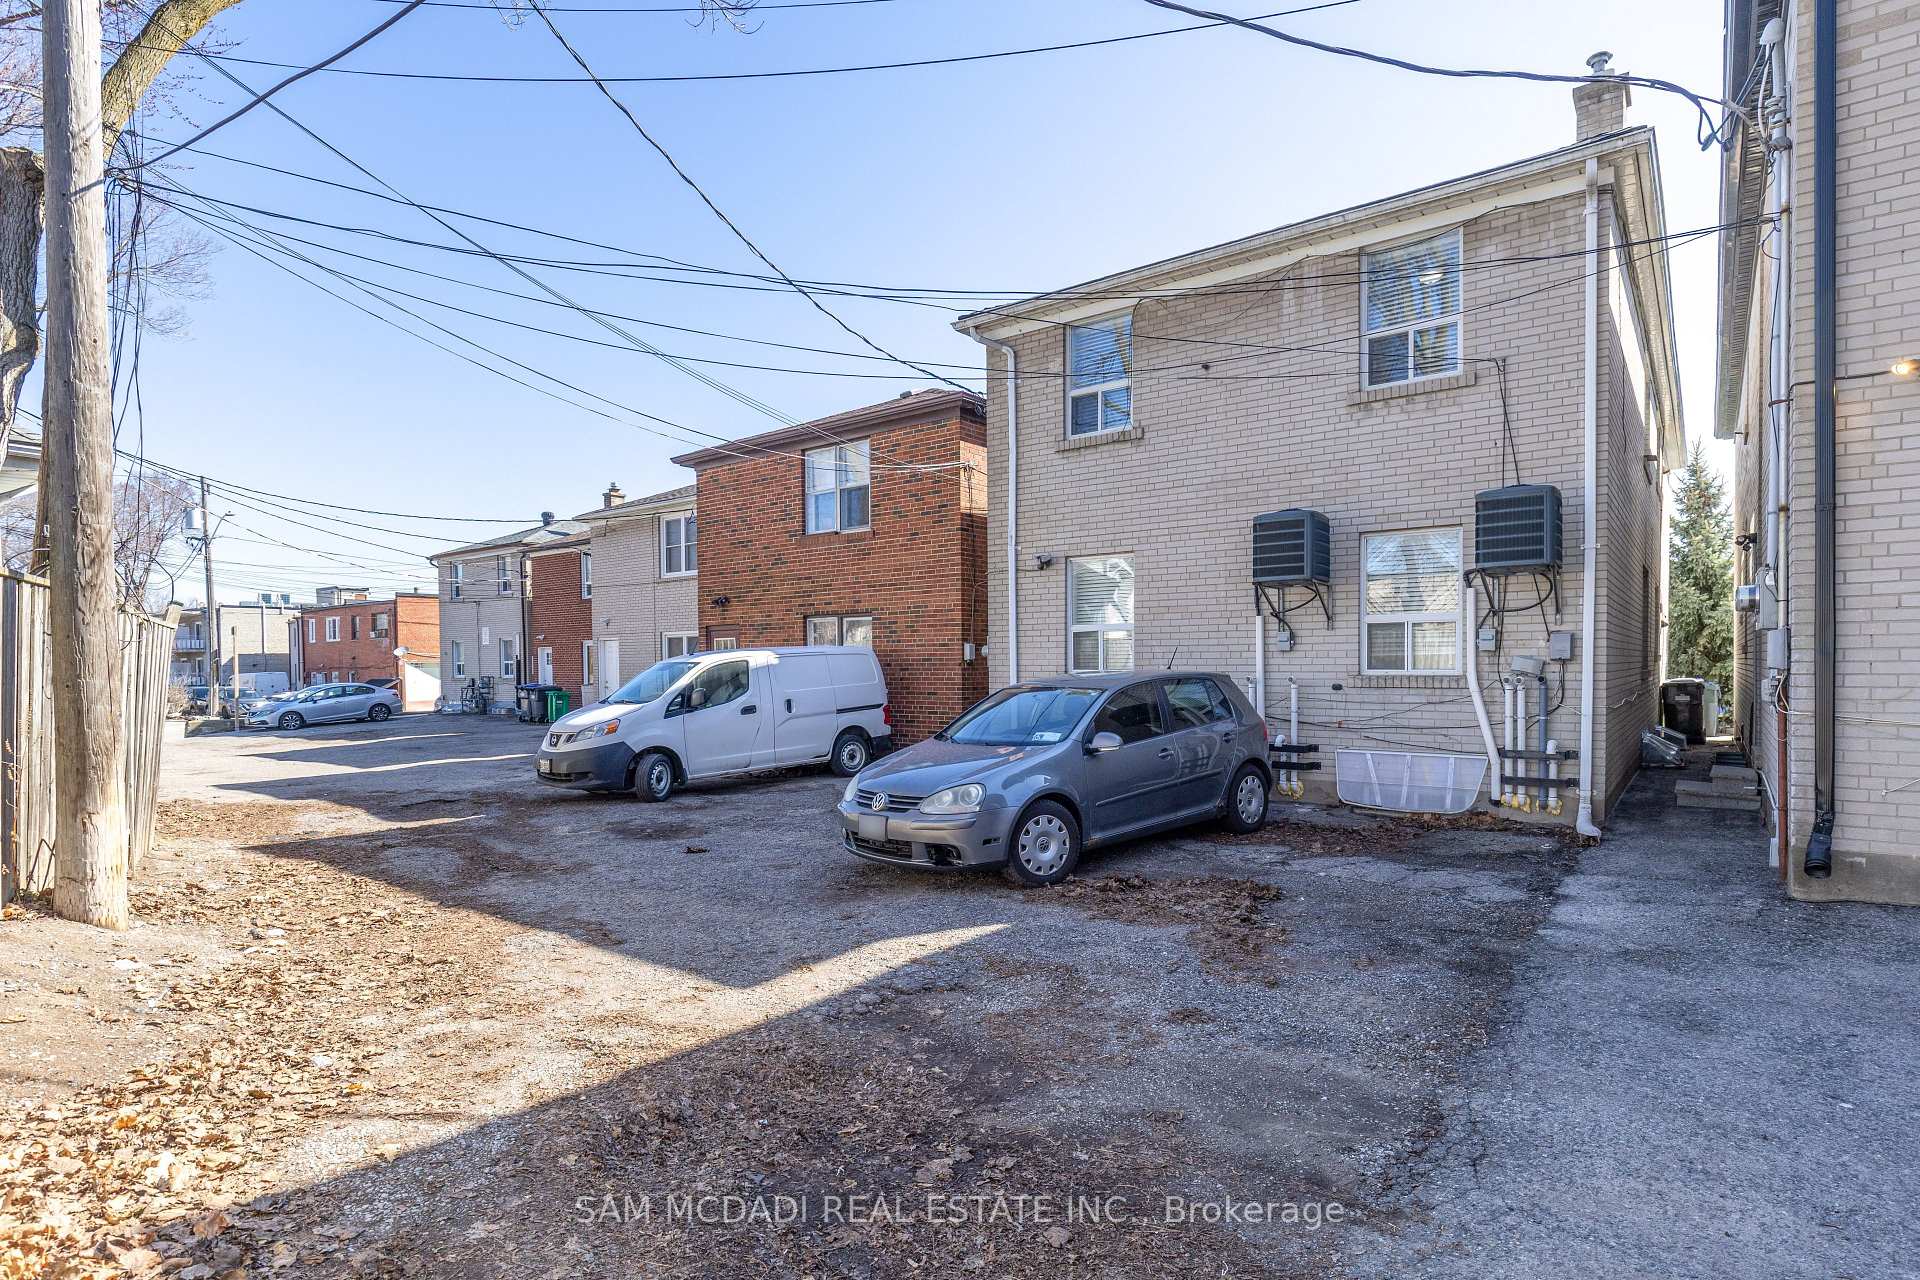
Parking1 Parking
- Spaces: 1 Parking
Heating, water and powerForced air, gas, Central air, Municipal water
- Heating: Forced air, gas
- Cooling: Central air
- Water: Municipal water
- Sewer: Municipal sewer
Rent and termsRent $2,600 a month, 2nd floor, Unfurnished
- Rent: $2,600 a month
- Space for rent: 2nd floor
- Furnished: Unfurnished
- Lease: 12 months
- Paid: Monthly
- Rent includes: Building maintenance, central air conditioning, common elements, grounds maintenance, exterior maintenance, parking
- Deposit: Required
- Credit check: Required
- Employment letter: Required
- Rental application: Required
- References: Required
- Rental items: N/a
IncludedUse of stainless steel fridge, stove, dishwasher. washer/dryer., N/a
- Included: Use of stainless steel fridge, stove, dishwasher. washer/dryer.
- Not included: N/a
Listing detailsW12171193, Rented, May 24, 2025
- MLS® number: W12171193
- Status: Rented
- Listed on: May 24, 2025
- Days on market: 19
- Updated: Jun 12, 2025
- Possession: Immediate
- Occupied by: Vacant
- Listing brokerage: SAM MCDADI REAL ESTATE INC.
About this home
Unit 2nd Level, 376 Lakeshore Road W, Mississauga (Port Credit), ON L5H 1H5
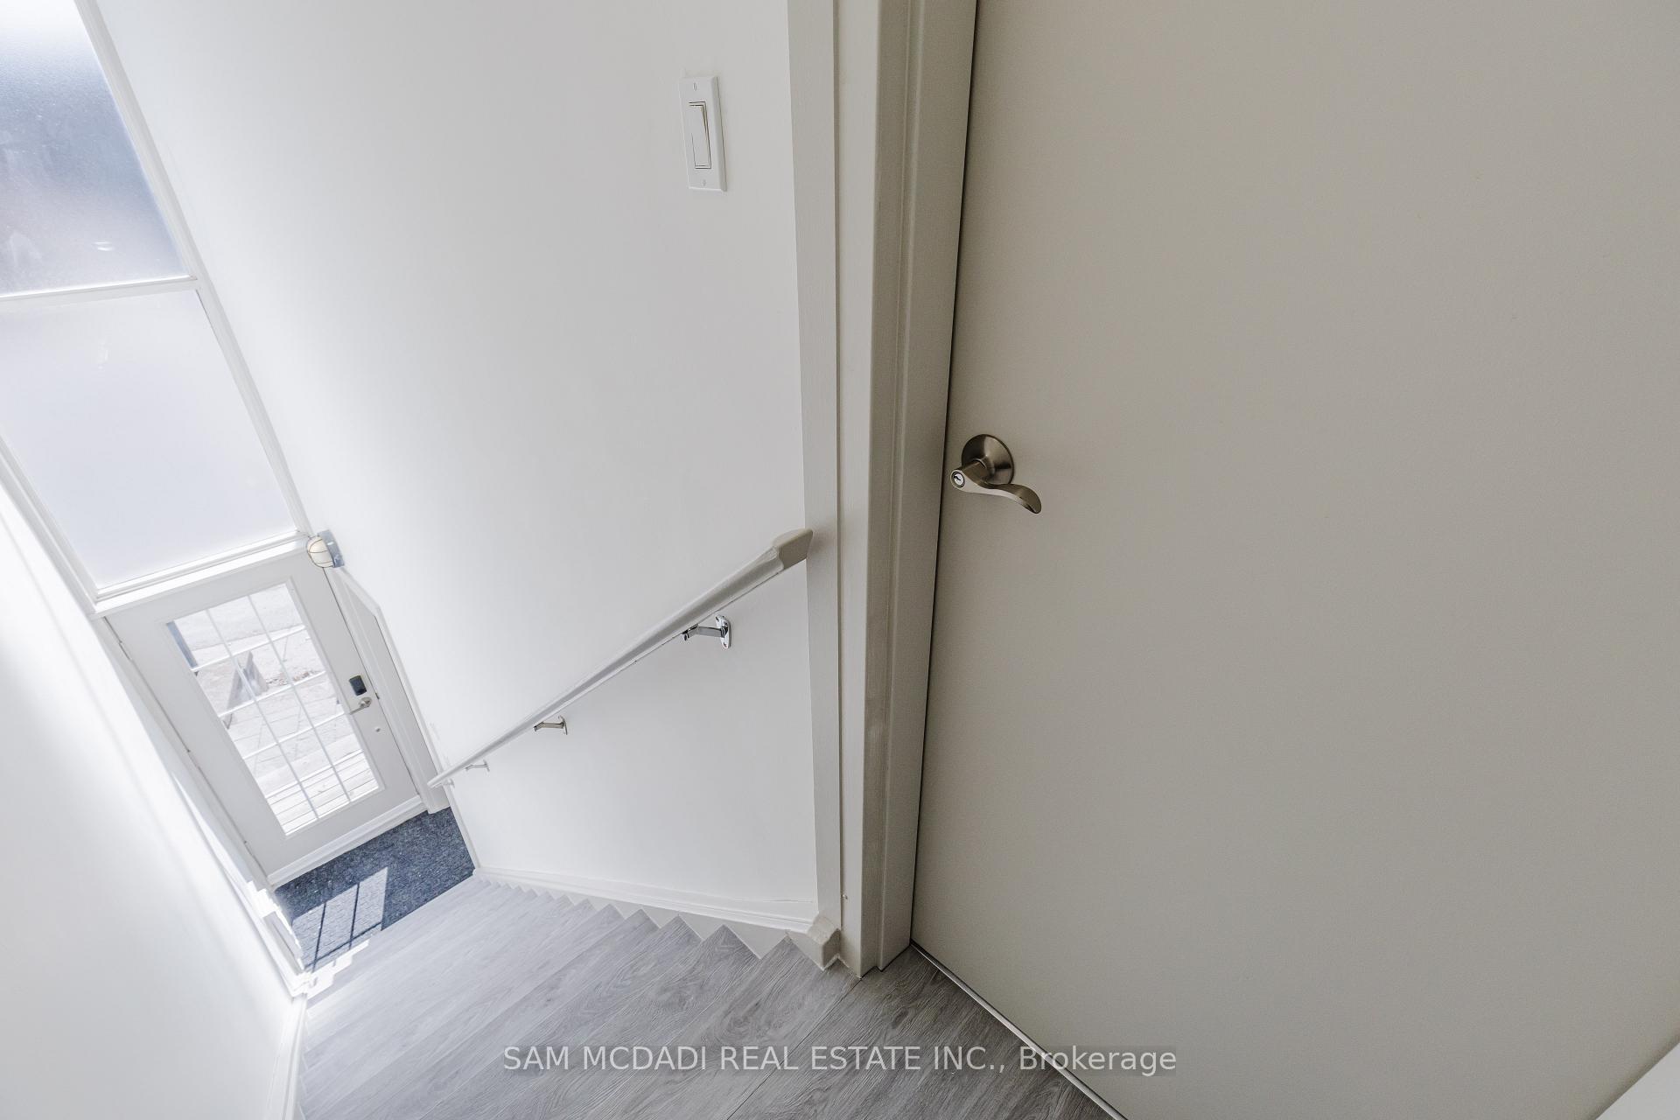
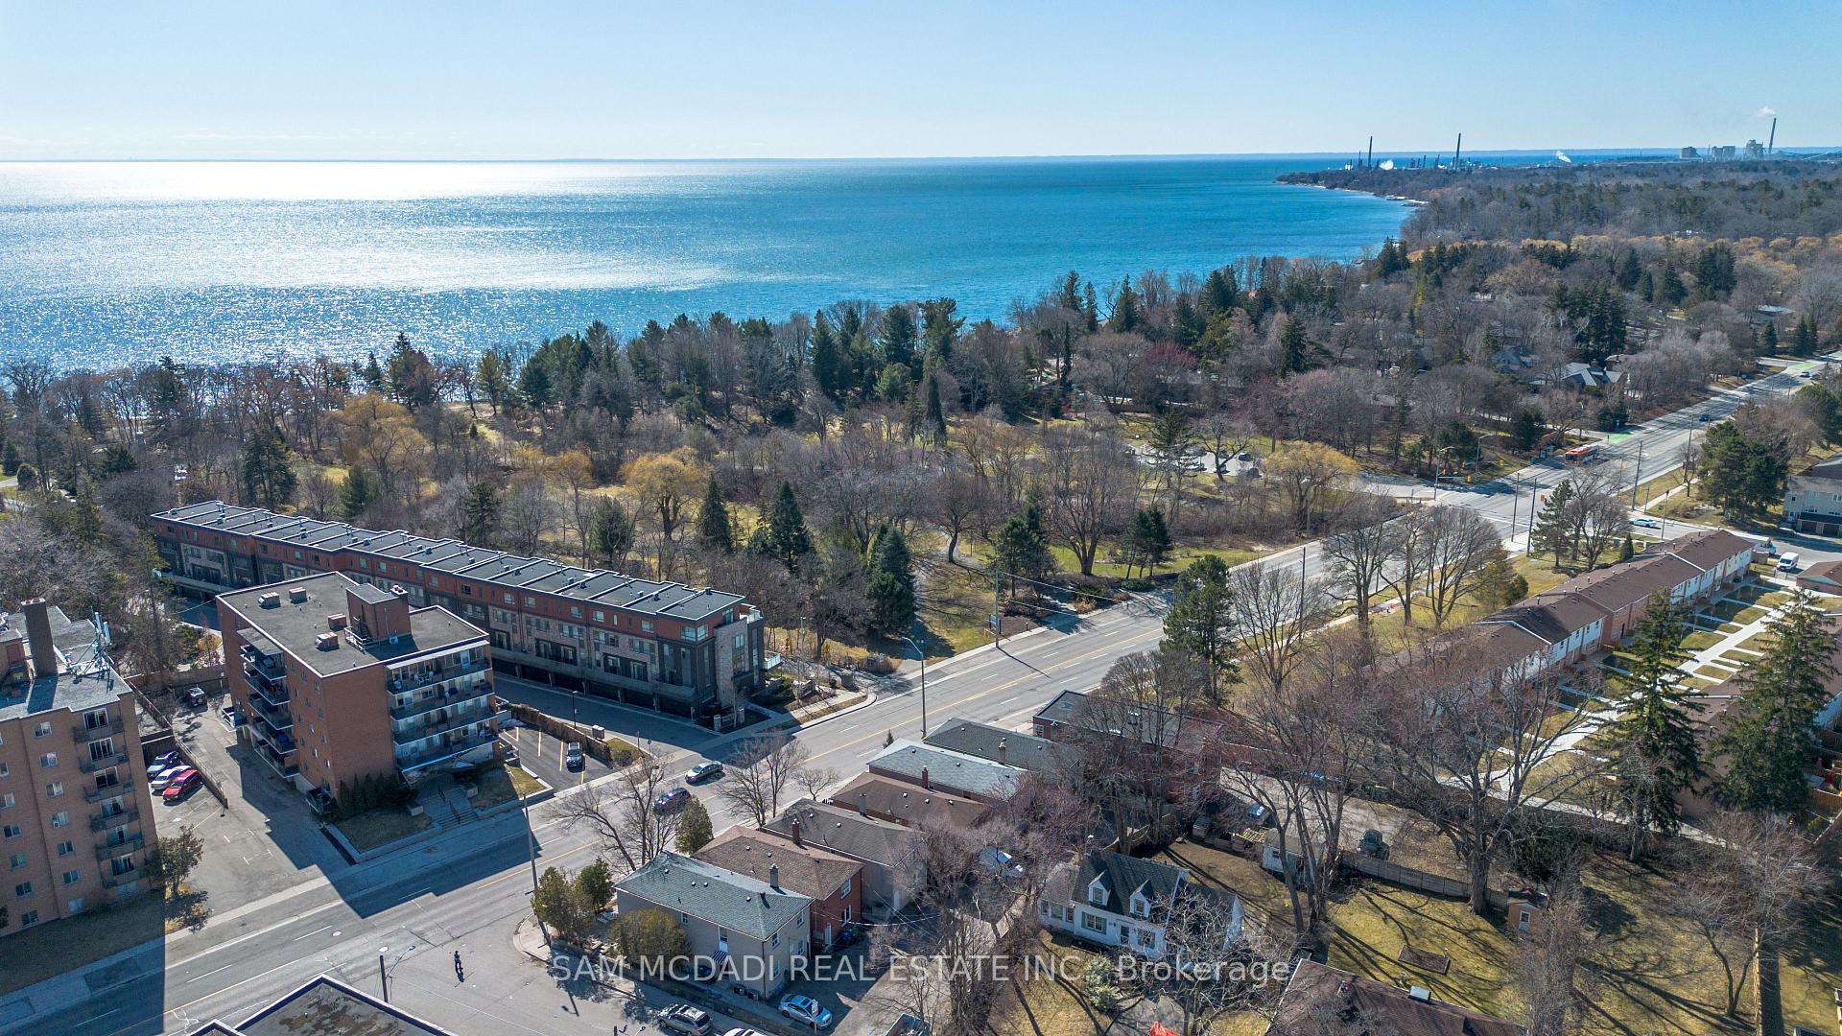
Welcome to 376 Lakeshore Rd West in highly desirable Port Credit! Renovated, upgraded & well maintained 3 bedroom 1 bathroom unit. An abundance of natural light fills this spacious & open concept layout through the large windows. Large kitchen & living area with hardwood flooring throughout. Water, gas & hydro all metered separately. 1 parking space. Pets welcome no smoking permitted. 1 parking space. Steps to lake, waterfront trails, parks, shops, restaurants, Go Station, transit, schools and so much more!!!
Ask about this home
A HOMEH agent will answer your questions about this home.
Around this home
Daily convenience, out of 100, from the distances below
Schools nearby
School rating, out of 10.
Helpful calculators
Your HOMEH agent

"I would see it this week."