

Unit 92, 4222 Dixie Road
Unit 92, 4222 Dixie Road
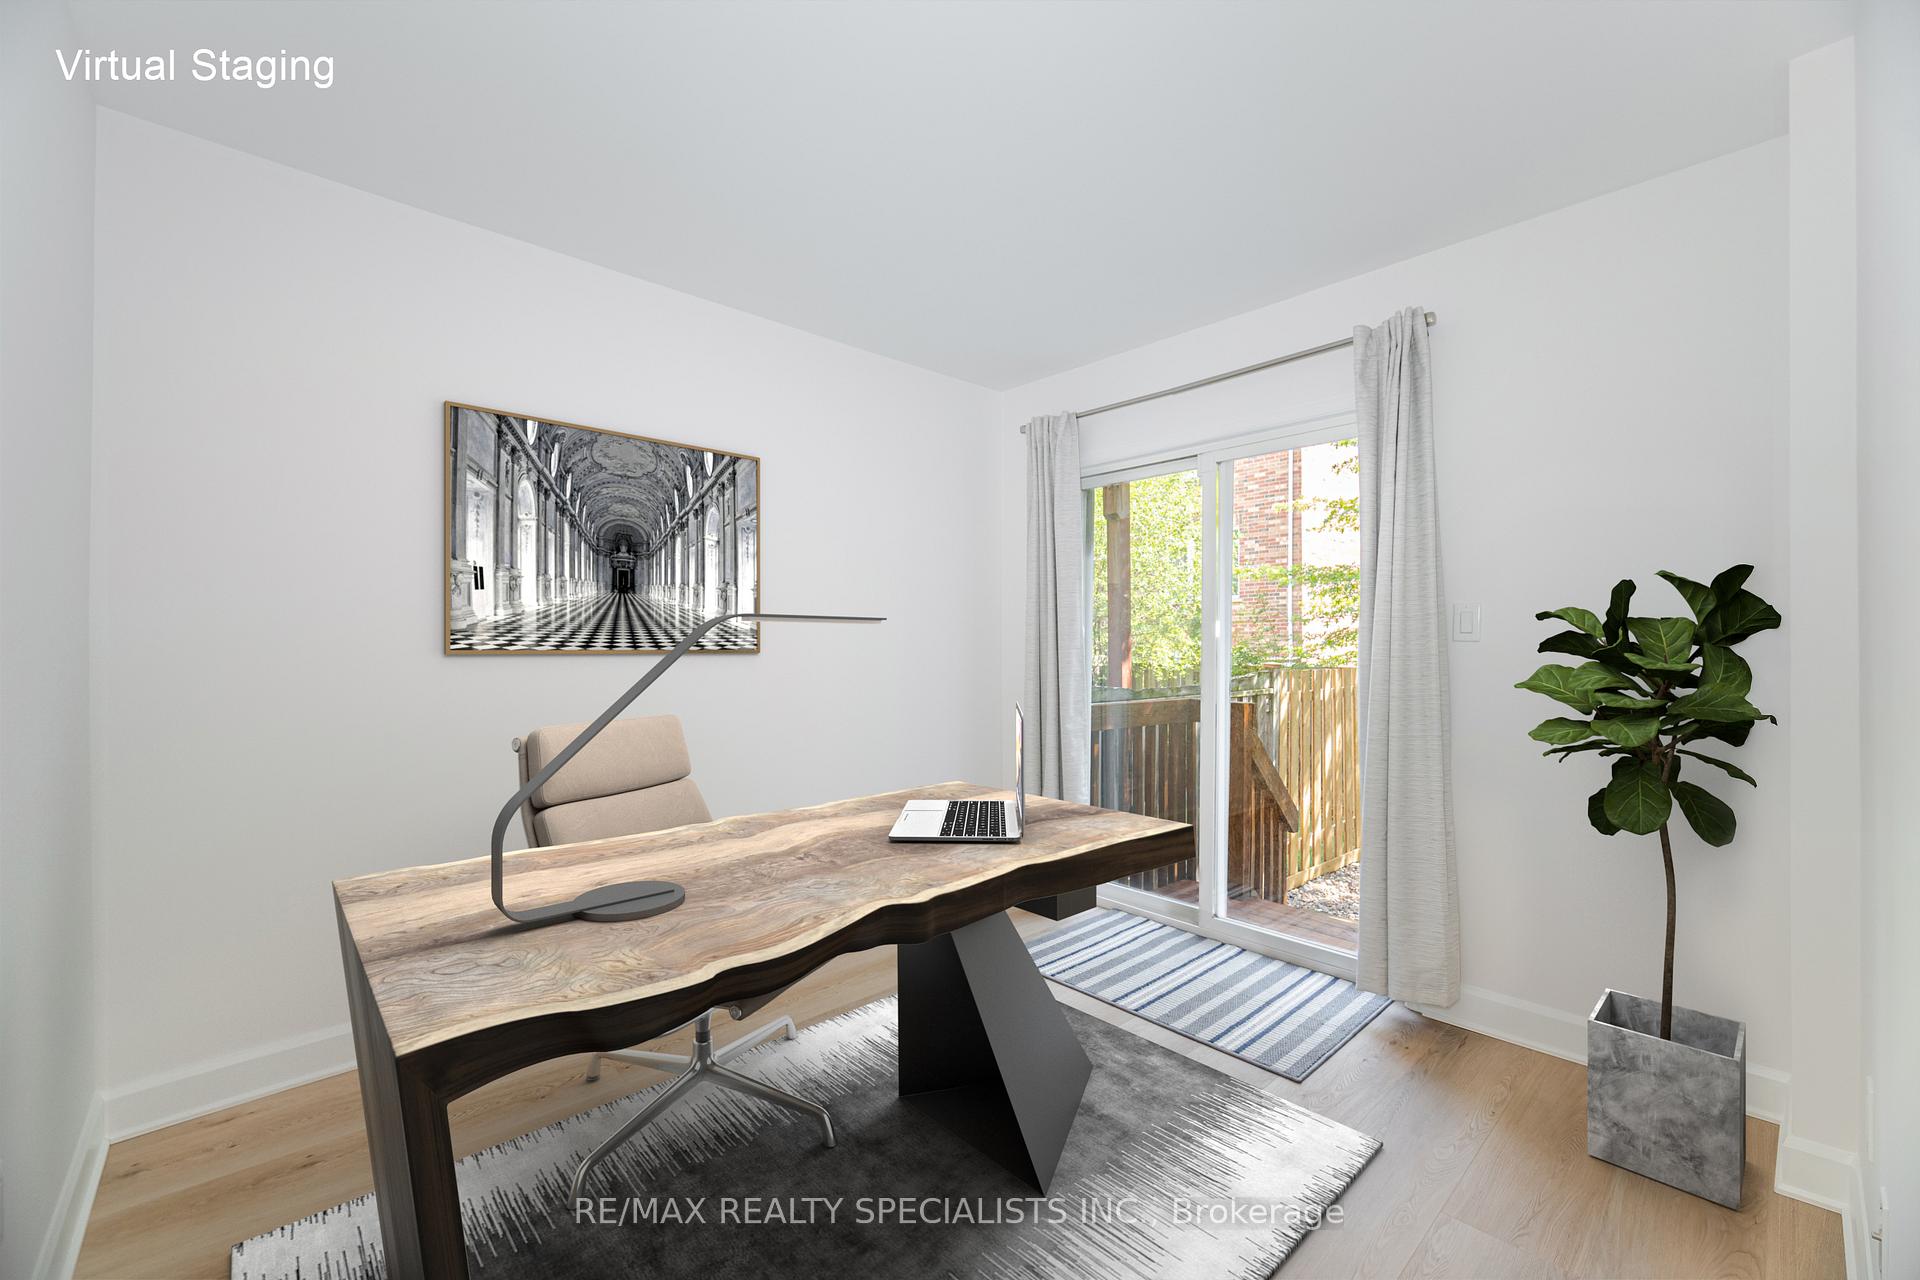 See all 31 photos
Property history
Facts and features
- BasementPart finished
- Water, sewerMunicipal
- HeatingForced air
- CoolingCentral air
- Central air
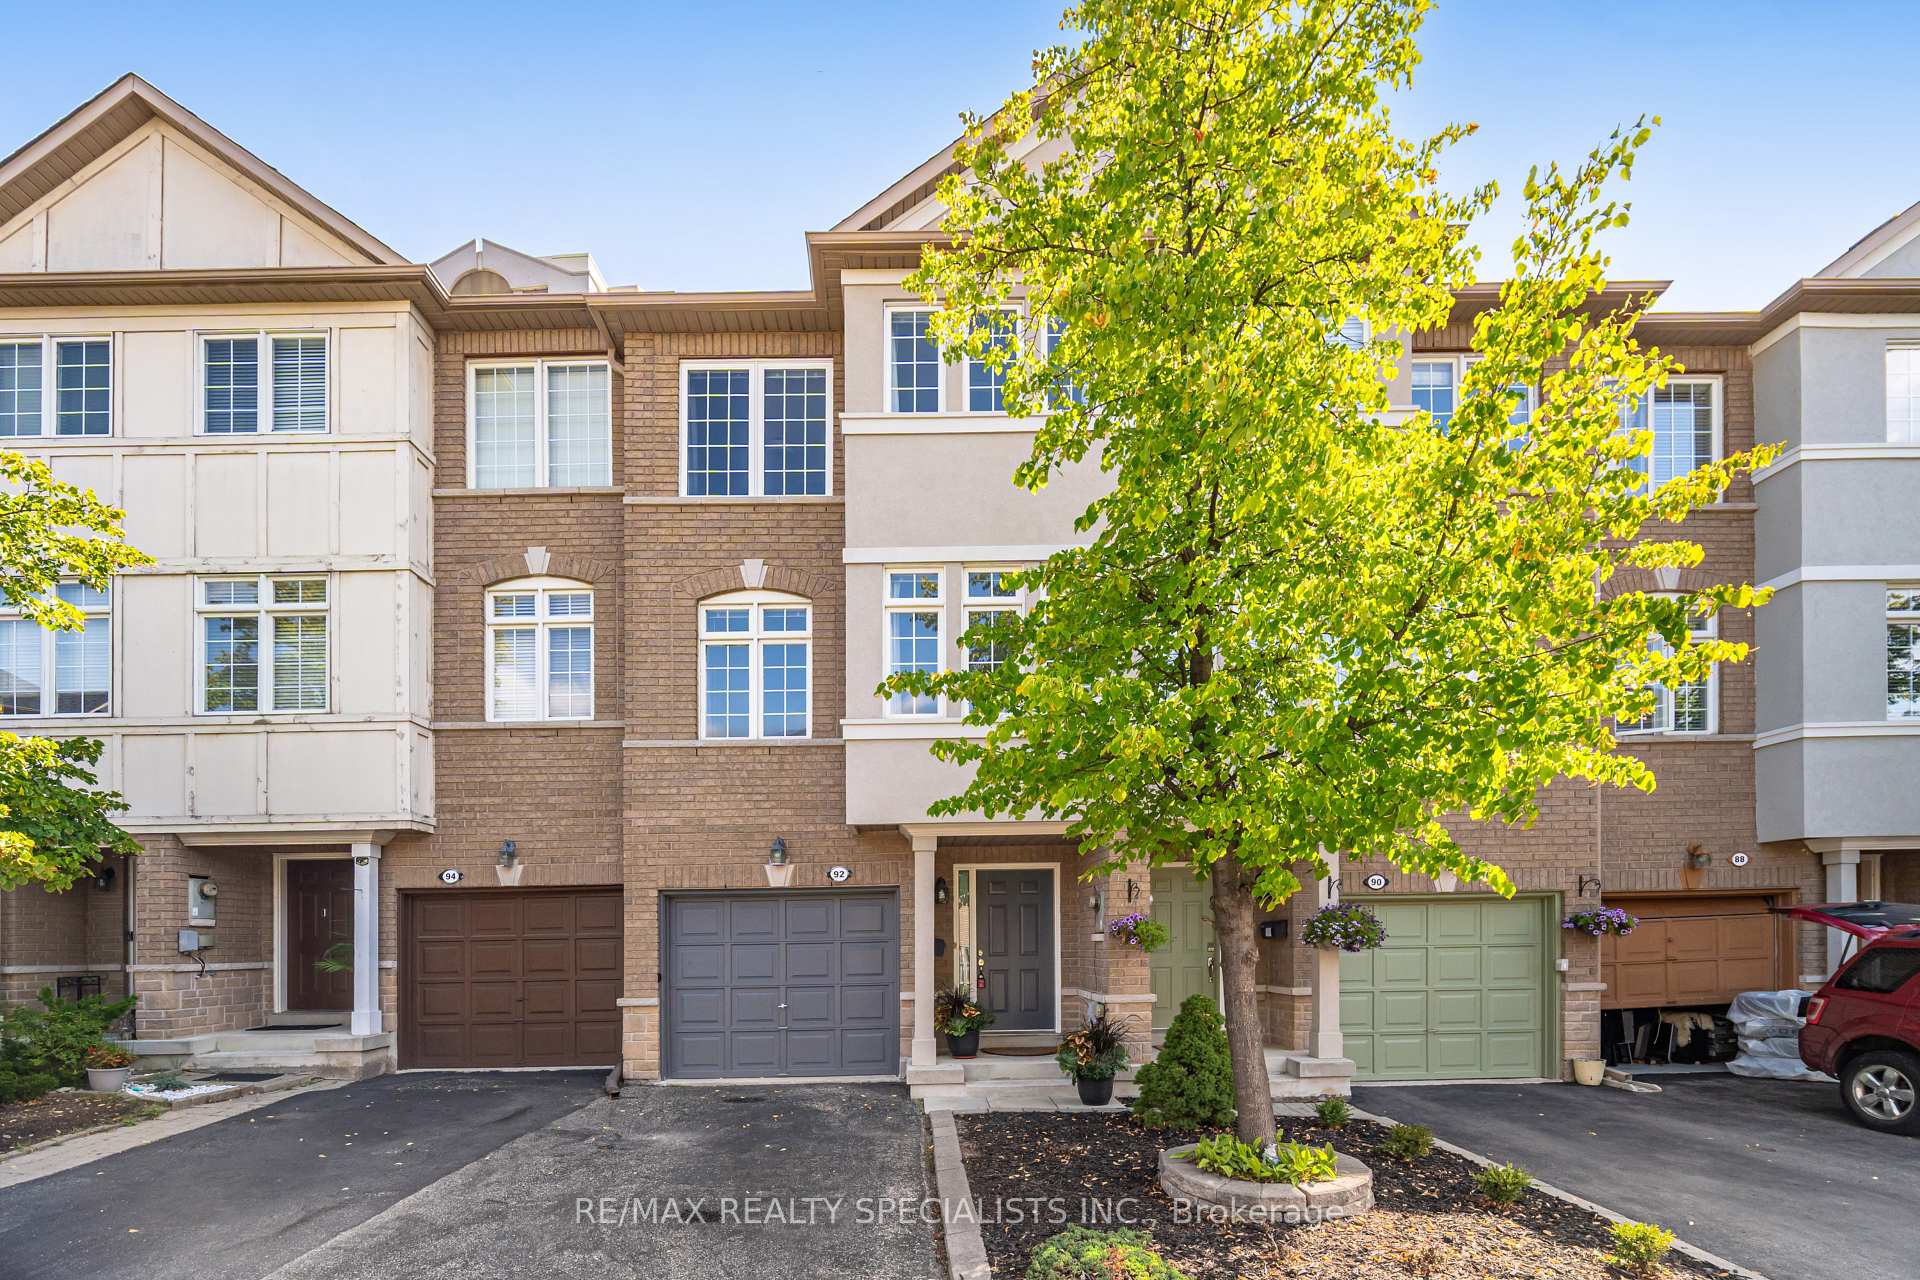
The homeFreehold Townhouse, 3-storey, 1,100–1,500 sq ft
- Type: Freehold Townhouse
- Style: 3-storey
- Living space: 1,100–1,500 sq ft
- Basement: Partially finished
InsideLower level, Carpet free, sump pump, Rooms above ground 7
- Laundry: Lower level
- Features: Carpet free, sump pump
- Rooms above ground: 7
- Bedrooms: 3
- Bathrooms: 2
- Kitchens: 1
Outside and lotBrick, stucco (plaster), Asphalt shingle, Concrete
- Exterior: Brick, stucco (plaster)
- Roof: Asphalt shingle
- Foundation: Concrete
- Size: 16.4 × 76.87 ft
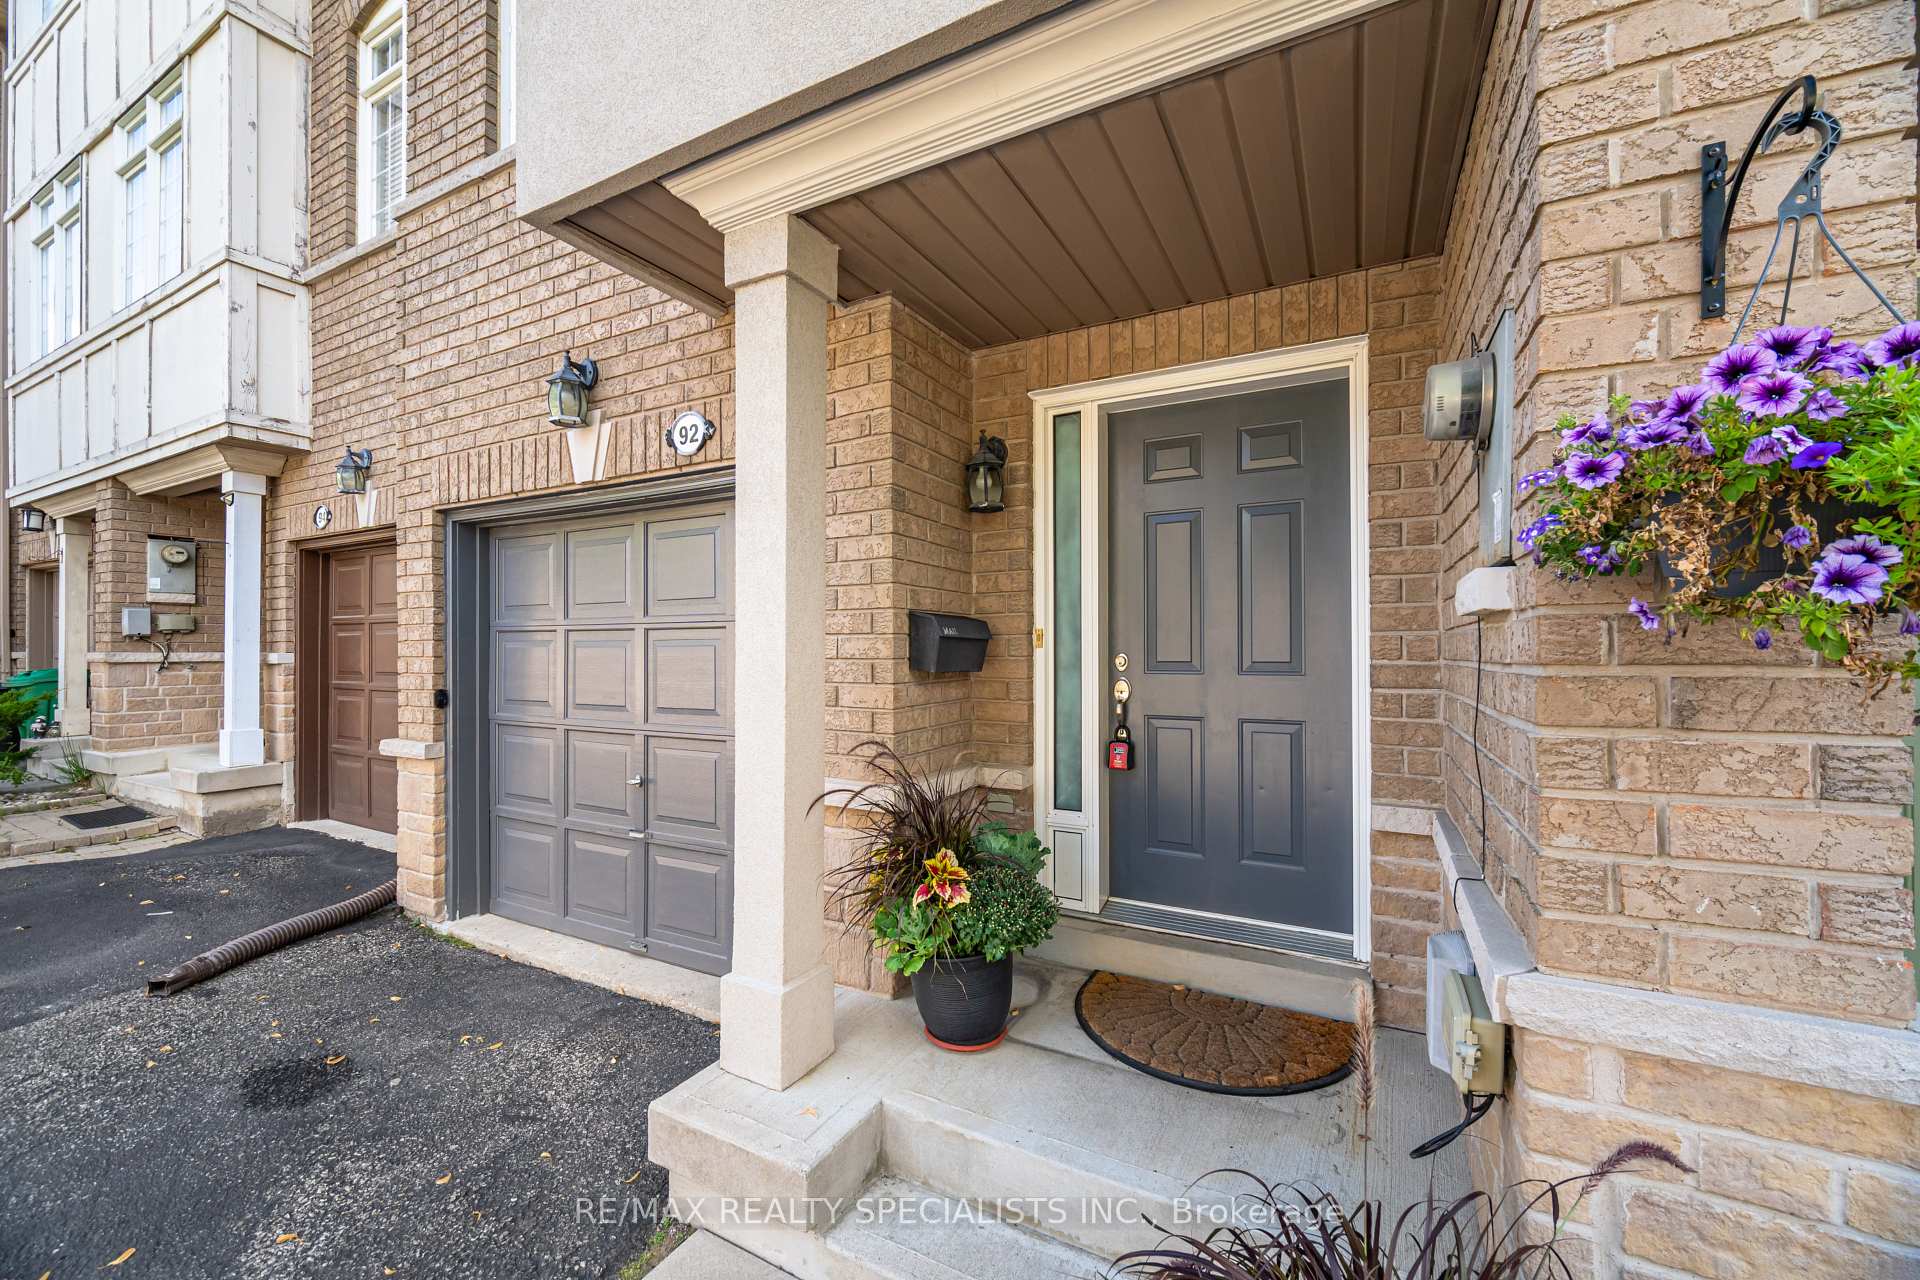
Parking1 Garage, Built-in, Private
- Spaces: 1 Garage
- Garage: Built-in
- Driveway: Private
Heating, water and powerForced air, gas, Central air, Municipal water
- Heating: Forced air, gas
- Cooling: Central air
- Water: Municipal water
- Sewer: Municipal sewer
Costs and taxesTaxes $4,983 a year, HST No HST
- Taxes, 2025: $4,983 a year
- HST: No HST
Included in the saleStainless steel: fridge, stove, b/i dishwasher,range hood,washer, dryer, cac, furnace, all window coverings, elfs, pot lights
- Included: Stainless steel: fridge, stove, b/i dishwasher,range hood,washer, dryer, cac, furnace, all window coverings, elfs, pot lights
NearbyMarina, park, public transit, rec./commun.centre, school
- Close to: Marina, park, public transit, rec./commun.centre, school
Listing detailsW12403361, Sold, Sep 15, 2025
- MLS® number: W12403361
- Status: Sold
- Listed on: Sep 15, 2025
- Days on market: 5
- Updated: Sep 20, 2025
- Possession: 1-29 days
- Occupied by: Vacant
- Listing brokerage: RE/MAX REALTY SPECIALISTS INC.
About this home
Unit 92, 4222 Dixie Road, Mississauga (Rathwood), ON L4W 1M6
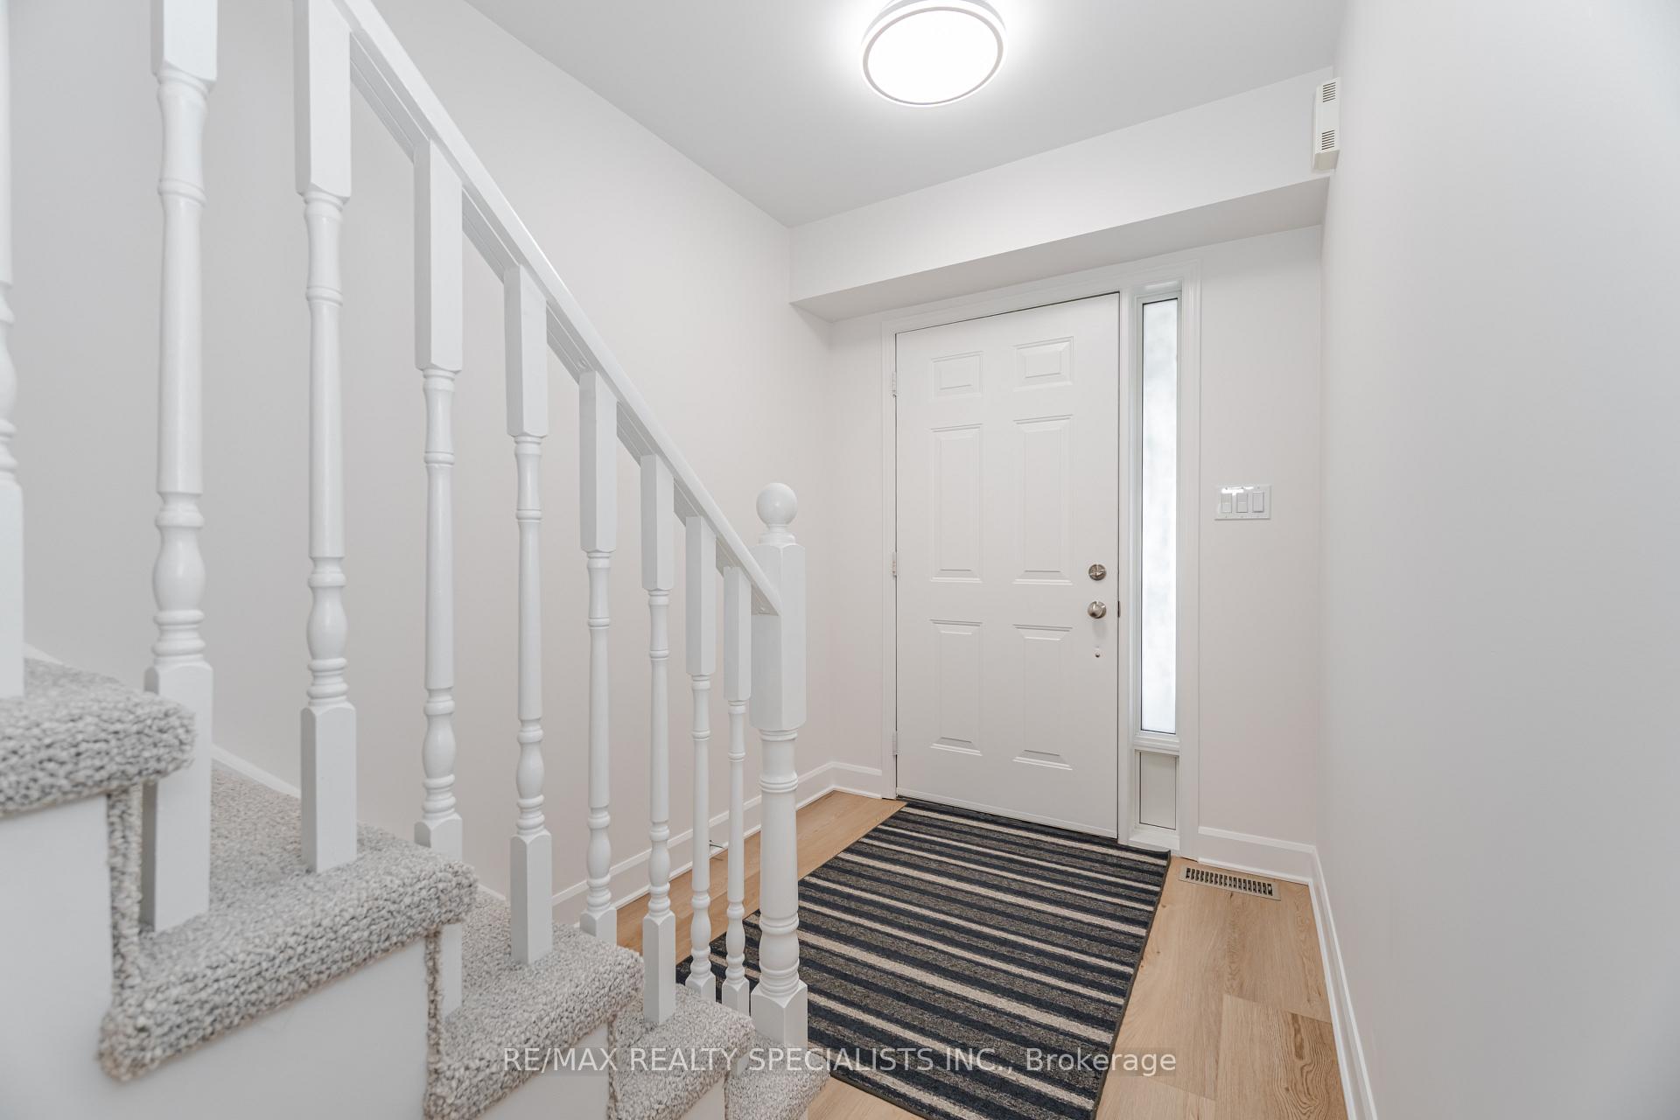
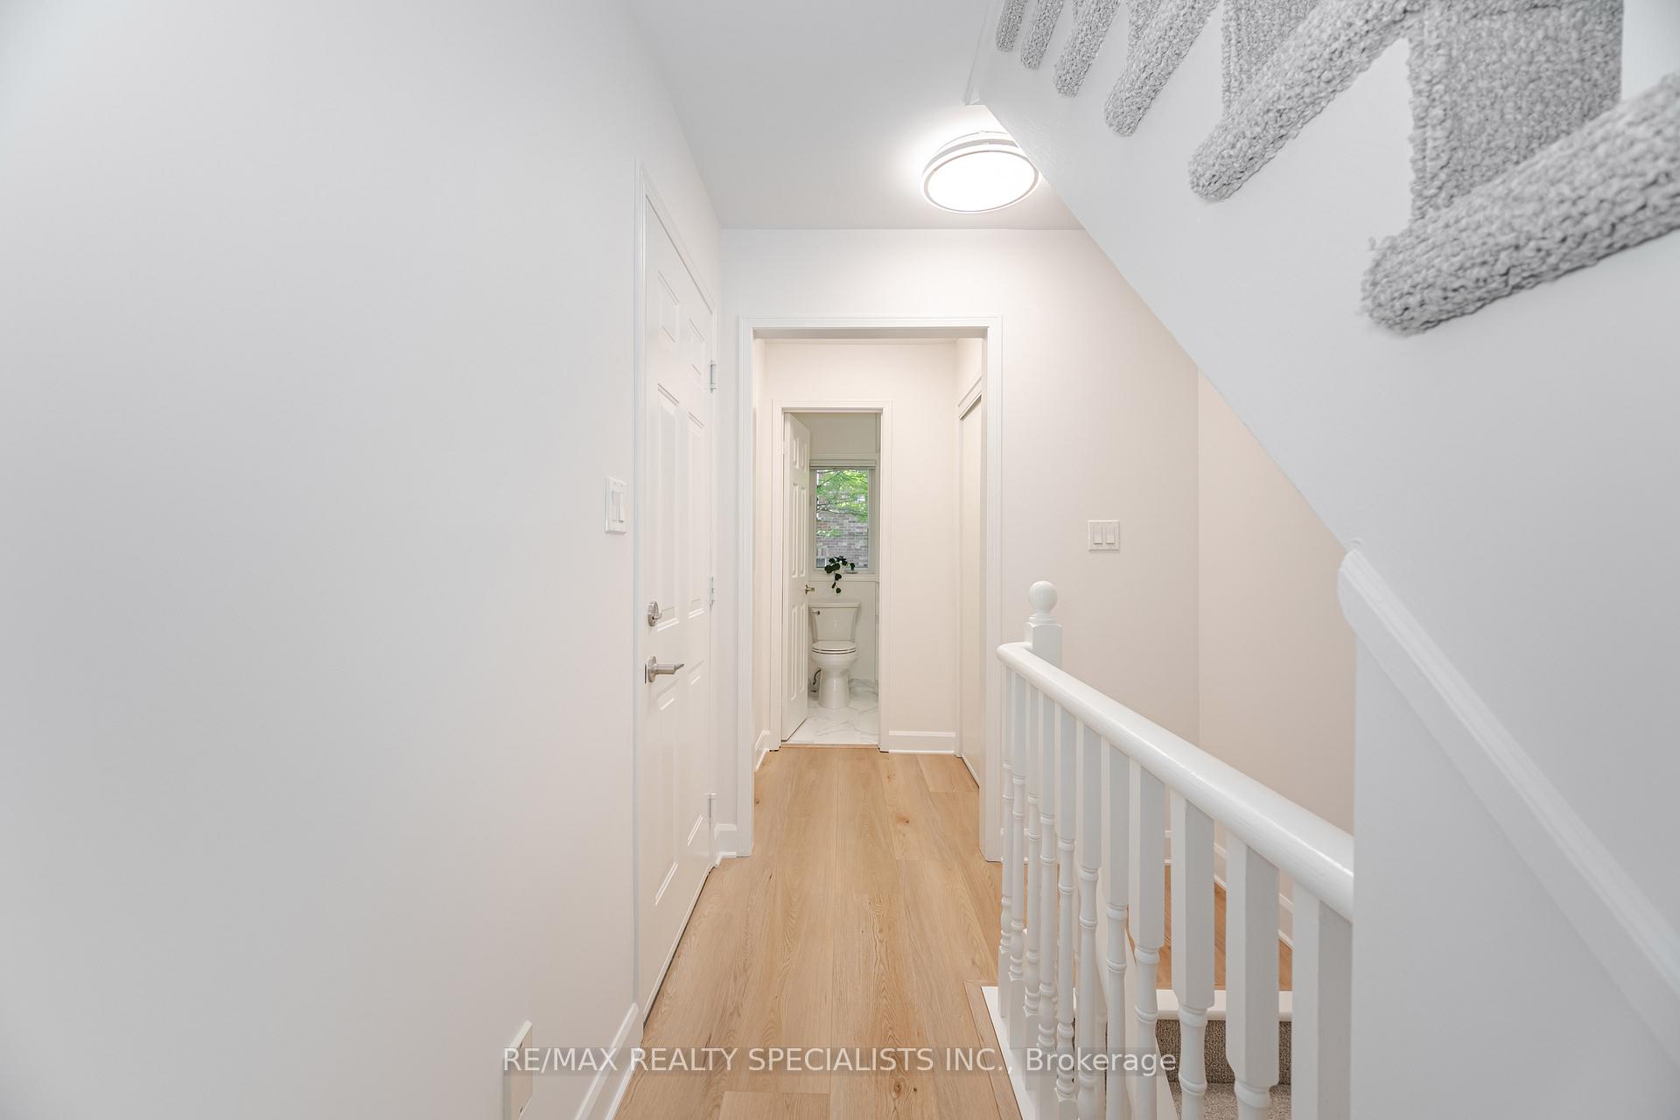
Stunning Executive Semi-Freehold Townhome in Sought-After Hickory Village. Renovated from top to bottom, this executive townhouse is a true show-stopper! Featuring a modern chefs kitchen with a large breakfast area, pantry, and walk-out to a private balcony perfect for morning coffee or evening entertaining.Enjoy soaring 9-foot ceilings on the second floor, creating an airy, open-concept living space filled with natural light. The home offers spacious bedrooms, designed for comfort and style, making it ideal for families or professionals seeking luxury and function. Low maintenance zen garden. Located in the desirable Hickory Village community, close to schools, parks, shopping, and transit, this property blends elegance, convenience, and modern living. Move-in ready. A rare find that wont last long!
Ask about this home
A HOMEH agent will answer your questions about this home.
Around this home
Daily convenience, out of 100, from the distances below
Schools nearby
School rating, out of 10.
Helpful calculators
Your HOMEH agent

"I would see it this week."