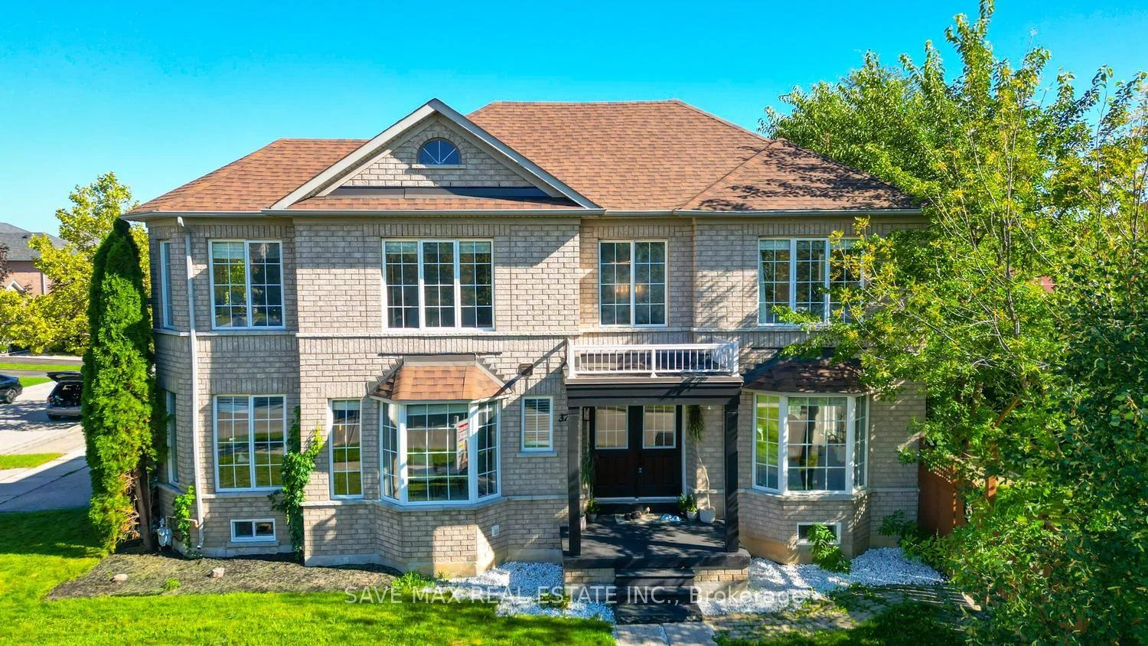
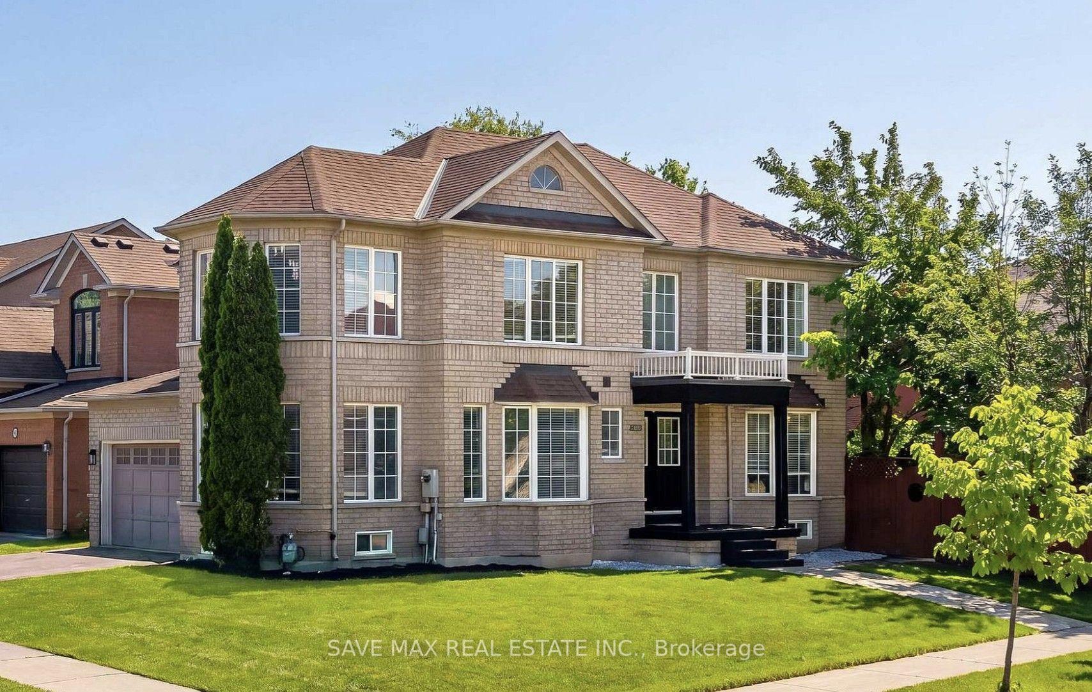
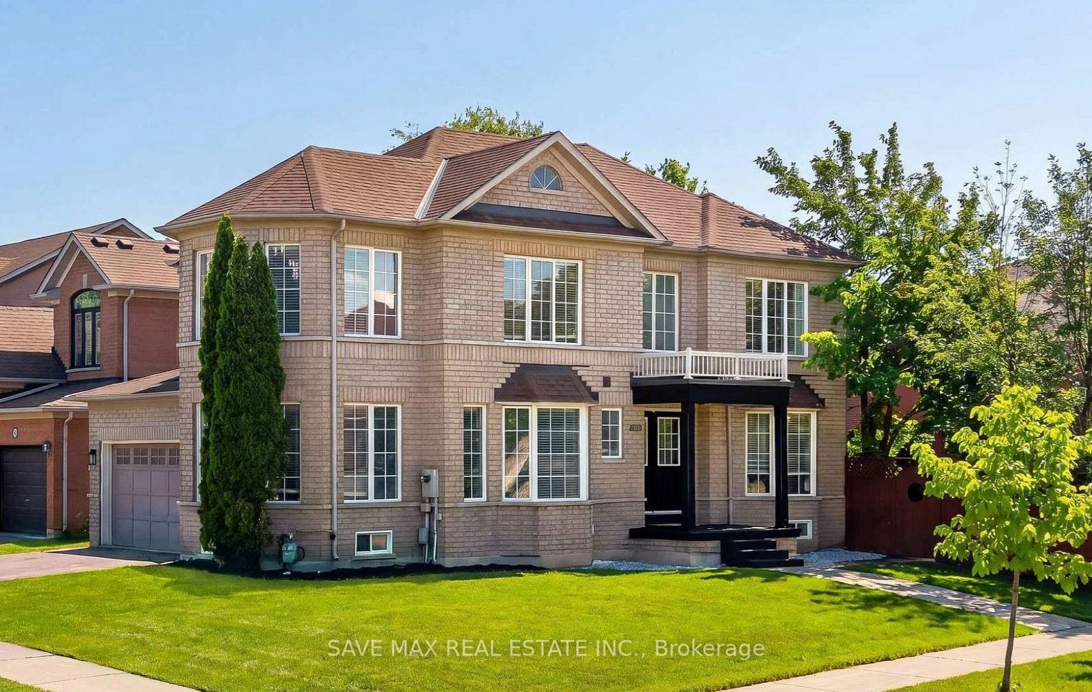
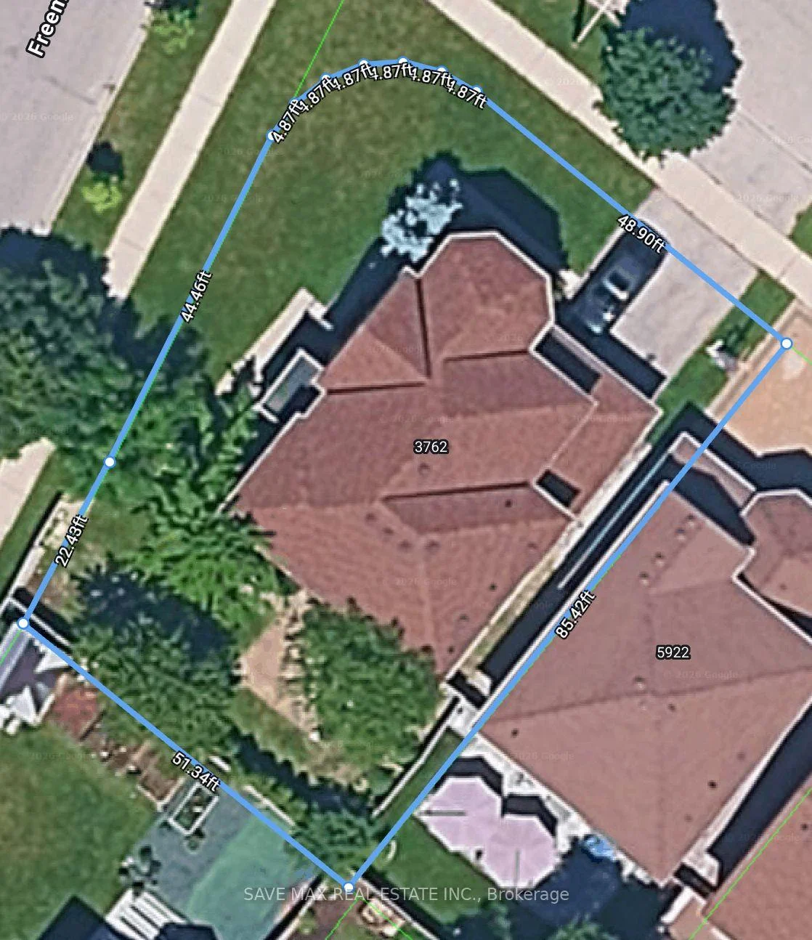
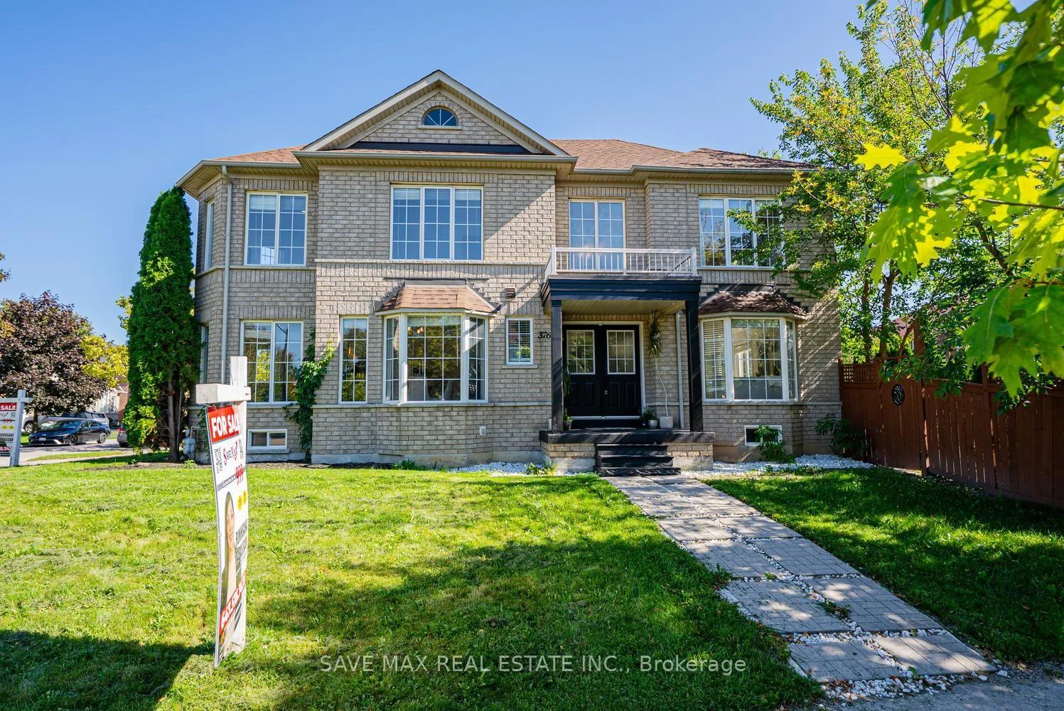
Welcome to this sun-filled corner-lot, all-brick home featuring huge windows and a double-door entry, located in the highly desirable, family-friendly Churchill Meadows community. This move-in-ready home offers hardwood flooring with almost no carpet, generously sized bedrooms, and a functional layout. Separate living, dining, and family rooms provide plenty of space for everyday living and entertaining. The well-kept kitchen features new countertops, sink, faucet and tile flooring (2025), a movable island, and ample cabinetry. Upstairs, the spacious primary bedroom offers a walk-in closet and ensuite with a walk-in shower and bathtub. The bright second bedroom is surrounded by windows, and all bedrooms are generously sized. The finished basement with separate enterance from Garage features a spacious bedroom, full washroom, and large open-concept living/rec area, with excellent potential for future in-law or income-generating use. Recent updates include roof shingles (2018), dishwasher (2025), fridge (2026),fresh paint, modern light fixtures and landscaping (2026).Ideally located close to top-rated schools, Churchill Meadows Community Centre & Mattamy Sports Park, Erin Mills Town Centre, Credit Valley Hospital, Streetsville & Meadowvale GO Stations, Toronto Premium Outlets, parks and restaurants, with quick access to Hwys 403 & 407.A rare opportunity to own a bright corner-lot home in one of Mississauga's most sought-after communities. Book your showing today! Irregular Lot (48.90 ft x 4.87 ft x 4.87 ft x 4.87 ft x 4.87 ft x 4.87 ft x 4.87 ft x 44.46 ftx 22.43 ft x 51.34 ft x 85.42 ft )
Read more
Auto Garage Door RemoteCarpet FreeIn-Law Capability
Facts & features
TypeDetached
Style2-storey
Built16-30
Size2K~2.5K Sq.Ft.
Lot51.34 x 85.42 ft
Tax$8,181 (2026)
HeatingForced air, gas
CoolingCentral air
BasementFinished, full
Parking2 drive
WaterMunicipal
Book a viewing
Wed28Oct
Thu29Oct
Fri30Oct
Sat31Oct
Sun1Nov
Pick a time
Rooms
12 rooms · 4 bathrooms
Main floor6 rooms
Family room14′ × 12′8″177 sq.ft.
Kitchen14′ × 13′182 sq.ft.
Living room17′7″ × 11′9″206 sq.ft.
Laundry7′ × 8′56 sq.ft.
Dining room15′9″ × 7′1″112 sq.ft.
Foyer11′2″ × 8′4″93 sq.ft.
Second floor4 rooms
Bedroom 39′11″ × 10′9″107 sq.ft.
Primary bedroom17′11″ × 11′7″207 sq.ft.
Bedroom 410′ × 9′11″99 sq.ft.
Bedroom 212′ × 14′2″170 sq.ft.
Basement2 rooms
Bedroom10′ × 9′90 sq.ft.
Recreation12′ × 10′120 sq.ft.
Bathrooms4
5-pcSecond4-pcSecond3-pcBasement2-pcMain
Thinking of selling your home?See what your home is worth today.

 See all 54 photos
