

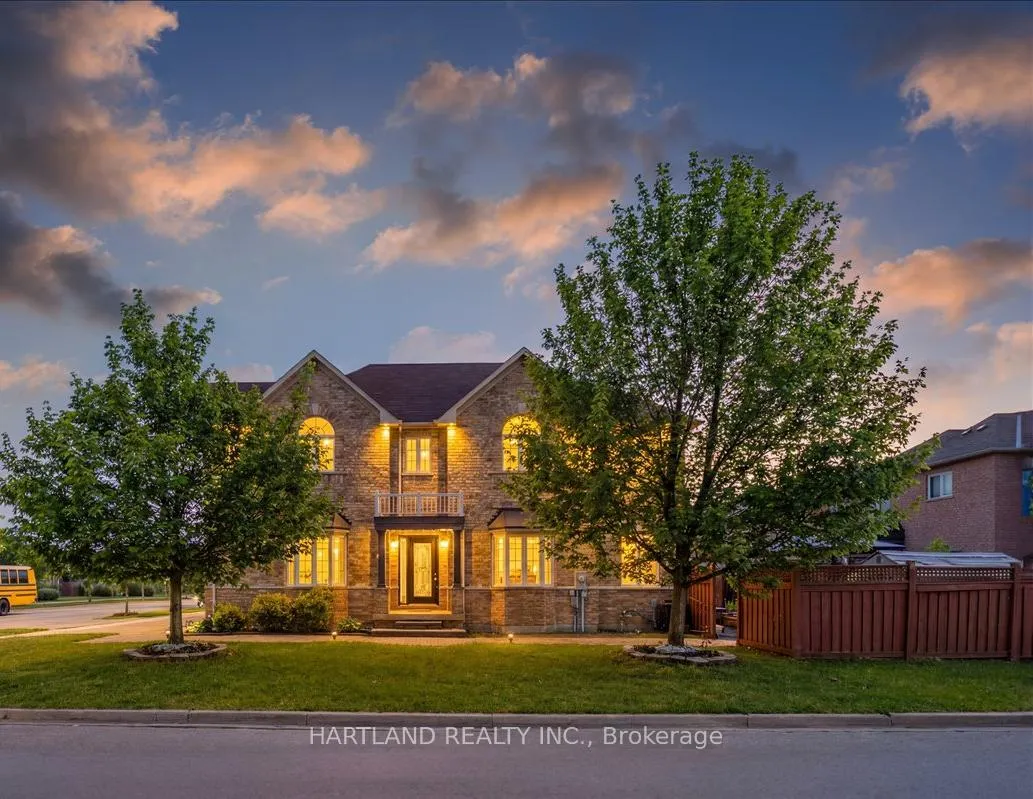
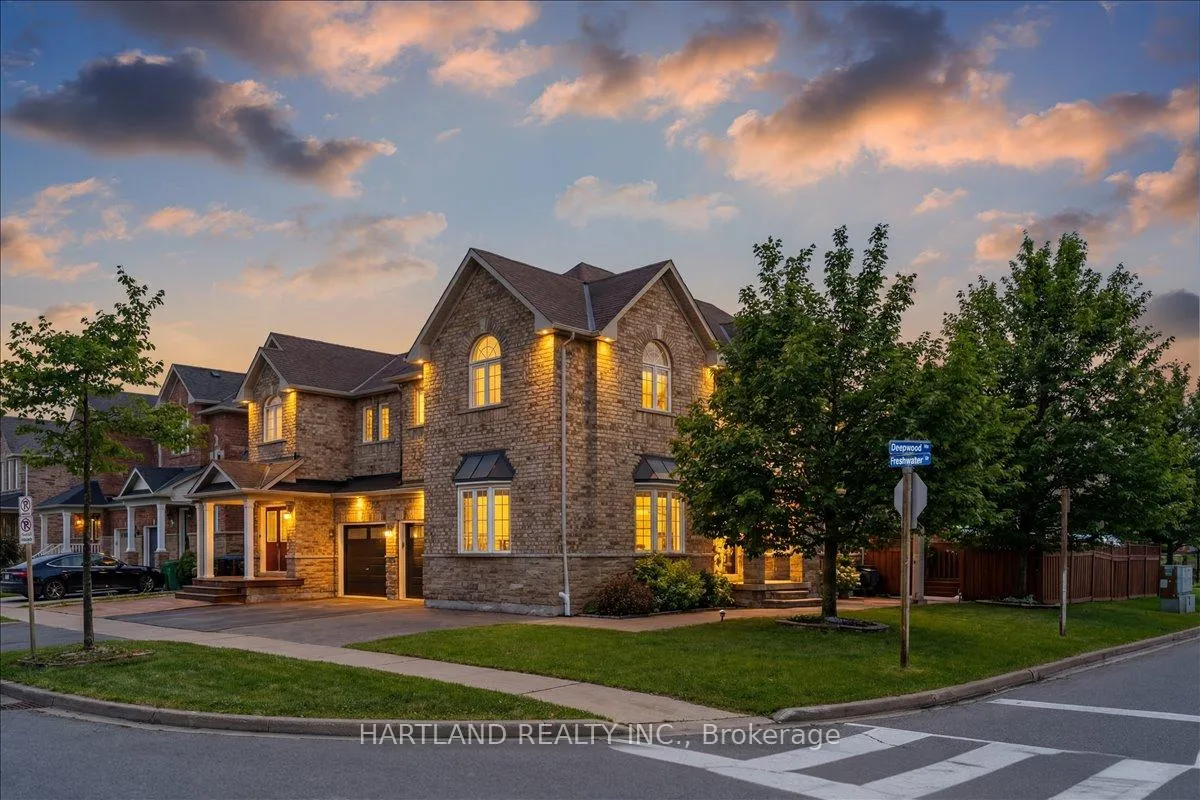
3770 Deepwood Heights
3770 Deepwood Heights
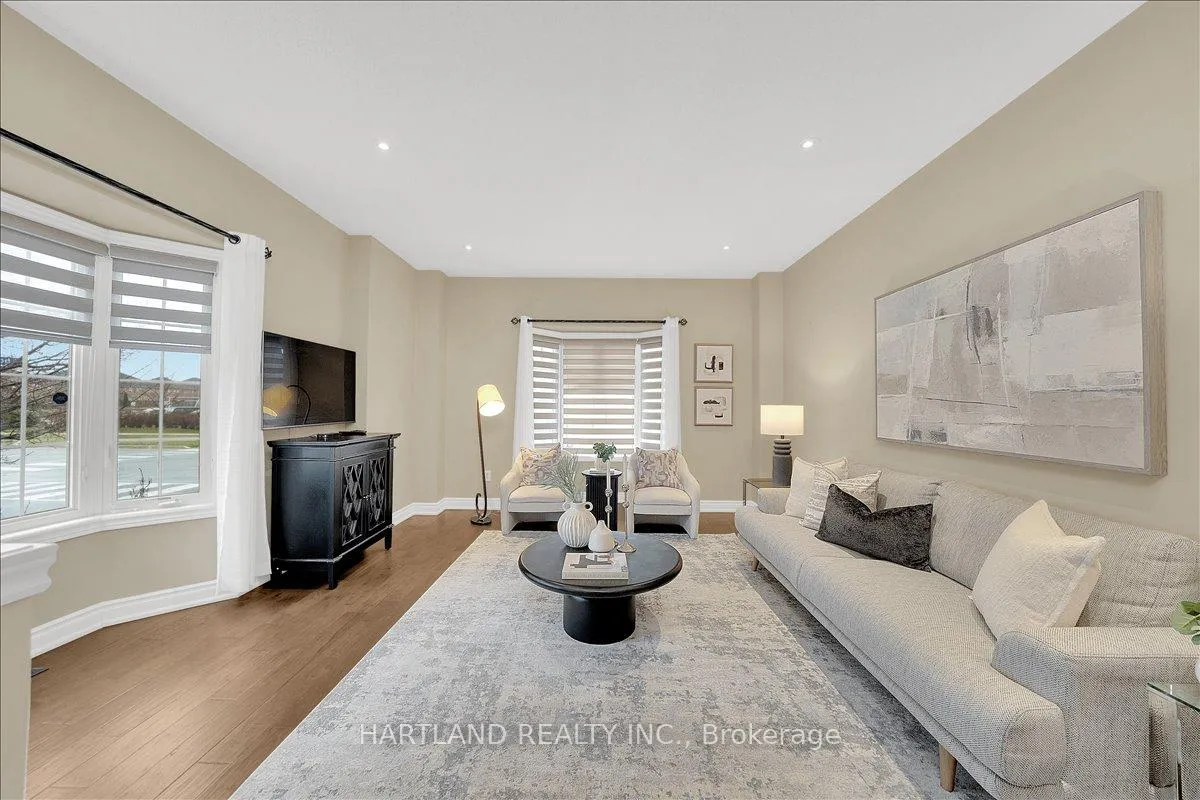 See all 50 photos
Property history
Facts and features
- BasementFinished
- Water, sewerMunicipal
- Lot shapeIrregular
- HeatingForced air
- Central air
The homeLink, 2-storey, 1,500–2,000 sq ft
- Type: Link
- Style: 2-storey
- Living space: 1,500–2,000 sq ft
- Basement: Full, finished
InsideLower level, Carpet free, Rooms above ground 8
- Laundry: Lower level
- Features: Carpet free
- Rooms above ground: 8
- Bedrooms: 4
- Bathrooms: 4
- Kitchens: 1
- Family room: Yes
Outside and lotBrick, stone, Asphalt shingle, Poured concrete
- Exterior: Brick, stone
- Roof: Asphalt shingle
- Foundation: Poured concrete
- Other structures: Shed
- Size: 44 × 85 ft
- Shape: Irregular
Parking1 Garage, Attached, Available
- Spaces: 1 Garage
- Garage: Attached
- Driveway: Available
Heating, water and powerForced air, gas, Central air, Municipal water
- Heating: Forced air, gas
- Cooling: Central air
- Water: Municipal water
- Sewer: Municipal sewer
Costs and taxesTaxes $6,596 a year, HST No HST, Hot water tank
- Taxes, 2025: $6,596 a year
- HST: No HST
- Rental items: Hot water tank
- Under contract: Hot water heater
Included in the saleAll existing light fixtures, all existing window coverings, existing appliances: two fridges (kitchen), bar fridge, stove, hood fan, dishwasher, front yard sprinkler system with timer., All tvs & cabinet's
- Included: All existing light fixtures, all existing window coverings, existing appliances: two fridges (kitchen), bar fridge, stove, hood fan, dishwasher, front yard sprinkler system with timer.
- Not included: All tvs & cabinet's
NearbyOther, park, school, public transit
- Close to: Other, park, school, public transit
Listing detailsW12969238, Sold, Apr 8, 2026
- MLS® number: W12969238
- Status: Sold
- Listed on: Apr 8, 2026
- Days on market: 15
- Updated: Apr 23, 2026
- Possession: Flexible
- Occupied by: Owner
- Listing brokerage: HARTLAND REALTY INC.
About this home
3770 Deepwood Heights, Mississauga (Churchill Meadows), ON L5M 7M9
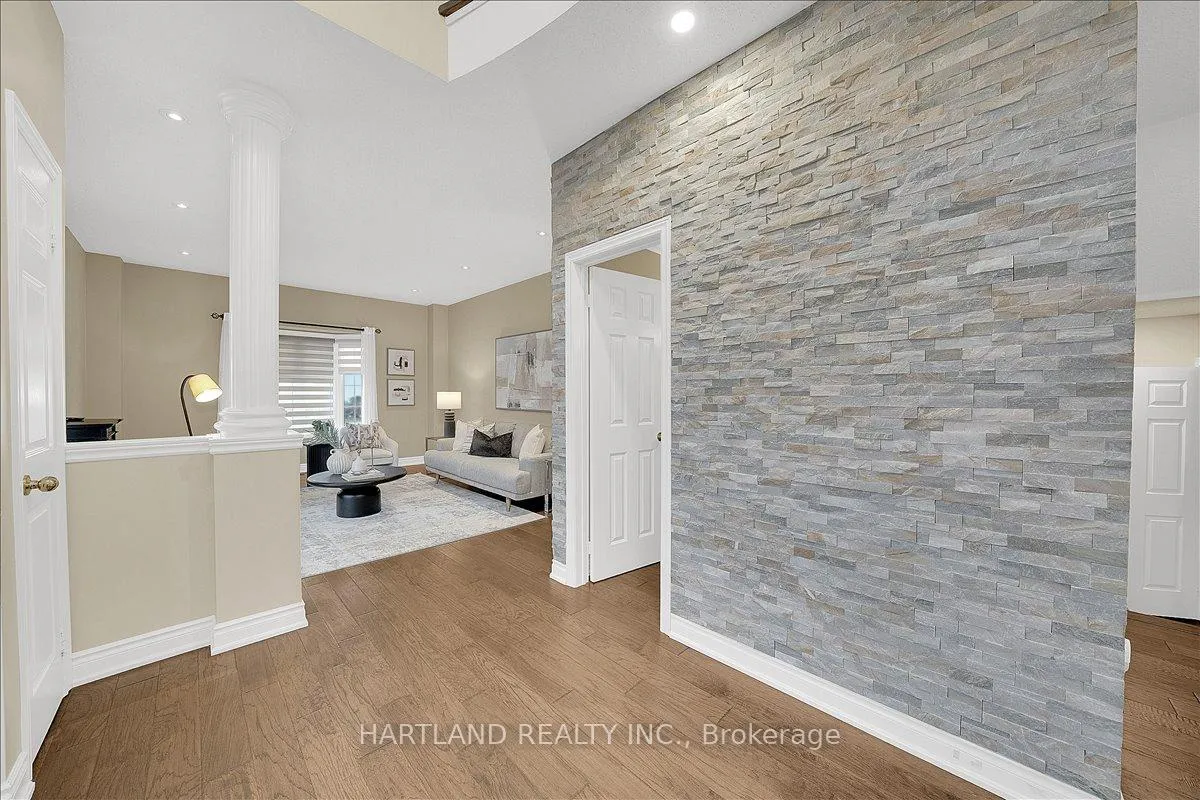
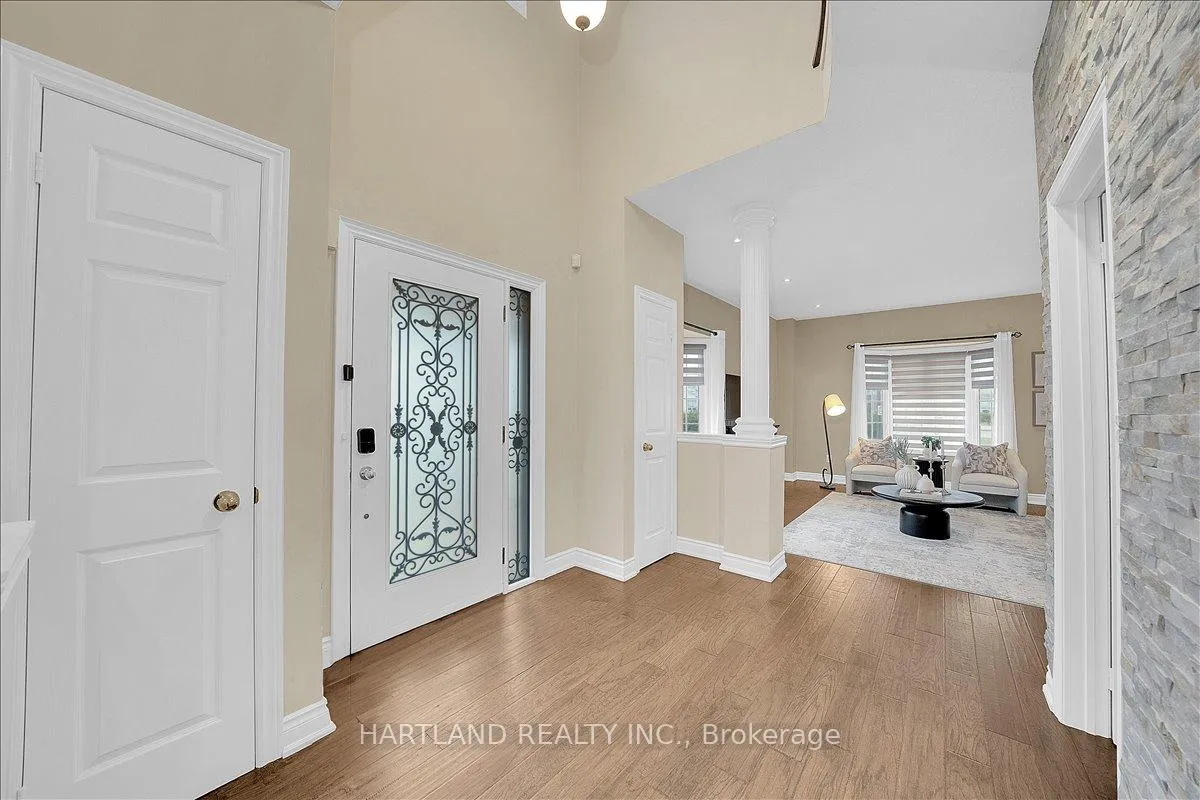
This exceptional corner link home features a unique and functional layout with approximately 1,950 sq ft of well-designed living space. Offering a bright open-concept main floor with spacious principal rooms, the home includes a well-appointed kitchen with breakfast area overlooking the family room and backyard-ideal for both everyday living and entertaining. The upper level offers generous bedroom space, including a primary retreat with ensuite. Situated in the highly sought-after Churchill Meadows community, close to top-rated schools, parks, shopping, and all major amenities-this is a fantastic opportunity to own a beautifully maintained home in one of Mississauga's most desirable neighbourhoods.
Ask about this home
A HOMEH agent will answer your questions about this home.
Around this home
Daily convenience, out of 100, from the distances below
Schools nearby
School rating, out of 10.
Helpful calculators
Your HOMEH agent

"Priced 9% over the Hestimate. I would see it this week."