

38 Main Street
38 Main Street
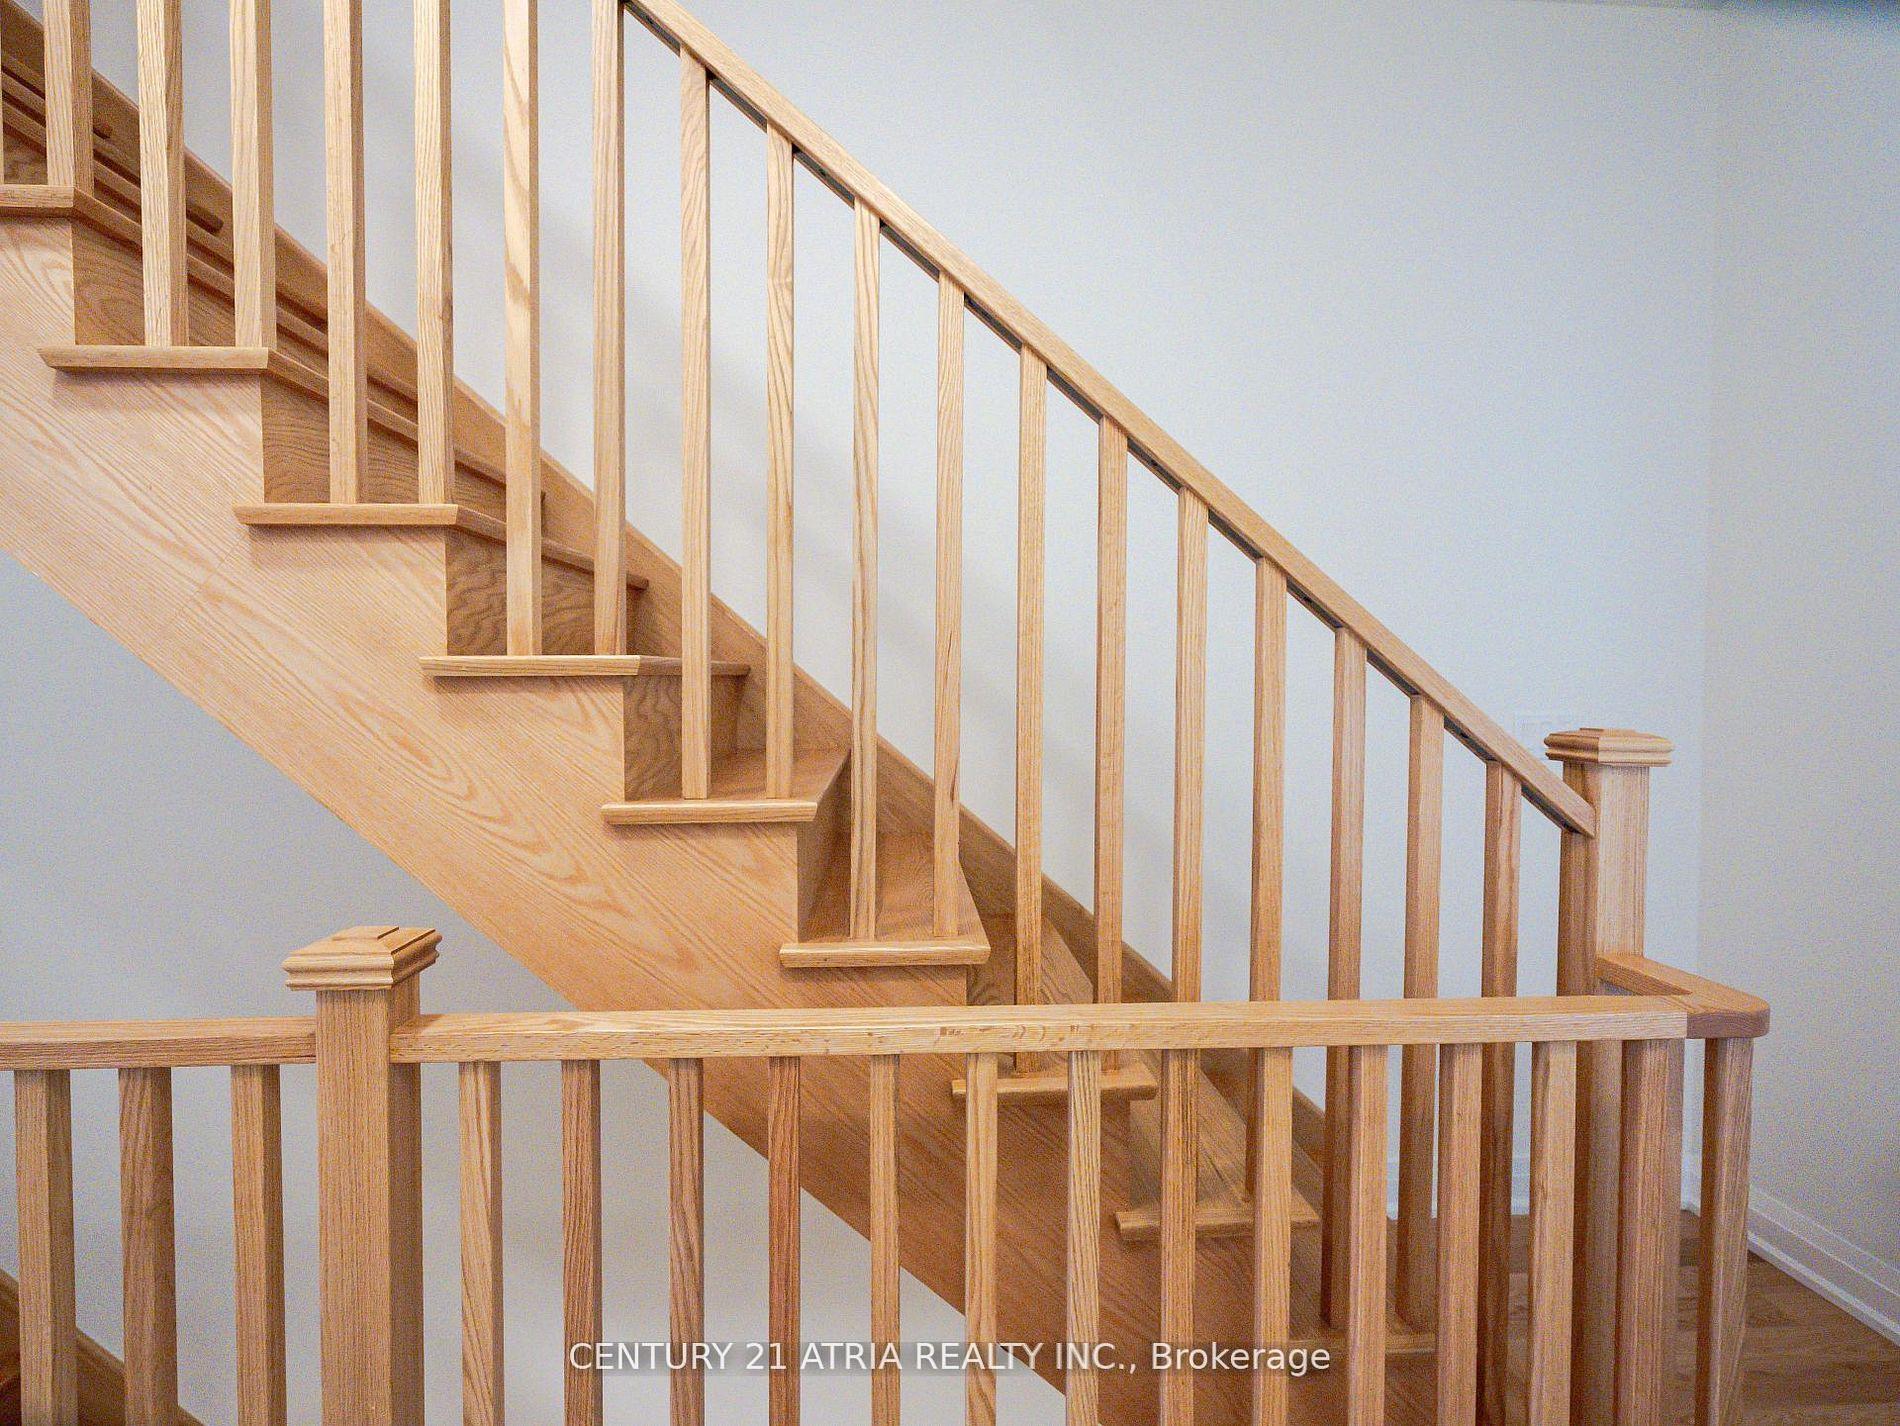 See all 37 photos
Property history
- $1,099,000TerminatedList: 2026-01-07|End: 2026-03-30|82 daysW12672362
- $1,199,000ExpiredList: 2025-09-18|End: 2025-12-18|91 daysW12411447
- $1,199,000TerminatedList: 2025-06-20|End: 2025-09-18|90 daysW12236521
Facts and features
- BasementUnfinished
- Age of home0–5 years
- Price per sq ft~$488
- Water, sewerMunicipal
- Central air
The homeFreehold Townhouse, 3-storey, Age 0–5 years
- Type: Freehold Townhouse
- Style: 3-storey
- Age: 0–5 years
- Living space: 2,000–2,500 sq ft
- Basement: Unfinished
- View: Clear, park/greenbelt
InsideCentral vacuum, Elevator Yes, Rooms above ground 8
- Features: Central vacuum
- Elevator: Yes
- Rooms above ground: 8
- Bedrooms: 4
- Bathrooms: 4
- Kitchens: 1
- Family room: Yes
Outside and lotBrick front, Asphalt shingle, Concrete
- Exterior: Brick front
- Roof: Asphalt shingle
- Foundation: Concrete
- Accessibility: Elevator
- Size: 17.26 × 79.4 ft
- Zoning: RM6-23
Parking1 Garage, Built-in, Private
- Spaces: 1 Garage
- Garage: Built-in
- Driveway: Private
Heating, water and powerForced air, gas, Central air, Municipal water
- Heating: Forced air, gas
- Cooling: Central air
- Water: Municipal water
- Sewer: Municipal sewer
- Natural gas: Yes
- Hydro: Yes
- Cable: Yes
- Telephone: Yes
Costs and taxesTaxes $3,422 a year, HST included in the price, Hot water tank / boiler
- Taxes, 2025: $3,422 a year
- HST: HST included in the price
- Rental items: Hot water tank / boiler
- Under contract: Hot water heater
Included in the saleAll elf's, stainless steel appliances, washer/dryer.
- Included: All elf's, stainless steel appliances, washer/dryer.
NearbyPark, public transit
- Close to: Park, public transit
Listing detailsW12672362, Terminated, Jan 7, 2026
- MLS® number: W12672362
- Status: Terminated
- Listed on: Jan 7, 2026
- Days on market: 82
- Updated: Mar 30, 2026
- Possession: 2026-02-01 / Immediate
- Occupied by: Partial
- Listing brokerage: CENTURY 21 ATRIA REALTY INC.
About this home
38 Main Street, Mississauga (Streetsville), ON L5M 1X8
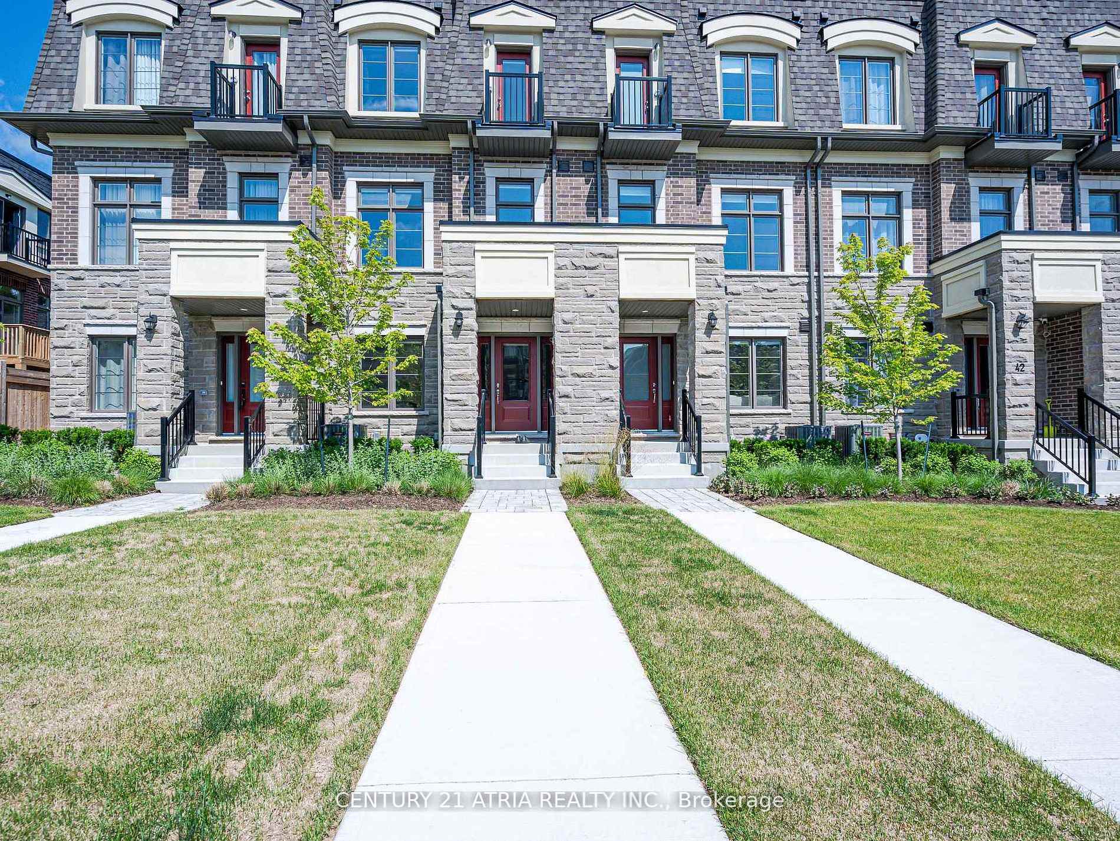
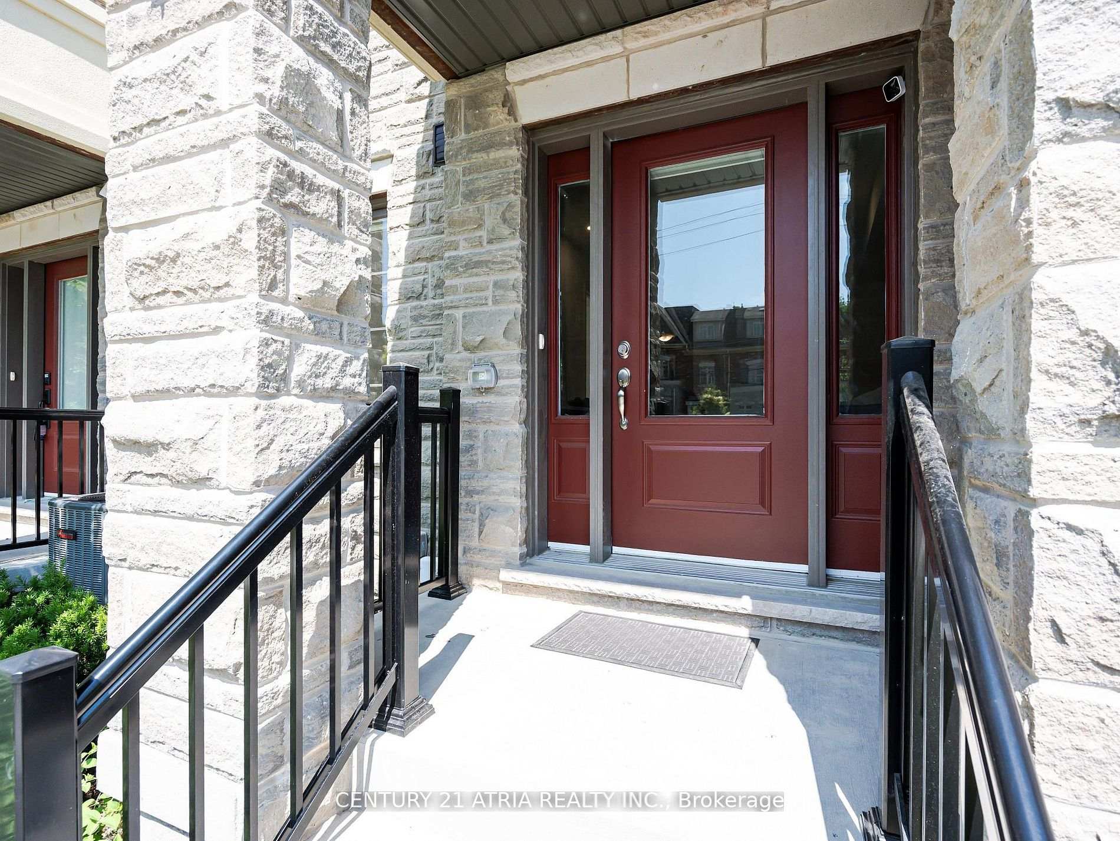
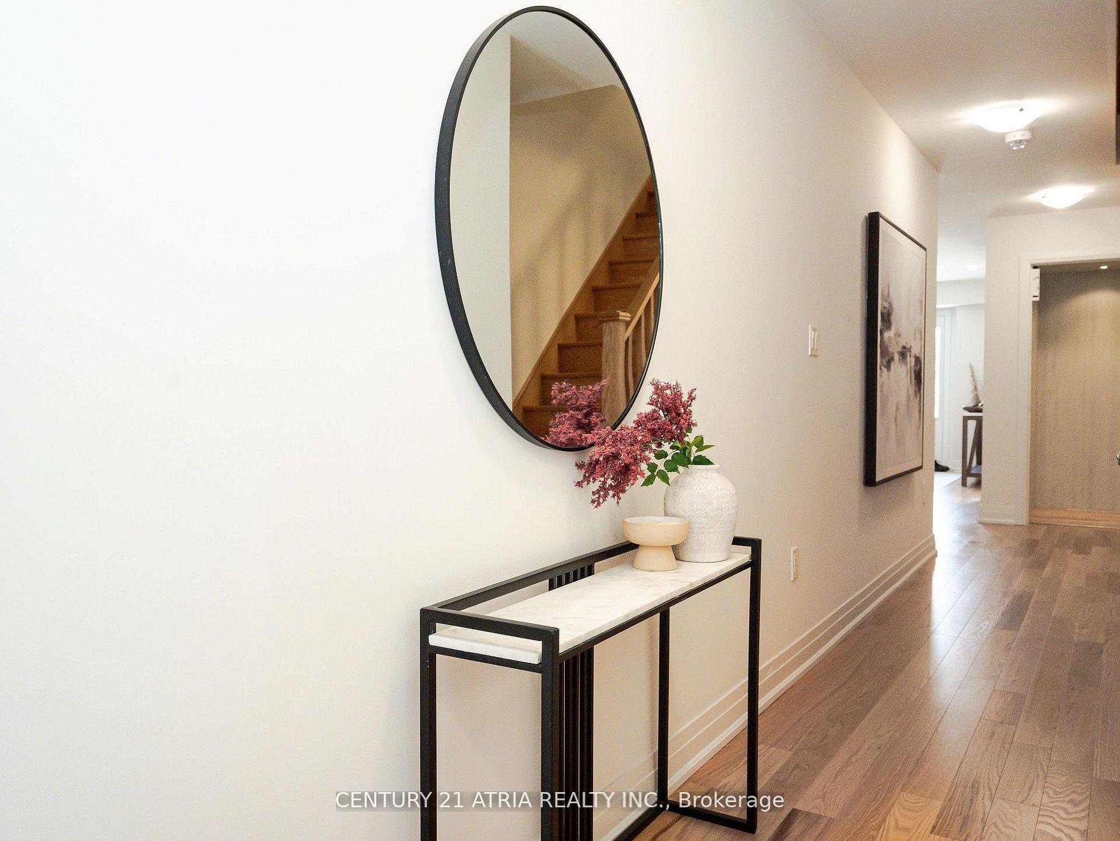
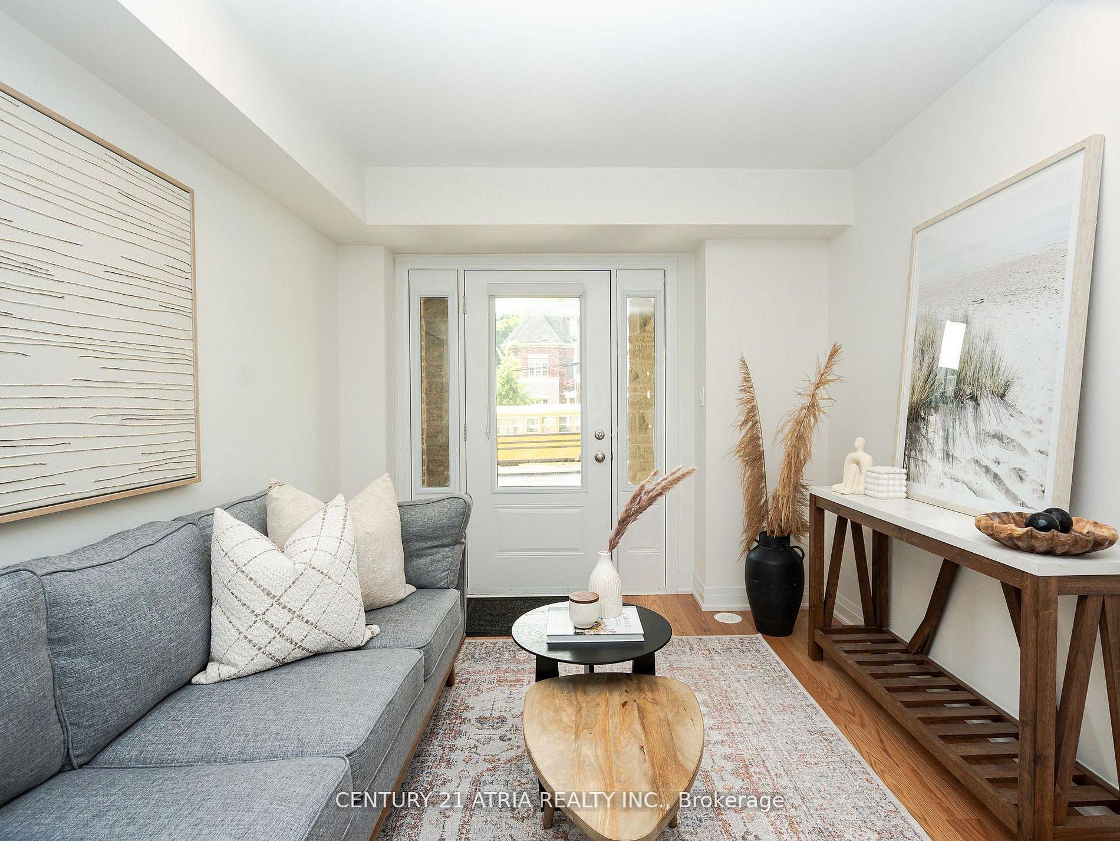
Embrace a lifestyle of unparalleled luxury within this new, 2024-built 2296 sqft, 3 story - townhome, gracefully poised on prestigious Main Street in Mississauga's historic Streetville. With the serene ravine nearby, this residence offers a vibrant village tapestry, with iconic shops, gourmet restaurants and a lively community just a leisurely stroll away. This 4-bedroom, 4-bathroom home unveils a bright, sun-kissed den, thoughtfully transformed into a private office. Crafted for the modern professional, dual street entrances provide an ideal setting for seamless work-from-home or client meetings. An in-house elevator conveniently located on the hall way, provides effortless access for all residences to all levels, making moving or even grocery trips a breeze. Enjoy tranquil moments on private balconies, situated on second-floor bedroom and third floor master suite. Inside, soaring 9'10" ceilings on main floor - 9' ceiling on ground floor heights with premium engineered hardwood flooring create an expansive airy ambiance. The designer kitchen is a culinary dream featuring upgraded cabinetry with extended height uppers and an elegant expansive countertop. Built with uncompromising quality, this home offers a blend of comfort, convenience and modern living. Minutes from Hwys 401/403/407, public transit MiWay / GO Streetville station.
Ask about this home
A HOMEH agent will answer your questions about this home.
Around this home
Daily convenience, out of 100, from the distances below
Schools nearby
School rating, out of 10.
Helpful calculators
Your HOMEH agent

"I would see it this week."