

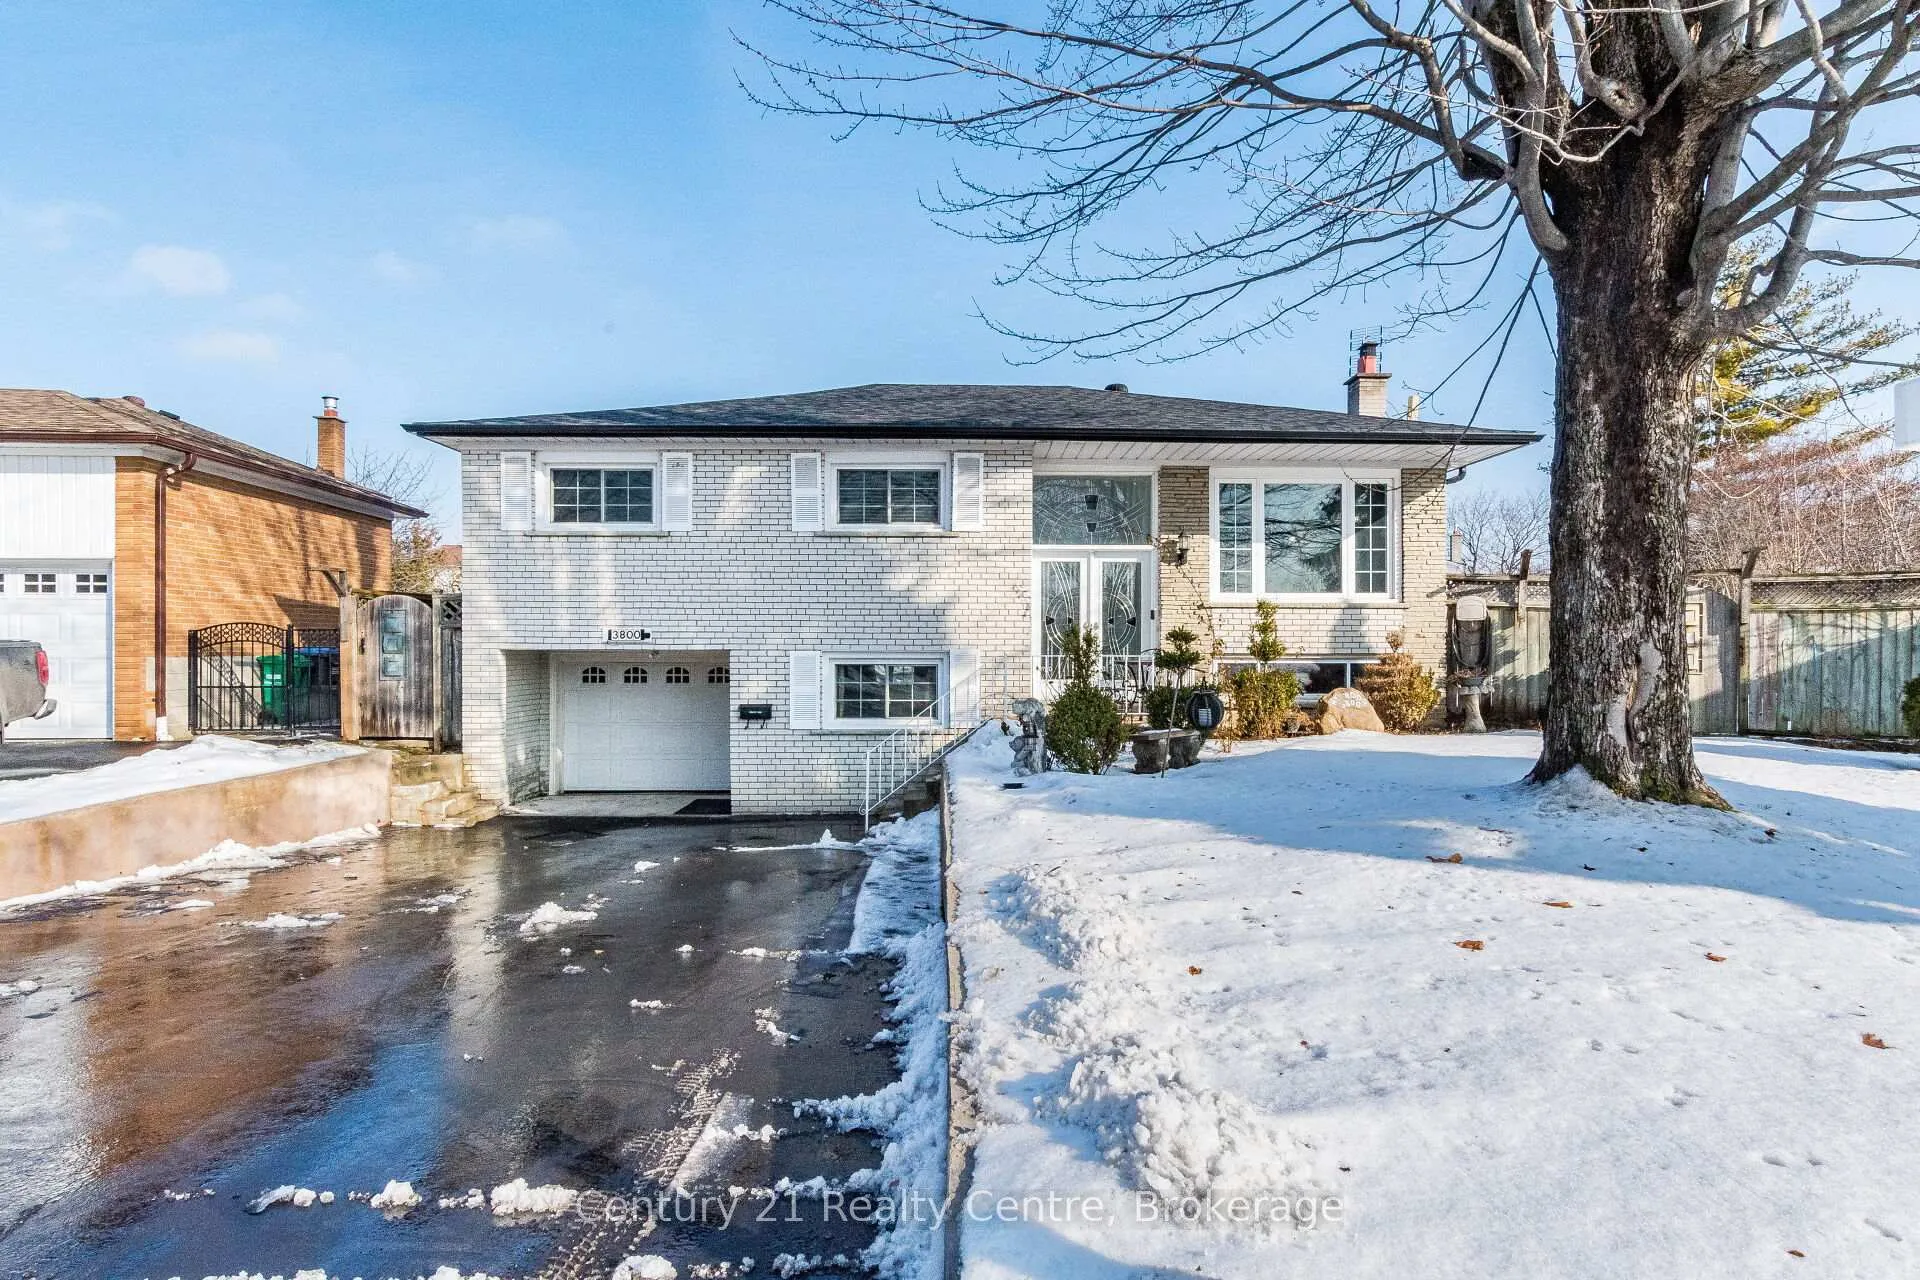
3800 Wyewood Road
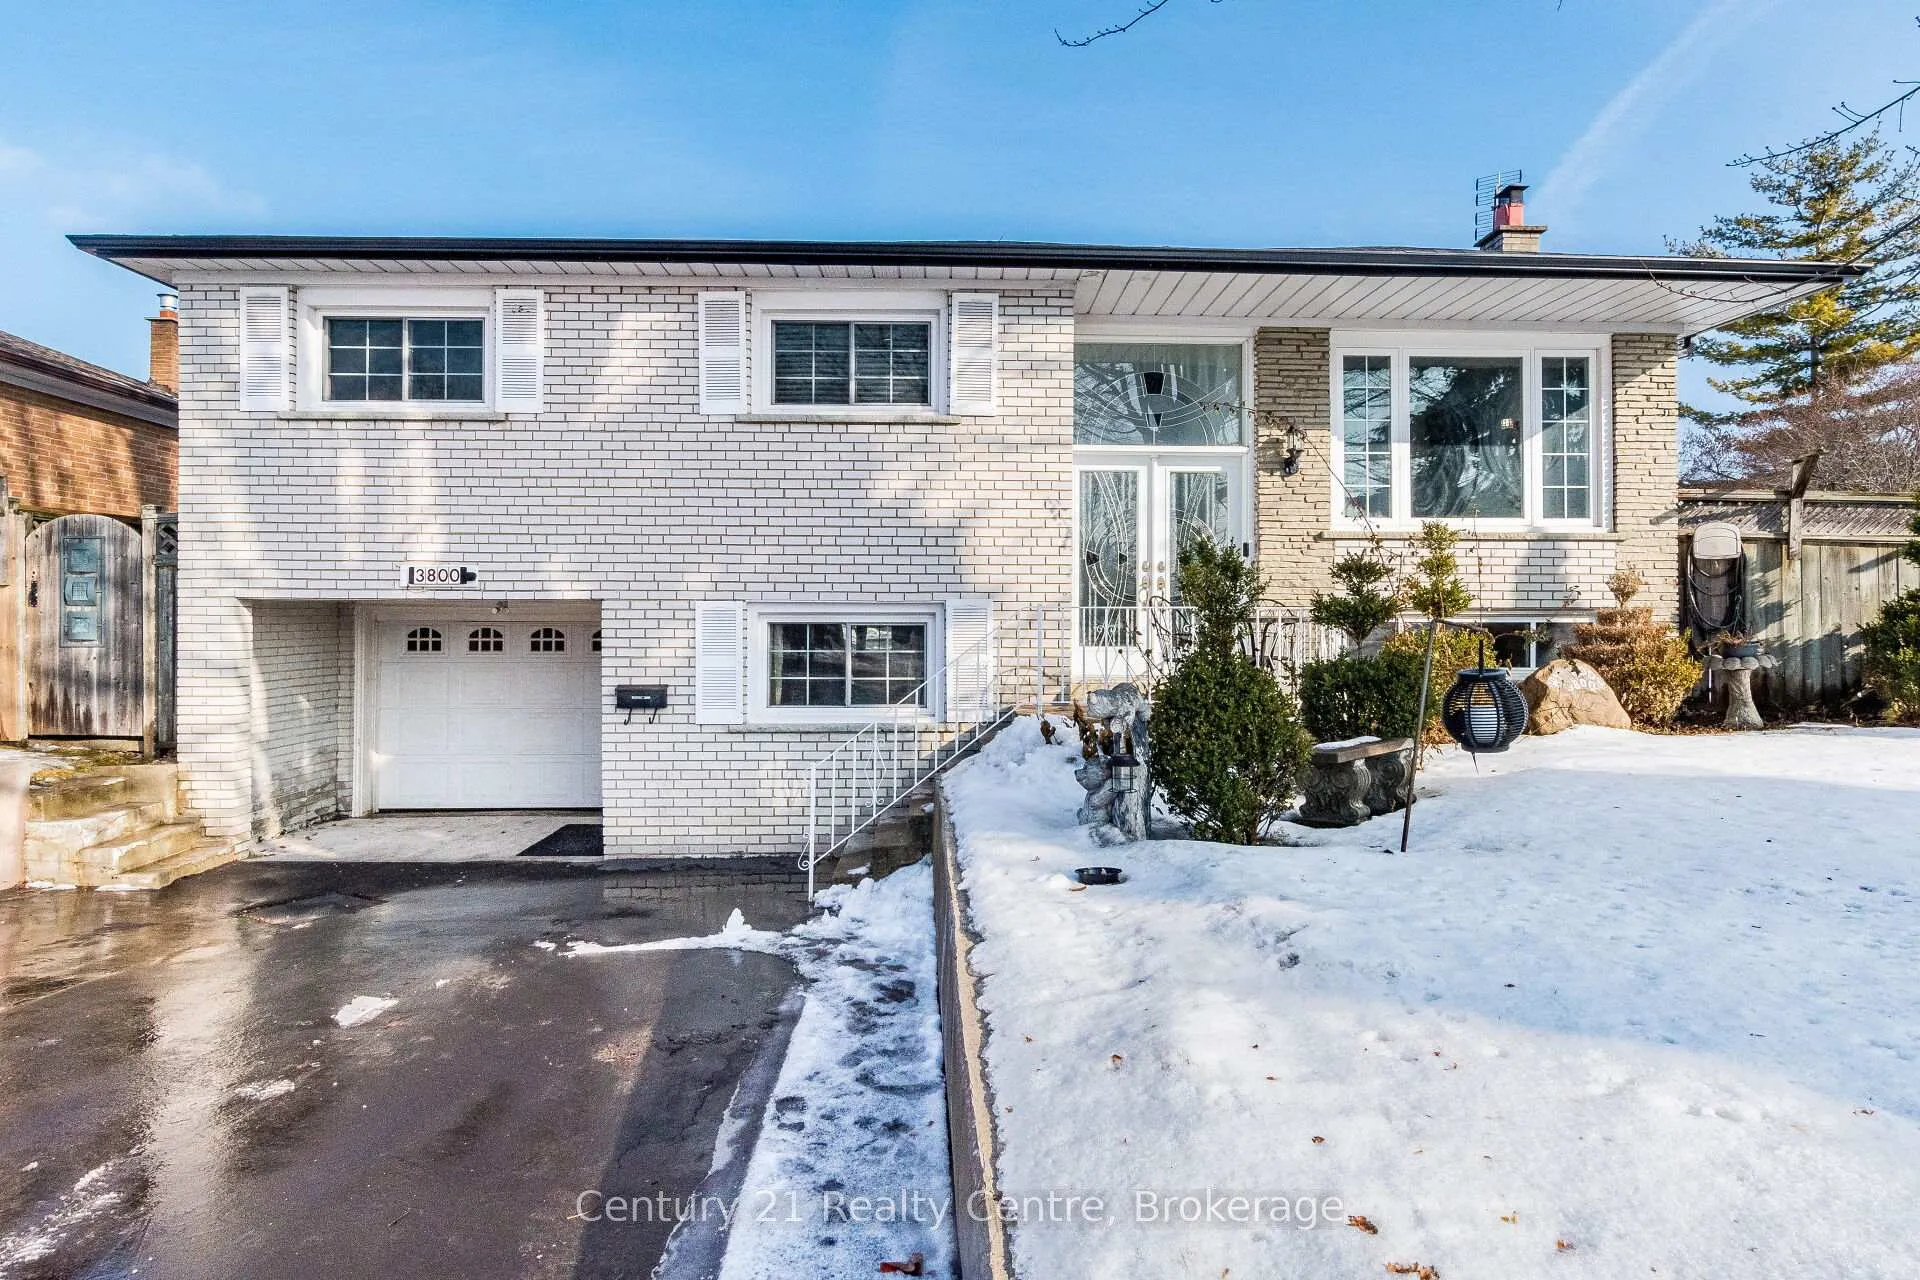
3800 Wyewood Road
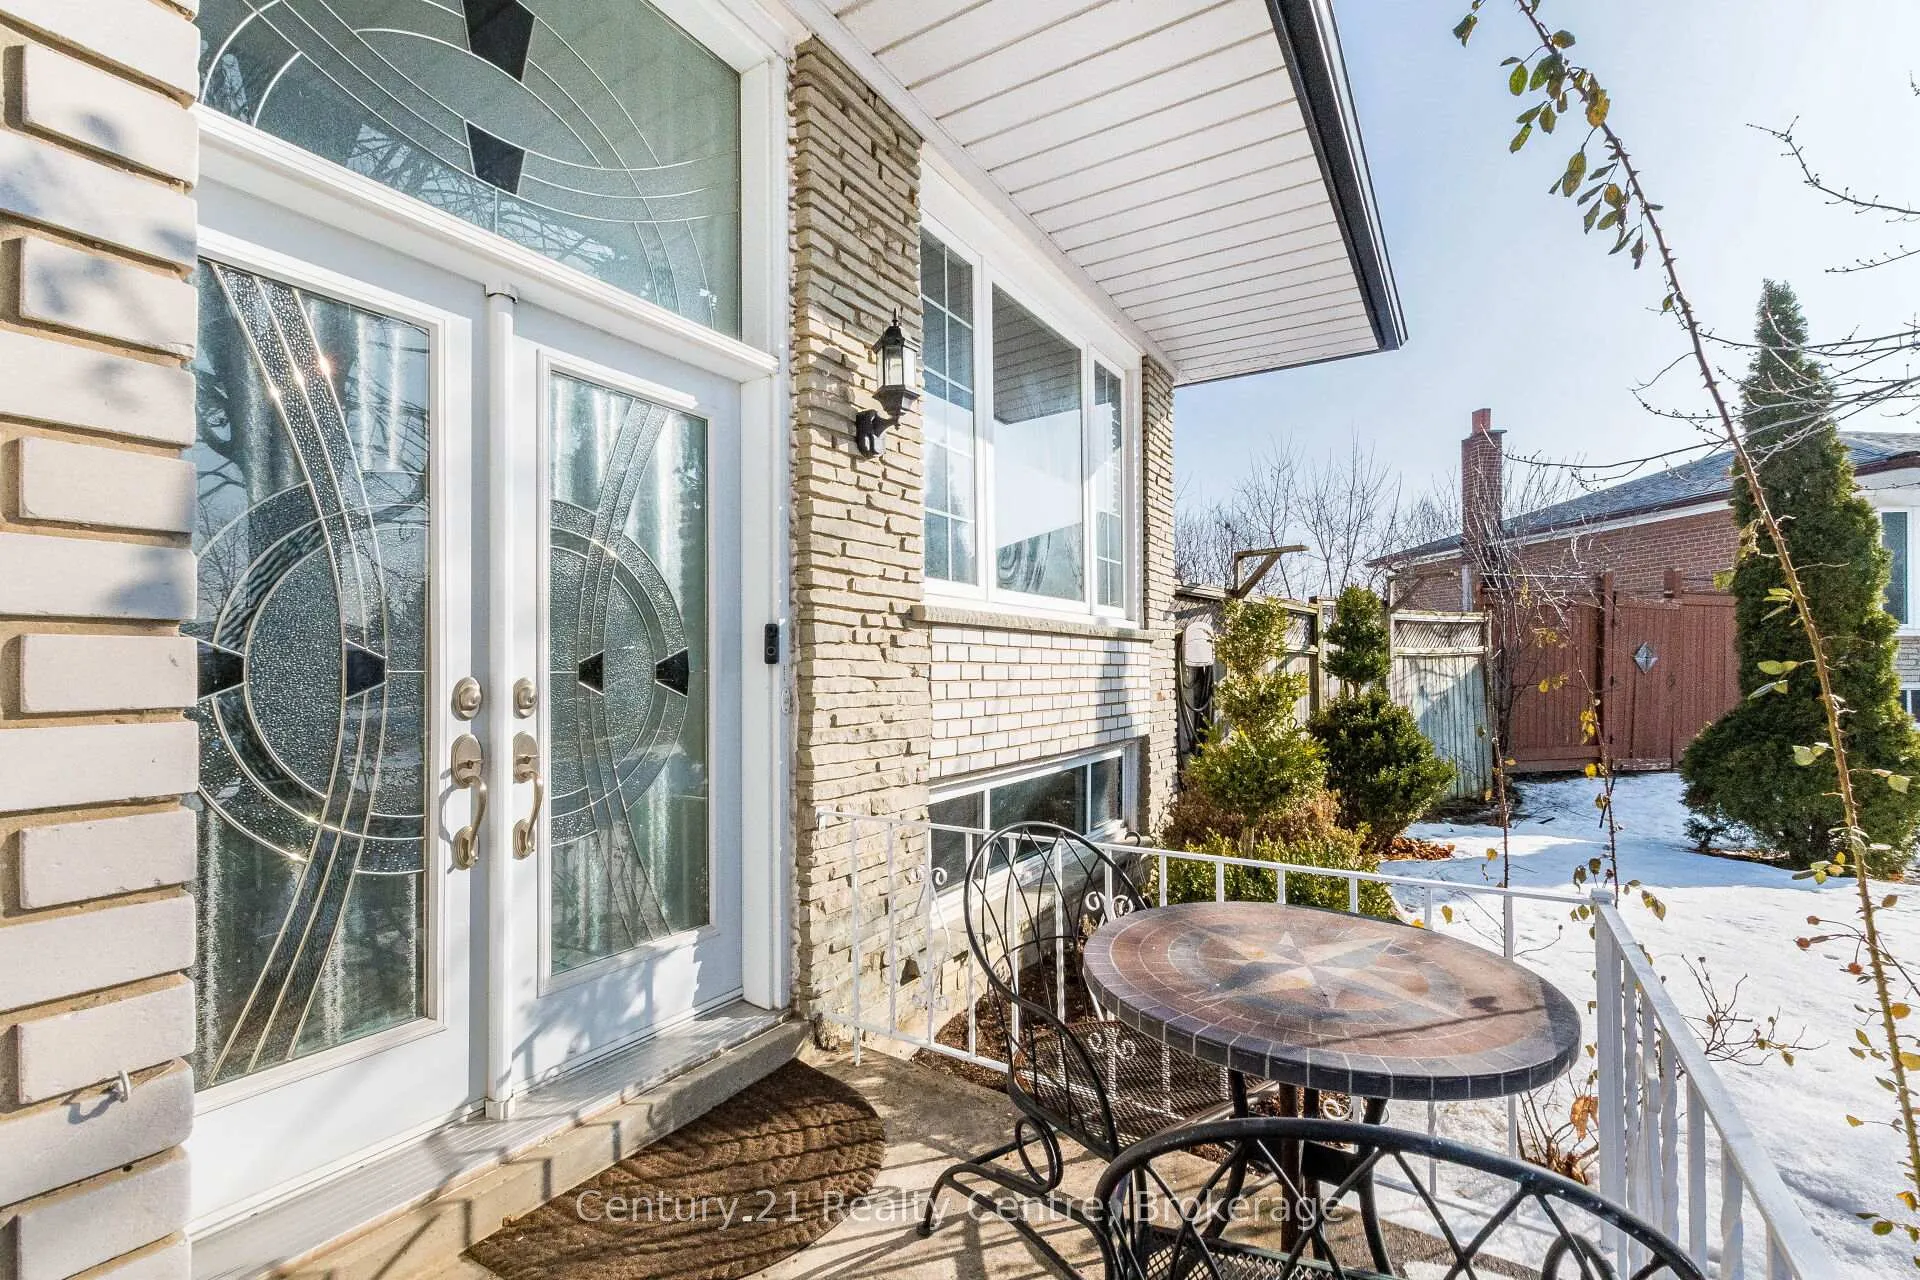 See all 47 photos
Property history
Facts and features
- BasementWalk-out
- Water, sewerMunicipal
- HeatingForced air
- CoolingCentral air
- Second kitchen
- Hardwood floors
- Fireplace
- Central air
The homeDetached, Bungalow-raised, 1,100–1,500 sq ft
- Type: Detached
- Style: Bungalow-raised
- Living space: 1,100–1,500 sq ft
- Basement: Finished with walk-out
InsideFireplace Yes, Tile, Broadloom, Hardwood, Rooms above ground 6
- Fireplace: Yes
- Flooring: Tile, Broadloom, Hardwood
- Rooms above ground: 6
- Rooms in the basement: 2
- Bedrooms: 3 + 1 in the basement
- Bathrooms: 2
- Kitchens: 2
Outside and lotBrick, Asphalt shingle, Concrete
- Exterior: Brick
- Roof: Asphalt shingle
- Foundation: Concrete
- Size: 50.95 × 110 ft
Parking1 Garage, Attached
- Spaces: 1 Garage
- Garage: Attached
Heating, water and powerForced air, gas, Central air, Municipal water
- Heating: Forced air, gas
- Cooling: Central air
- Water: Municipal water
- Sewer: Municipal sewer
Costs and taxesTaxes $5,521 a year, HST included in the price, Hot water tank
- Taxes, 2025: $5,521 a year
- HST: HST included in the price
- Rental items: Hot water tank
Included in the saleAll window covering, s/s appl: fridge, stove, white washer & dryer, dishwasher. basement: s/s stove, fridge, dishwasher.
- Included: All window covering, s/s appl: fridge, stove, white washer & dryer, dishwasher. basement: s/s stove, fridge, dishwasher.
Listing detailsW12680688, Sold, Jan 9, 2026
- MLS® number: W12680688
- Status: Sold
- Listed on: Jan 9, 2026
- Days on market: 195
- Updated: Jul 23, 2026
- Possession: Flexible
- Occupied by: Owner
- Listing brokerage: Century 21 Realty Centre
About this home
3800 Wyewood Road, Mississauga (Malton), ON L4T 2A2
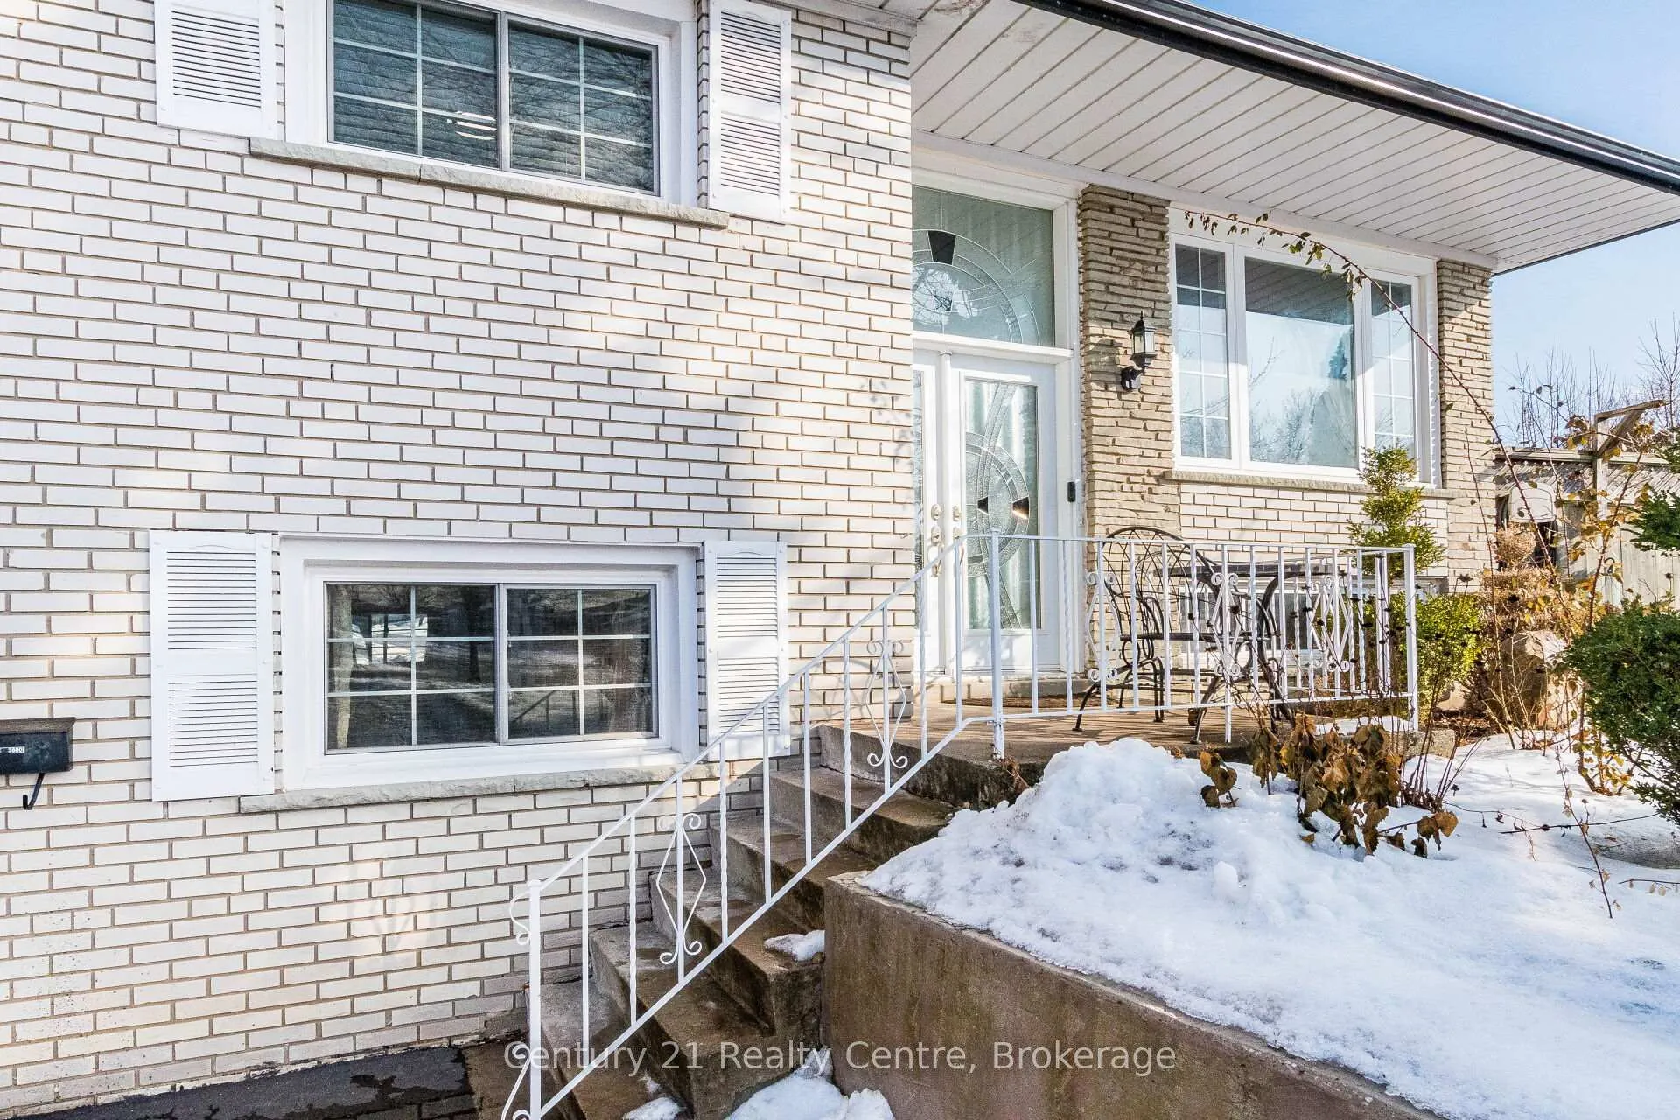
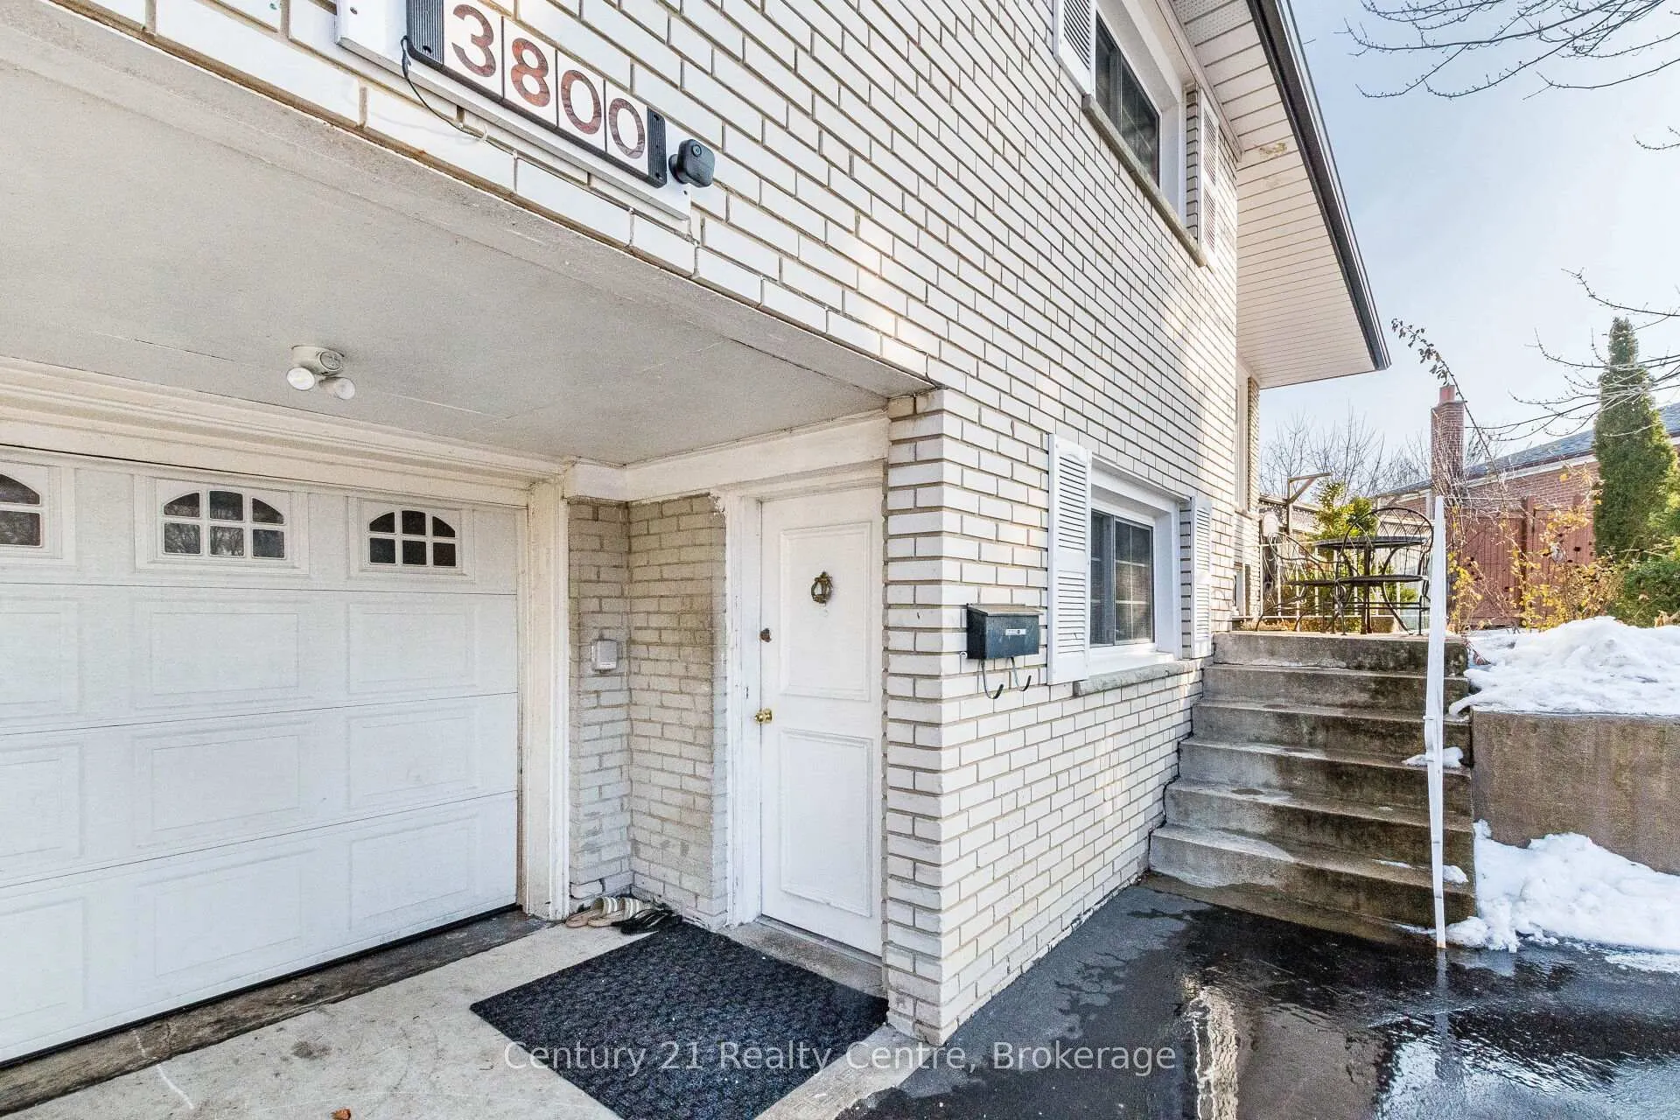
Well-kept all-brick, detached raised bungalow with a finished basement and separate entrance. Highlights include a living/dining combo, an attached car garage, and a premium 50.95 x 110-foot lot. A spacious driveway complements the home, which sits just moments from the plaza, public transit, schools, and grocery store. The home features multiple upgrades: new A/C (2024), New S/S front-load washer and dryer with pedals in 2024, renovated kitchen and bathroom on the main floor (2023), new driveway (2024), New roof and gutter with covers (2025), newer hardwood flooring upstairs (2018), and newer French-door windows (2017). A terrific opportunity that won't last.
Ask about this home
A HOMEH agent will answer your questions about this home.
Around this home
Daily convenience, out of 100, from the distances below
Schools nearby
School rating, out of 10.
Helpful calculators
Your HOMEH agent

"I would see it this week."