
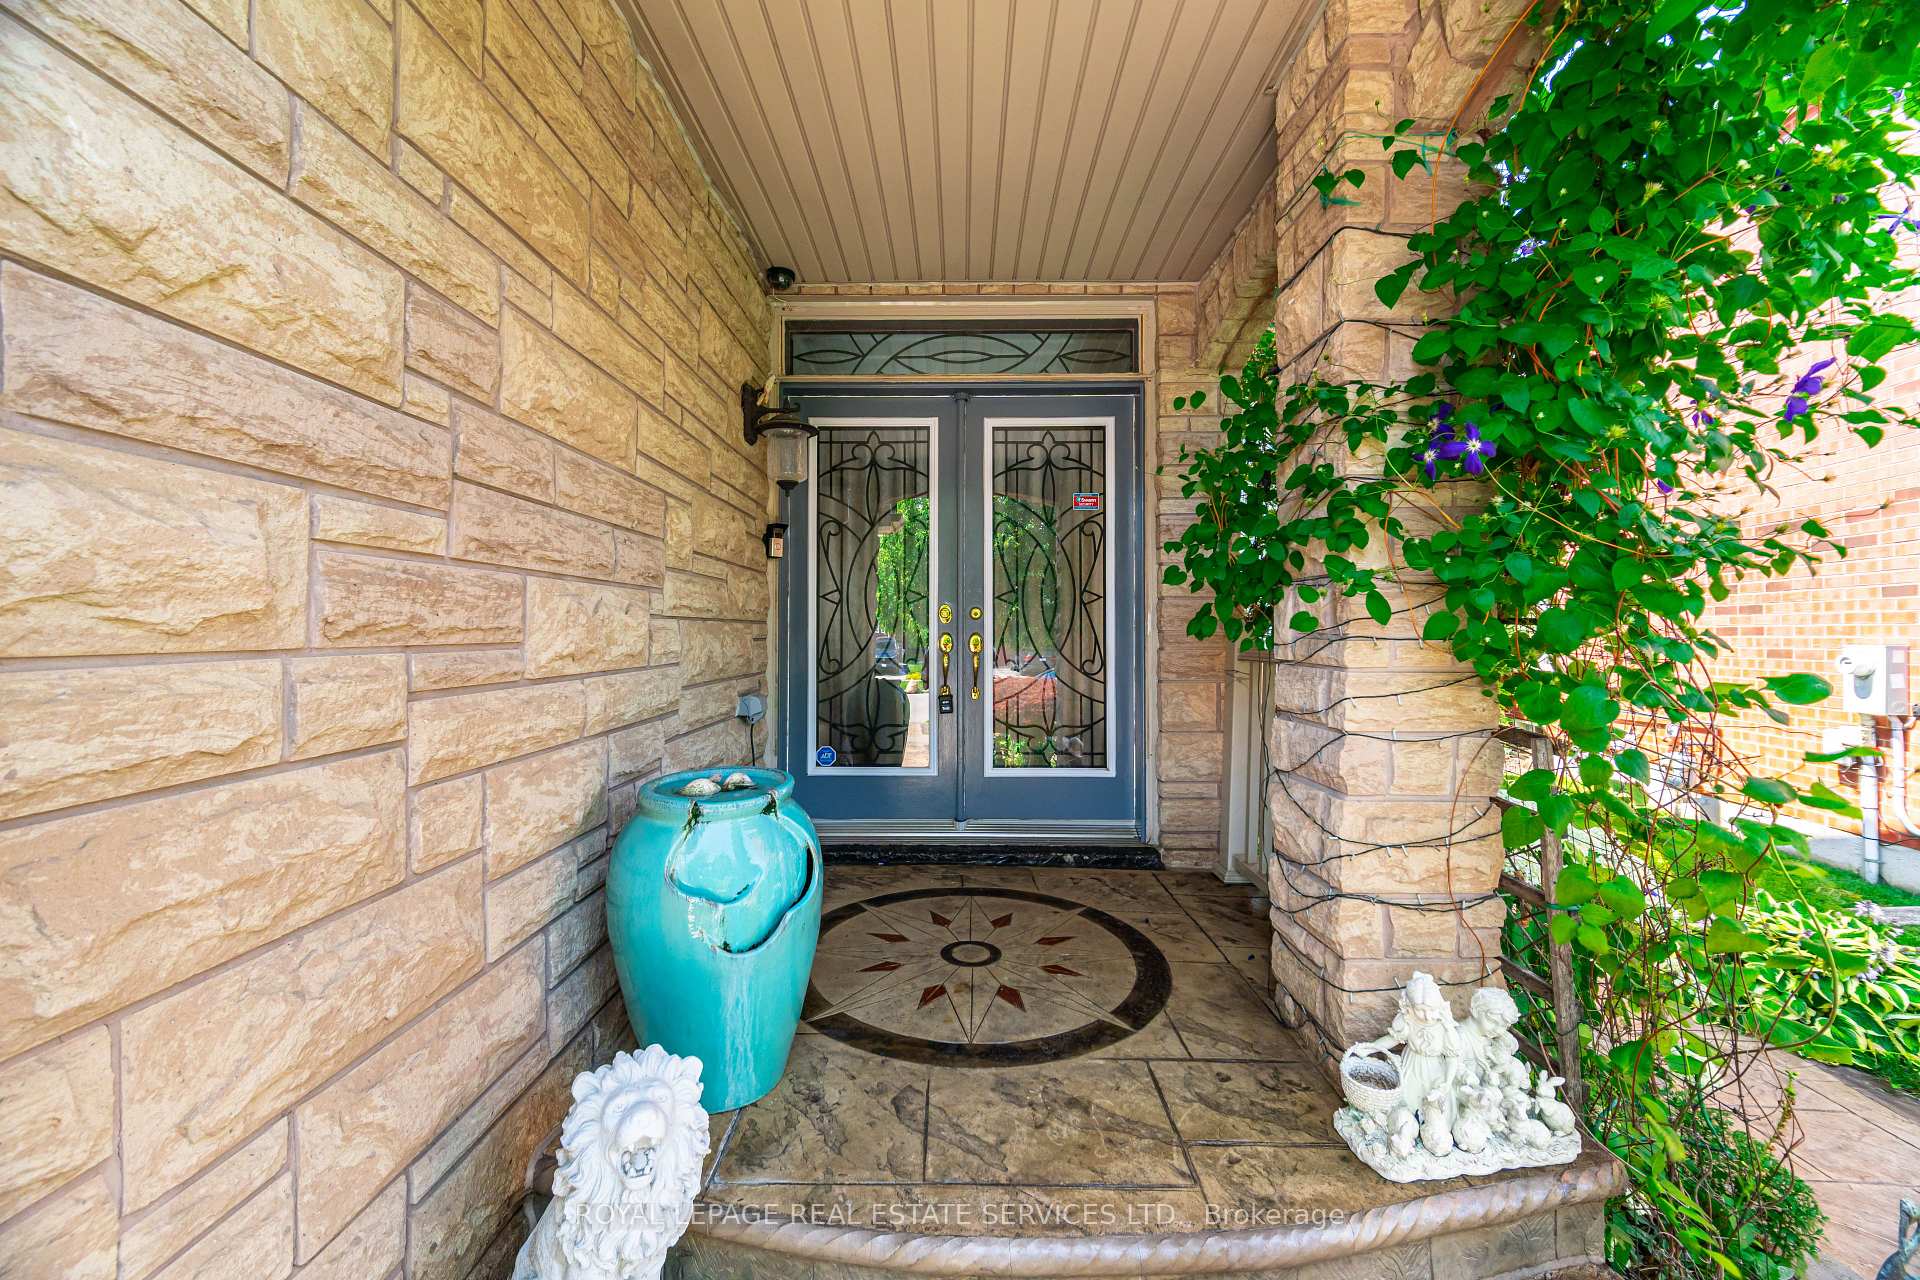
 See all 48 photos
Book a viewing
Ask HOMEH
About this home
3809 Candlelight Drive, Mississauga
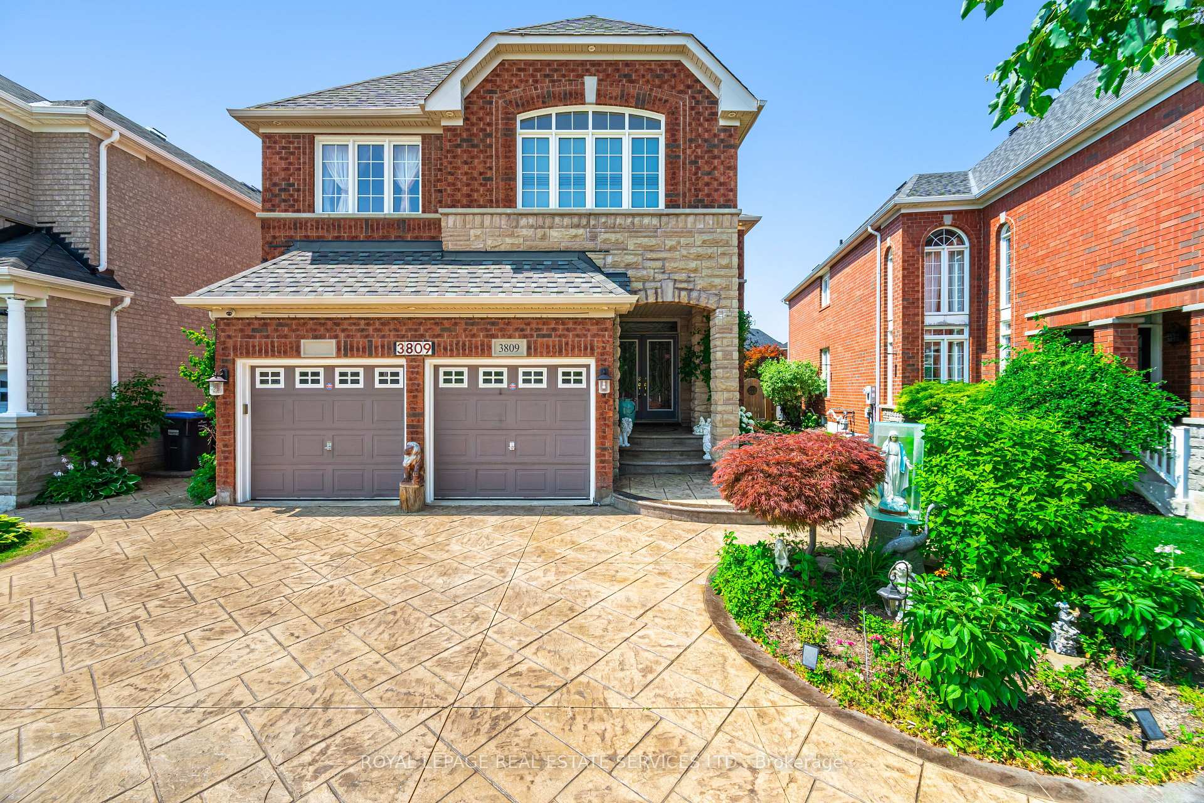
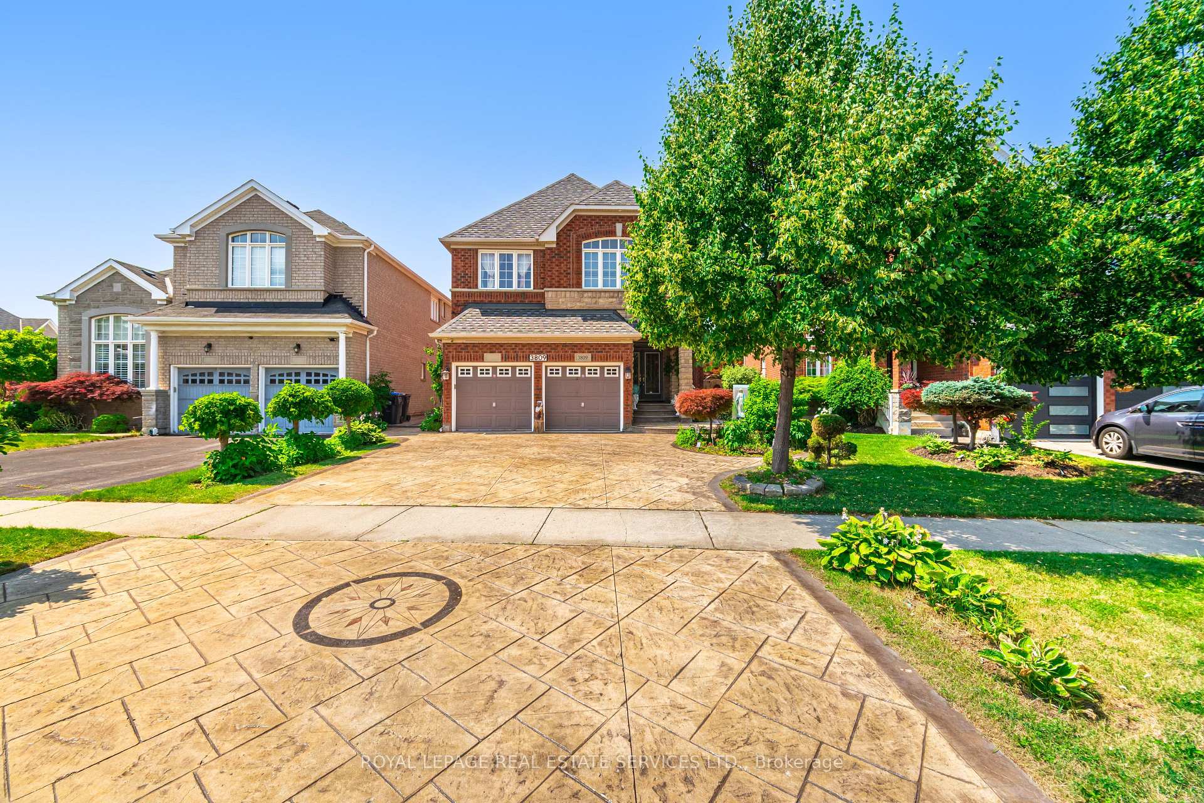
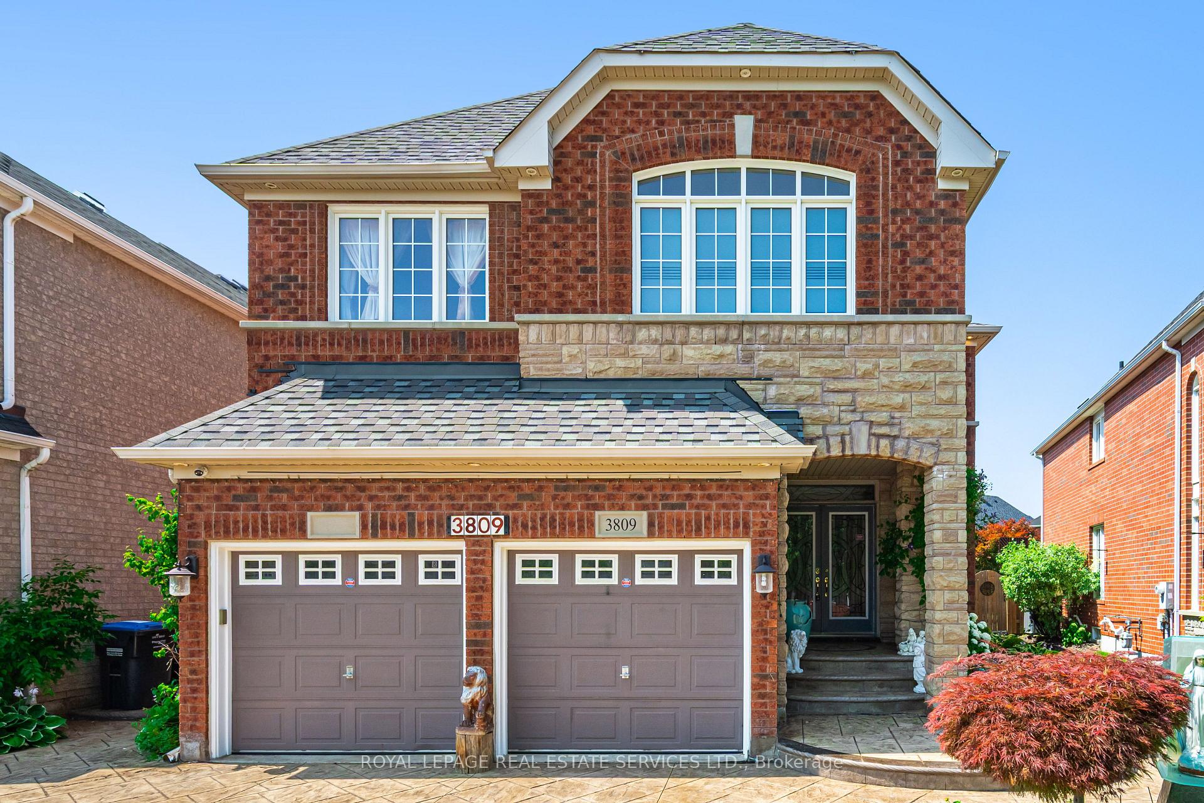
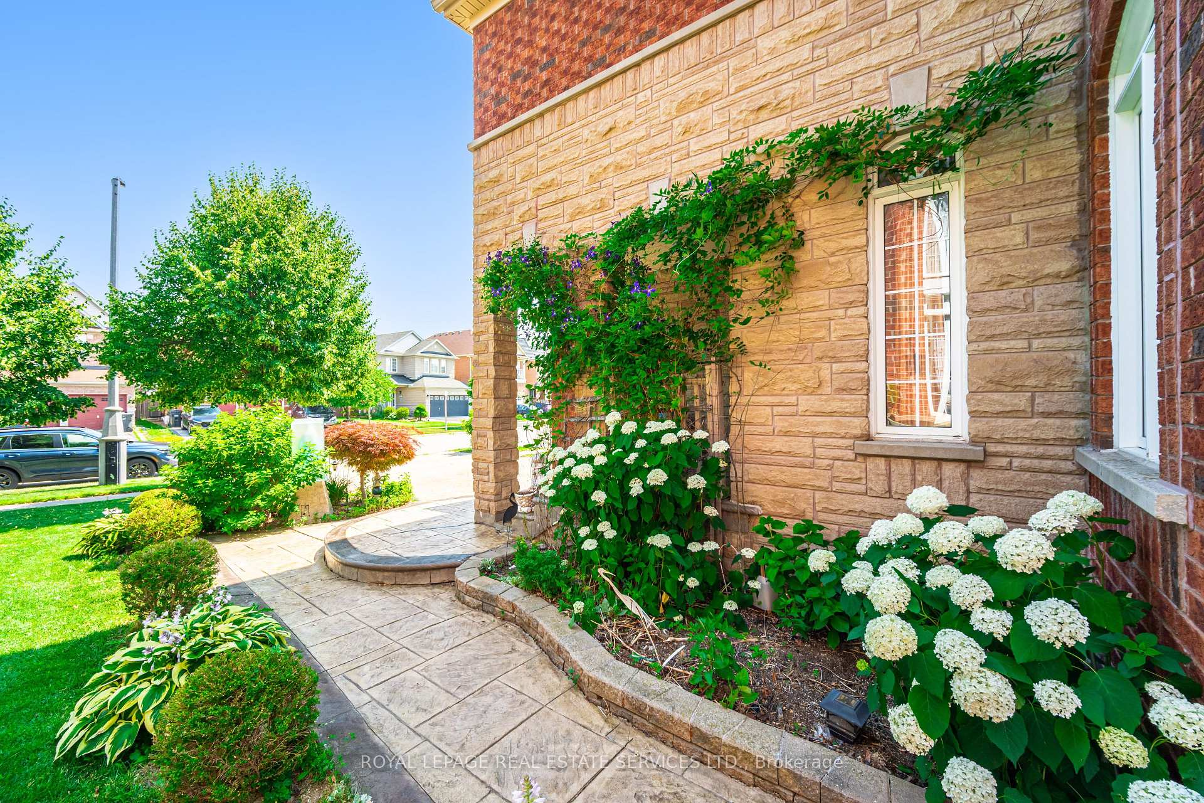
Beautifully maintained and fully move-in ready, this executive-style 4+1 bedroom, 5 full bathroom home features a 2-car garage, a finished basement, and is nestled in one of Mississauga's most sought-after neighborhoods Churchill Meadows. Offering tons of quality living space (plus finished basement), this home features a main floor den/bedroom with ensuite, 2ndfloor loft, 9-ft ceilings on main floor, dark hardwood floors, granite countertops, LED pot lights, and a thoughtfully upgraded interior throughout. The kitchen was refreshed in 2023 and includes stainless steel appliances and a garburator. The finished basement includes a built-in bar area, a full 3-piece bath, and excellent additional living space. Outside, enjoy professionally landscaped front and backyards, stamped concrete driveway/patios/walkways (resealed 2025), and a 2024 gazebo for outdoor relaxation.*** See feature sheet attached****
Facts & features
Book a viewing
Rooms
11 rooms · 5 bathrooms
- Dining room13′ × 11′3″146 sq.ft.
- Living room14′ × 13′182 sq.ft.
- Family room17′3″ × 13′224 sq.ft.
- Breakfast11′ × 10′110 sq.ft.
- Kitchen13′ × 9′117 sq.ft.
- Den13′ × 9′117 sq.ft.
- Bedroom 312′8″ × 12′5″157 sq.ft.
- Bedroom 213′ × 12′156 sq.ft.
- Bedroom 411′11″ × 11′3″134 sq.ft.
- Primary bedroom19′ × 13′247 sq.ft.
- Loft13′ × 10′130 sq.ft.
Around this home
Listing details
Helpful tools
Your HOMEH agent

"Priced 8% under our estimate. I would see it this week."
Ask HOMEH about this home
Price, neighbourhood, monthly cost. Ask anything.
HOMEH Intelligent Agent is an AI, not a licensed representative. Check anything important with your agent.