

382 Bud Gregory Boulevard
382 Bud Gregory Boulevard
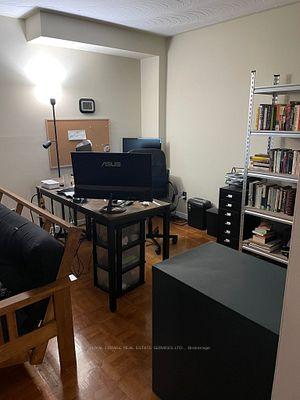 See all 19 photos
Property history
Facts and features
- BasementFinished
- Lease term12 months
- FurnishedUnfurnished
- Age of home16–30 years
- Second kitchen
- Fireplace
- Central air
The homeMultiplex, 2-storey, Age 16–30 years
- TypeMultiplex
- Style2-storey
- Age16–30 years
- Living space2,000–2,500 sq ft
- BasementFinished
InsideFireplace Yes, Ceramic, Parquet, In-suite laundry
- FireplaceYes
- FlooringCeramic, Parquet
- LaundryIn-suite laundry
- FeaturesOther
- Rooms above ground8
- Bedrooms4
- Bathrooms4
- Kitchens2
- Family roomYes
Outside and lotBrick, Asphalt shingle, Concrete
- ExteriorBrick
- RoofAsphalt shingle
- FoundationConcrete
Parking6 Parking (2 garage + 4 drive), Built-in, Private double
- Spaces6 Parking (2 garage + 4 drive)
- GarageBuilt-in
- DrivewayPrivate double
Heating, water and powerForced air, gas, Central air, Municipal water
- HeatingForced air, gas
- CoolingCentral air
- WaterMunicipal water
- SewerMunicipal sewer
Rent and termsRent $4,700 a month, Entire property, Unfurnished
- Rent$4,700 a month
- Space for rentEntire property
- FurnishedUnfurnished
- Lease12 months
- Rent includesParking
- DepositRequired
- Credit checkRequired
- Employment letterRequired
- Rental applicationRequired
- ReferencesRequired
- Rental itemsHot water tank
IncludedFridge, stove, dishwasher, washer & dryer.
- IncludedFridge, stove, dishwasher, washer & dryer.
NearbyFenced yard
- Close toFenced yard
Listing detailsW13520678, Rented, Jul 3, 2026
- MLS® numberW13520678
- StatusRented
- Listed onJul 3, 2026
- Days on market28
- UpdatedJul 31, 2026
- PossessionOther
- Occupied byVacant
- Listing brokerageROYAL LEPAGE REAL ESTATE SERVICES LTD.
About this home
382 Bud Gregory Boulevard, Mississauga (Hurontario), ON L4Z 2P8
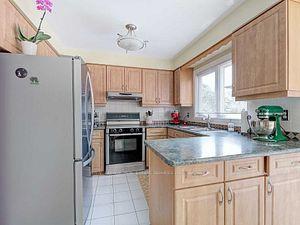
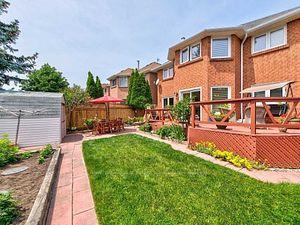
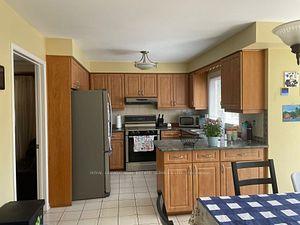
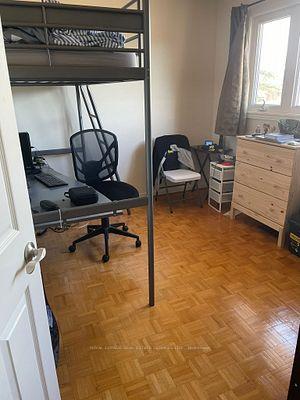
Spacious Family Living in a Prime Mississauga Location | 382 Bud Gregory Blvd Welcome to this generously sized 2-storey, 4-bedroom home nestled in a desirable and family-friendly neighborhood. Thoughtfully designed for comfort and convenience, this residence offers a harmonious blend ofspace, functionality, and location-perfect for growing families or anyone seeking a well-appointed home in the heartof Mississauga. Step inside to discover a bright and expansive main floor featuring a large eat-in kitchen with ample cabinetry, a walk-in pantry, and a walk-out to the private backyard-ideal for casual meals, summer BBQs, andseamless indoor-outdoor living. A dedicated laundry room is also conveniently located on the main level, providing direct access to the attached 2-car garage. Upstairs, retreat to the oversized primary suite, complete with a spacious walk-in closet and a private ensuite bath-a peaceful haven after a long day. Three additional well-proportioned bedrooms offer plenty of space for children, guests, or a home office. Property Highlights: 4 Spacious Bedrooms Including a Large Primary Suite with Walk-In Closet & Ensuite. Eat-In Kitchen with Walk-In Pantry & Walk-Out to Backyard. Main Floor Laundry Room with Garage Access. Attached 2-Car Garage & Private Driveway. Includes: Fridge, Stove, Dishwasher, Washer & Dryer. Prime Location: Situated just minutes from Square One Shopping Centre and with quick access to Highways 403 & 401, commuting is a breeze. Enjoy the convenience of nearby parks, public transportation, schools, and a wealth of amenities-all within walking distance. Don't miss your chance to make this exceptional home yours-where space, comfort, and convenience come together in one of Mississauga's most sought-after communities.
Ask about this home
A HOMEH agent will answer your questions about this home.
Around this home
Daily convenience, out of 100, from the distances below
Schools nearby
School rating, out of 10.
Helpful calculators
Your HOMEH agent

"I would see it this week."