

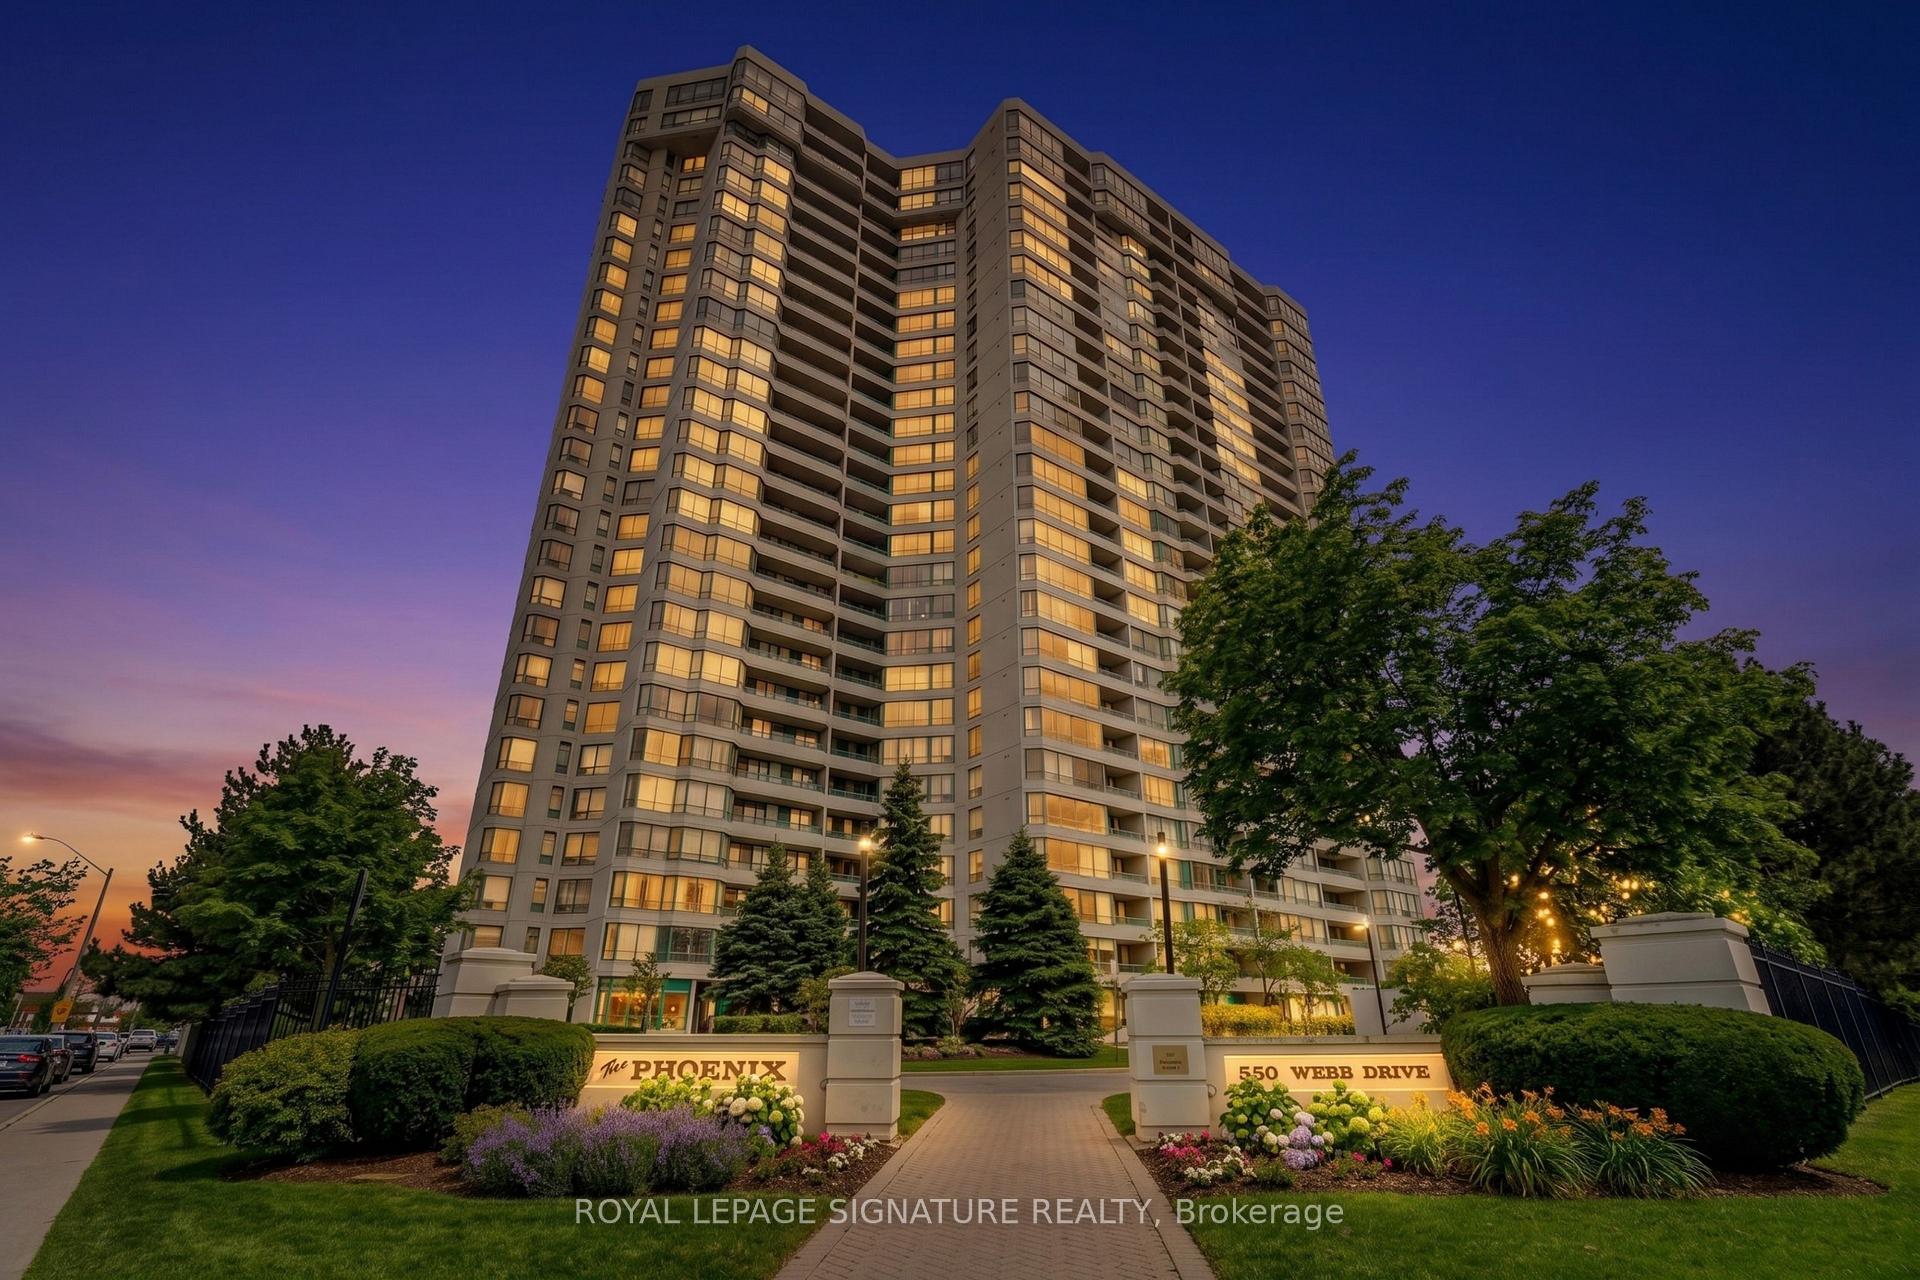
Unit 1114, 550 Webb Drive
Unit 1114, 550 Webb Drive
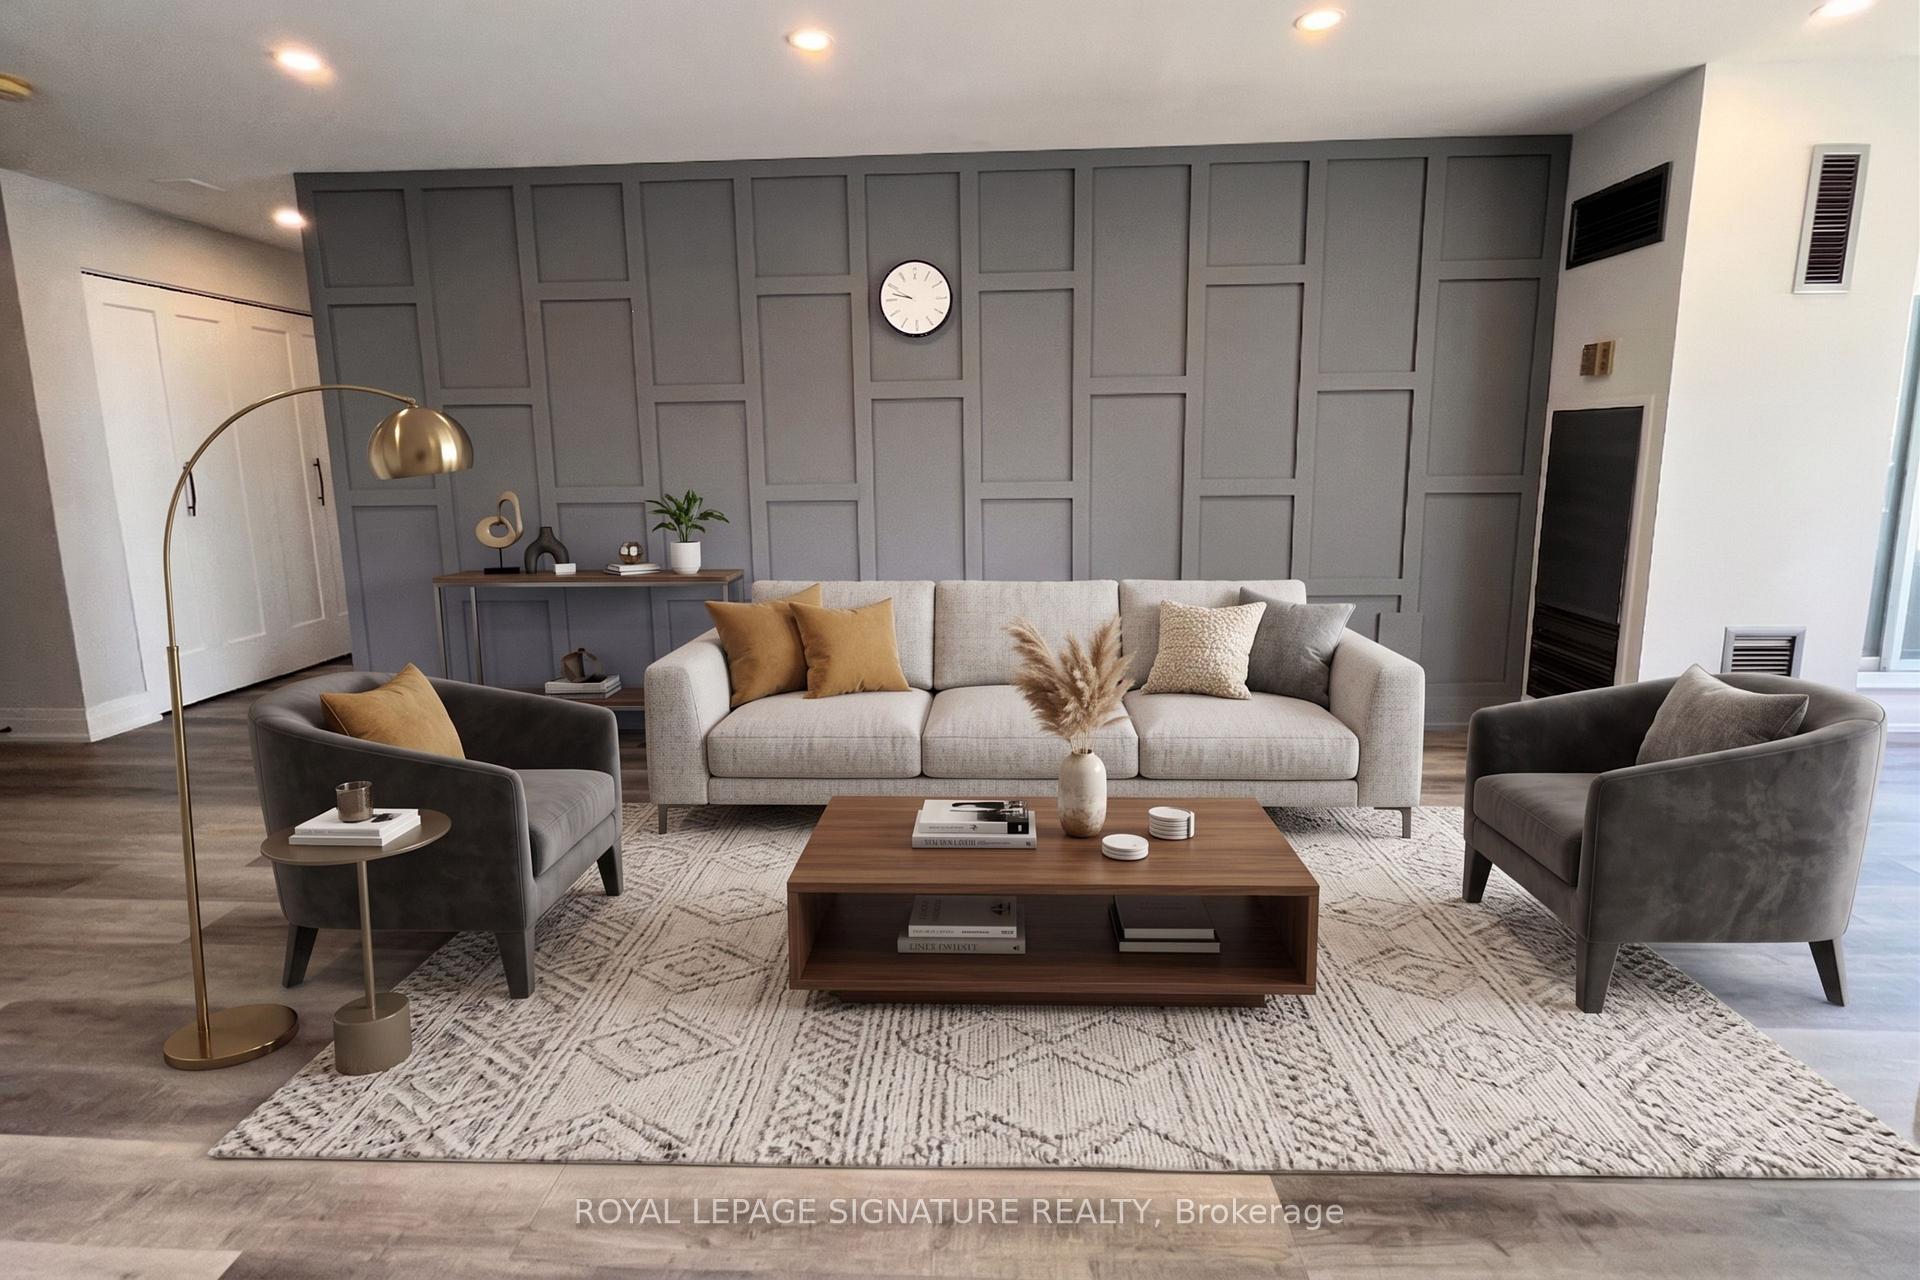 See all 17 photos
Property history
Facts and features
- ExposureNorth
- LaundryEnsuite
- LockerNone
- BalconyOpen
- Central air
- Concierge
- Gym
- Outdoor pool
- Party room/meeting room
The homeCondo Apartment, Apartment, 1,000–1,199 sq ft
- Type: Condo Apartment
- Style: Apartment
- Living space: 1,000–1,199 sq ft
- Basement: None
- Exposure: North
InsideEnsuite, main level, Other, Elevator Yes
- Laundry: Ensuite, main level
- Features: Other
- Elevator: Yes
- Rooms above ground: 6
- Bedrooms: 2 + 1 in the basement
- Bathrooms: 1
- Kitchens: 1
OutsideConcrete, Open
- Exterior: Concrete
- Balcony: Open
Parking and locker1 Parking, Underground, Exclusive
- Spaces: 1 Parking
- Garage: Underground
- Parking type: Exclusive
- Spot: 25
- Locker: None
BuildingThe phoenix, Storeys 27, Units 344
- Name: The phoenix
- Storeys: 27
- Units: 344
- Registered: 1990
- Condo corporation: 409
- Amenities: Concierge, gym, outdoor pool, party room/meeting room, tennis court, visitor parking
- Pets: Allowed
Heating, water and powerForced air, gas, Central air
- Heating: Forced air, gas
- Cooling: Central air
Rent and termsRent $2,699 a month, Entire property, Unfurnished
- Rent: $2,699 a month
- Space for rent: Entire property
- Furnished: Unfurnished
- Lease: 12 months
- Rent includes: All inclusive, building insurance, central air conditioning, common elements, heat, hydro, parking, water
- Deposit: Required
- Credit check: Required
- Employment letter: Required
- Rental application: Required
- References: Required
IncludedIncludes the use of appliances: refrigerator, oven, dishwasher, washer/dryer, 1 convenient parking. heat, all utilities included., Internet excluded
- Included: Includes the use of appliances: refrigerator, oven, dishwasher, washer/dryer, 1 convenient parking. heat, all utilities included.
- Not included: Internet excluded
NearbyLibrary, park, public transit, rec./commun.centre, school, school bus route
- Close to: Library, park, public transit, rec./commun.centre, school, school bus route
Listing detailsW13520736, Rented, Jul 3, 2026
- MLS® number: W13520736
- Status: Rented
- Listed on: Jul 3, 2026
- Days on market: 14
- Updated: Jul 17, 2026
- Possession: 2026-07-03 / Flexible
- Occupied by: Vacant
- Listing brokerage: ROYAL LEPAGE SIGNATURE REALTY
About this home
Unit 1114, 550 Webb Drive, Mississauga (City Centre), ON L5B 3Y4
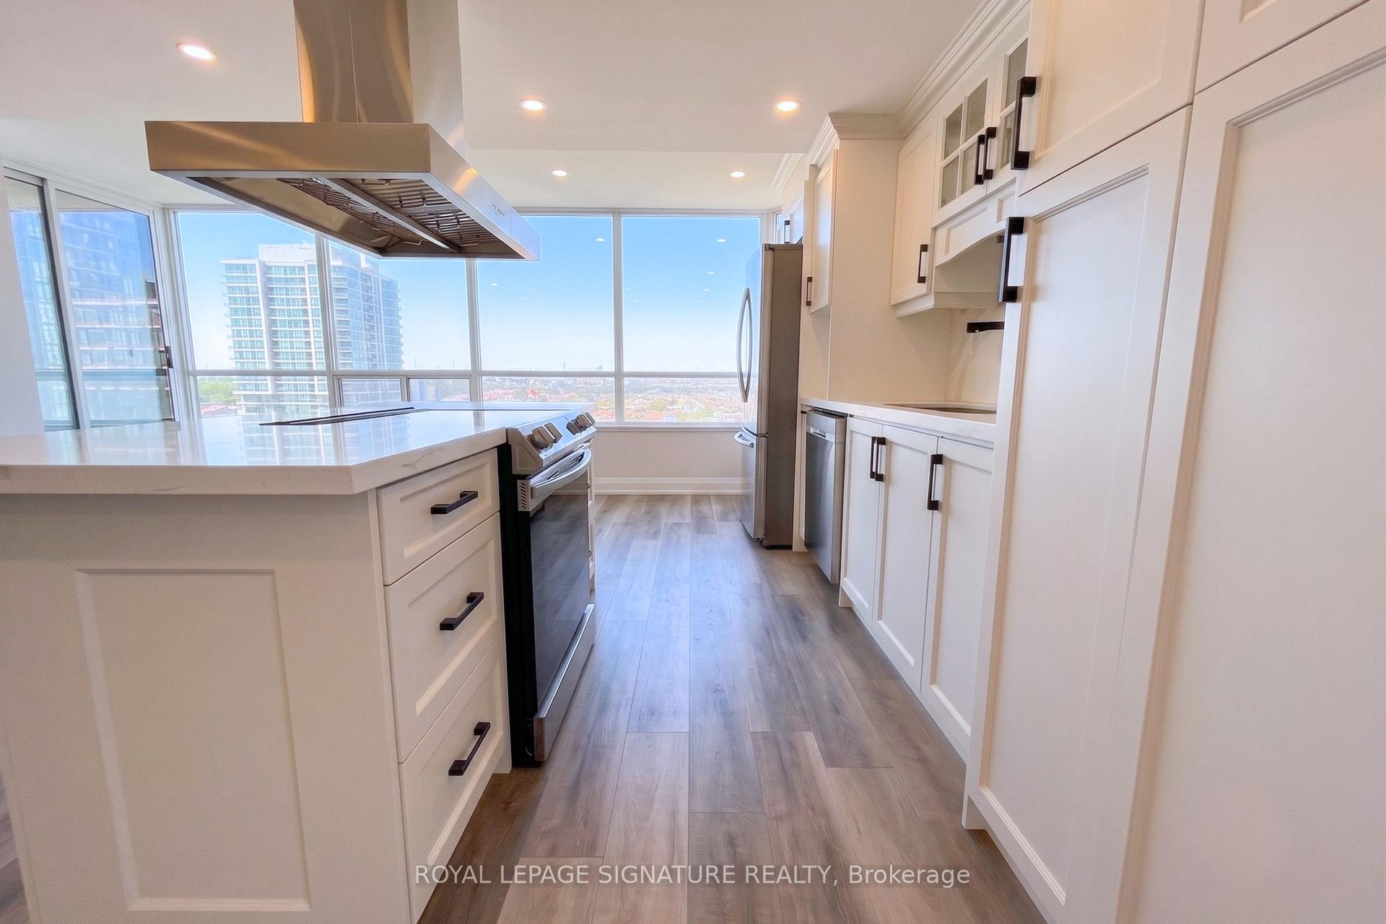
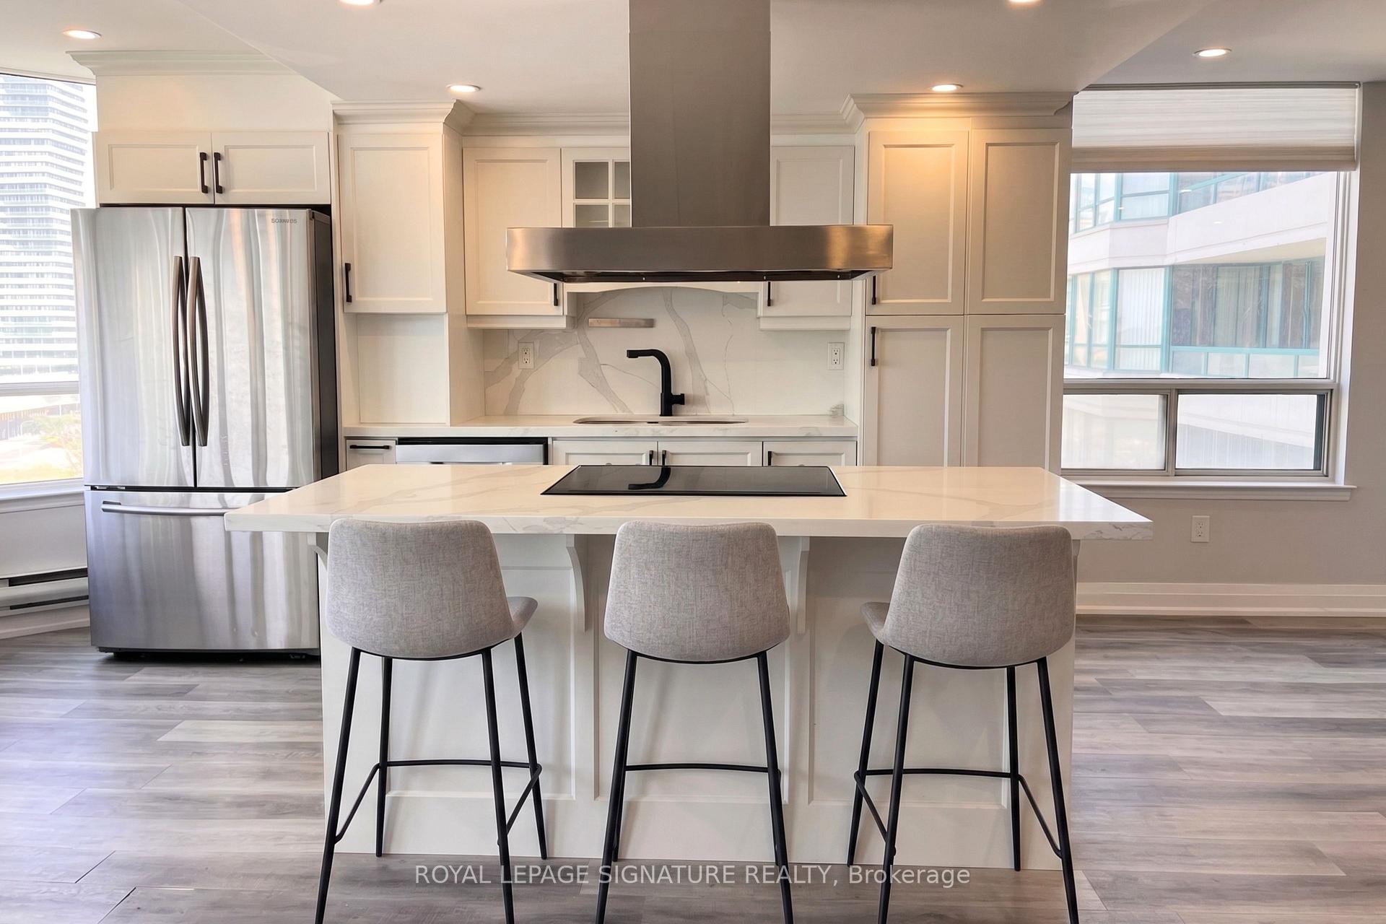
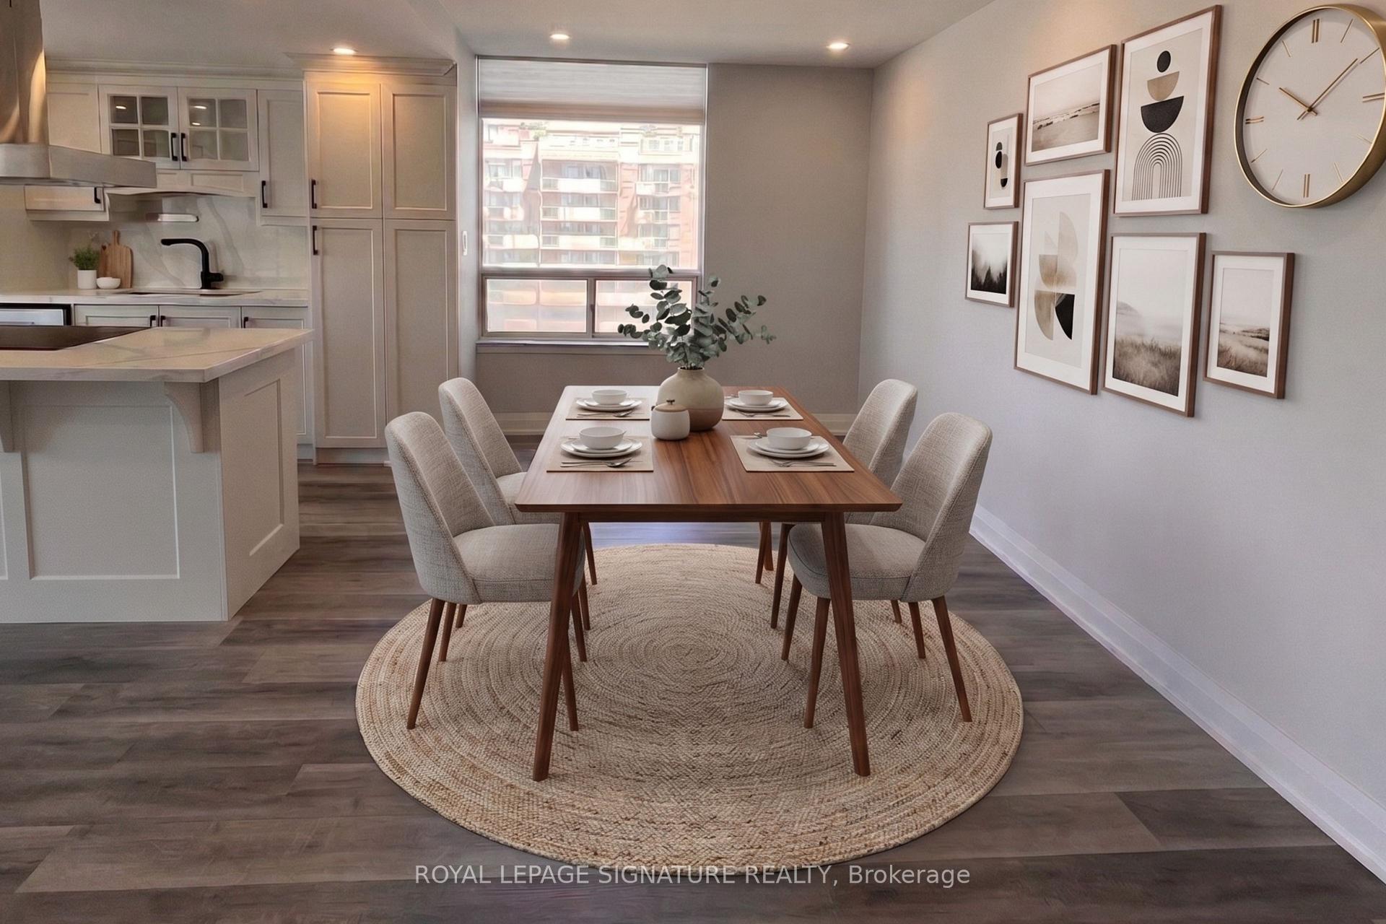
Welcome to 550 Webb Drive, Suite 1114, a stunningly renovated, sun drenched 2 bedroom plus den condo offering the ultimate blend of modern luxury and convenience in the heart of Mississauga. This bright, open concept home features a premium eat in kitchen complete with a large island with seating, sleek quartz countertops and backsplash, and stainless steel appliances, alongside a dedicated office space perfect for working from home and two spacious bedrooms. Boasting breathtaking views and an unbeatable location just steps from Square One, the Living Arts Centre, top rated schools, parks, and major highways, this move in ready unit provides unparalleled value with one parking spot and all utilities (heat, hydro, water, and air conditioning) fully included in the rent. Experience resort style living with access to first class amenities, including an outdoor pool, sauna, tennis court, and party room, and truly enjoy everything downtown Mississauga has to offer! Professionally managed by Condo1 Property Management Inc. Disclosure: Property Pictures have been A.I Virtually Staged for illustration Purposes Only.
Ask about this home
A HOMEH agent will answer your questions about this home.
Know more about Phoenix Condos
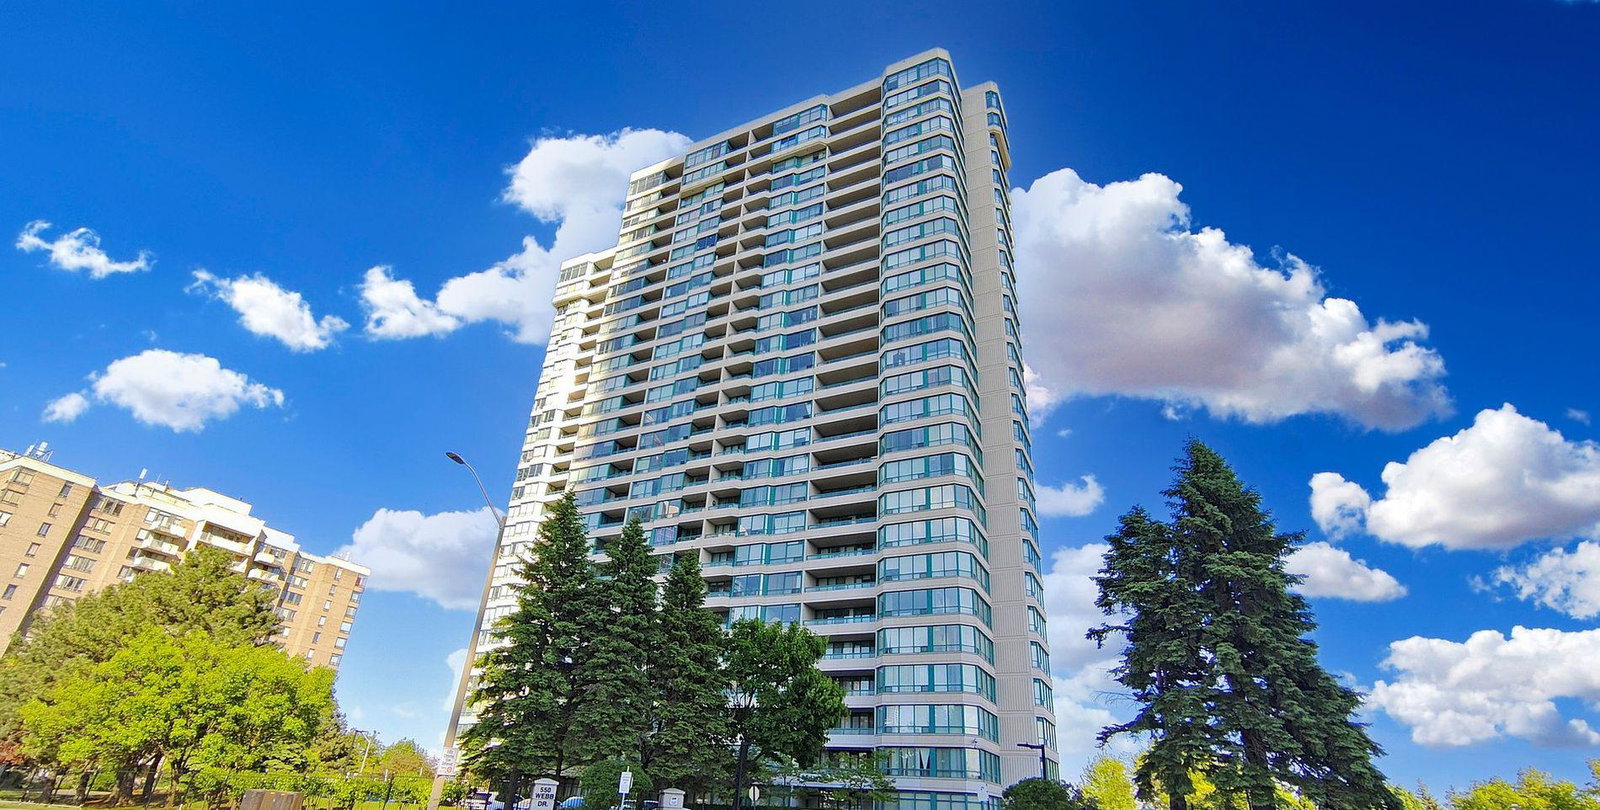
Condo building · 550 Webb Drive
Phoenix Condos is a 27-storey condo with 344 suites, built in 1990 by Menkes. Right now 1 for sale and 2 for rent are on the market here.
- 27storeys
- 344suites
- $501/sq ft
- 1990built
No similar units for rent in Phoenix Condos right now.
Around this home
Daily convenience, out of 100, from the distances below
Schools nearby
School rating, out of 10.
Helpful calculators
Your HOMEH agent

"I would see it this week."