

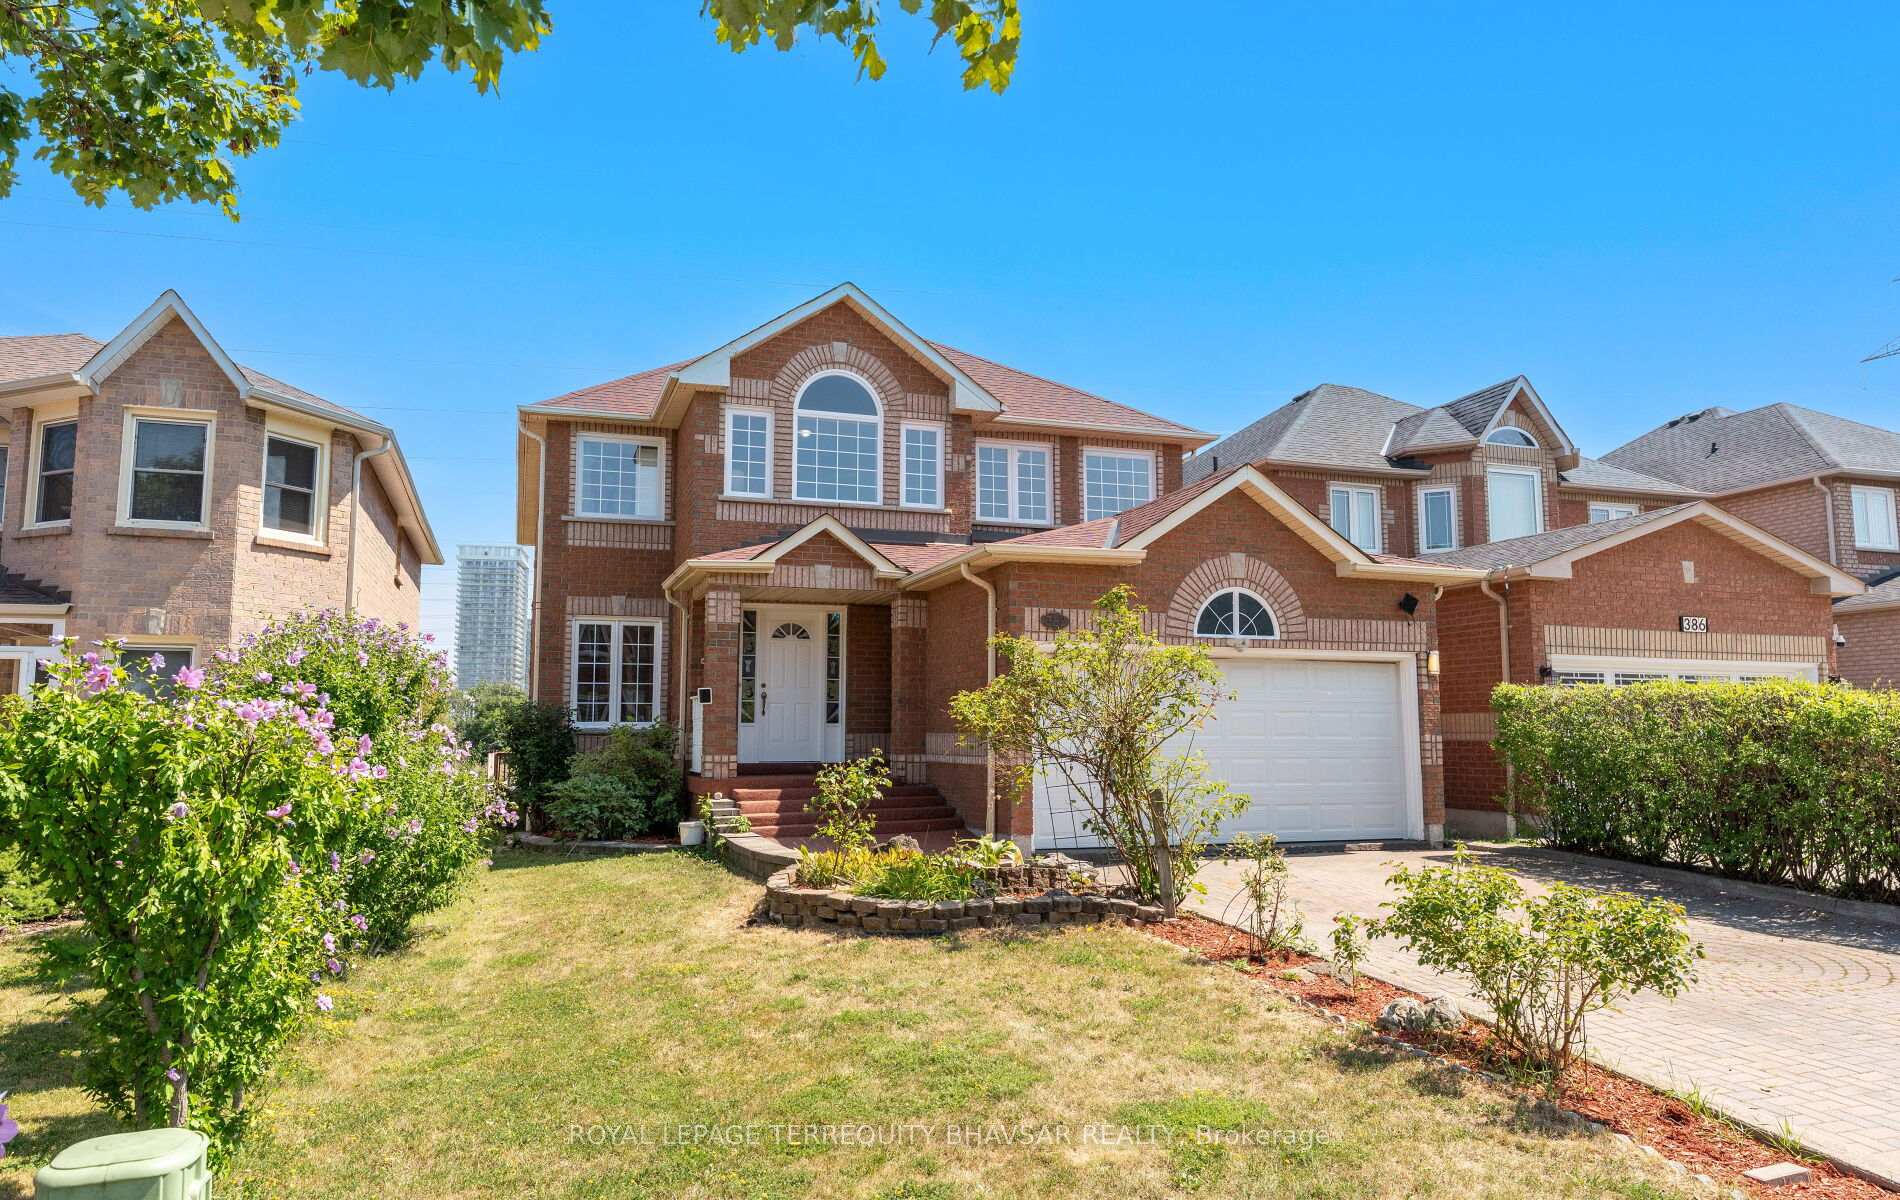
382 Harrowsmith Drive
382 Harrowsmith Drive
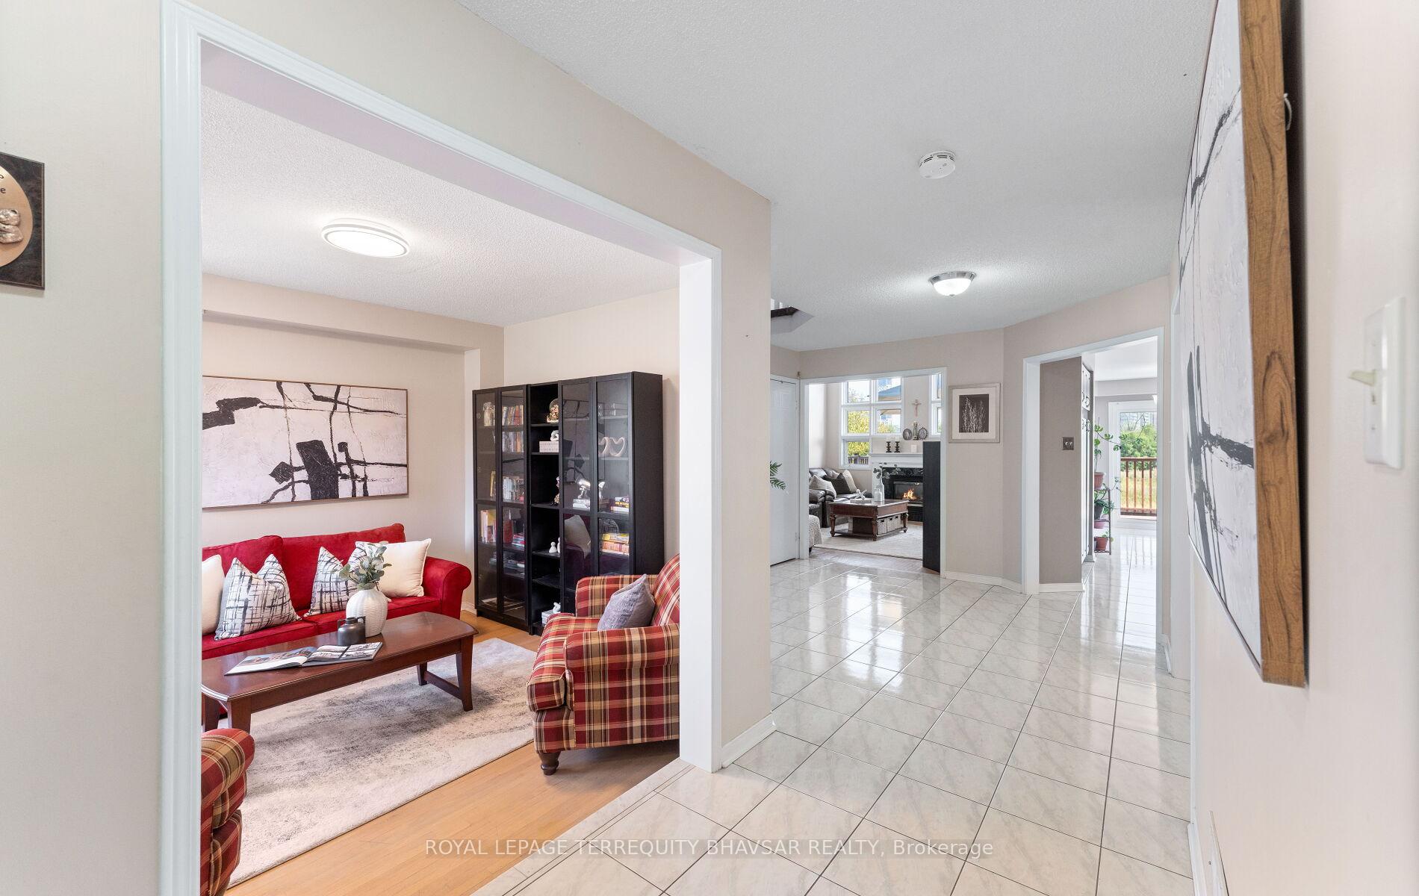
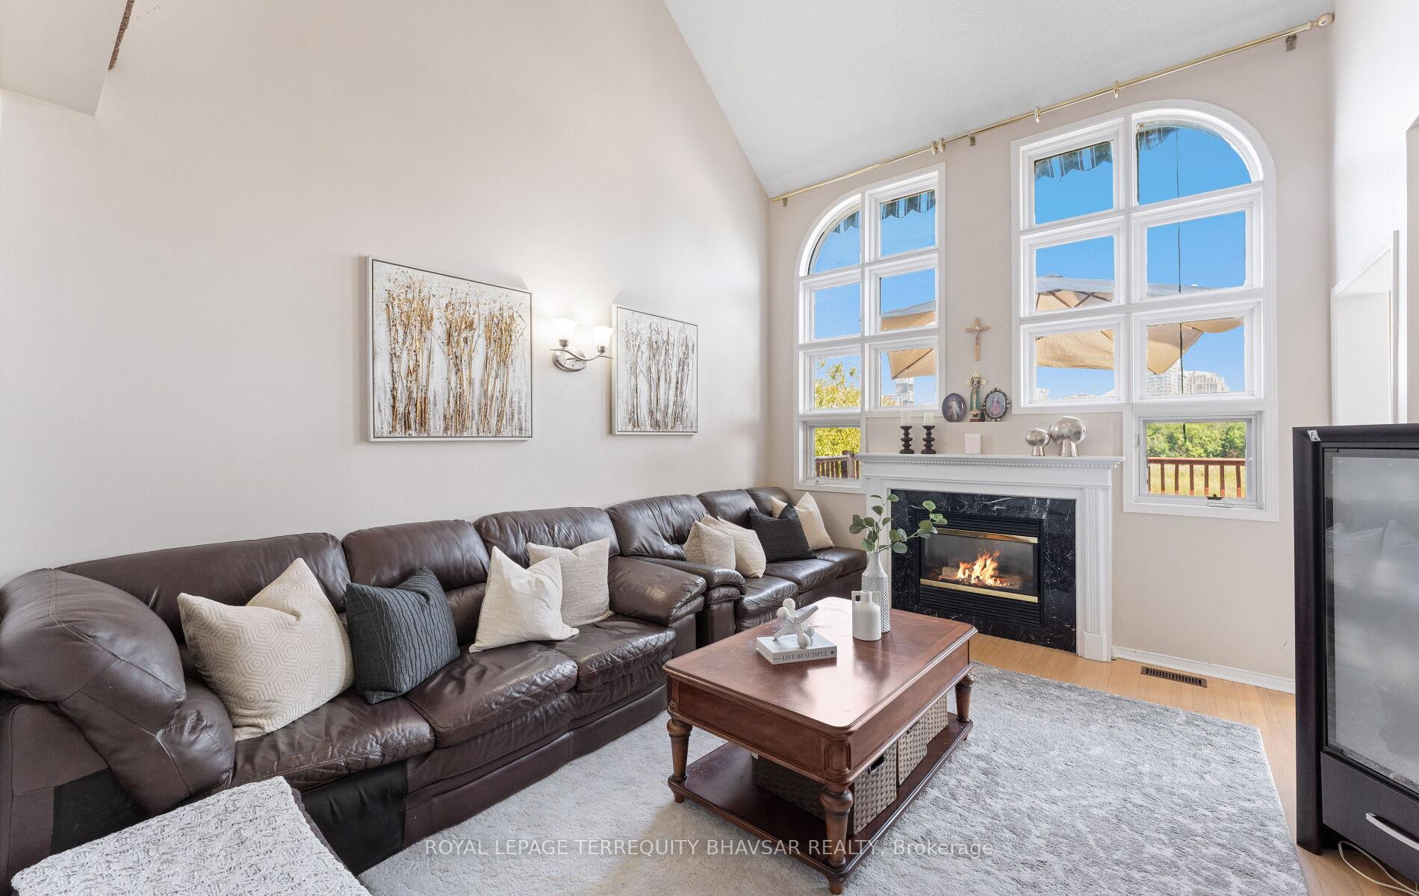
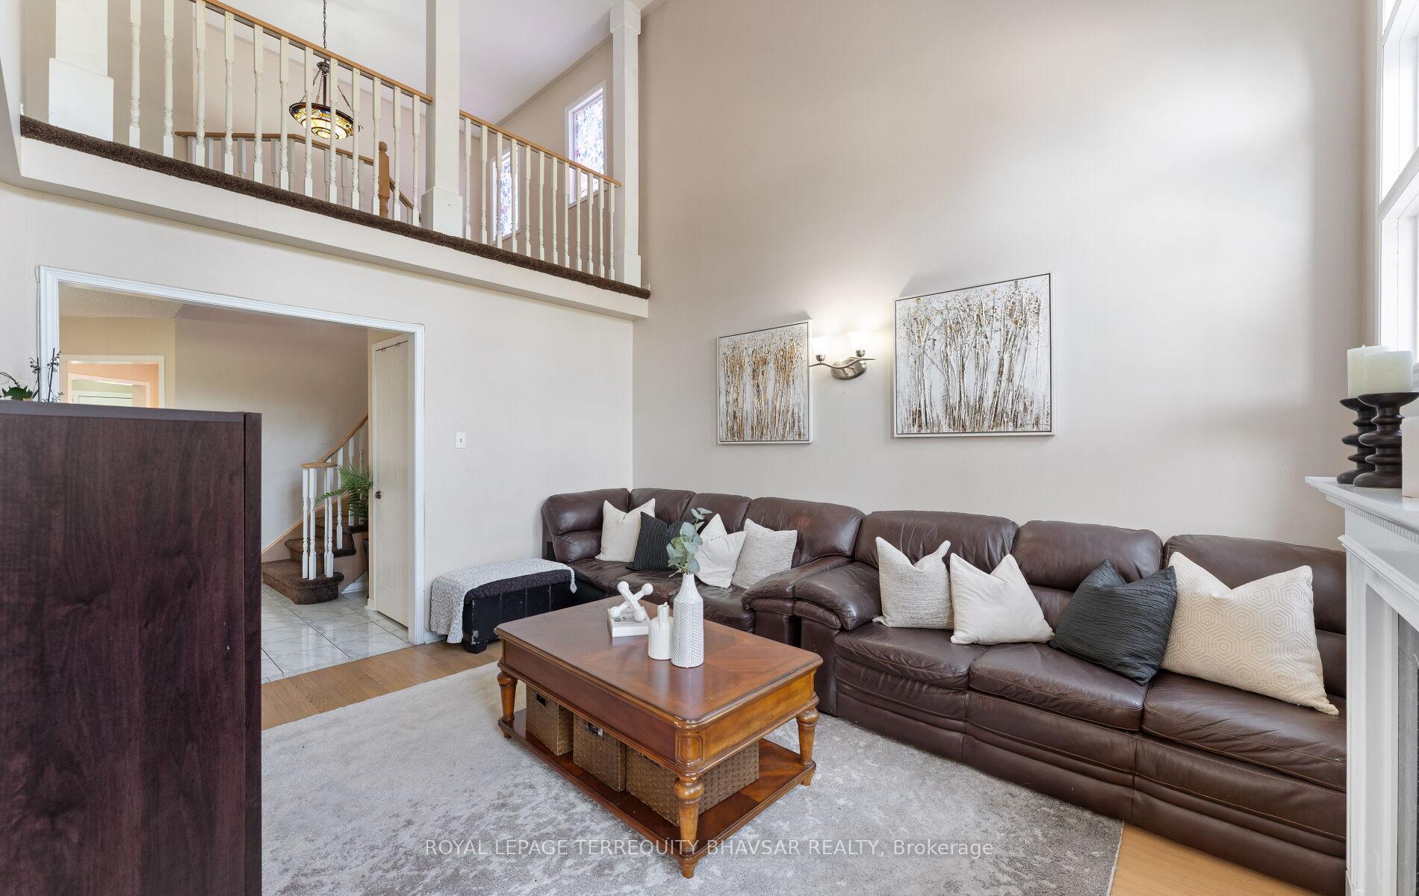
 See all 50 photos
Property history
Facts and features
- BasementSeparate entrance
- Water, sewerMunicipal
- HeatingForced air
- CoolingCentral air
- Second kitchen
- Separate entrance
- Hardwood floors
- Fireplace
- Central air
The homeDetached, 2-storey, 2,500–3,000 sq ft
- Type: Detached
- Style: 2-storey
- Living space: 2,500–3,000 sq ft
- Basement: Separate entrance, full
InsideFireplace Yes, Ceramic, Hardwood, Broadloom, Main level
- Fireplace: Yes
- Flooring: Ceramic, Hardwood, Broadloom
- Laundry: Main level
- Features: Auto garage door remote, water heater
- Rooms above ground: 9
- Rooms in the basement: 2
- Bedrooms: 4 + 2 in the basement
- Bathrooms: 5
- Kitchens: 2
- Family room: Yes
Outside and lotBrick, Asphalt shingle, Poured concrete
- Exterior: Brick
- Roof: Asphalt shingle
- Foundation: Poured concrete
- Features: Awnings, deck
- Size: 39.42 × 115 ft
Parking2 Garage, Attached, Private
- Spaces: 2 Garage
- Garage: Attached
- Driveway: Private
Heating, water and powerForced air, gas, Central air, Municipal water
- Heating: Forced air, gas
- Cooling: Central air
- Water: Municipal water
- Sewer: Municipal sewer
Costs and taxesTaxes $7,696 a year, HST No HST, Hot water tank.
- Taxes, 2025: $7,696 a year
- HST: No HST
- Rental items: Hot water tank.
- Under contract: Hot water heater
Included in the saleGas range, refrigerator, dishwasher, washer dryer, all existing window coverings, all existing light fixtures., Not included None.
- Included: Gas range, refrigerator, dishwasher, washer dryer, all existing window coverings, all existing light fixtures.
- Not included: None.
NearbyFenced yard, library, park, public transit, rec./commun.centre, school
- Close to: Fenced yard, library, park, public transit, rec./commun.centre, school
Listing detailsW12351253, Sold, Aug 18, 2025
- MLS® number: W12351253
- Status: Sold
- Listed on: Aug 18, 2025
- Days on market: 36
- Updated: Sep 23, 2025
- Possession: Flexible
- Occupied by: Owner+tenant
- Listing brokerage: ROYAL LEPAGE TERREQUITY BHAVSAR REALTY
About this home
382 Harrowsmith Drive, Mississauga (Hurontario), ON L5R 3V1
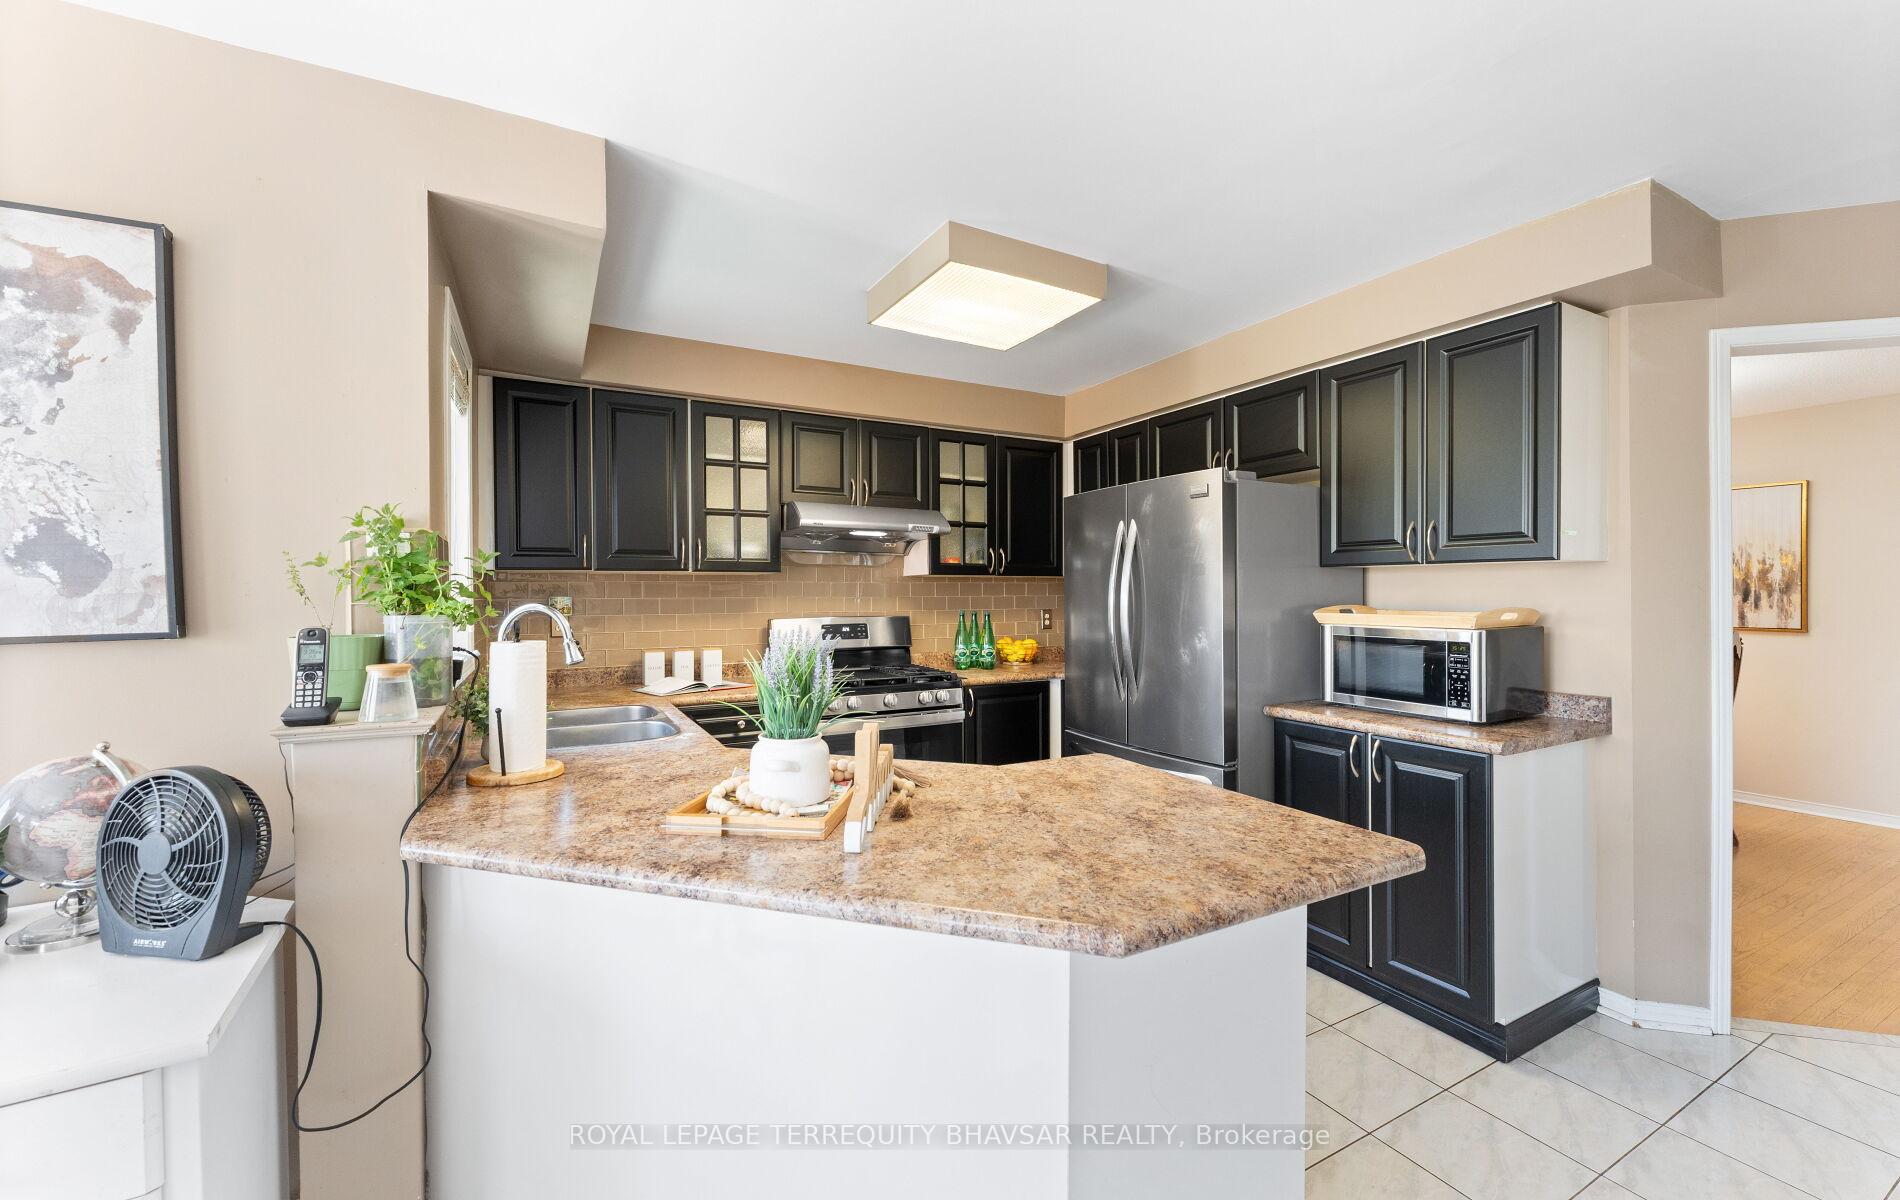
Welcome to this spacious, well-kept detached home in the sought-after Hurontario neighborhood, just minutes from Mississauga's City Centre. With over 4,000 sq. ft. of living space, its perfect for growing families or investors. The upper level offers 4 large bedrooms and 5 bathrooms, while the main floor features a bright, flowing layout with separate living/dining areas and a stunning family room with cathedral ceilings, fireplace, and backyard views. The open kitchen boasts a new gas range, stainless steel appliances, ceramic backsplash, ample cabinetry, and a breakfast area with walkout to a deck-ideal for entertaining. The finished basement includes a recreation area plus a walkout in-law suite with kitchen, 2 bedrooms, and a full bath, with potential to convert into a 3-bedroom unit. Outside, enjoy a private backyard backing onto green space, a double garage, and parking for 4 on the interlocking driveway. Close to Square One, schools, parks, shopping, and major highways, this home offers space, versatility, and convenience. Recent updates: Furnace & Roof (2021), Patio Doors (2025), Upper Windows facing street (2024), Primary Shower (2023), Bathroom Counters/Sinks/Plumbing (2025), Rear Window Casing (2025), Porch Surfacing (2021).
Ask about this home
A HOMEH agent will answer your questions about this home.
Around this home
Daily convenience, out of 100, from the distances below
Schools nearby
School rating, out of 10.
Helpful calculators
Your HOMEH agent

"I would see it this week."