

4635 Centretown Way
4635 Centretown Way
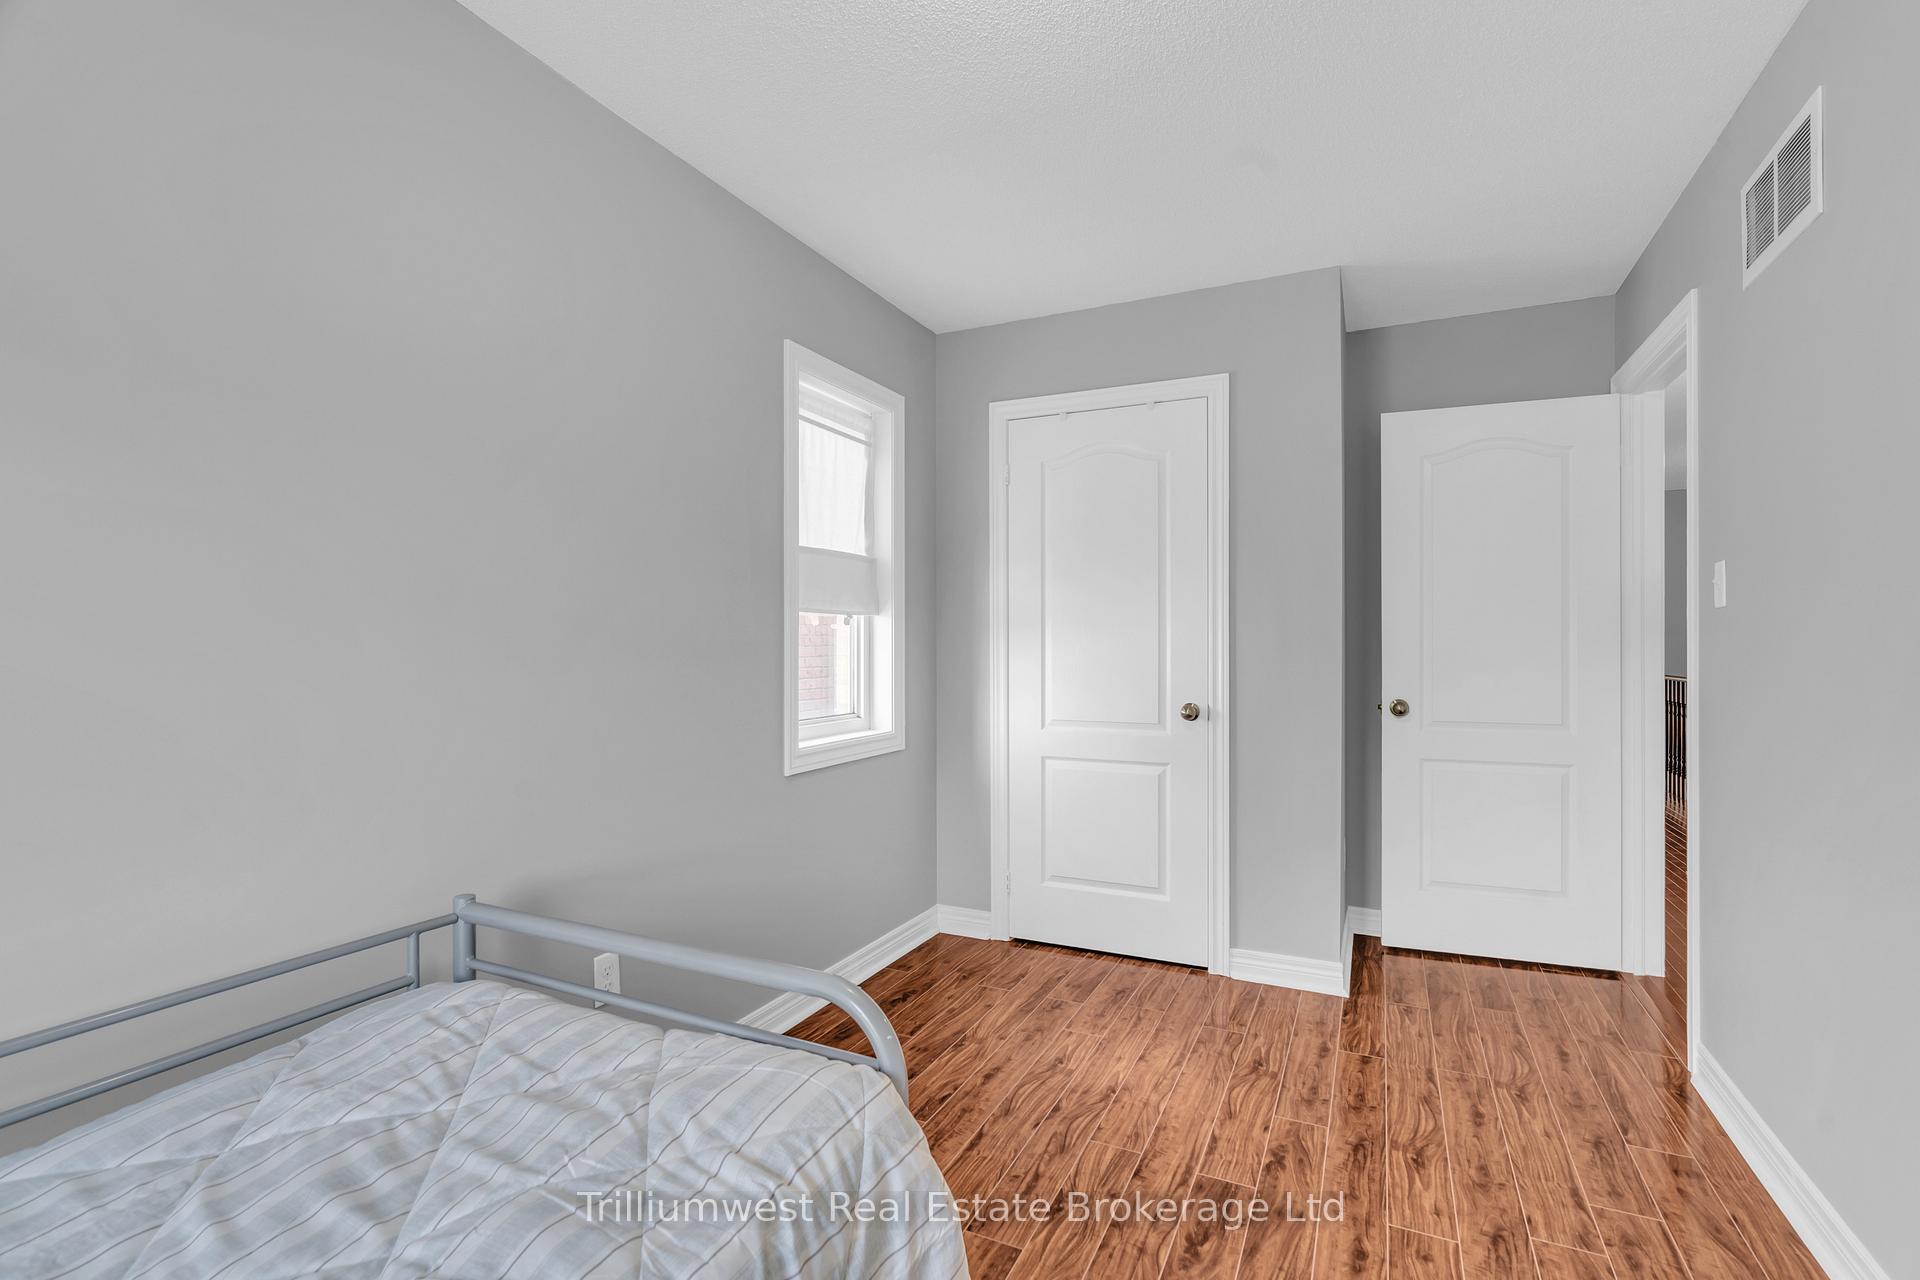 See all 42 photos
Property history
Facts and features
- BasementFinished
- Water, sewerMunicipal
- HeatingForced air
- CoolingCentral air
- Second kitchen
- Fireplace
- Central air
The homeSemi-Detached, 2-storey, 1,500–2,000 sq ft
- Type: Semi-Detached
- Style: 2-storey
- Living space: 1,500–2,000 sq ft
- Basement: Full, finished
InsideFireplace Yes, In-law suite, water heater, guest accommodations, auto garage door remote, Rooms above ground 12
- Fireplace: Yes
- Features: In-law suite, water heater, guest accommodations, auto garage door remote
- Rooms above ground: 12
- Rooms in the basement: 7
- Bedrooms: 4 + 2 in the basement
- Bathrooms: 4
- Kitchens: 2
- Family room: Yes
Outside and lotBrick, Asphalt shingle, Concrete
- Exterior: Brick
- Roof: Asphalt shingle
- Foundation: Concrete
- Size: 22.41 × 107.72 ft
- Zoning: R3
Parking1 Garage, Attached
- Spaces: 1 Garage
- Garage: Attached
Heating, water and powerForced air, gas, Central air, Municipal water
- Heating: Forced air, gas
- Cooling: Central air
- Water: Municipal water
- Sewer: Municipal sewer
Costs and taxesTaxes $6,979 a year, HST included in the price, Hot water heater
- Taxes, 2025: $6,979 a year
- HST: HST included in the price
- Rental items: Hot water heater
- Under contract: Hot water heater
Included in the saleRefrigerator, gas stove, dishwasher, otr microwave, washer, dryer, garage door opener and remotes. bsmt refrigerator, bsmt washer, and bsmt dryer
- Included: Refrigerator, gas stove, dishwasher, otr microwave, washer, dryer, garage door opener and remotes. bsmt refrigerator, bsmt washer, and bsmt dryer
Listing detailsW12403638, Sold, Sep 15, 2025
- MLS® number: W12403638
- Status: Sold
- Listed on: Sep 15, 2025
- Days on market: 13
- Updated: Sep 28, 2025
- Possession: 2025-10-15 / Immediate
- Occupied by: Owner
- Listing brokerage: Trilliumwest Real Estate Brokerage Ltd
About this home
4635 Centretown Way, Mississauga (Hurontario), ON L5R 0E1
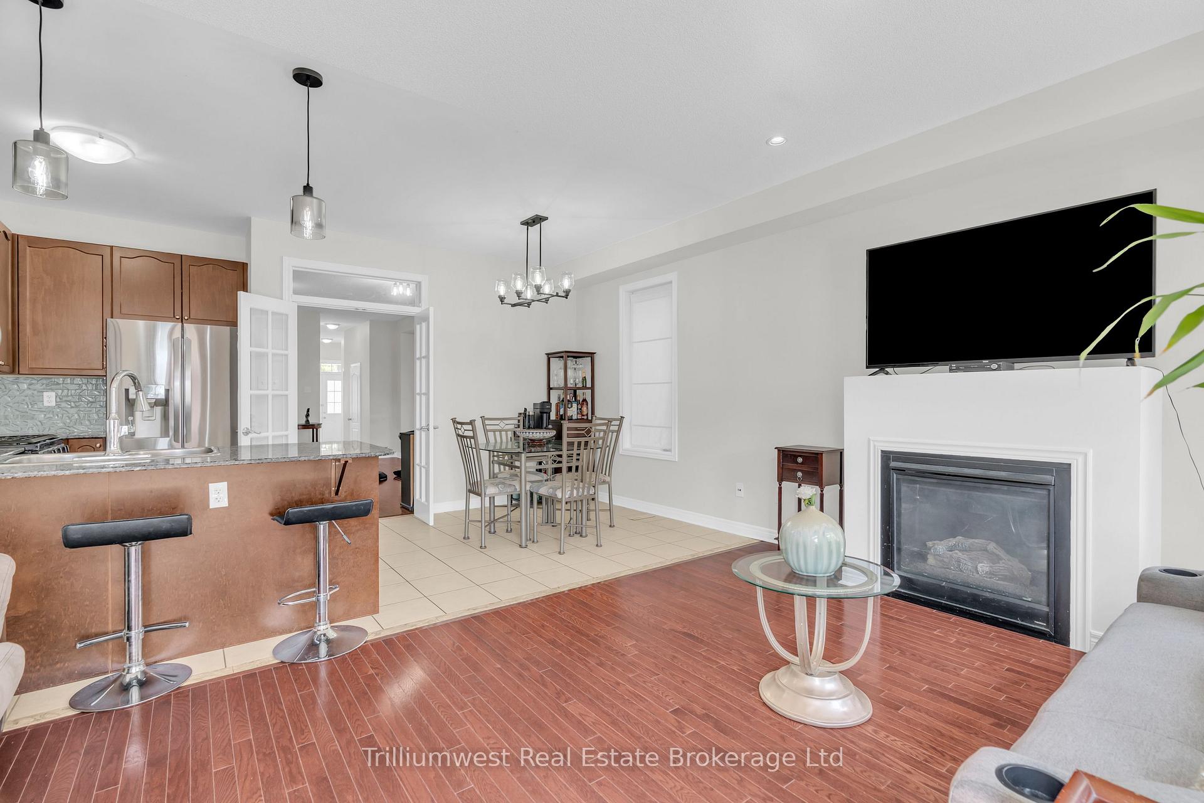
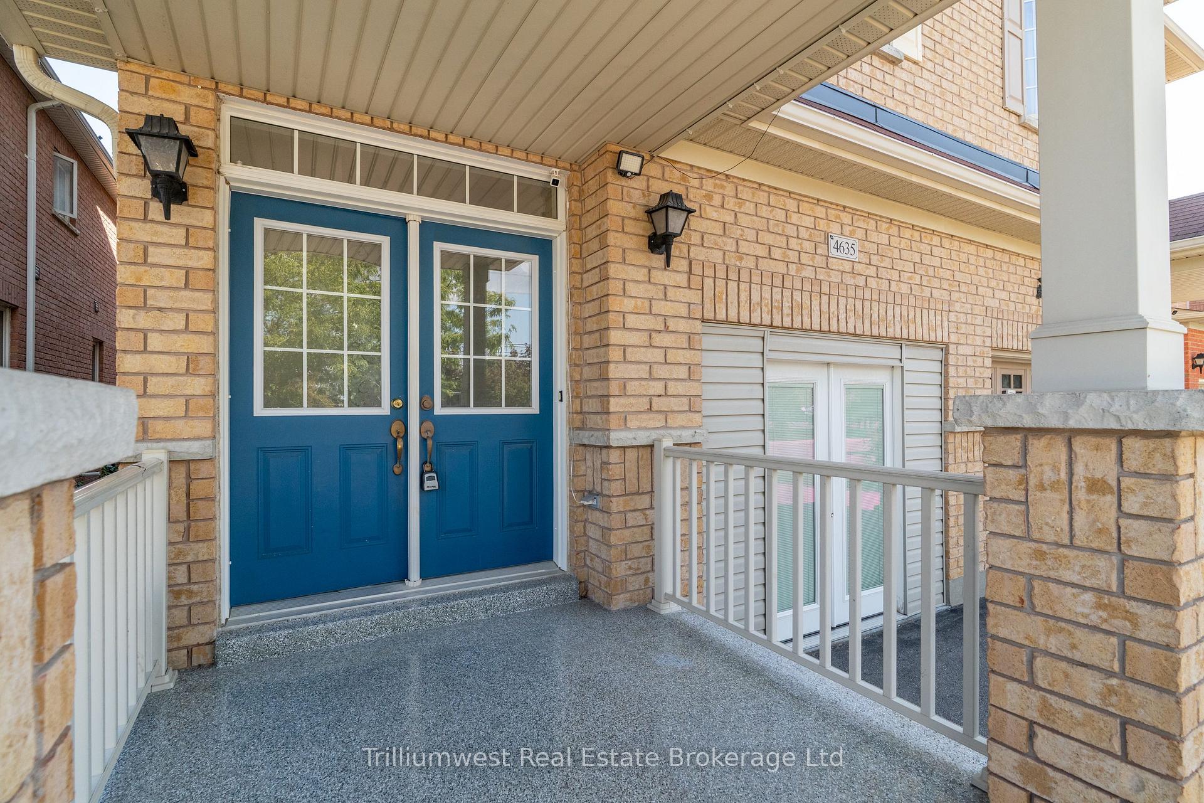
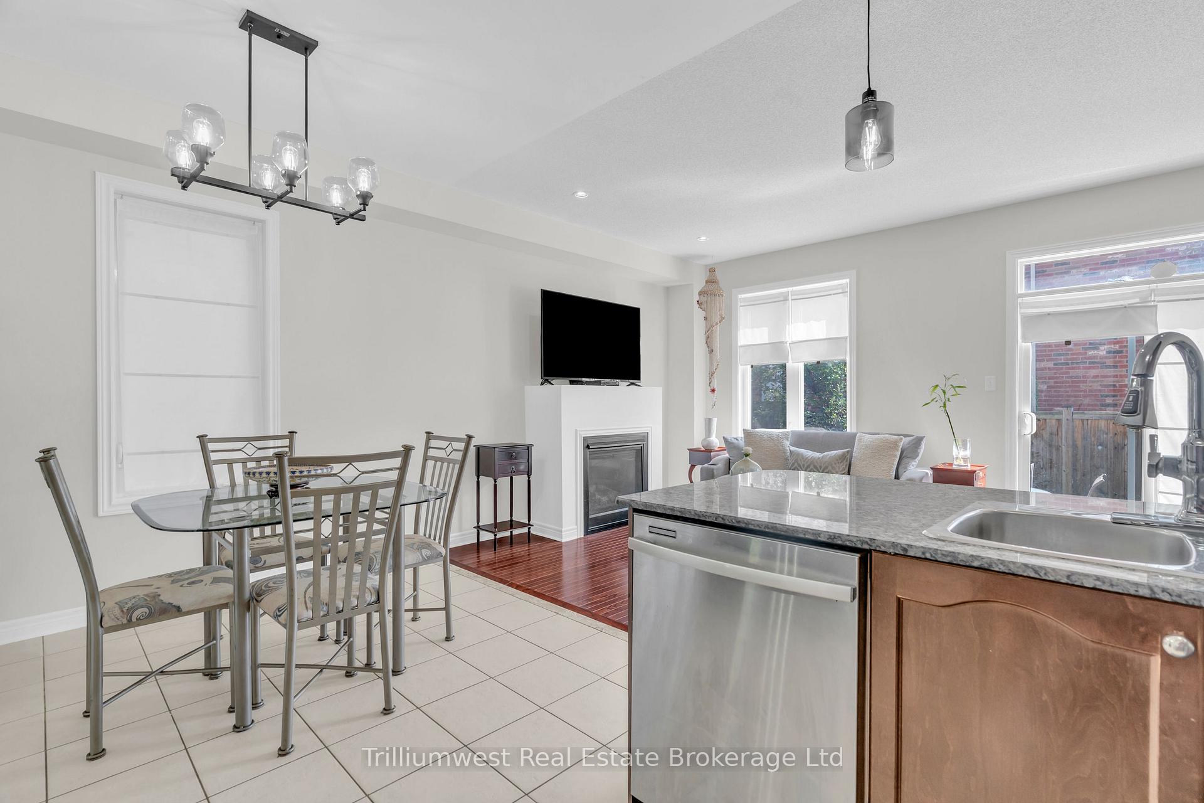
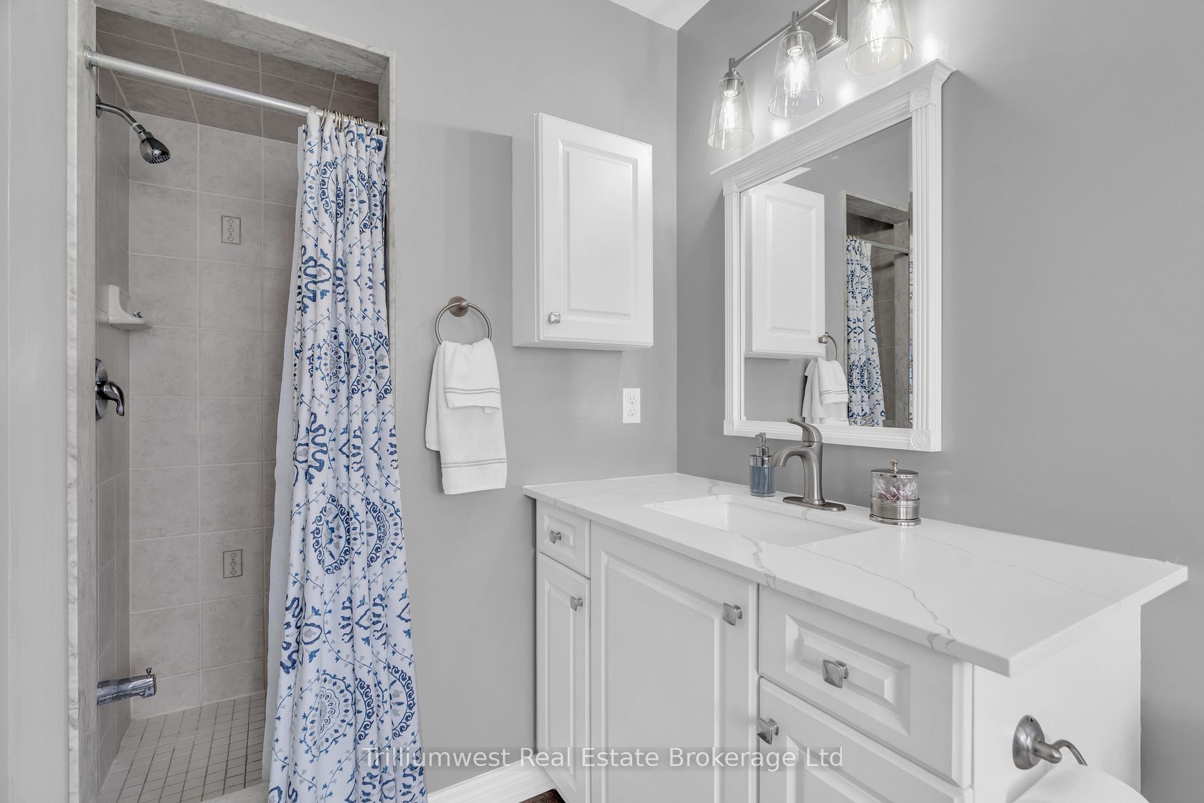
Welcome to 4635 Centretown Way - this beautifully maintained and upgraded freehold semi is sure to impress! With over 2,700sf of finished living space, 6 (4+2) beds/4 (3+1) baths, an in-law suite with separate entrance, no condo fees, and parking for up to 5 vehicles, this property has endless possibilities. Are you an investor or looking for multi-generational living? The owners have cleverly build a facade in front of the existing garage door to allow for separate access through the garage to the bsmt which offers a spacious layout with 2 bedrooms, 1 bathroom, a kitchenette, and separate laundry. There is also a bus stop mere steps from your front door. Alternatively, are you a family looking for somewhere to set down roots? Not only is the location within a family-friendly neighbourhood, but it is also surrounded by endless amenities, close to Square One, and has quick access to the highway. Let's not forget the home though, which was recently built in 2009. The space that this home provides is apparent the moment you step through the door, in what is the largest and best floor plan of the semis in this neighbourhood. A large front foyer and powder room greet you as you enter. Multiple living spaces, generous sized bedrooms, and a private fully fenced yard are all at your disposal as you find your way through the home. The entire house was painted and the kitchen, bathrooms, and lighting have all been updated in 2024/2025. And if you don''t fancy the separate entrance through the garage, no sweat, this is merely a facade built in front of the existing garage door, that can simply be removed to expose the fully functional garage door behind it - ready for you to park your car in. Properties in this neighbourhood are beginning to sell quickly, so come take a look for yourself, and soon!
Ask about this home
A HOMEH agent will answer your questions about this home.
Around this home
Daily convenience, out of 100, from the distances below
Schools nearby
School rating, out of 10.
Helpful calculators
Your HOMEH agent

"I would see it this week."