

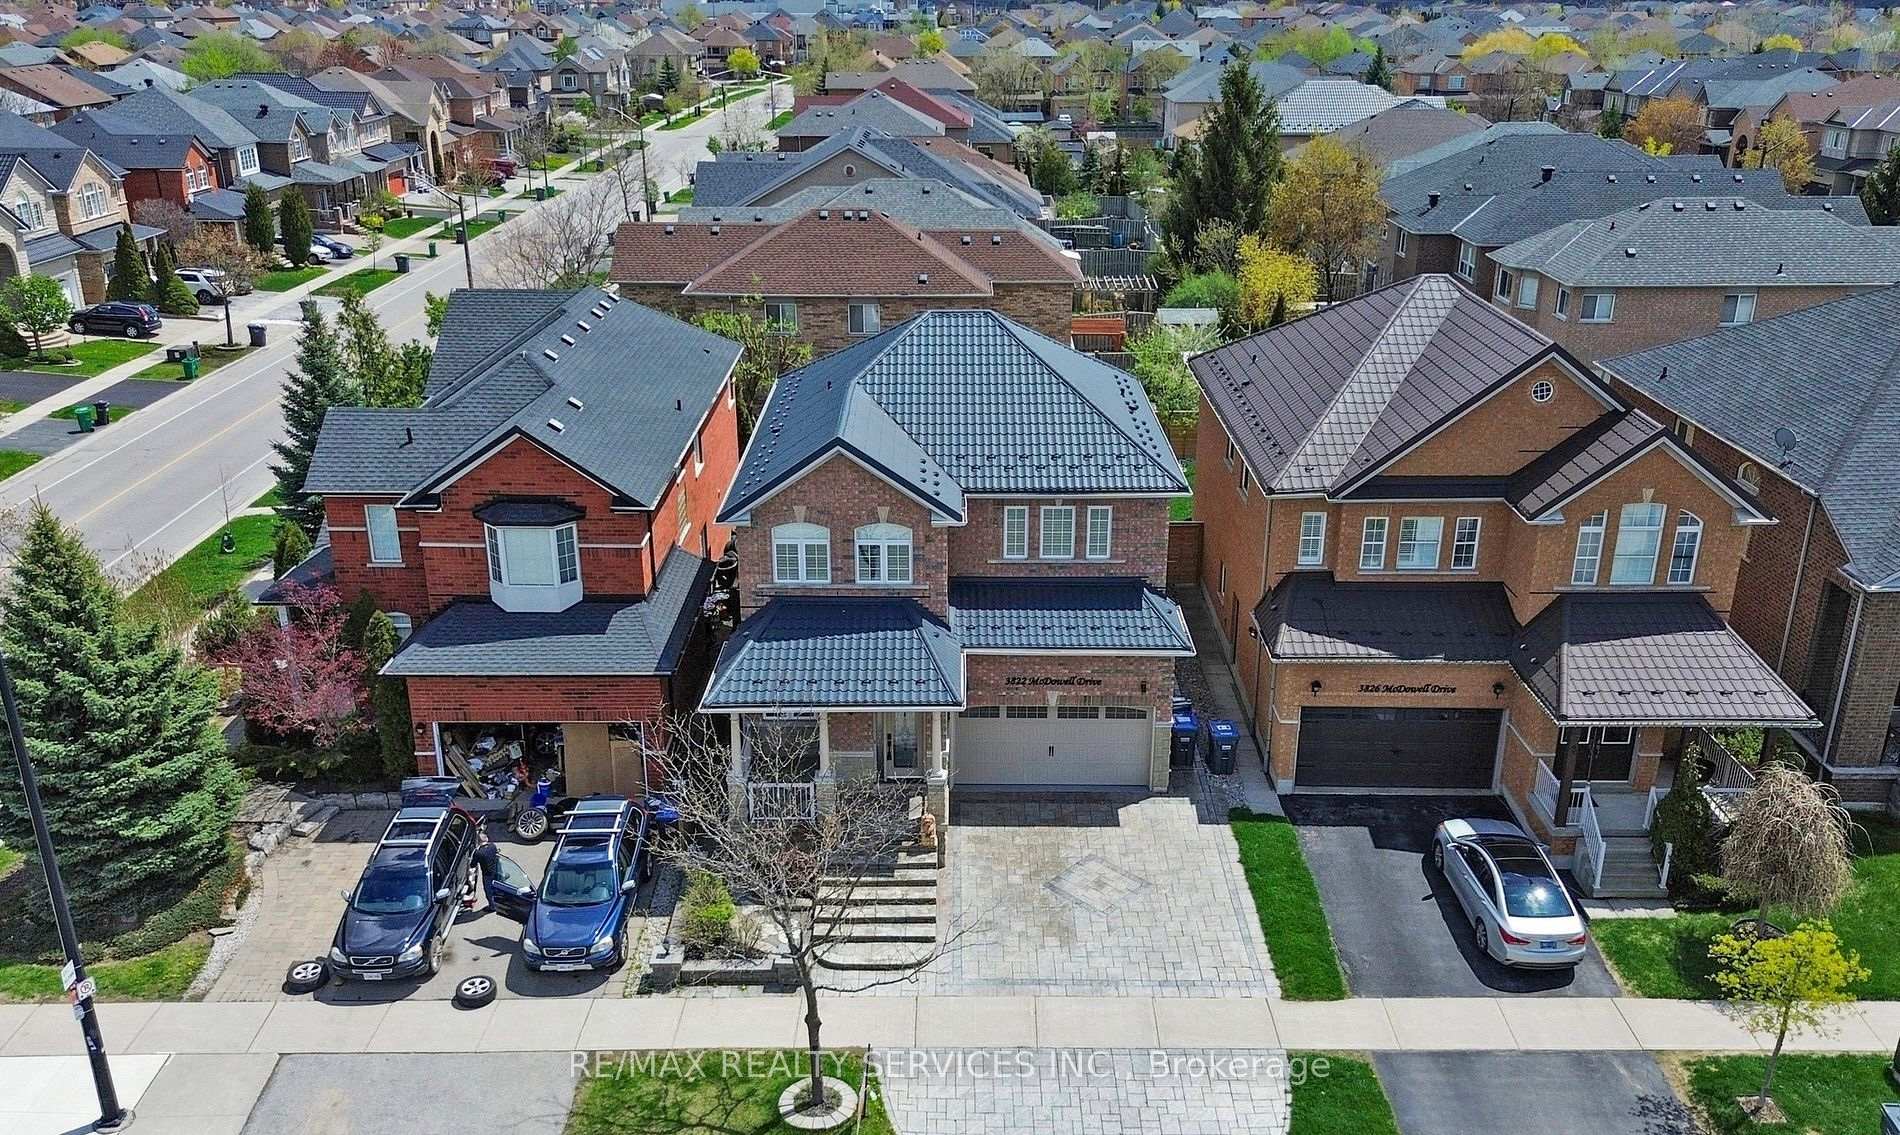
3822 McDowell Drive
Detached Terminated
1/73822 McDowell Drive
Detached Terminated
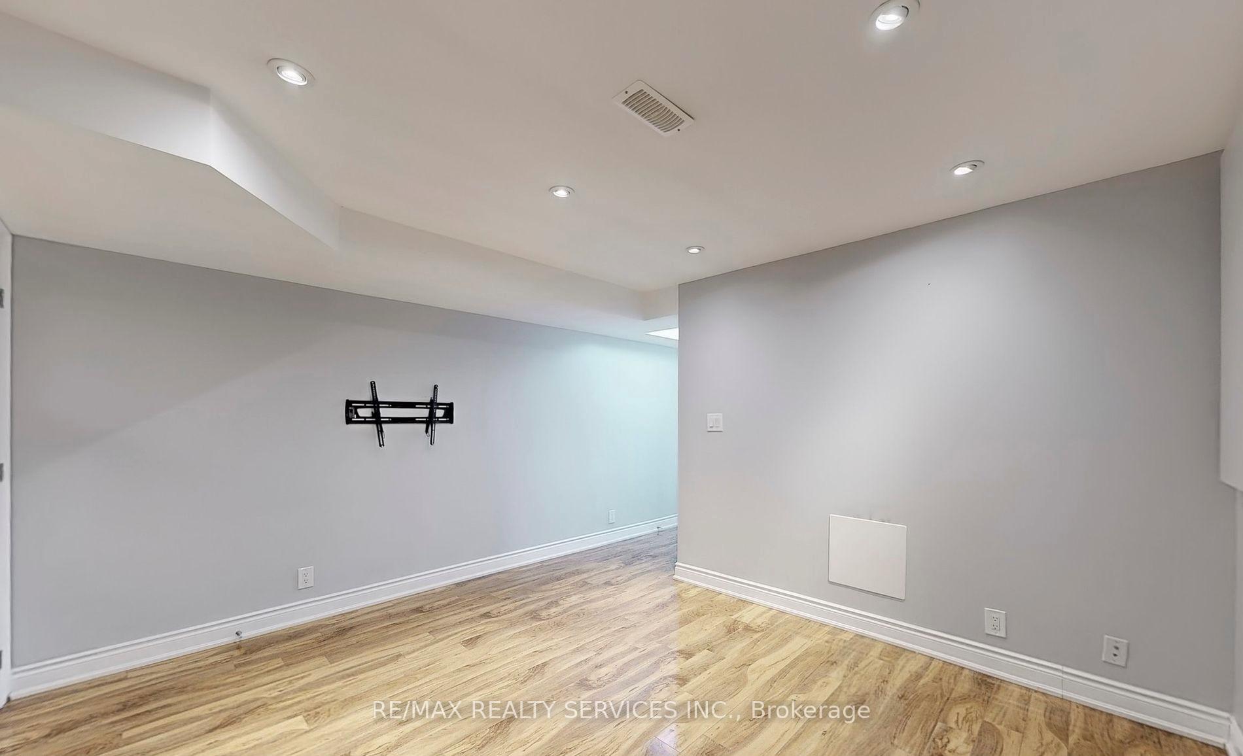
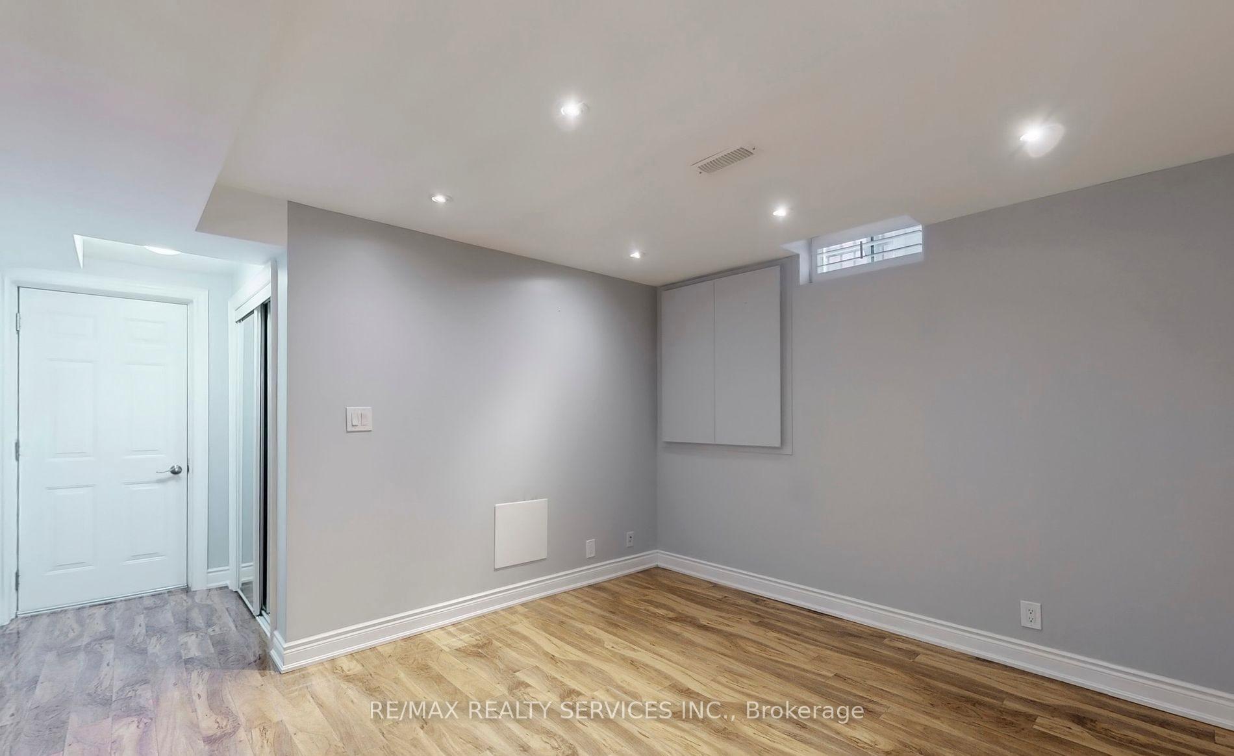
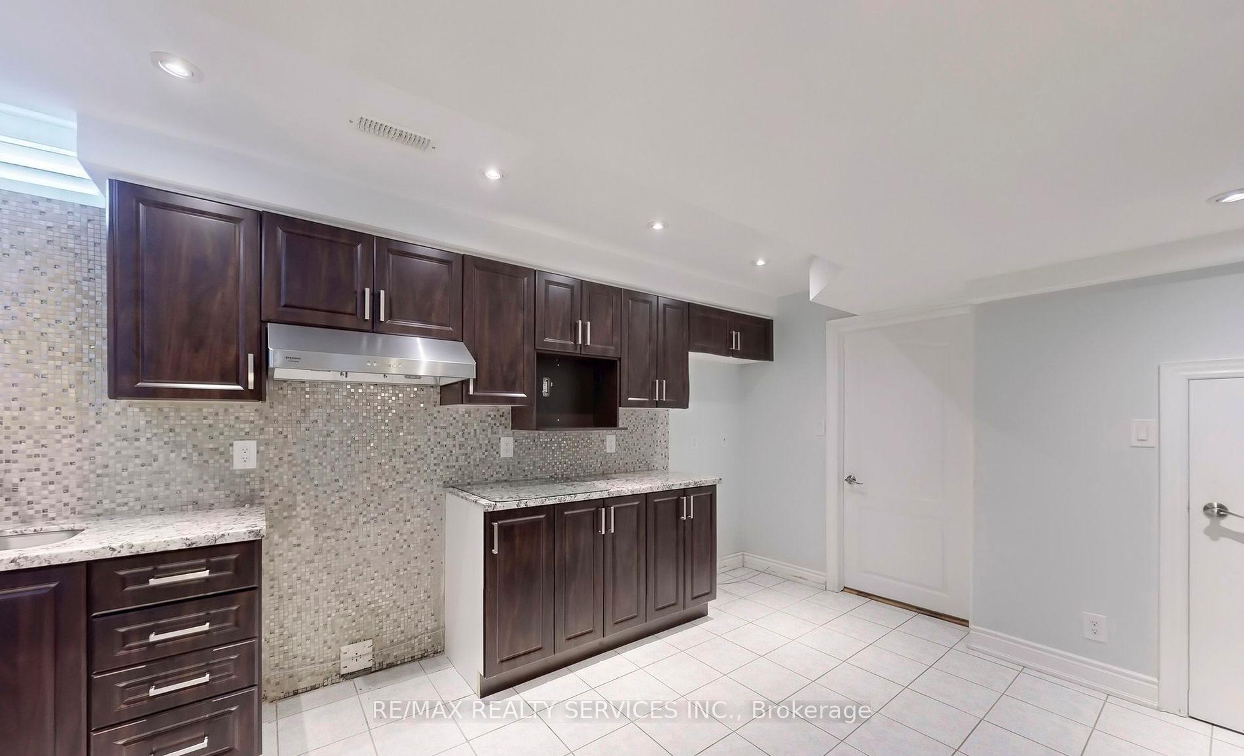
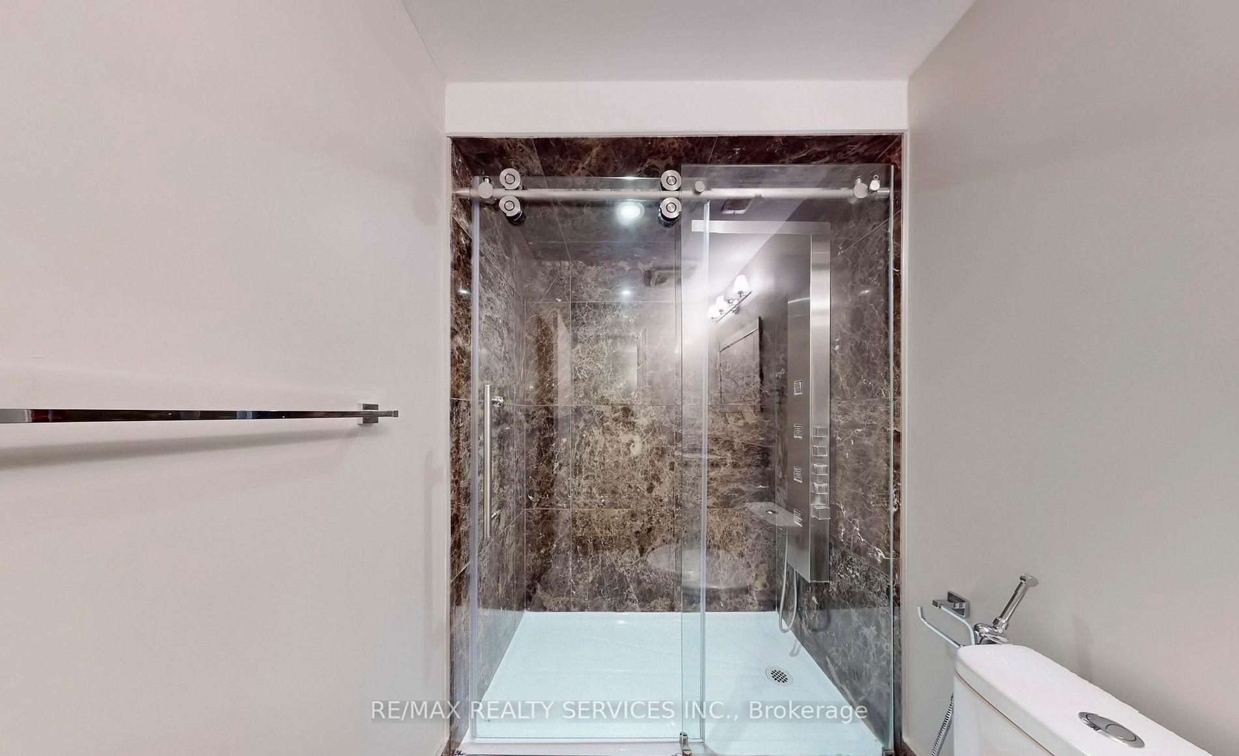 See all 7 photos
2 Bedrooms
1 Bathroom
0 Garage
2K–2.5K sq.ft
Basement
— Unit
Property history
- $1,900TerminatedList: 2026-07-02|End: 2026-08-10|39 daysW13516522
- $1,799TerminatedList: 2025-07-26|End: 2025-08-14|19 daysW12309690
Facts and features
- BasementFinished
- Lot size40 × 107 ft
- Lease term12 months
- FurnishedUnfurnished
What stands out
- Central air
The homeDetached, 2-storey, 2,000–2,500 sq ft
- Type: Detached
- Style: 2-storey
- Living space: 2,000–2,500 sq ft
- Basement: Finished
InsideOther, Carpet free, Rooms above ground 4
- Laundry: Other
- Features: Carpet free
- Rooms above ground: 4
- Bedrooms: 2
- Bathrooms: 1
- Kitchens: 1
Outside and lotBrick, Metal, Brick
Outside
- Exterior: Brick
- Roof: Metal
- Foundation: Brick
- Size: 39.7 × 107.28 ft
Parking1 Parking, Attached
- Spaces: 1 Parking
- Garage: Attached
Heating, water and powerForced air, gas, Central air, Municipal water
- Heating: Forced air, gas
- Cooling: Central air
- Water: Municipal water
- Sewer: Municipal sewer
Rent and termsRent $1,799 a month, Basement, Unfurnished
- Rent: $1,799 a month
- Space for rent: Basement
- Furnished: Unfurnished
- Lease: 12 months
- Paid: Monthly
- Rent includes: Parking
- Deposit: Required
- Credit check: Required
- Employment letter: Required
- Rental application: Required
- References: Required
IncludedFridge, stove, washer, dryer
- Included: Fridge, stove, washer, dryer
Listing detailsW12309690, Terminated, Jul 26, 2025
- MLS® number: W12309690
- Status: Terminated
- Listed on: Jul 26, 2025
- Days on market: 19
- Updated: Aug 14, 2025
- Possession: 2025-08-01 / Immediate
- Occupied by: Owner
- Listing brokerage: RE/MAX REALTY SERVICES INC.
About this home
3822 McDowell Drive, Mississauga (Churchill Meadows), ON L5M 6X9
Carpet Free
Beautiful Two Bedroom Basement Apartment, Large Rooms, Modern Kitchen with Stainless Steel Appliance, Washroom, Laundry. Amazing Location in Churchill Meadows. Close to Schools, Public Transit, Erin Mills Shopping Centre, Erin Meadows Community Centre. Access to 401,403 and 407. Tenant to Pay 30% of Utilities Bills
Read more
Ask about this home
A HOMEH agent will answer your questions about this home.
Ask a question
Around this home
Ninth Line/McDowell
Errands
Parks
Schools
Daily convenience, out of 100, from the distances below
ParkMay Meadow Park · 3 within 1 km5 min walk317 m
GroceryAl-Marwa Grocery & Halal Meat Shop5 min walk296 m
SchoolSt Faustina Elementary School3 min walk200 m
PharmacyBritannia Pharmacy5 min walk306 m
Cafés & foodSecond Grill · 13 within 1 km5 min walk299 m
Gym & rec centreAnytime Fitness13 min walk789 m
LibraryMississauga Library - Churchill Meadows10 min walk612 m
WalkDriveStraight-line distance, open map data
Grocery0.3 km
Park0.3 km
Coffee0.9 km
Dining0.8 km
Gym0.8 km
Schools nearby
School rating, out of 10.
St Faustina Elementary Schoolelementary · Private · 0.2 km
6.0/10Fair
Churchill Meadows Public Schoolelementary · Public · 0.5 km
—
St. Joan of Arc Catholic Secondary Schoolsecondary · Catholic · 0.6 km
5.9/10Fair
Contact agent
Helpful calculators
Rent vs buy
Affordability
Mortgage
Down payment
Stress test
CMHC insurance
Your HOMEH agent

NimaHOMEH agent · Mississauga
"I would see it this week."
Ask Nima