

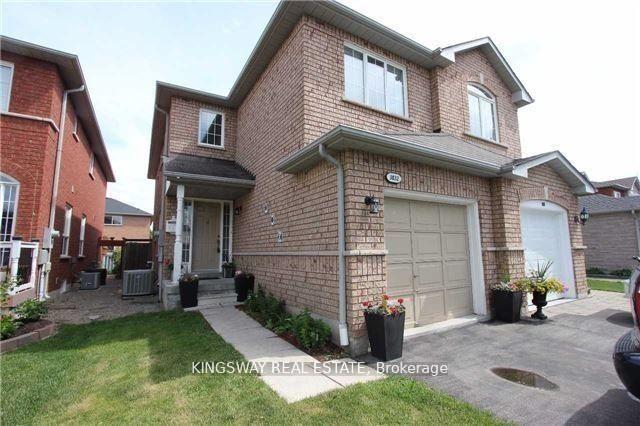
3832 Spicewood Way
3832 Spicewood Way
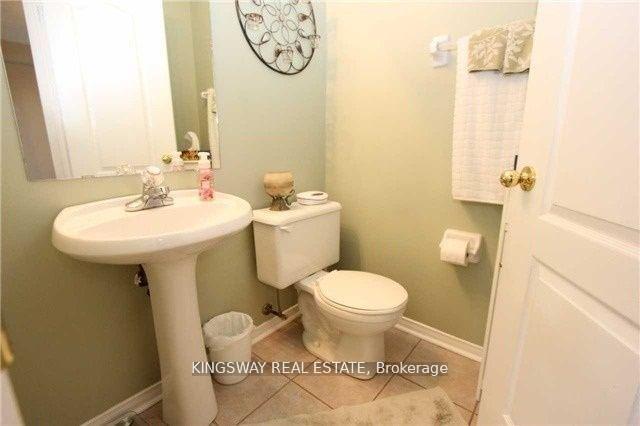 See all 14 photos
Property history
Facts and features
- BasementFull
- Lot size22 × 113 ft
- Lease term12 months
- FurnishedUnfurnished
- Hardwood floors
- Central air
The homeSemi-Detached, 2-storey, 1,500–2,000 sq ft
- Type: Semi-Detached
- Style: 2-storey
- Living space: 1,500–2,000 sq ft
- Basement: Full
InsideHardwood, Ceramic, Ensuite, Auto garage door remote, carpet free
- Flooring: Hardwood, Ceramic
- Laundry: Ensuite
- Features: Auto garage door remote, carpet free
- Rooms above ground: 7
- Bedrooms: 3
- Bathrooms: 3
- Kitchens: 1
- Family room: Yes
Outside and lotBrick, Asphalt shingle, Unknown
- Exterior: Brick
- Roof: Asphalt shingle
- Foundation: Unknown
- Size: 22.31 × 112.53 ft
Parking1 Garage, Attached, Private
- Spaces: 1 Garage
- Garage: Attached
- Driveway: Private
Heating, water and powerForced air, gas, Central air, Municipal water
- Heating: Forced air, gas
- Cooling: Central air
- Water: Municipal water
- Sewer: Municipal sewer
Rent and termsRent $3,150 a month, Entire property, Unfurnished
- Rent: $3,150 a month
- Space for rent: Entire property
- Furnished: Unfurnished
- Lease: 12 months
- Rent includes: Parking
- Credit check: Required
- Employment letter: Required
- Rental application: Required
- References: Required
Included* fridge * stove * b/i dishwasher * washer and dryer * al elf's * all window coverings * central a/c
- Included: * fridge * stove * b/i dishwasher * washer and dryer * al elf's * all window coverings * central a/c
Listing detailsW12429780, Rented, Sep 26, 2025
- MLS® number: W12429780
- Status: Rented
- Listed on: Sep 26, 2025
- Days on market: 12
- Updated: Oct 8, 2025
- Possession: 2025-10-15 / Immediate
- Occupied by: Tenant
- Listing brokerage: KINGSWAY REAL ESTATE
About this home
3832 Spicewood Way, Mississauga (Lisgar), ON L5N 7W7
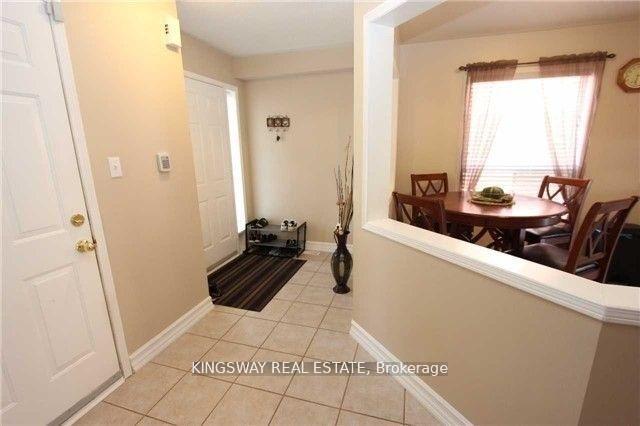
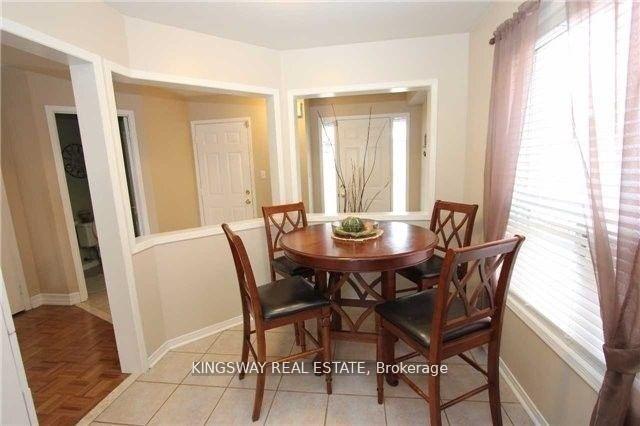
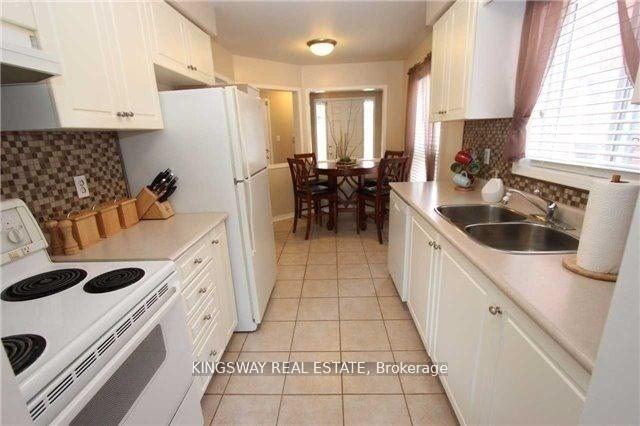
Beautiful & Spacious 3-Bedroom Semi in a Quiet, Family-Friendly Neighbourhood! Welcome to this exceptionally maintained, move-in ready home perfect for families of all sizes. Featuring a bright, open-concept living and dining area, a large eat-in kitchen ideal for gatherings, and a functional layout designed for comfortable living. The spacious primary bedroom offers a private retreat with a walk-in closet and ensuite bath. Bedrooms 2 and 3 are connected by a convenient Jack and Jill bathroom. The house includes an unfinished basement. Step outside to your private backyard oasis, complete with a large deck perfect for relaxing or entertaining. Bonus: this home includes 3 parking spaces! Located close to parks, trails, major highways, and public transit, this is a fantastic opportunity in a sought-after community.
Ask about this home
A HOMEH agent will answer your questions about this home.
Around this home
Daily convenience, out of 100, from the distances below
Schools nearby
School rating, out of 10.
Helpful calculators
Your HOMEH agent

"I would see it this week."