

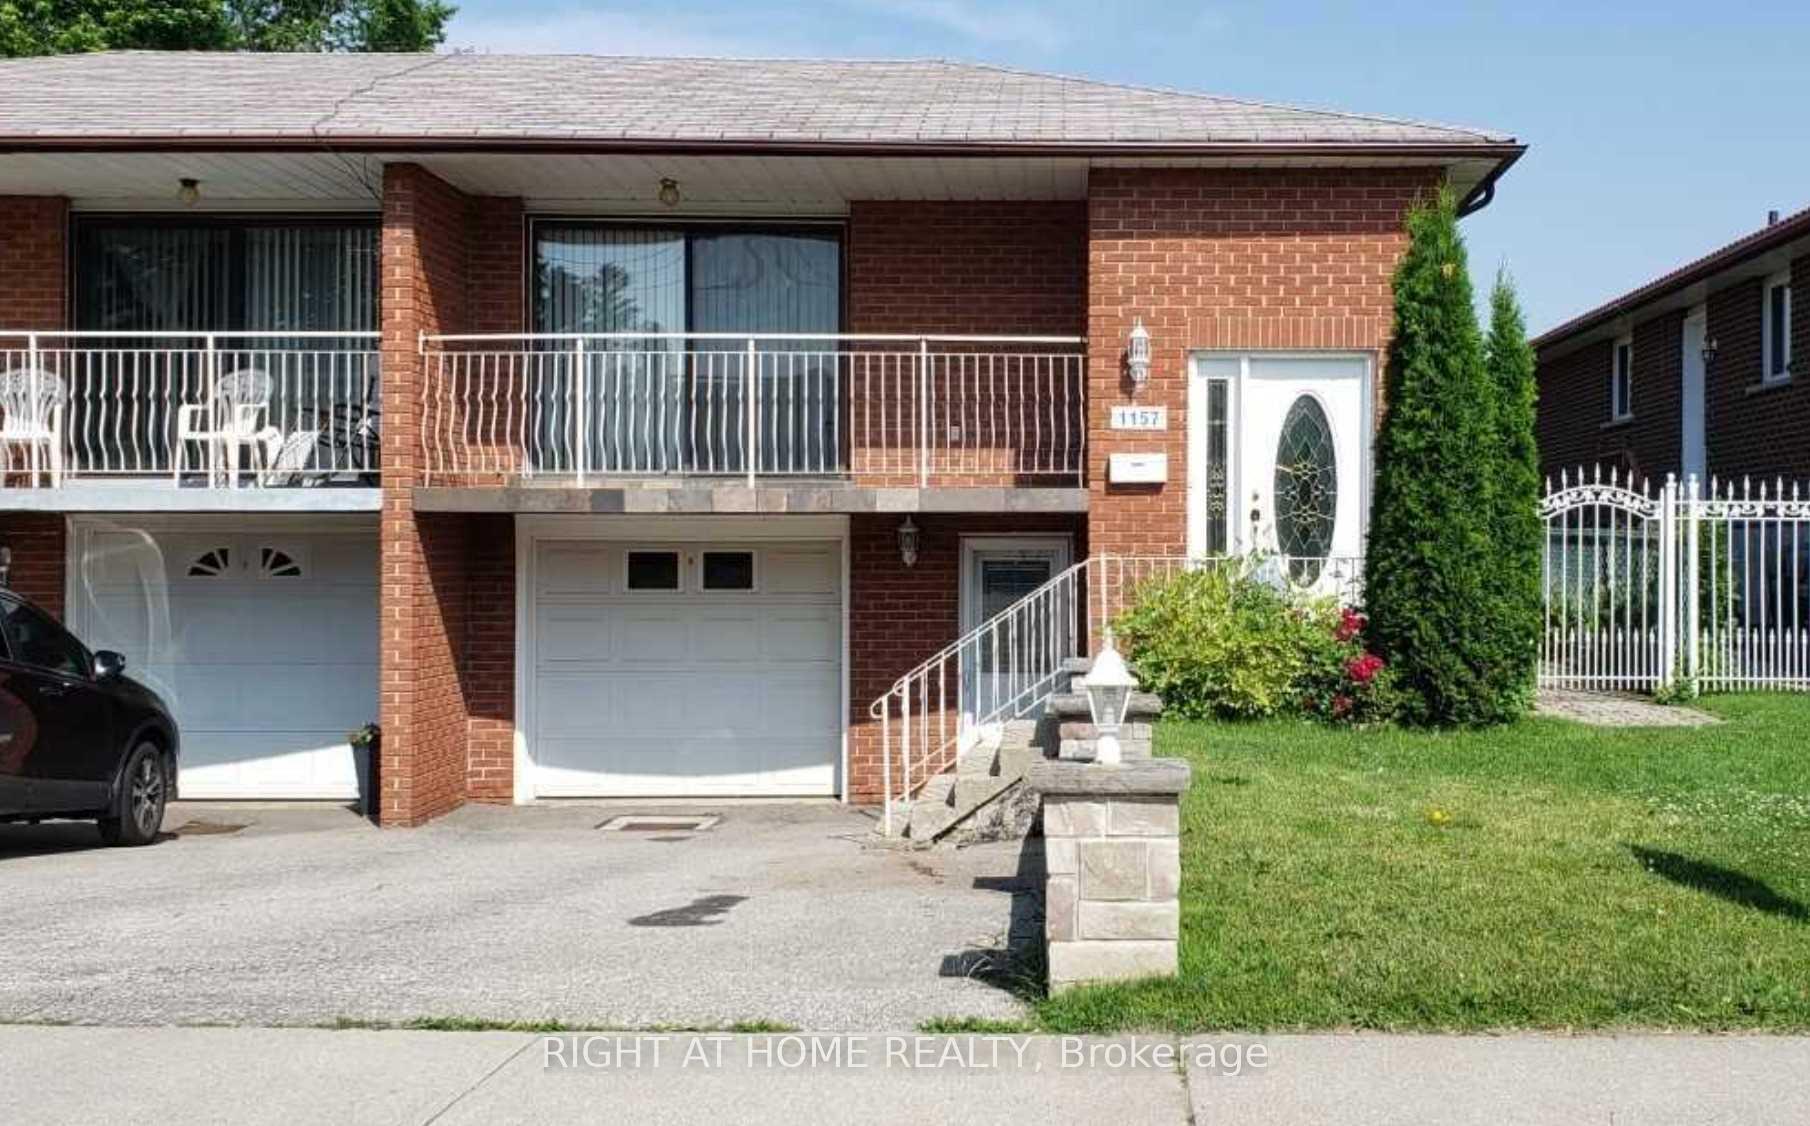
Lower, 1157 Meander Court
Semi-Detached Rented
1/21Lower, 1157 Meander Court
Semi-Detached Rented
 See all 21 photos
1 Bedroom
1 Bathroom
0 Garage
1.1K–1.5K sq.ft
Basement
— Unit
Property history
Facts and features
- BasementWalk-out
- Lot size37 × 120 ft
- Lease term12 months
- FurnishedUnfurnished
What stands out
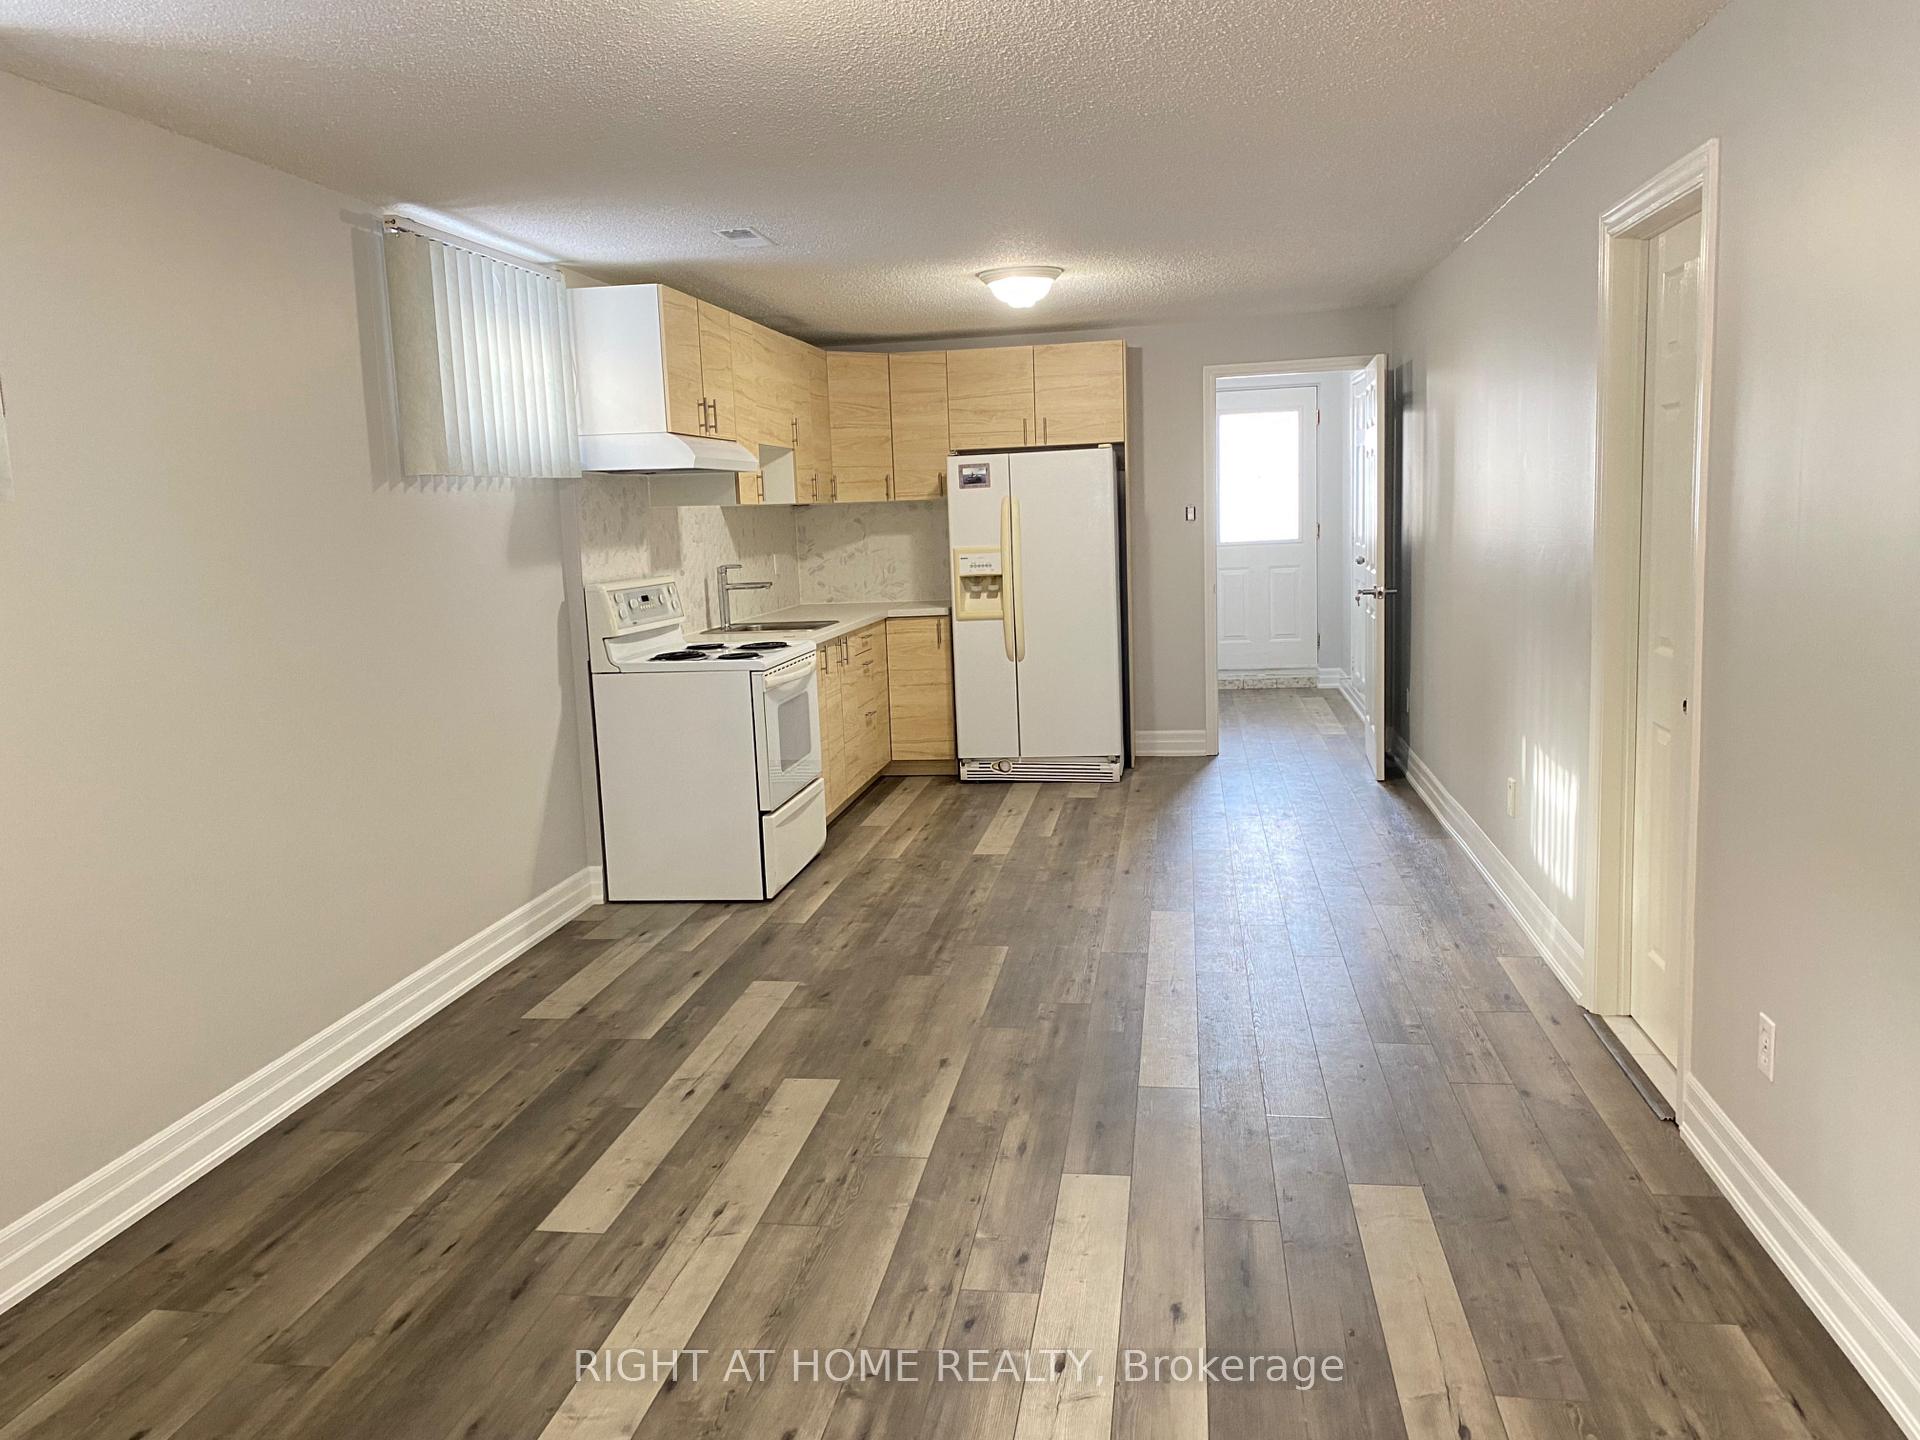
- Separate entrance
- Central air
The homeSemi-Detached, Bungalow-raised, Age 31–50 years
- Type: Semi-Detached
- Style: Bungalow-raised
- Age: 31–50 years
- Living space: 1,100–1,500 sq ft
- Basement: Walk-out, separate entrance
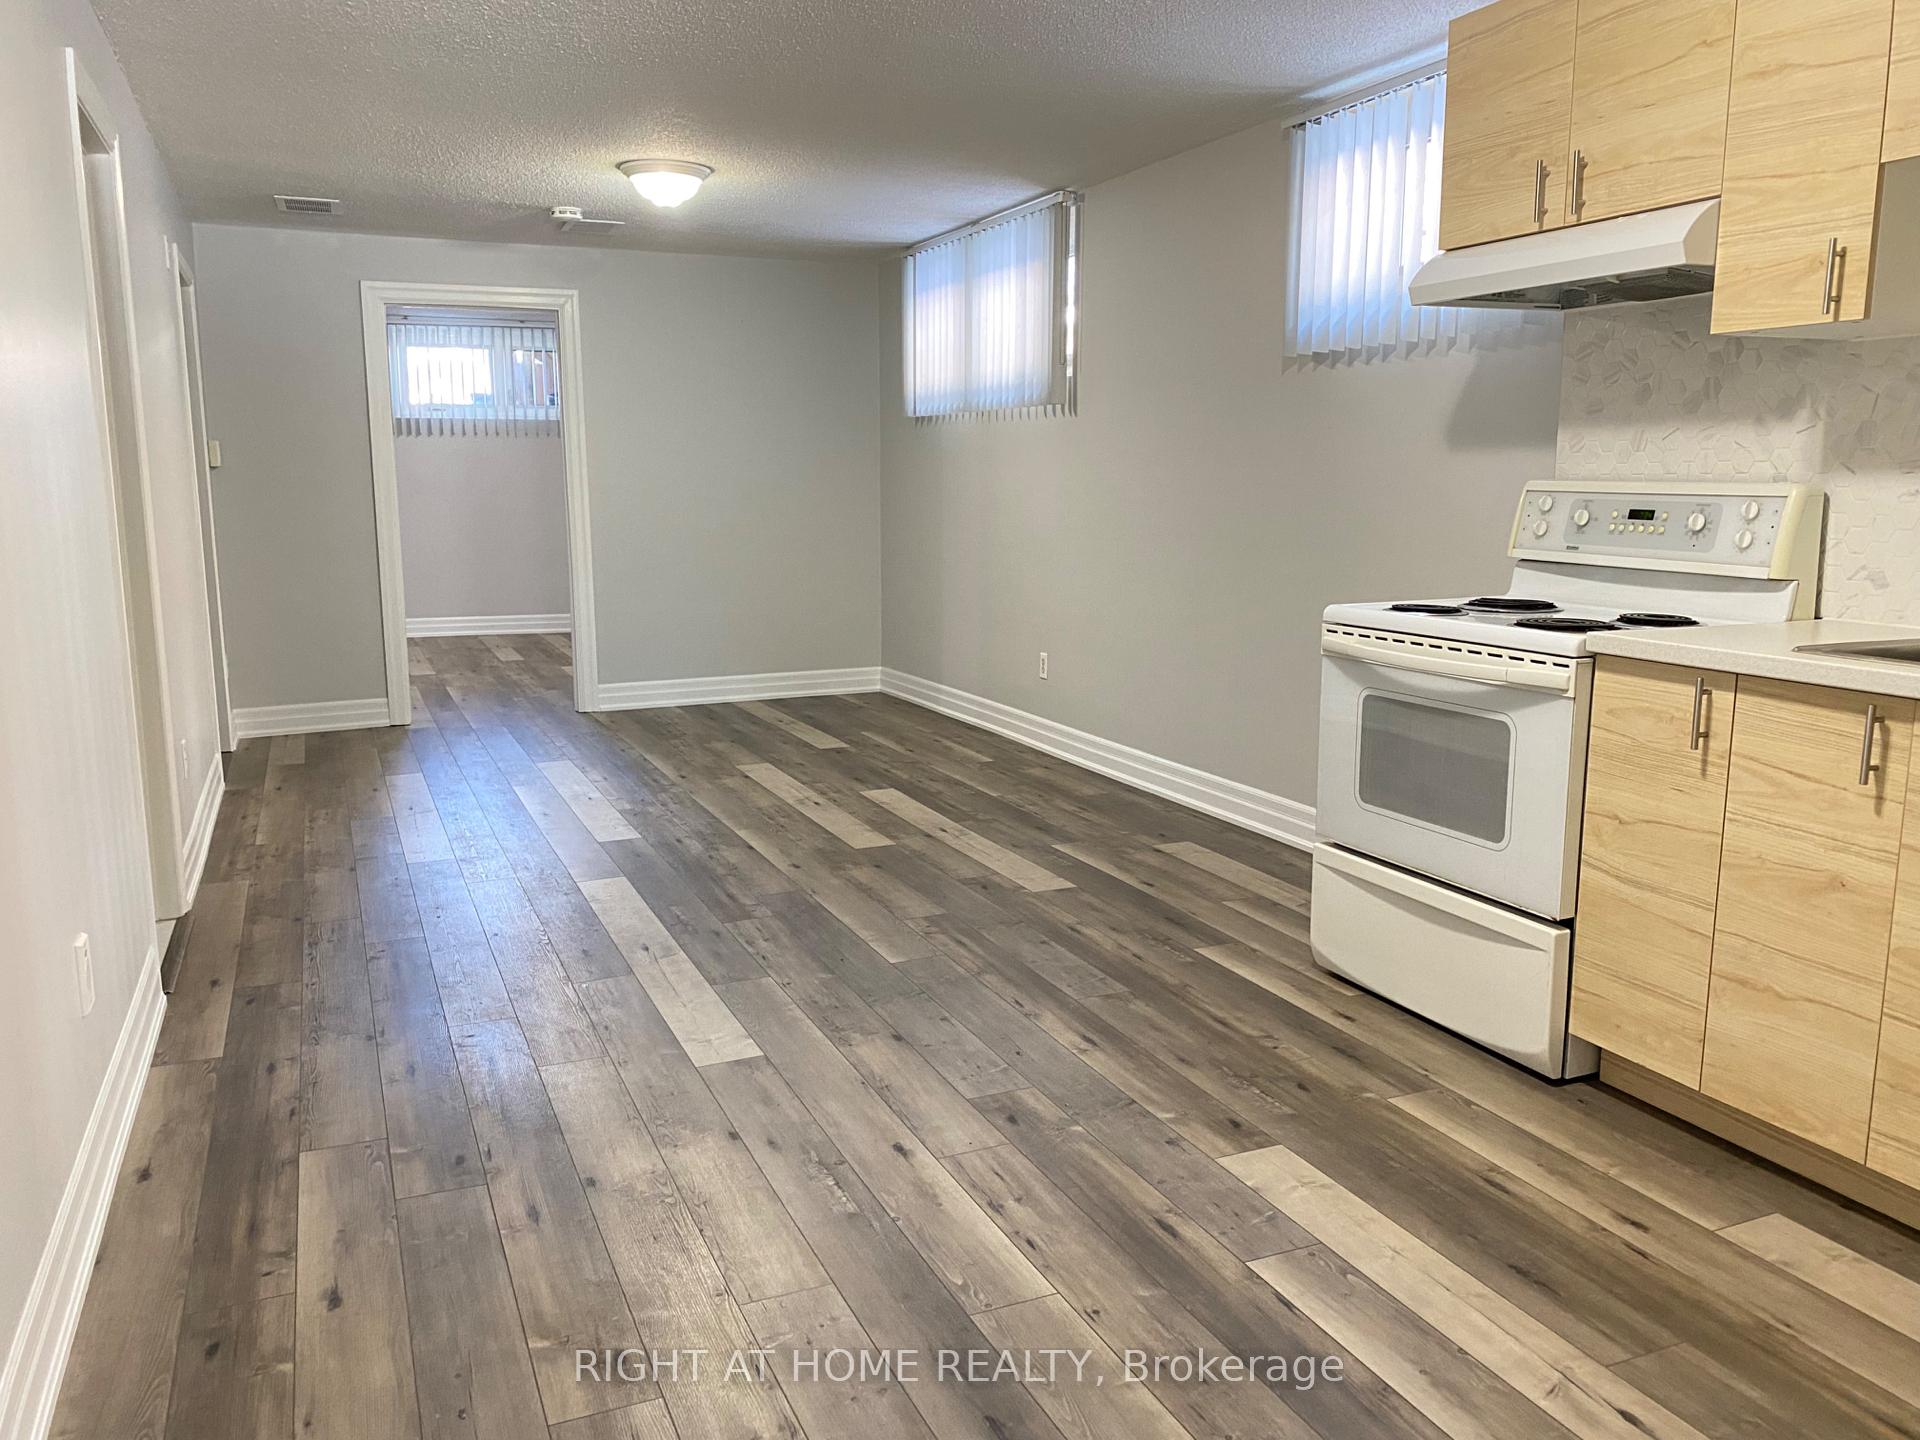
InsideEnsuite, Carpet free, Rooms above ground 3
- Laundry: Ensuite
- Features: Carpet free
- Rooms above ground: 3
- Bedrooms: 1
- Bathrooms: 1
- Kitchens: 1
Outside and lotBrick, Shingles, Block
Outside
- Exterior: Brick
- Roof: Shingles
- Foundation: Block
- Size: 37.25 × 120 ft
Parking1 Parking, Front yard parking, mutual
- Spaces: 1 Parking
- Driveway: Front yard parking, mutual
Heating, water and powerForced air, gas, Central air, Municipal water
- Heating: Forced air, gas
- Cooling: Central air
- Water: Municipal water
- Sewer: Municipal sewer
- Natural gas: Yes
- Hydro: Yes
- Cable: Available
Rent and termsRent $1,850 a month, Basement, Unfurnished
- Rent: $1,850 a month
- Space for rent: Basement
- Furnished: Unfurnished
- Lease: 12 months
- Paid: Monthly
- Rent includes: Heat, hydro, water
- Deposit: Required
- Credit check: Required
- Employment letter: Required
- Rental application: Required
- References: Required
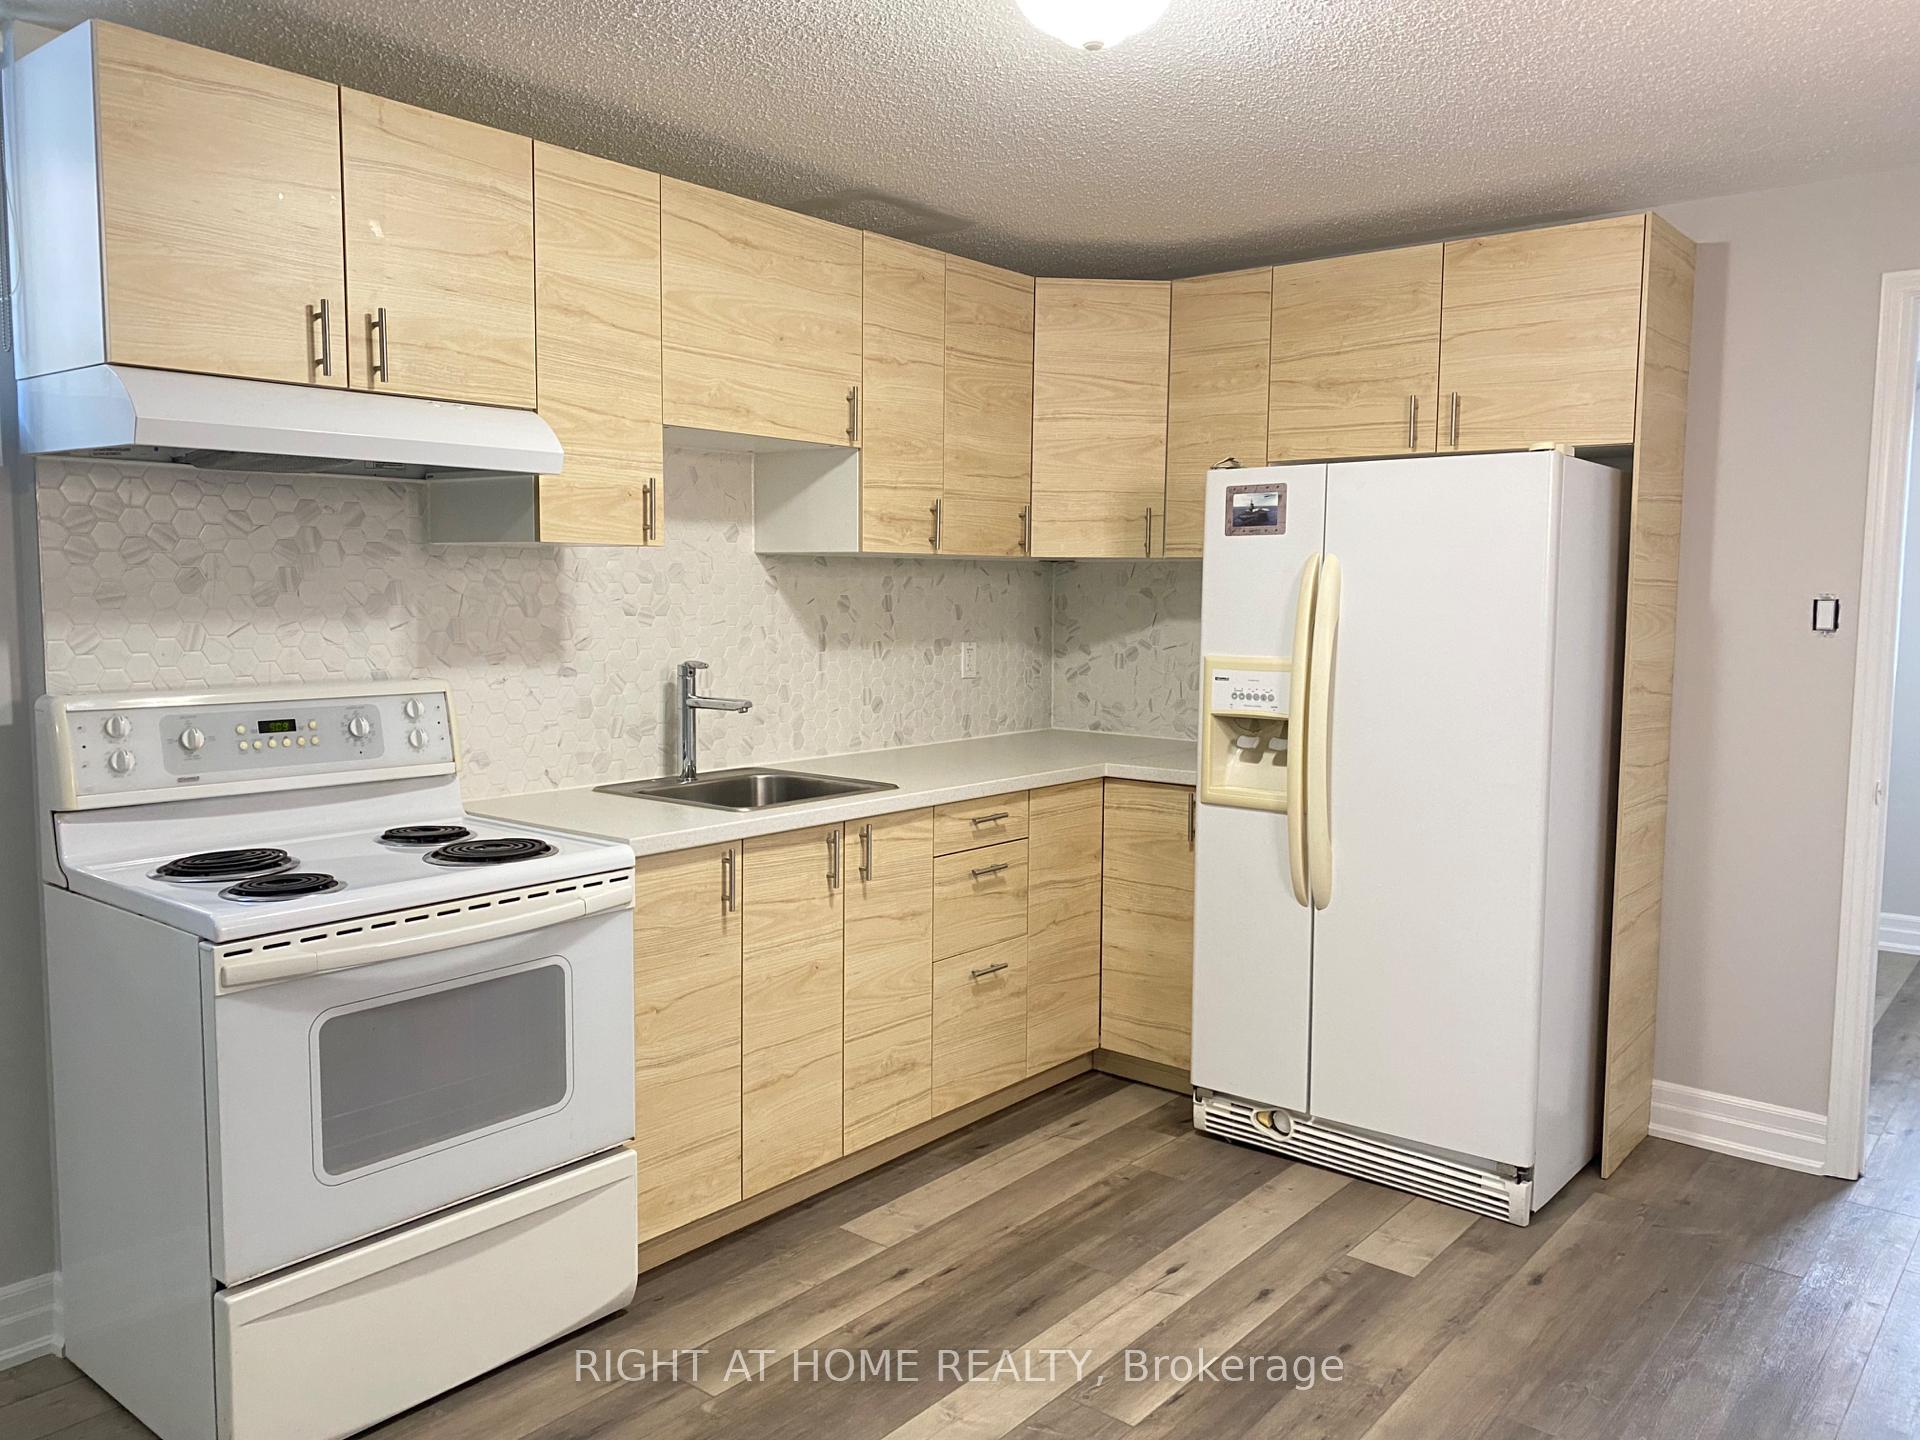
IncludedFridge, stove, ensuite laundry. parks nearby, minutes from the lake. heat and water and hydro included. internet not included., Garage, internet
- Included: Fridge, stove, ensuite laundry. parks nearby, minutes from the lake. heat and water and hydro included. internet not included.
- Not included: Garage, internet
Listing detailsW12287722, Rented, Jul 16, 2025
- MLS® number: W12287722
- Status: Rented
- Listed on: Jul 16, 2025
- Days on market: 84
- Updated: Oct 8, 2025
- Possession: 2025-10-01 / Immediate
- Occupied by: Tenant
- Listing brokerage: RIGHT AT HOME REALTY
About this home
Lower, 1157 Meander Court, Mississauga (Lakeview), ON L4Y 4A7
Carpet Free
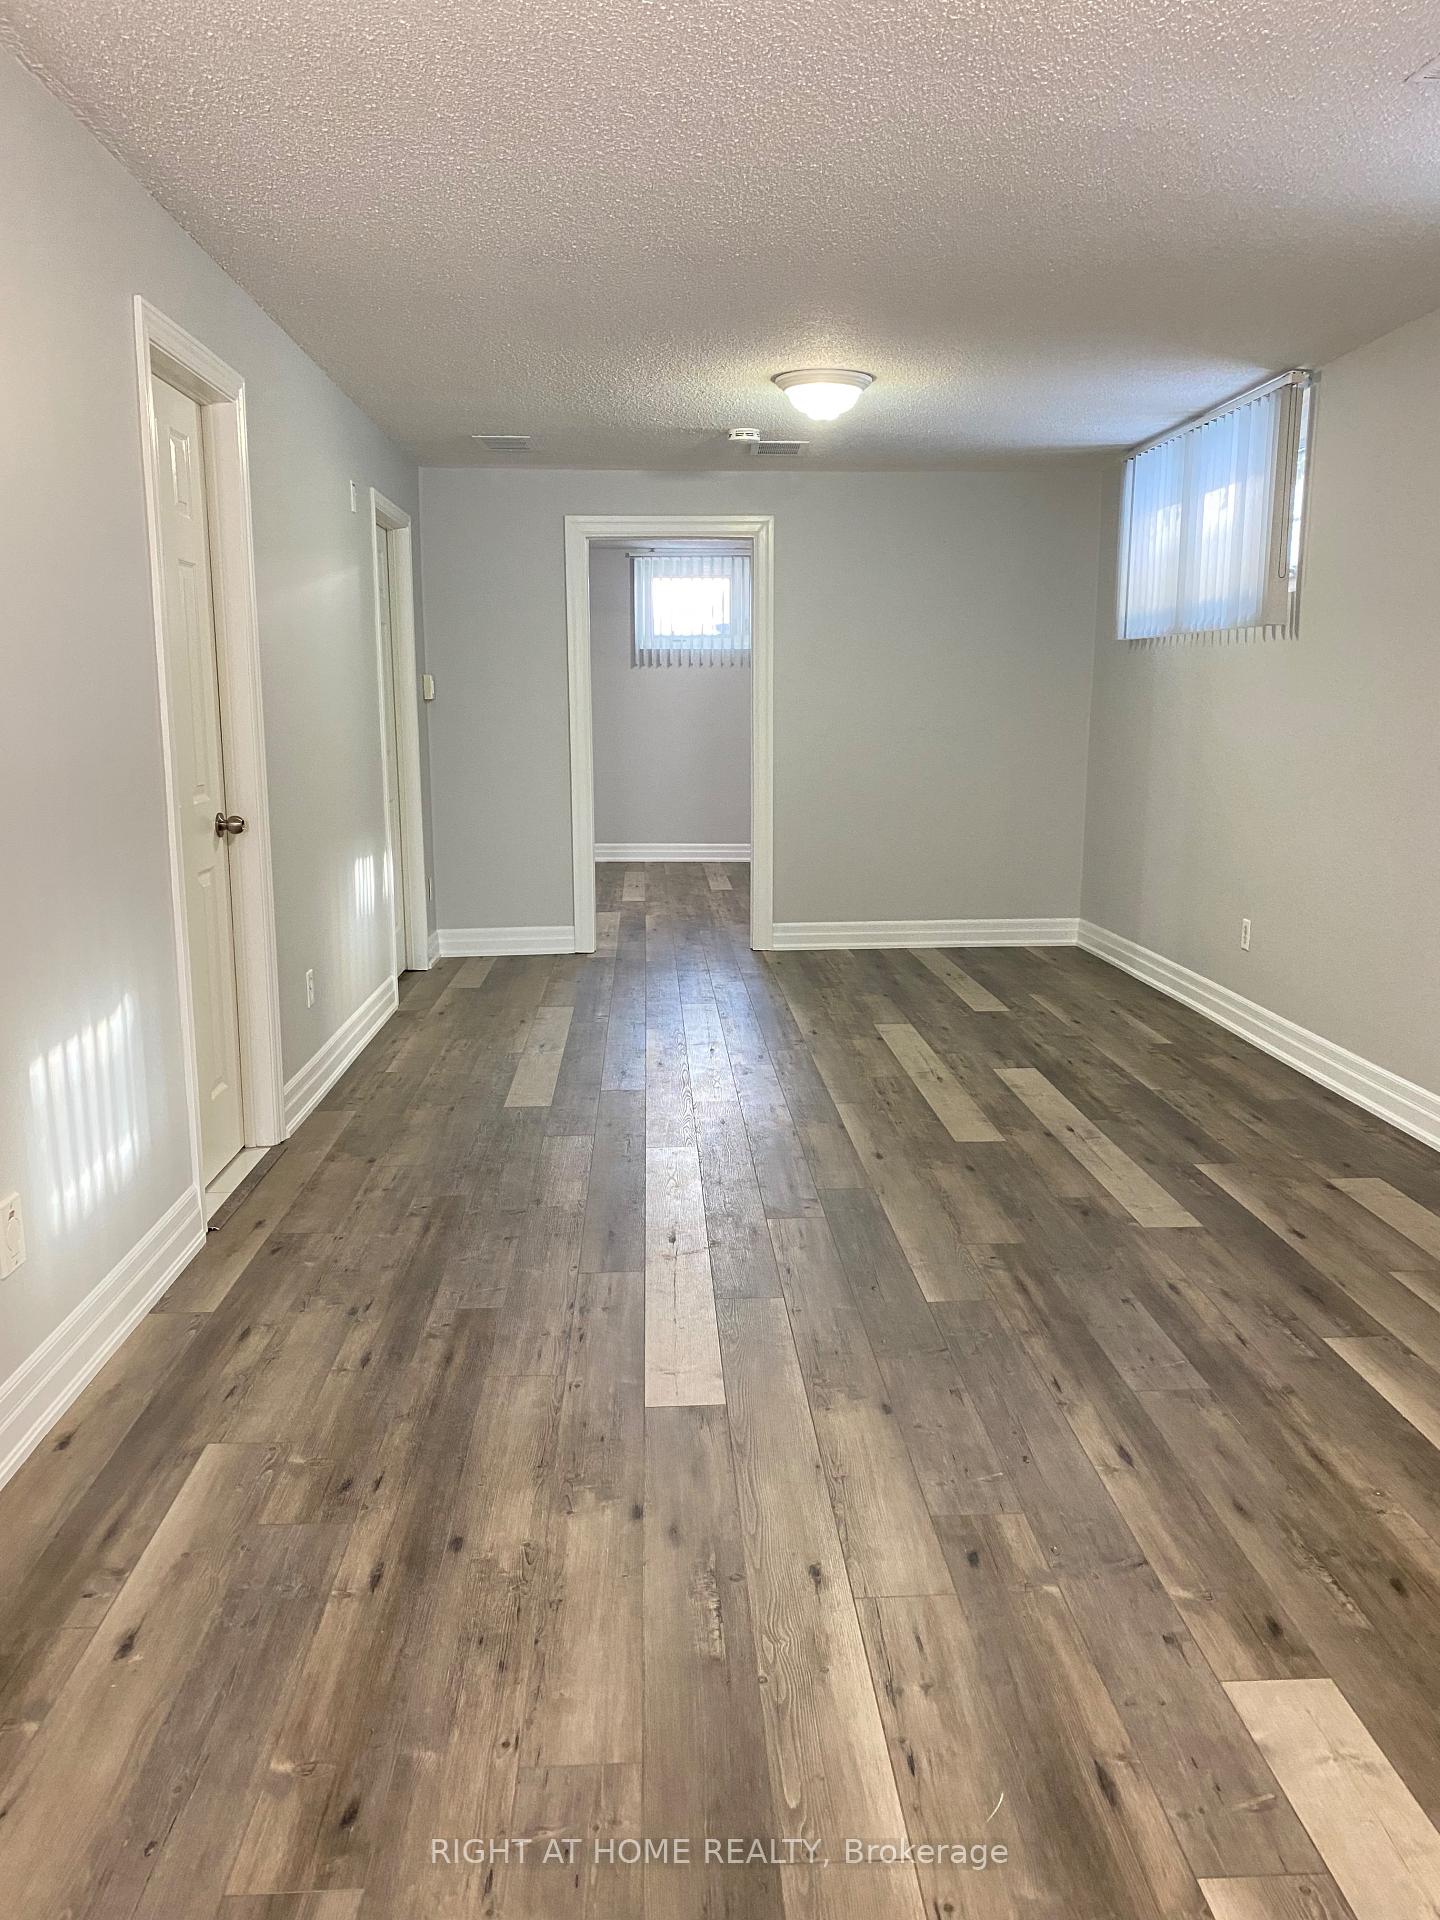
ALL INCLUSIVE Bright & Spacious Walk-In Lower Level In Family Friendly Neighbourhood. Updated Unit With Ensuite Laundry, High Ceilings & Large Windows For Lots Of Natural Light! Huge Master Bedroom. Minutes To Shopping, Highways, Go AndPublic Transit. 20 Mins To DT Toronto. Situated In A Quiet Cul De Sac. Driveway Is Shared With Upper Unit. Easy Access Into The Unit, Front Door Accessed Directly From Driveway. Just Steps Away From The Park.
Read more
Ask about this home
A HOMEH agent will answer your questions about this home.
Ask a question
Around this home
Dixie and Queensway
Errands
Parks
Schools
Daily convenience, out of 100, from the distances below
ParkFred Halliday Memorial Park · 2 within 1 km3 min walk205 m
GroceryLongo's8 min walk482 m
SchoolSt Edmund Separate School5 min walk290 m
PharmacyShoppers Drug Mart10 min walk596 m
Cafés & foodBaskin-Robbins · 15 within 1 km8 min walk486 m
Gym & rec centreVive Fitness9 min walk546 m
WalkDriveStraight-line distance, open map data
Grocery0.5 km
Park0.2 km
Coffee0.5 km
Dining0.5 km
Gym0.5 km
Schools nearby
School rating, out of 10.
St Edmund Separate Schoolelementary · Private · 0.3 km
10.0/10Excellent
Westacres Public Schoolelementary · Public · 0.8 km
—
Star Academyelementary · Private · 0.9 km
—
Contact agent
Helpful calculators
Rent vs buy
Affordability
Mortgage
Down payment
Stress test
CMHC insurance
Your HOMEH agent

NimaHOMEH agent · Mississauga
"I would see it this week."
Ask Nima