

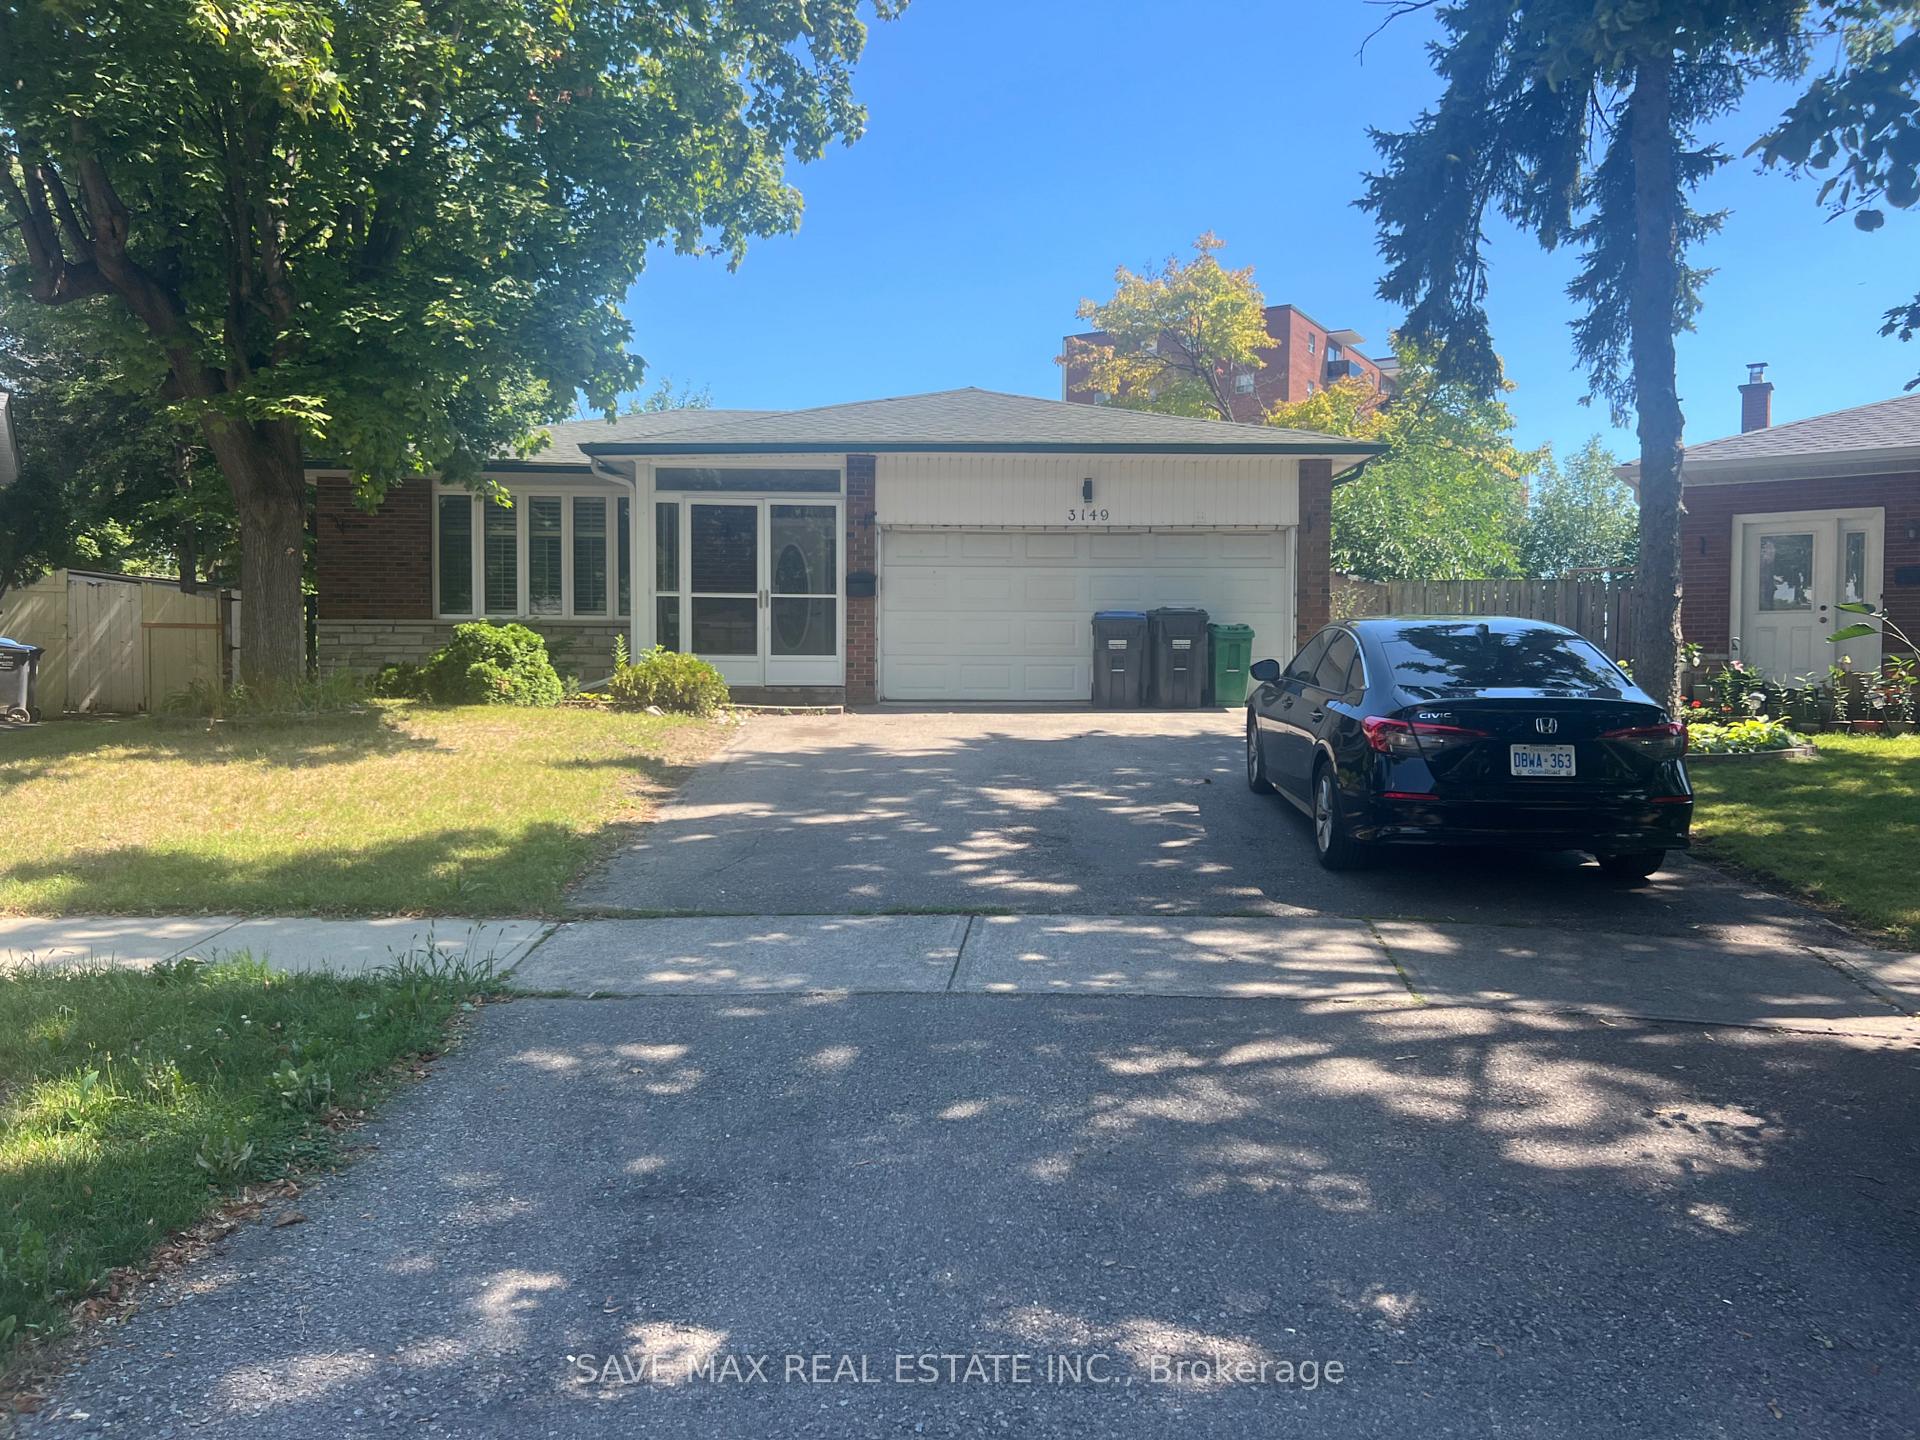
3149 Ibbetson Crescent
Detached Rented
1/223149 Ibbetson Crescent
Detached Rented
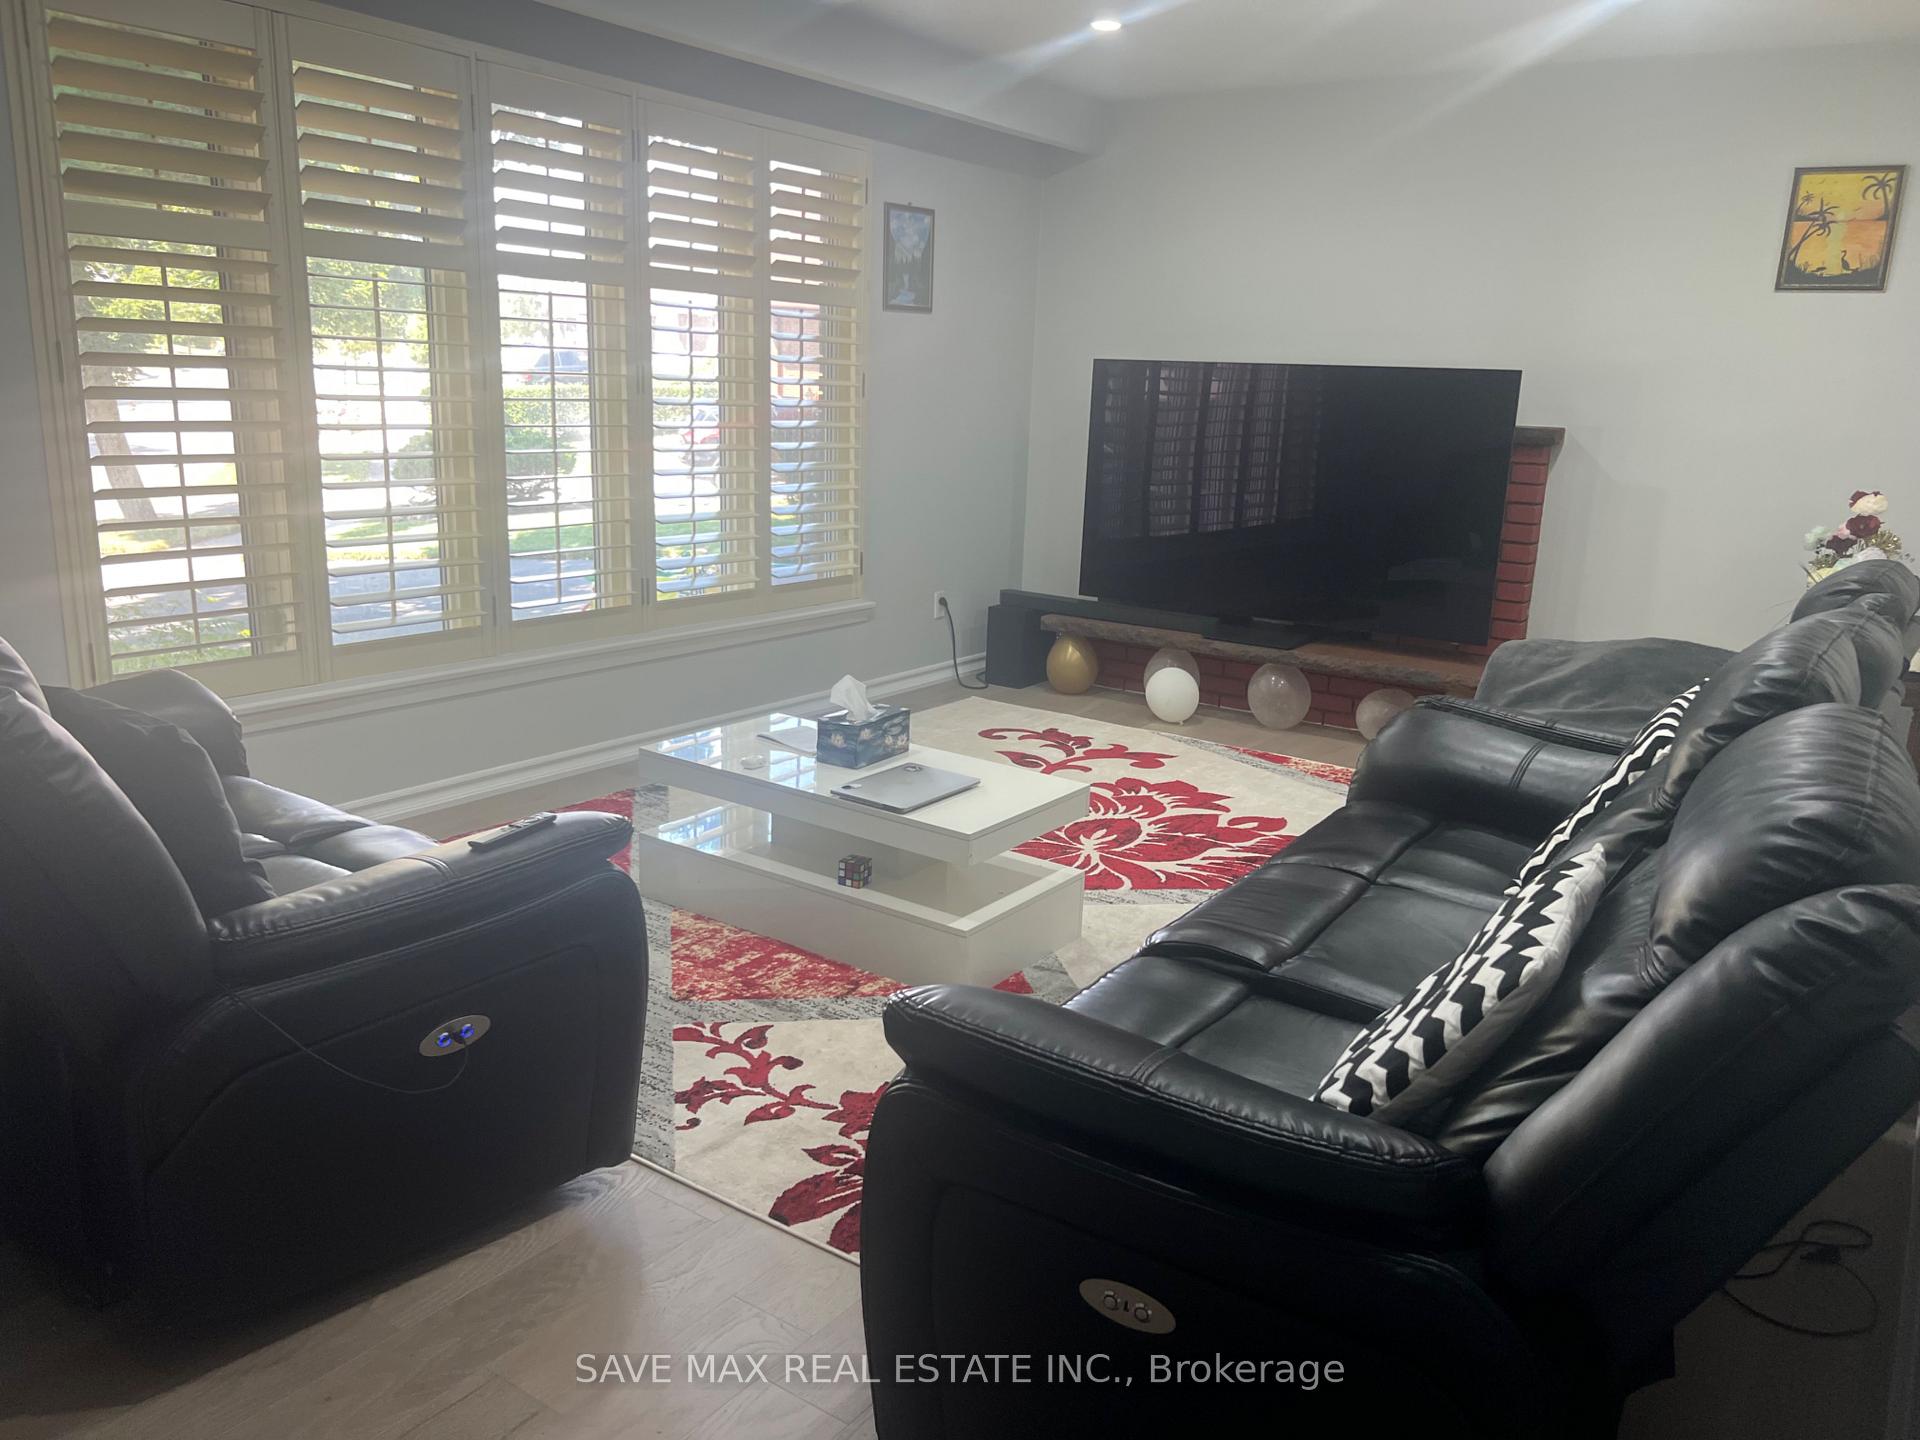 See all 22 photos
3 Bedrooms
1 Bathroom
0 Garage
1.1K–1.5K sq.ft
Main Floor
— Unit
Property history
Facts and features
- BasementNone
- Lot size38 × 135 ft
- Lease term12 months
- FurnishedUnfurnished
What stands out
- Hardwood floors
- Fireplace
- Central air
The homeDetached, Bungalow, 1,100–1,500 sq ft
- Type: Detached
- Style: Bungalow
- Living space: 1,100–1,500 sq ft
- Basement: None
- Waterfront: None
InsideFireplace Yes, family room, Carpet free, Hardwood, Ceramic, In basement, lower level
- Fireplace: Yes, family room
- Flooring: Carpet free, Hardwood, Ceramic
- Laundry: In basement, lower level
- Features: Carpet free
- Rooms above ground: 5
- Bedrooms: 3
- Bathrooms: 1
- Kitchens: 1
- Family room: Yes
Outside and lotBrick, Asphalt shingle, Brick
Outside
- Exterior: Brick
- Roof: Asphalt shingle
- Foundation: Brick
- Size: 38.21 × 134.81 ft
Parking2 Parking, Built-in, Private
- Spaces: 2 Parking
- Garage: Built-in
- Driveway: Private
Heating, water and powerForced air, gas, Central air, Municipal water
- Heating: Forced air, gas
- Cooling: Central air
- Water: Municipal water
- Sewer: Municipal sewer
- Natural gas: Available
- Hydro: Available
- Cable: No
Rent and termsRent $2,600 a month, Main, Unfurnished
- Rent: $2,600 a month
- Space for rent: Main
- Furnished: Unfurnished
- Lease: 12 months
- Paid: Monthly
- Rent includes: Parking
- Deposit: Required
- Credit check: Required
- Employment letter: Required
- Rental application: Required
- References: Required
Listing detailsW12359819, Rented, Aug 22, 2025
- MLS® number: W12359819
- Status: Rented
- Listed on: Aug 22, 2025
- Days on market: 46
- Updated: Oct 7, 2025
- Possession: 2025-10-01 / Other
- Occupied by: Tenant
- Listing brokerage: SAVE MAX REAL ESTATE INC.
About this home
3149 Ibbetson Crescent, Mississauga (Erindale), ON L5C 1Z1
Carpet Free
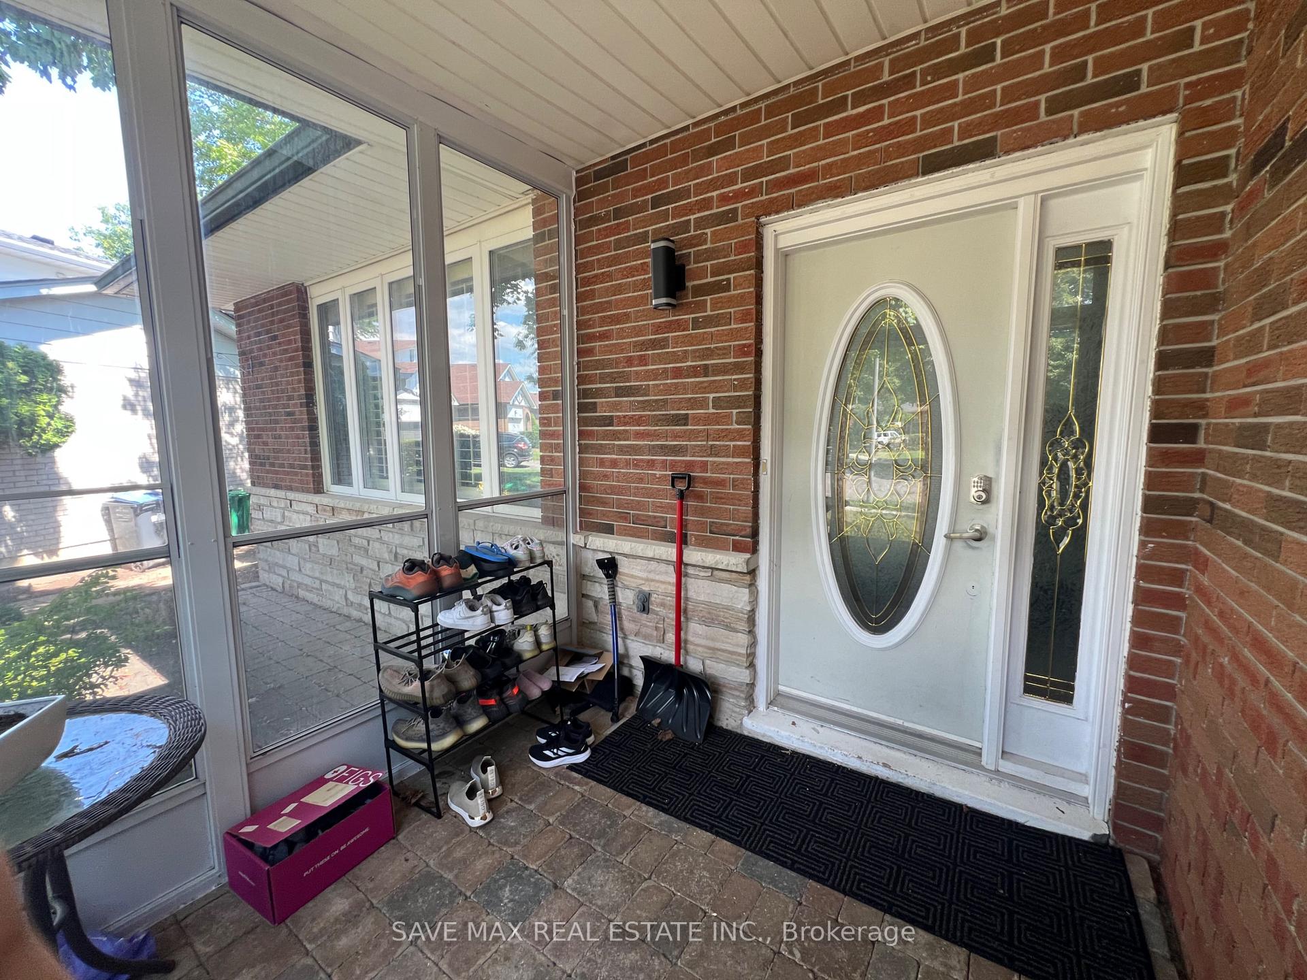
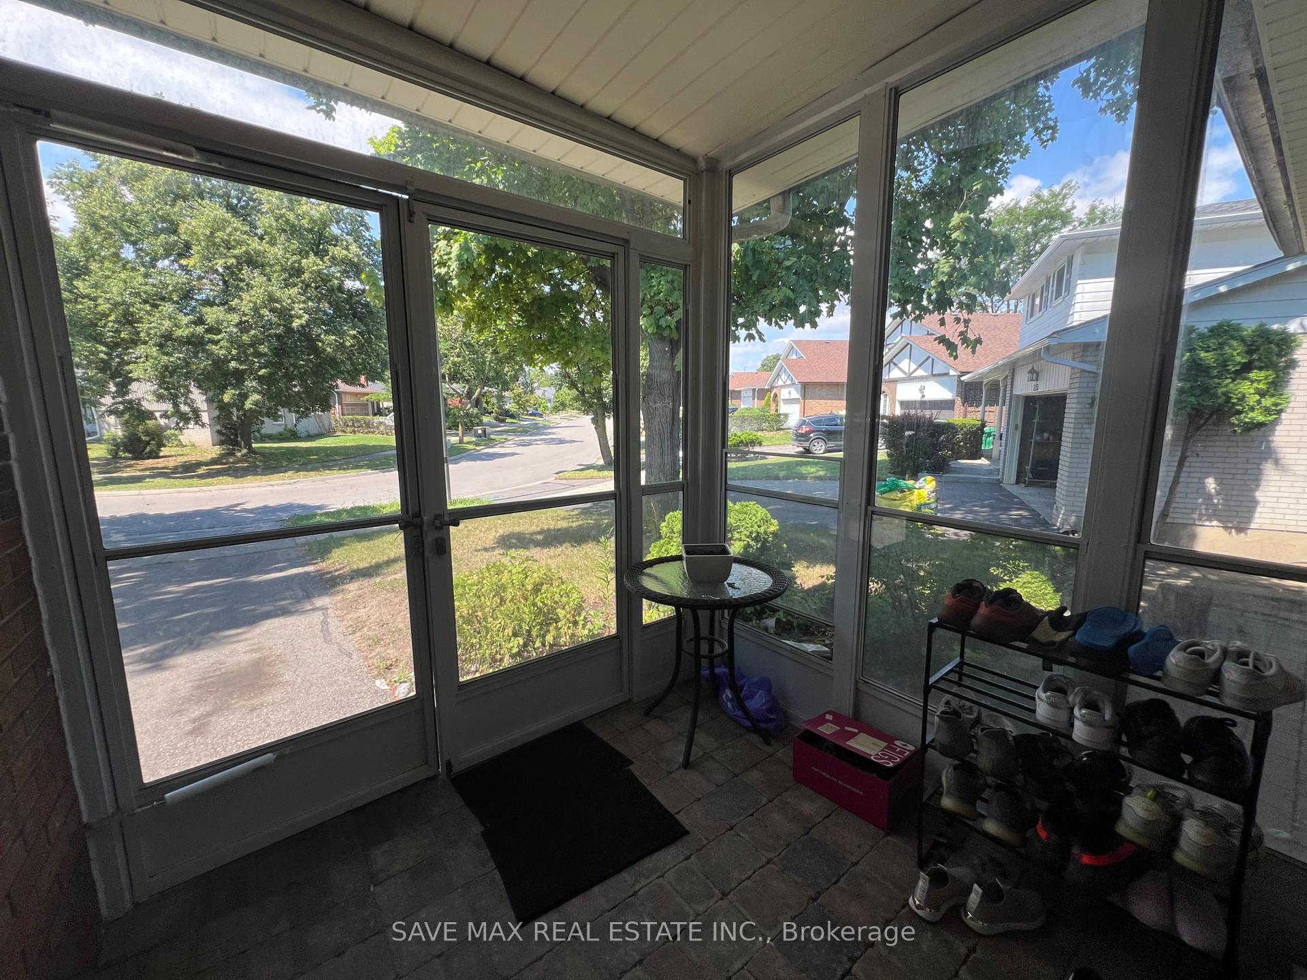
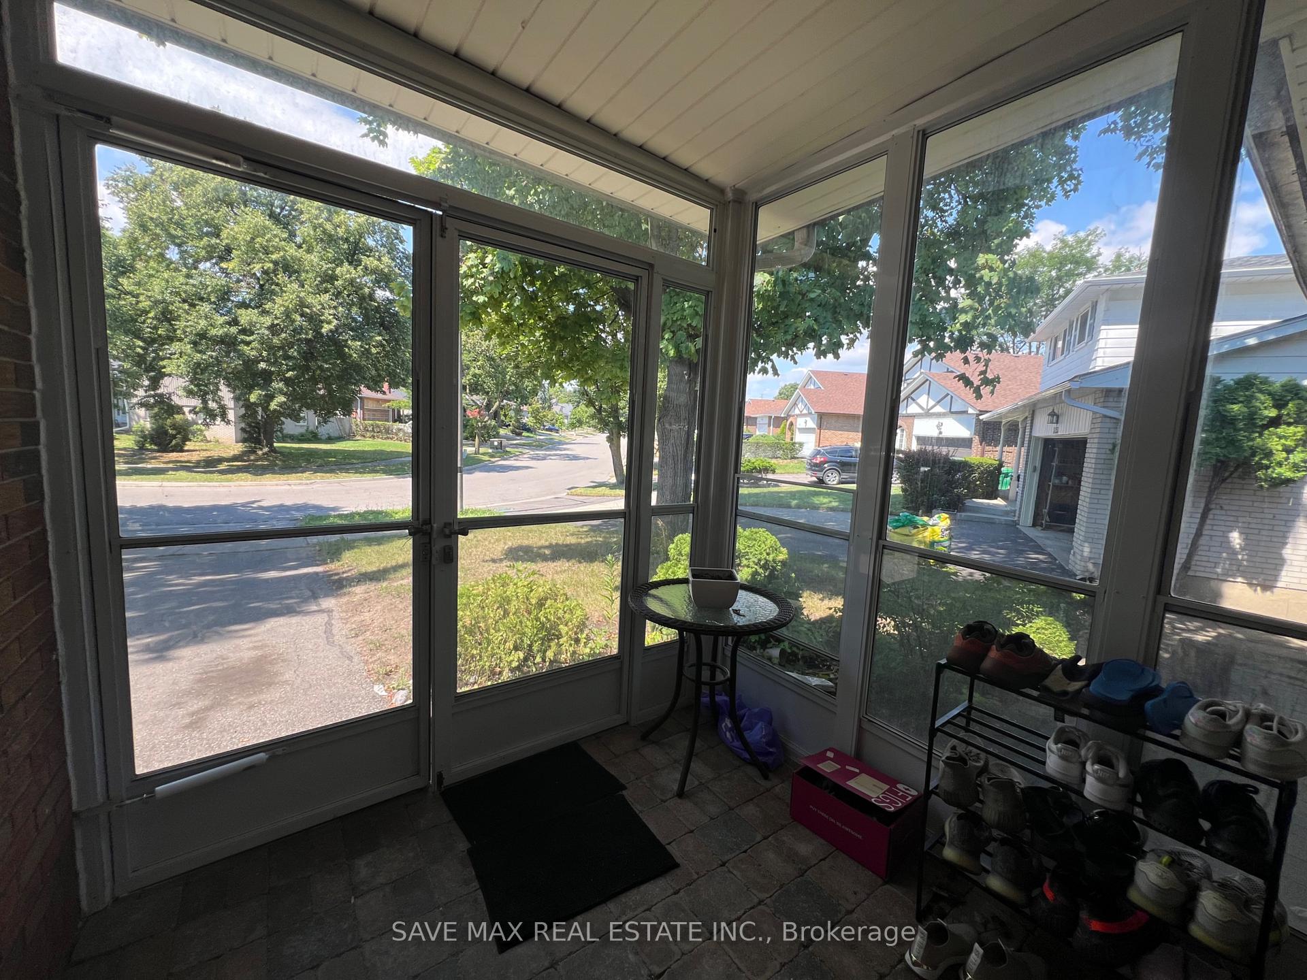
Absolutely beautiful property (main floor) with huge lot in backyard in the area close to all amenities, walking distance to wolfedale plaza ( service ontario, Freshco, pharmacy, food stores, tim hortons, restaurant, salon etc), University of toronto (mississauga campus), schools, erindale park. 3 Bedroom, 1 kitchen, living area, 1 washroom dining area, small glass room at the entrance to enjoy all kind of weathers. 60% utilities to be paid by tenants, Occupancy from Oct 1st, 2025.
Read more
Ask about this home
A HOMEH agent will answer your questions about this home.
Ask a question
Around this home
Mcbride/Wolfedale
Errands
Parks
Schools
Daily convenience, out of 100, from the distances below
ParkWoodland Meadows · 3 within 1 km8 min walk498 m
GroceryHome Convenience4 min walk243 m
SchoolThe Woodlands6 min walk340 m
PharmacyGreenfield Pharmacy7 min walk428 m
Cafés & foodSubway · 15 within 1 km4 min walk264 m
Gym & rec centrePlanet Fitness5 min walk282 m
LibraryMississauga Library - The Woodlands6 min walk370 m
WalkDriveStraight-line distance, open map data
Grocery0.2 km
Park0.5 km
Coffee0.3 km
Dining0.3 km
Gym0.3 km
Schools nearby
School rating, out of 10.
The Woodlandselementary · Public · 0.3 km
—
The Woodlands Secondary Schoolsecondary · Public · 0.3 km
8.3/10Excellent
McBride Avenue Public Schoolelementary · Public · 0.4 km
6.5/10Good
Contact agent
Helpful calculators
Rent vs buy
Affordability
Mortgage
Down payment
Stress test
CMHC insurance
Your HOMEH agent

KimHOMEH agent · Mississauga
"I would see it this week."
Ask Kim