

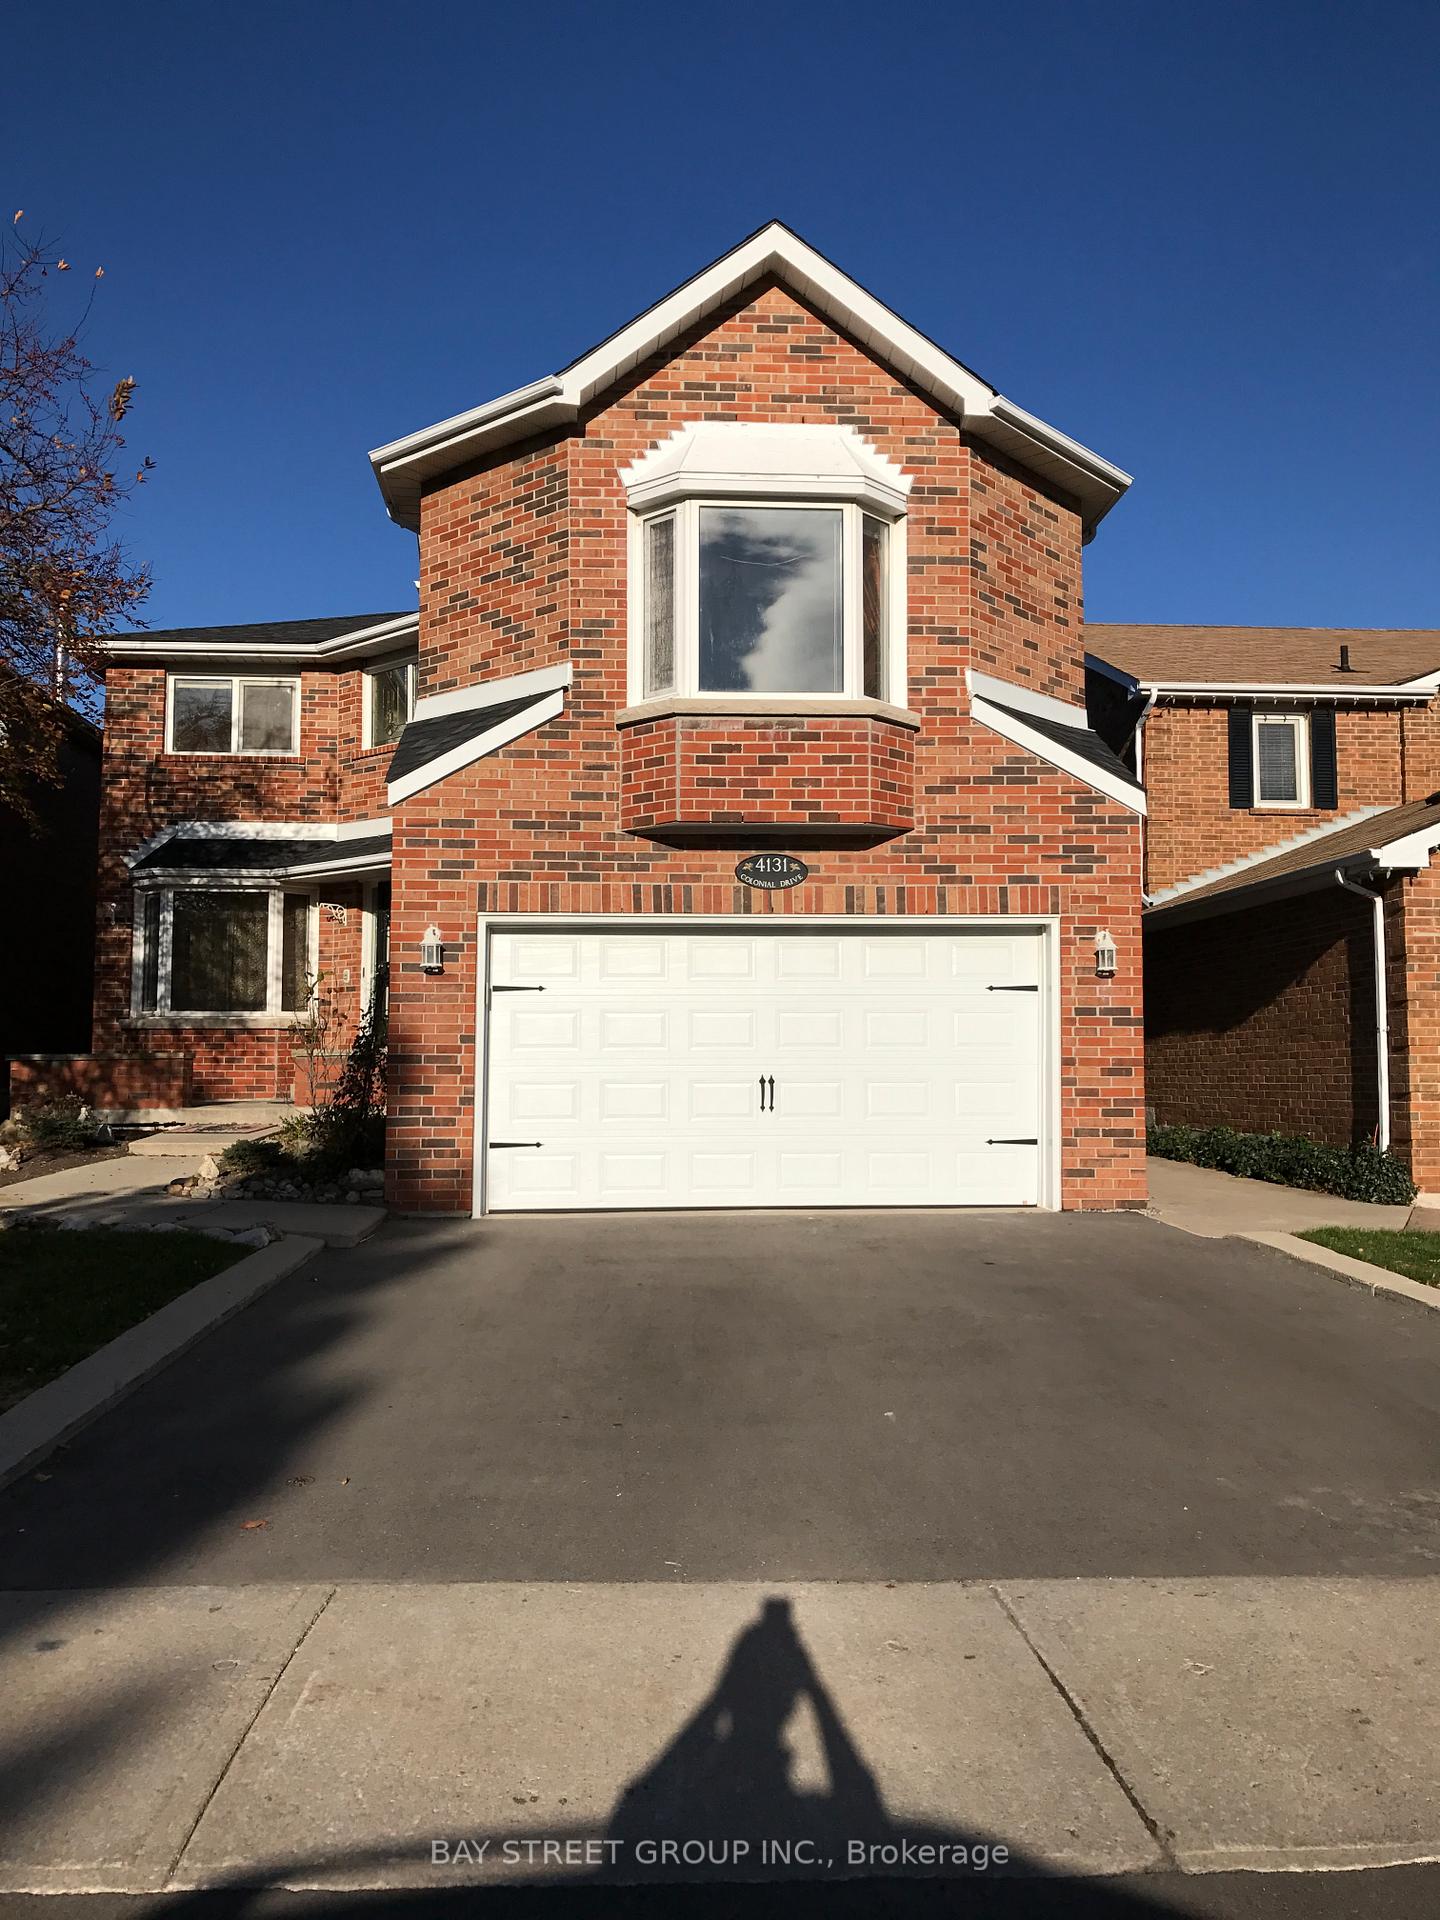
4131 Colonial Drive
Detached Rented
1/224131 Colonial Drive
Detached Rented
 See all 22 photos
4 Bedrooms
3 Bathrooms
2 Garage
2.5K–3K sq.ft
Entire Home
— Unit
Property history
Facts and features
- BasementUnfinished
- Lot size40 × 134 ft
- Lease term12 months
- FurnishedUnfurnished
What stands out
- Central air
The homeDetached, 2-storey, 2,500–3,000 sq ft
- Type: Detached
- Style: 2-storey
- Living space: 2,500–3,000 sq ft
- Basement: Unfinished
InsideIn-suite laundry, main level, Rooms above ground 11, Bedrooms 4
- Laundry: In-suite laundry, main level
- Rooms above ground: 11
- Bedrooms: 4
- Bathrooms: 3
- Kitchens: 1
- Family room: Yes
Outside and lotBrick, Asphalt shingle, Concrete
Outside
- Exterior: Brick
- Roof: Asphalt shingle
- Foundation: Concrete
- Size: 40.03 × 134.48 ft
Parking2 Garage, Attached
- Spaces: 2 Garage
- Garage: Attached
Heating, water and powerForced air, gas, Central air, Municipal water
- Heating: Forced air, gas
- Cooling: Central air
- Water: Municipal water
- Natural gas: Yes
- Hydro: Yes
- Cable: Yes
- Telephone: Yes
Rent and termsRent $3,950 a month, Entire property, Unfurnished
- Rent: $3,950 a month
- Space for rent: Entire property
- Furnished: Unfurnished
- Lease: 12 months
- Paid: Monthly
- Deposit: Required
- Credit check: Required
- Employment letter: Required
- Rental application: Required
- References: Required
- Rental items: Hot water tank
IncludedAll window coverings, large storage shed, custom walkways, landscaping & front screen door.
- Included: All window coverings, large storage shed, custom walkways, landscaping & front screen door.
Listing detailsW12336142, Rented, Aug 10, 2025
- MLS® number: W12336142
- Status: Rented
- Listed on: Aug 10, 2025
- Days on market: 39
- Updated: Sep 18, 2025
- Possession: 2025-08-11 / Immediate
- Occupied by: Vacant
- Listing brokerage: BAY STREET GROUP INC.
About this home
4131 Colonial Drive, Mississauga (Erin Mills), ON L5L 4E8
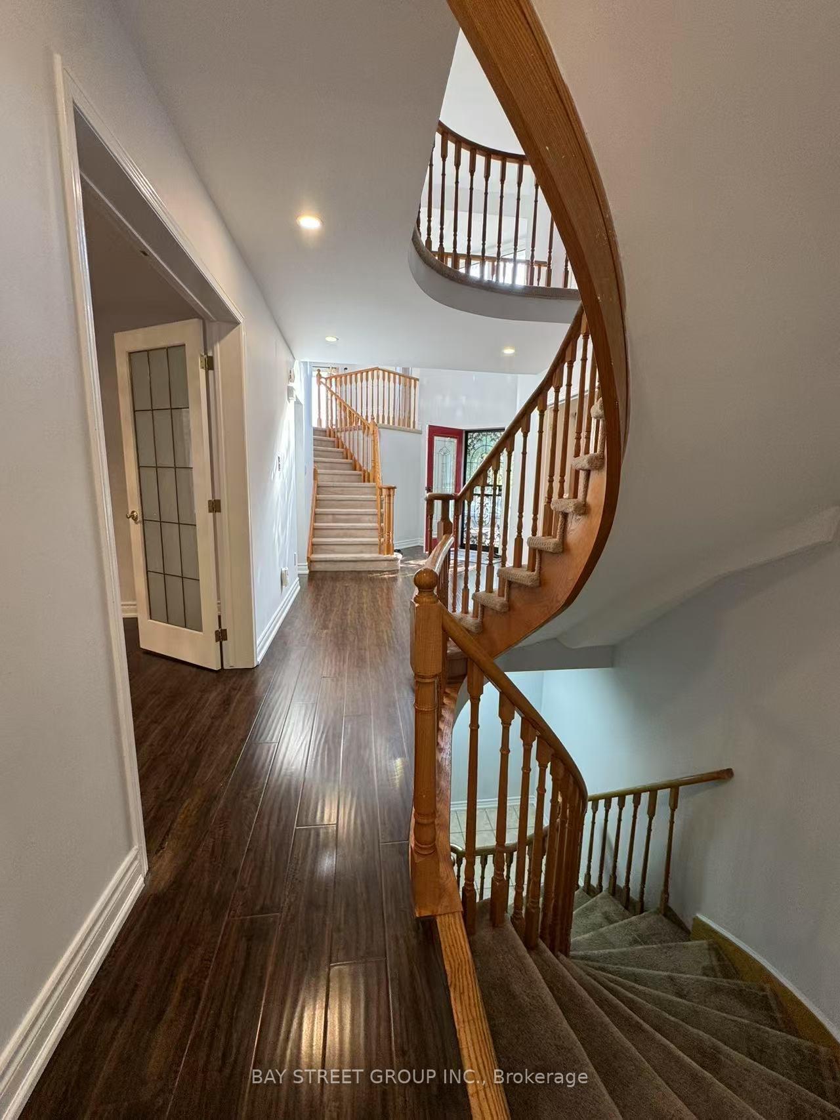
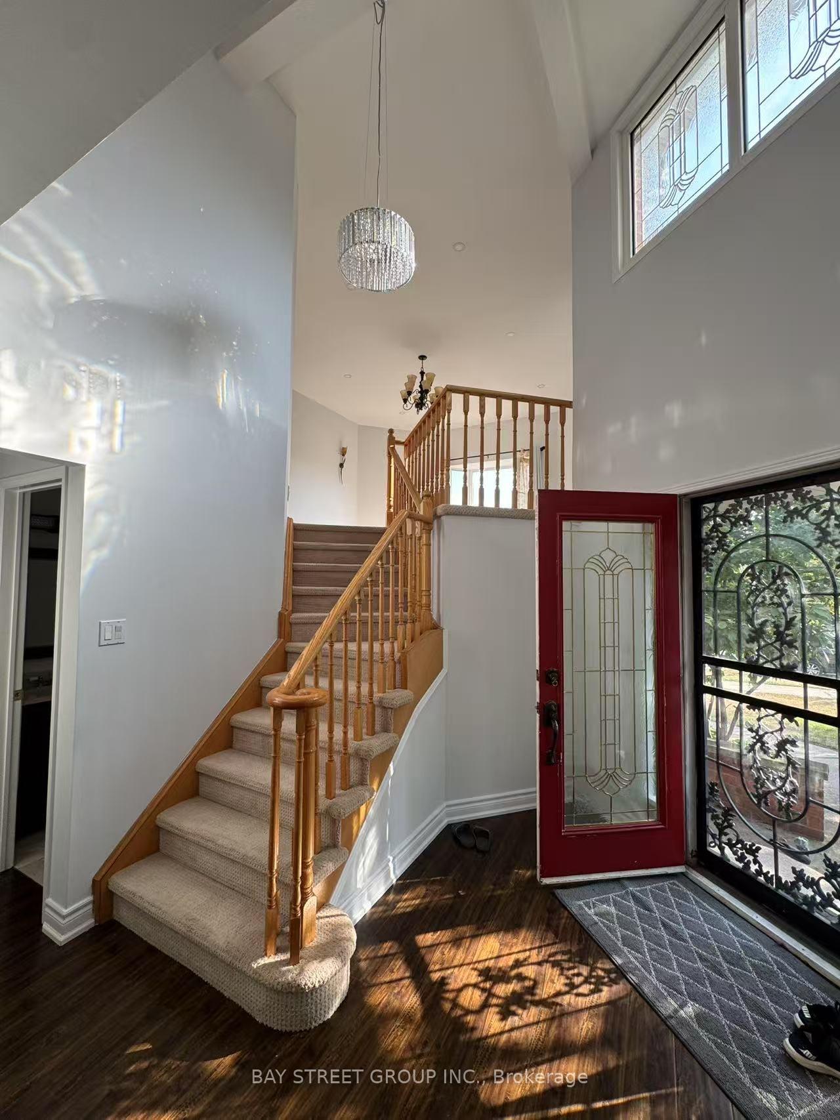
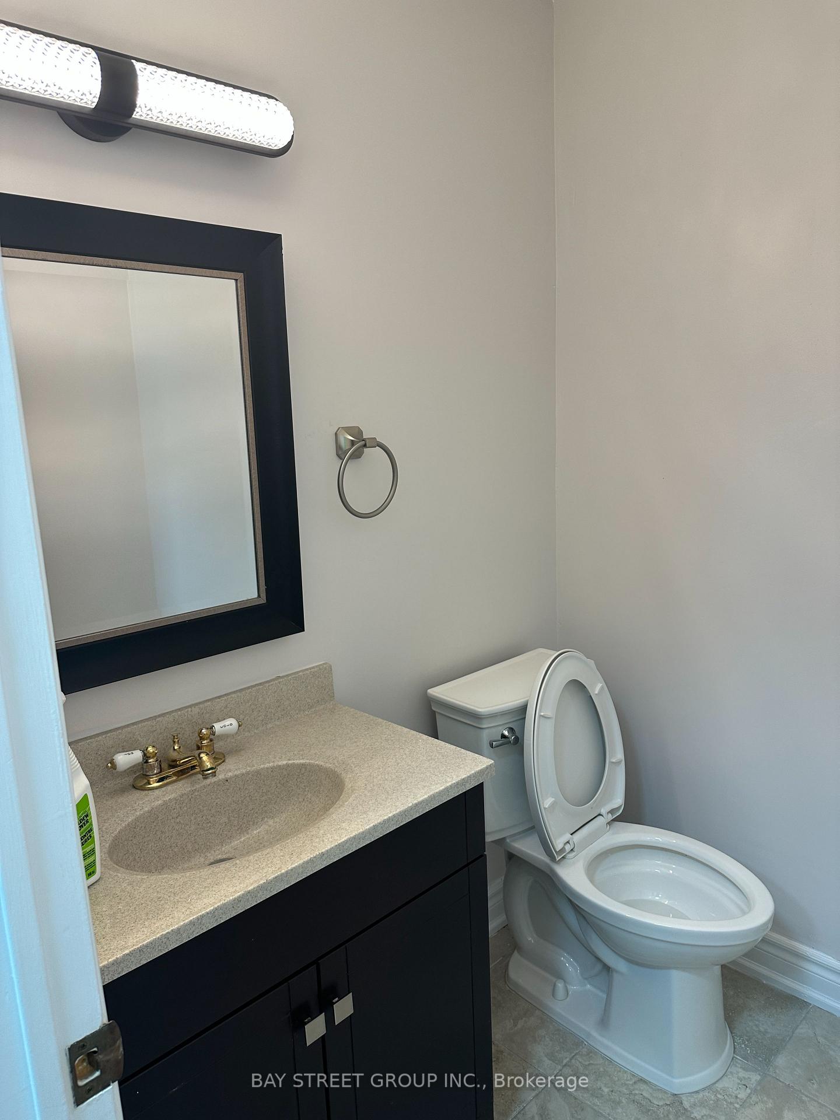
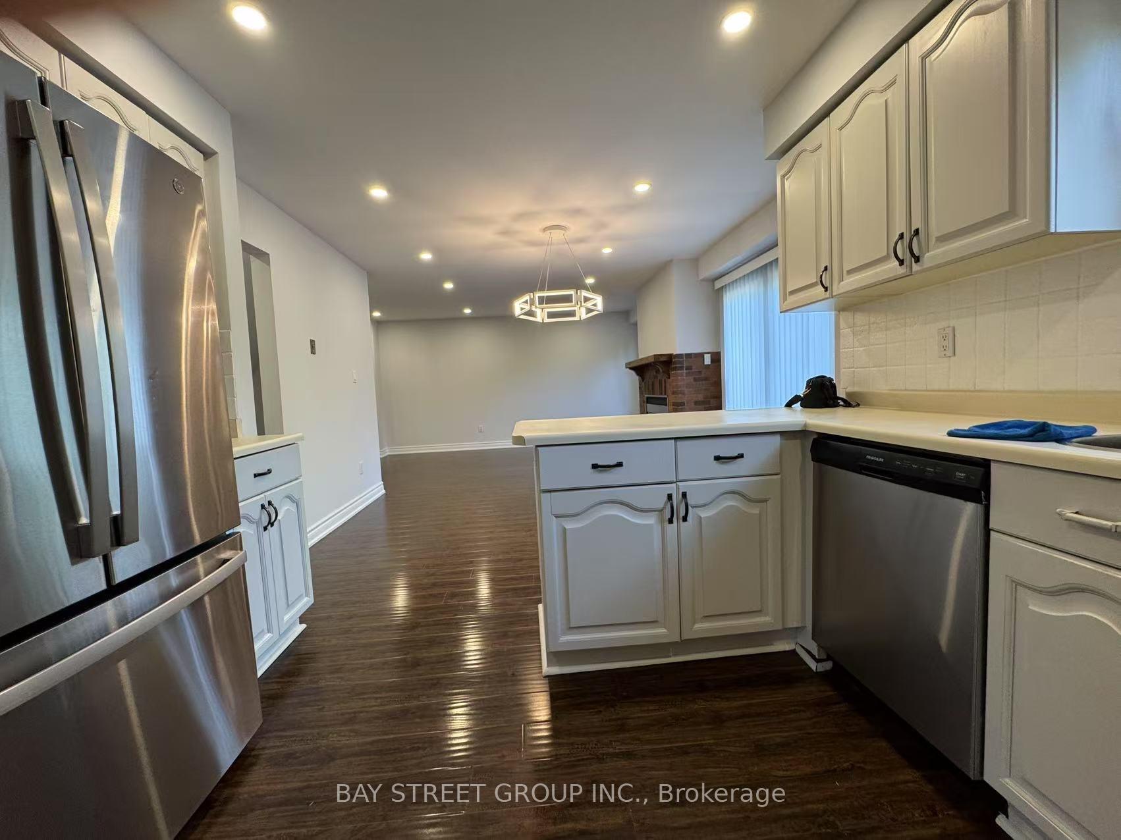
Gorgeous Family Home On A Premium Lot, In A Perfect Location! This Spacious Home (Approx 2800 Sqft)Consists Of Many Luxurious Upgrades, Including a newly renovated master bathroom and 2 refreshed bathrooms, smooth ceiling with new installed pot lights, new painted walls, doors and windows' casing. New replaced lights and An backyard Entertainer's Dream Deck. Optimally Located Close To Schools, Parks & Rec Centre & Places Of Worship.
Read more
Ask about this home
A HOMEH agent will answer your questions about this home.
Ask a question
Around this home
Colonial Dr & Thorncrest Dr
Errands
Parks
Schools
Daily convenience, out of 100, from the distances below
ParkThorncrest Park · 3 within 1 km4 min walk218 m
GroceryShell Select15 min walk949 m
SchoolAll Saints Catholic School1 min walk70 m
PharmacyMedical Clinic Pharmacy25 min walk1.5 km
Cafés & foodSan Francesco's Foods18 min walk1.1 km
Gym & rec centreErin Mills Twin Arenas9 min walk567 m
WalkDriveStraight-line distance, open map data
Grocery0.9 km
Park0.2 km
Gym1.0 km
Schools nearby
School rating, out of 10.
All Saints Catholic Schoolelementary · Catholic · 0.1 km
6.5/10Good
Loyola Catholic Secondary Schoolsecondary · Catholic · 0.6 km
7.0/10Good
DPCDSB - LOYOL Summer Schoolsecondary · Public · 0.7 km
—
Contact agent
Helpful calculators
Rent vs buy
Affordability
Mortgage
Down payment
Stress test
CMHC insurance
Your HOMEH agent

NimaHOMEH agent · Mississauga
"I would see it this week."
Ask Nima