

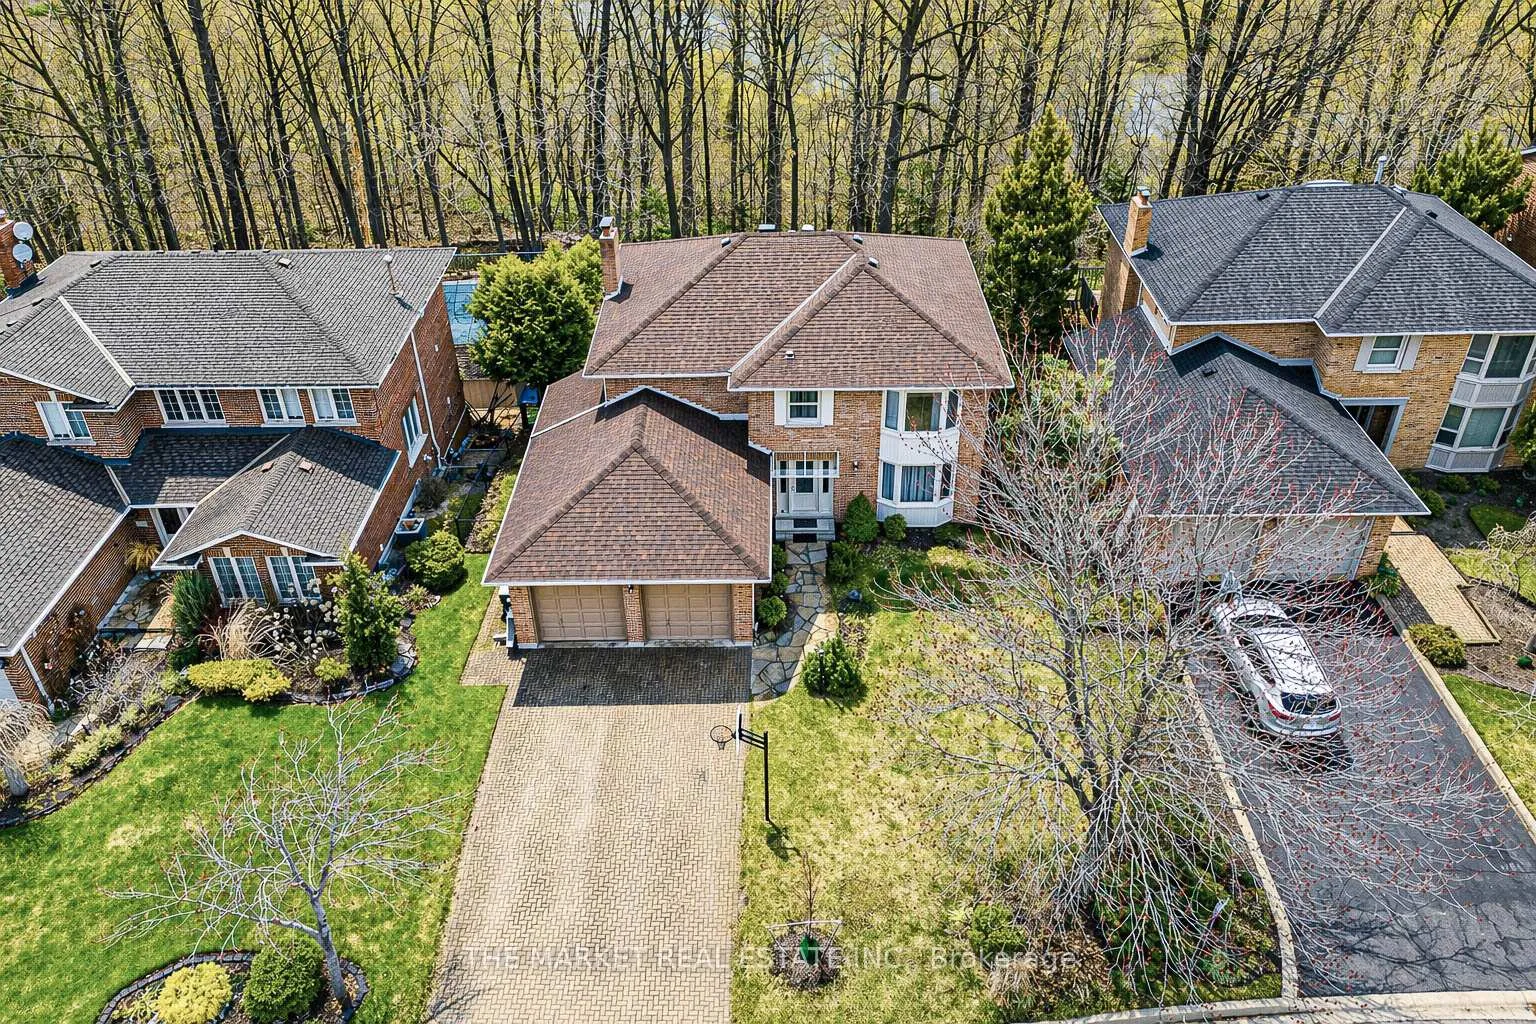
3840 Promontory Crescent S
3840 Promontory Crescent S
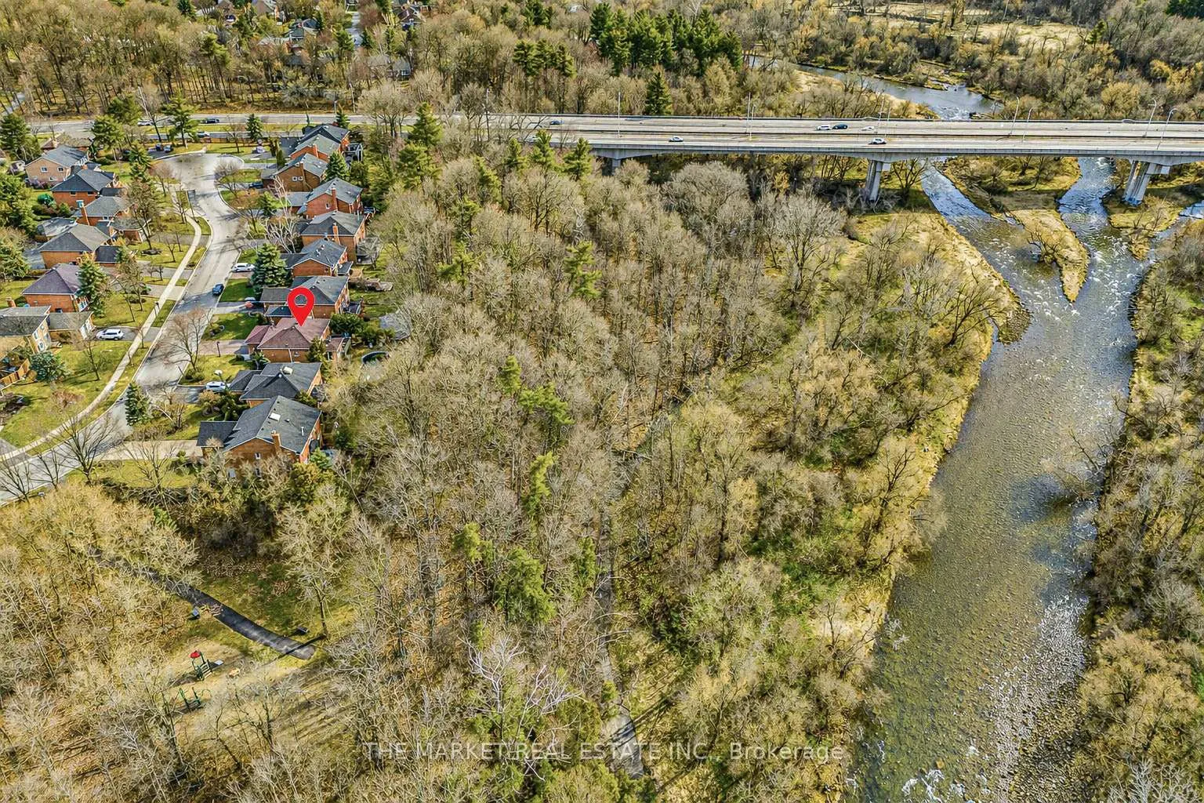
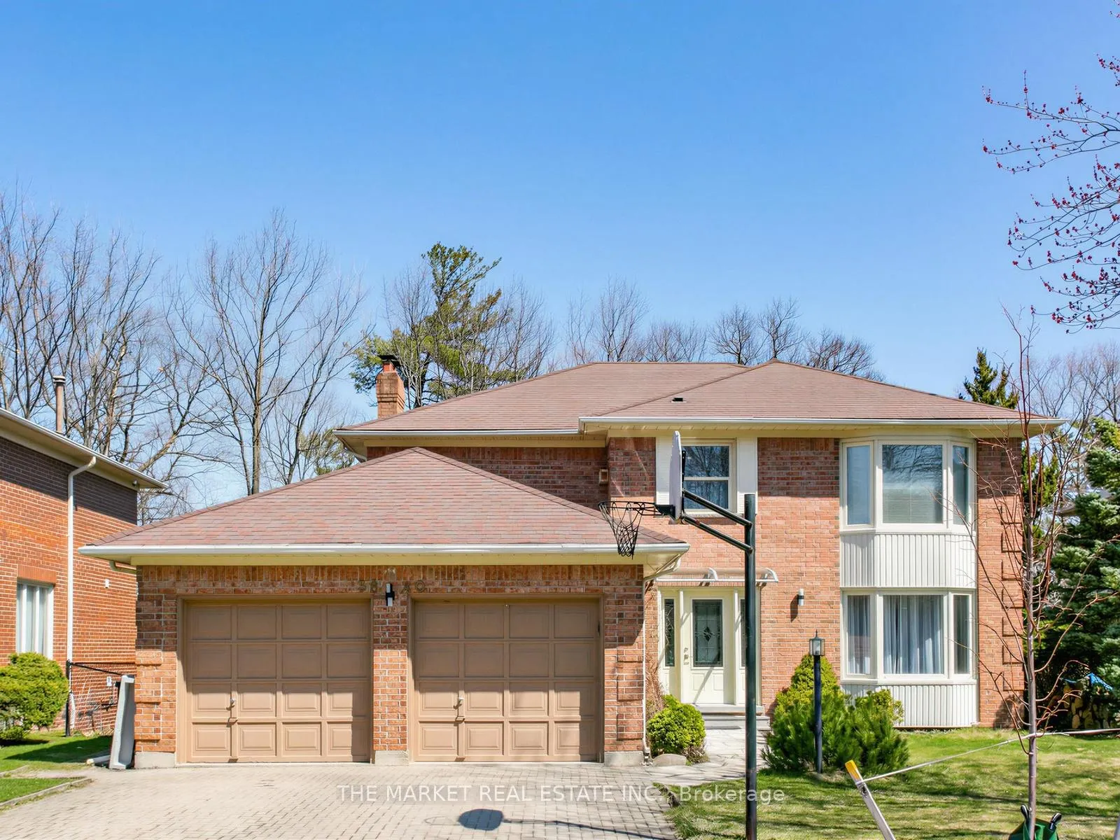
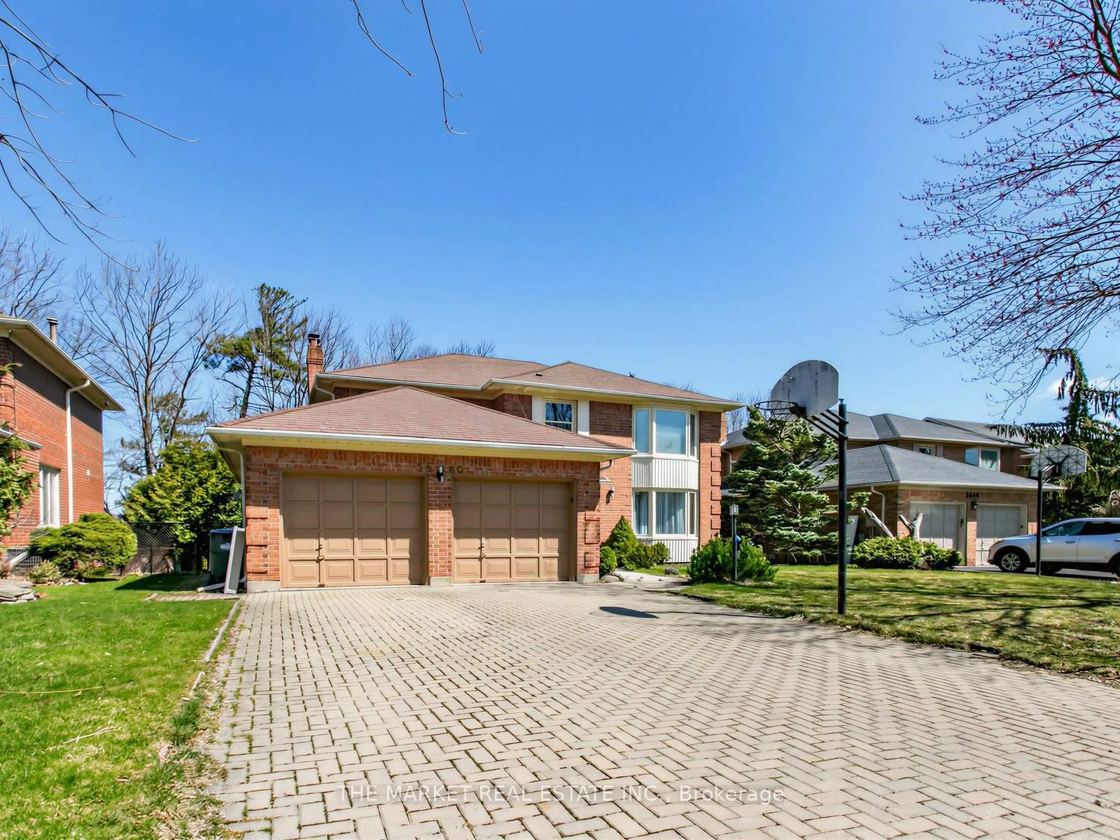
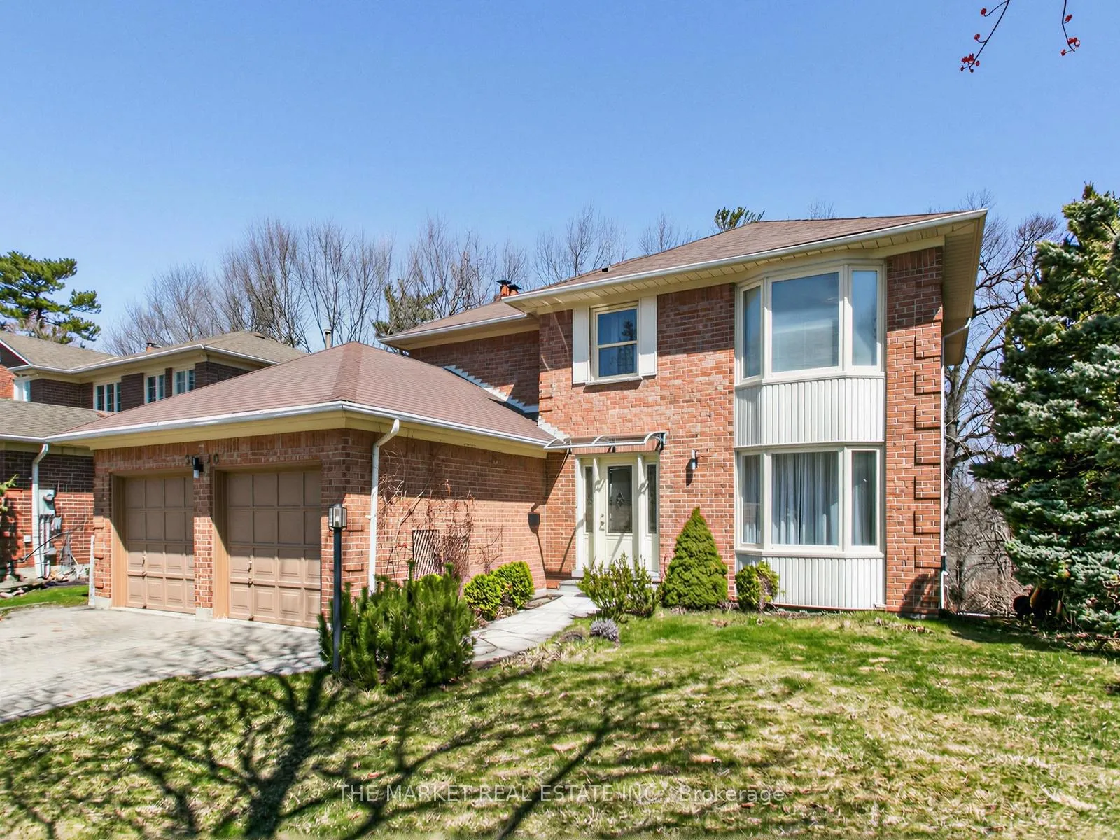 See all 48 photos
Property history
- $1,799,000ExpiredList: 2026-04-16|End: 2026-07-30|105 daysW13005394
Facts and features
- BasementWalk-out
- Age of home31–50 years
- Price per sq ft~$800
- Water, sewerMunicipal
- Hardwood floors
- Fireplace
- Central air
- Inground pool
The homeDetached, 2-storey, Age 31–50 years
- Type: Detached
- Style: 2-storey
- Age: 31–50 years
- Living space: 2,000–2,500 sq ft
- Basement: Finished, walk-out
- View: River
InsideFireplace Yes, wood, Ceramic, Hardwood, Main level
- Fireplace: Yes, wood
- Flooring: Ceramic, Hardwood
- Laundry: Main level
- Features: Auto garage door remote, sauna
- Security: Smoke detector
- Rooms above ground: 10
- Bedrooms: 4 + 1 in the basement
- Bathrooms: 4
- Kitchens: 1
- Family room: Yes
Outside and lotBrick, Shingles, Concrete
- Exterior: Brick
- Roof: Shingles
- Foundation: Concrete
- Pool: Inground
- Features: Seasonal living
- Size: 60.66 × 131.96 ft
Parking2 Garage, Attached, Private double
- Spaces: 2 Garage
- Garage: Attached
- Driveway: Private double
Heating, water and powerForced air, gas, Central air, Municipal water
- Heating: Forced air, gas
- Cooling: Central air
- Water: Municipal water
- Sewer: Municipal sewer
Costs and taxesTaxes $11,455 a year, HST included in the price, Hot water tank
- Taxes, 2025: $11,455 a year
- HST: HST included in the price
- Rental items: Hot water tank
Included in the saleStove, fridge, bi dishwasher, washer, dryer, garage door opener and remotes, all electrical light fixtures, pool equipment
- Included: Stove, fridge, bi dishwasher, washer, dryer, garage door opener and remotes, all electrical light fixtures, pool equipment
NearbyPark, public transit, ravine, river/stream, cul de sac/dead end, school
- Close to: Park, public transit, ravine, river/stream, cul de sac/dead end, school
Listing detailsW13005394, Expired, Apr 16, 2026
- MLS® number: W13005394
- Status: Expired
- Listed on: Apr 16, 2026
- Days on market: 105
- Updated: Jul 30, 2026
- Possession: 2026-06-15 / 60-89 days
- Occupied by: Owner
- Listing brokerage: THE MARKET REAL ESTATE INC.
About this home
3840 Promontory Crescent S, Mississauga (Erin Mills), ON L5L 3M2
Tucked into a quiet cul-de-sac in one of Mississauga's most exclusive enclaves, this exceptional ravine property offers a rare blend of privacy, scale, and lifestyle. Backing directly onto the Credit River ravine, the home delivers a truly private backyard setting with breathtaking, uninterrupted views-an increasingly scarce offering in the city. This elegant two-storey detached residence features a double garage and a grand circular staircase that sets the tone from the moment you enter. Sunlight pours through expansive windows, illuminating the principal rooms and enhancing the warmth of the hardwood flooring throughout (carpet-free, with hardwood on main and upper levels and laminate in the finished basement). Designed for both family living and entertaining, the home offers a spacious, family-sized kitchen with panoramic ravine views, a finished walkout basement complete with a wood-burning fireplace and sauna, and direct access to a patio and inground pool overlooking the natural landscape. Two wood-burning fireplaces add character and comfort, while abundant storage ensures practicality without compromise. Recent upgrades include a new furnace (2026) and a 200-amp electrical panel (2026), offering peace of mind and modern efficiency. Perfectly positioned for convenience, the home is just one bus stop to the GO Train, minutes to the University of Toronto Mississauga campus, and surrounded by parks, trails, and family-friendly amenities. A short walk connects you to playgrounds and scenic pathways along the Credit River. A rare opportunity to secure a private court location on a premium ravine lot-where tranquility, prestige, and connectivity come together seamlessly.
Ask about this home
A HOMEH agent will answer your questions about this home.
Around this home
Daily convenience, out of 100, from the distances below
Schools nearby
School rating, out of 10.
Helpful calculators
Your HOMEH agent

"I would see it this week."