


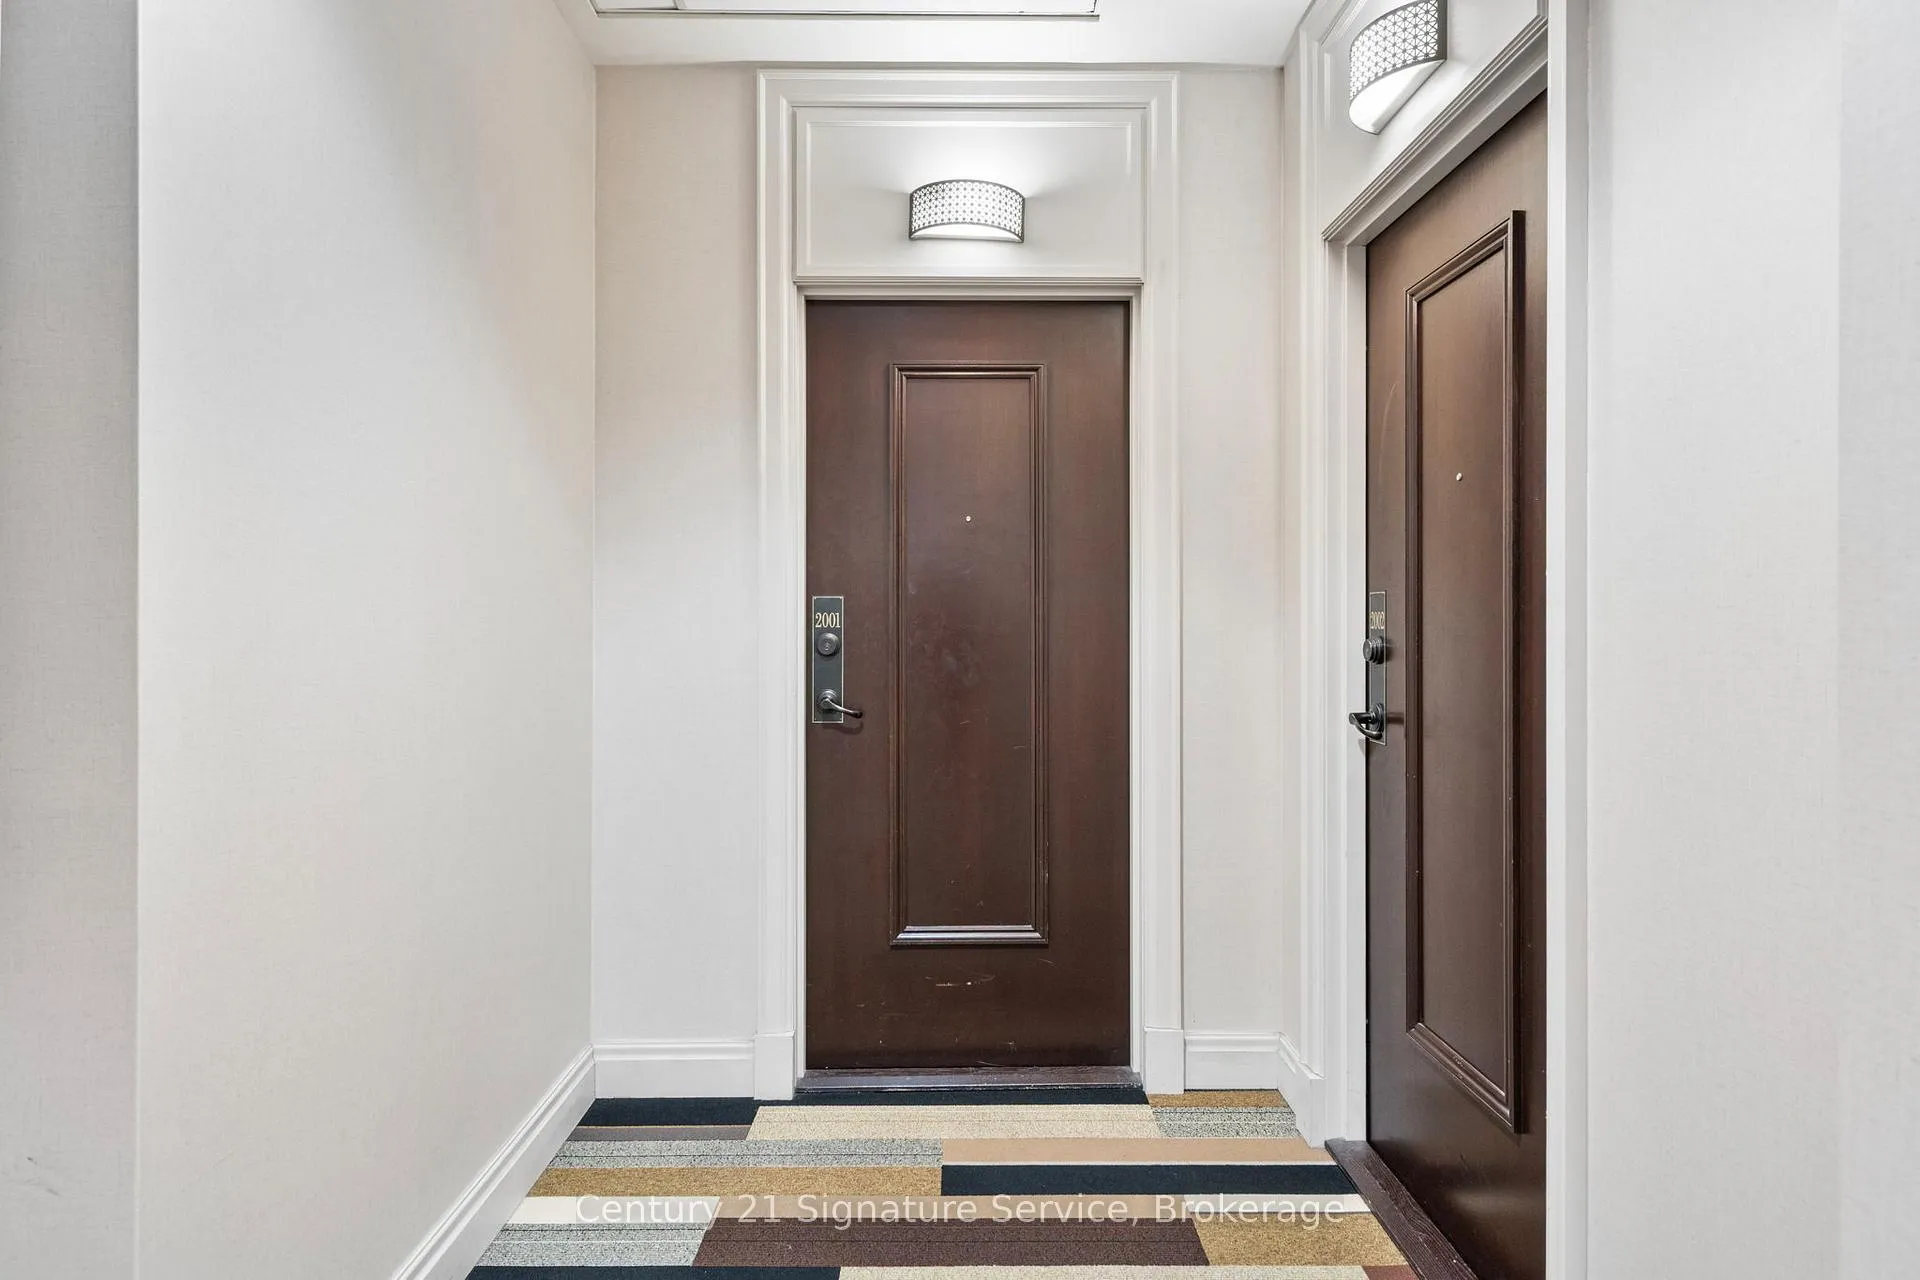
Unit 2001, 385 Prince Of Wales Drive
Unit 2001, 385 Prince Of Wales Drive
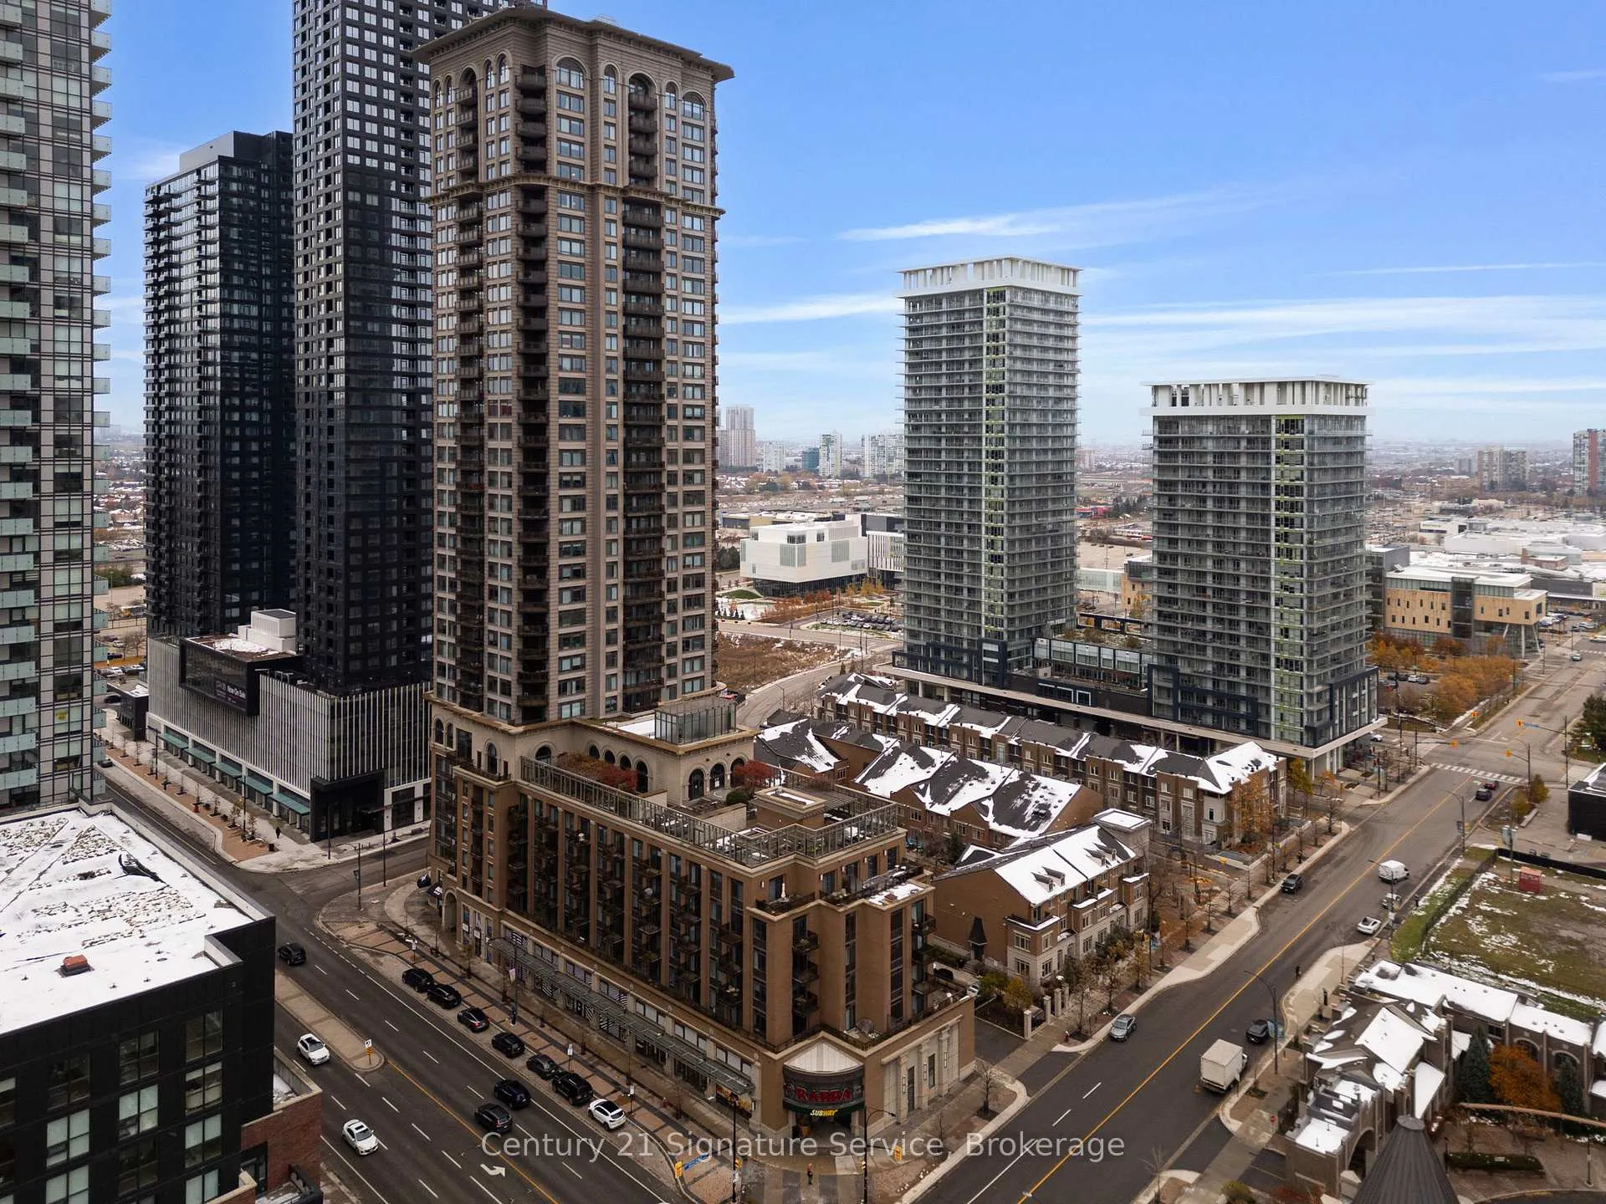
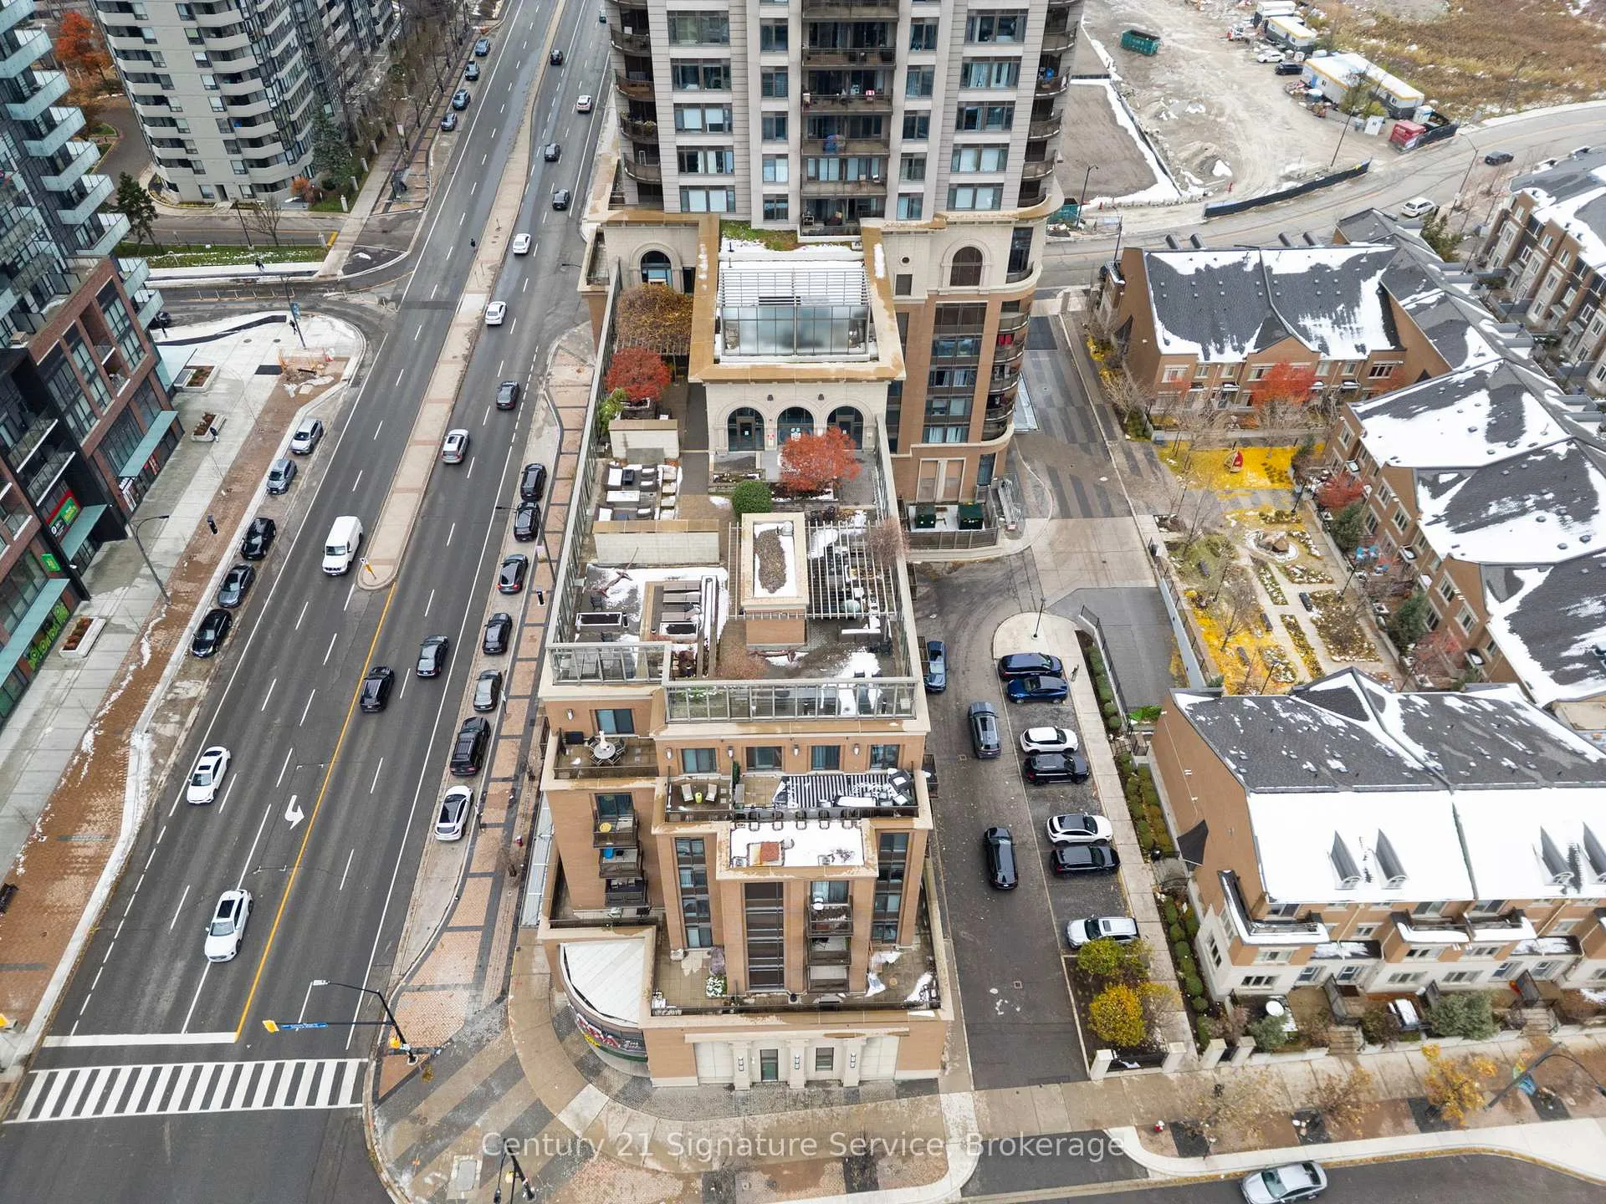

 See all 41 photos
Property history
Facts and features
- ExposureNorth
- LaundryIn-suite
- LockerOwned
- BalconyOpen
- Central air
- Concierge
- Indoor pool
- Party room/meeting room
- Rooftop deck/garden
The homeCondo Apartment, Apartment, 600–699 sq ft
- Type: Condo Apartment
- Style: Apartment
- Living space: 600–699 sq ft
- Basement: None
- Exposure: North
InsideCeramic, In-suite laundry, Carpet free, storage area lockers
- Flooring: Ceramic
- Laundry: In-suite laundry
- Features: Carpet free, storage area lockers
- Security: Concierge/security
- Rooms above ground: 4
- Bedrooms: 1
- Bathrooms: 1
- Kitchens: 1
OutsideBrick, concrete, Open
- Exterior: Brick, concrete
- Balcony: Open
Parking and locker1 Parking, Underground, Parking type Owned
- Spaces: 1 Parking
- Garage: Underground
- Parking type: Owned
- Driveway: Underground
- Spot: 91
- Locker: Owned
- Locker unit: 259
- Locker level: C
BuildingChicago Condos, Storeys 36, Units 484
- Name: Chicago Condos
- Storeys: 36
- Units: 484
- Registered: 2010
- Condo corporation: 894
- Amenities: Community bbq, concierge, guest suites, indoor pool, party room/meeting room, rooftop deck/garden
- Pets: Allowed
Heating, water and powerForced air, gas, Central air
- Heating: Forced air, gas
- Cooling: Central air
Costs and taxesTaxes $2,874 a year, Condo fee $551 a month, Heat included, water included, cac included, common elements included, building insurance included, parking included
- Taxes, 2025: $2,874 a year
- Condo fee: $551 a month
- Fee includes: Heat included, water included, cac included, common elements included, building insurance included, parking included
- HST: HST included in the price
- Rental items: None
Included in the saleStainless steel refrigerator, stainless steel stove, stainless steel over the range microwave, built in dishwasher, newer full sized washer and dryer, all electric light fixtures and all window coverings.
- Included: Stainless steel refrigerator, stainless steel stove, stainless steel over the range microwave, built in dishwasher, newer full sized washer and dryer, all electric light fixtures and all window coverings.
Listing detailsW12643520, Sold, Dec 19, 2025
- MLS® number: W12643520
- Status: Sold
- Listed on: Dec 19, 2025
- Days on market: 41
- Updated: Jan 29, 2026
- Possession: Immediate
- Occupied by: Vacant
- Listing brokerage: Century 21 Signature Service
About this home
Unit 2001, 385 Prince Of Wales Drive, Mississauga (City Centre), ON L5B 0C6
Look no further, this stunning 1bed/1bath carpet free condo suite offers a perfect blend of style, convenience, and functionality, making it an ideal choice for first-time buyers, professionals, downsizers, or investors seeking a premium location. Bright and spacious open-concept layout that combines living, dining, and kitchen areas, perfect for entertaining or relaxing after a busy day. The floor-to-ceiling windows flood the space with natural light, while the private balcony provides a peaceful outdoor retreat with a clear, unobstructed city views. The modern kitchen features stainless steel appliances, granite countertops, ample cabinetry, and a breakfast bar offering both elegance and practicality. Enjoy the convenience of in-suite laundry (full sized washer & dryer), one parking space, and a private locker for extra storage. Residents of the Chicago Condominium enjoy world-class amenities, including a state-of-the-art fitness center, indoor pool, hot tub, sauna, rock climbing wall, theatre room, rooftop terrace, party room, BBQ area, and 24-hour concierge service. Located just steps from Square One Shopping Centre, Sheridan College, Celebration Square, public transit, restaurants, and cafes, this address offers unbeatable walkability and easy access to major highways making commuting a breeze. Whether you're looking for a stylish new home or a smart investment opportunity, this condo offers exceptional value and lifestyle appeal in one of Mississauga's most vibrant neighbourhoods. Book your private showing today and discover why 385 Prince of Wales Drive is one of the city's premier condominium destinations.
Ask about this home
A HOMEH agent will answer your questions about this home.
Know more about Chicago Condos

Condo building · 385 Prince of Wales Drive
Chicago Condos is a 36-storey condo with 484 suites, built in 2010 by The Daniels Corporation. Right now 9 for sale and 6 for rent are on the market here.
- 36storeys
- 484suites
- $652/sq ft
- 2010built
No similar units for sale in Chicago Condos right now.
Around this home
Daily convenience, out of 100, from the distances below
Schools nearby
School rating, out of 10.
Helpful calculators
Your HOMEH agent

"Priced 3% over the Hestimate. I would see it this week."