

3860 Pondview Way
3860 Pondview Way
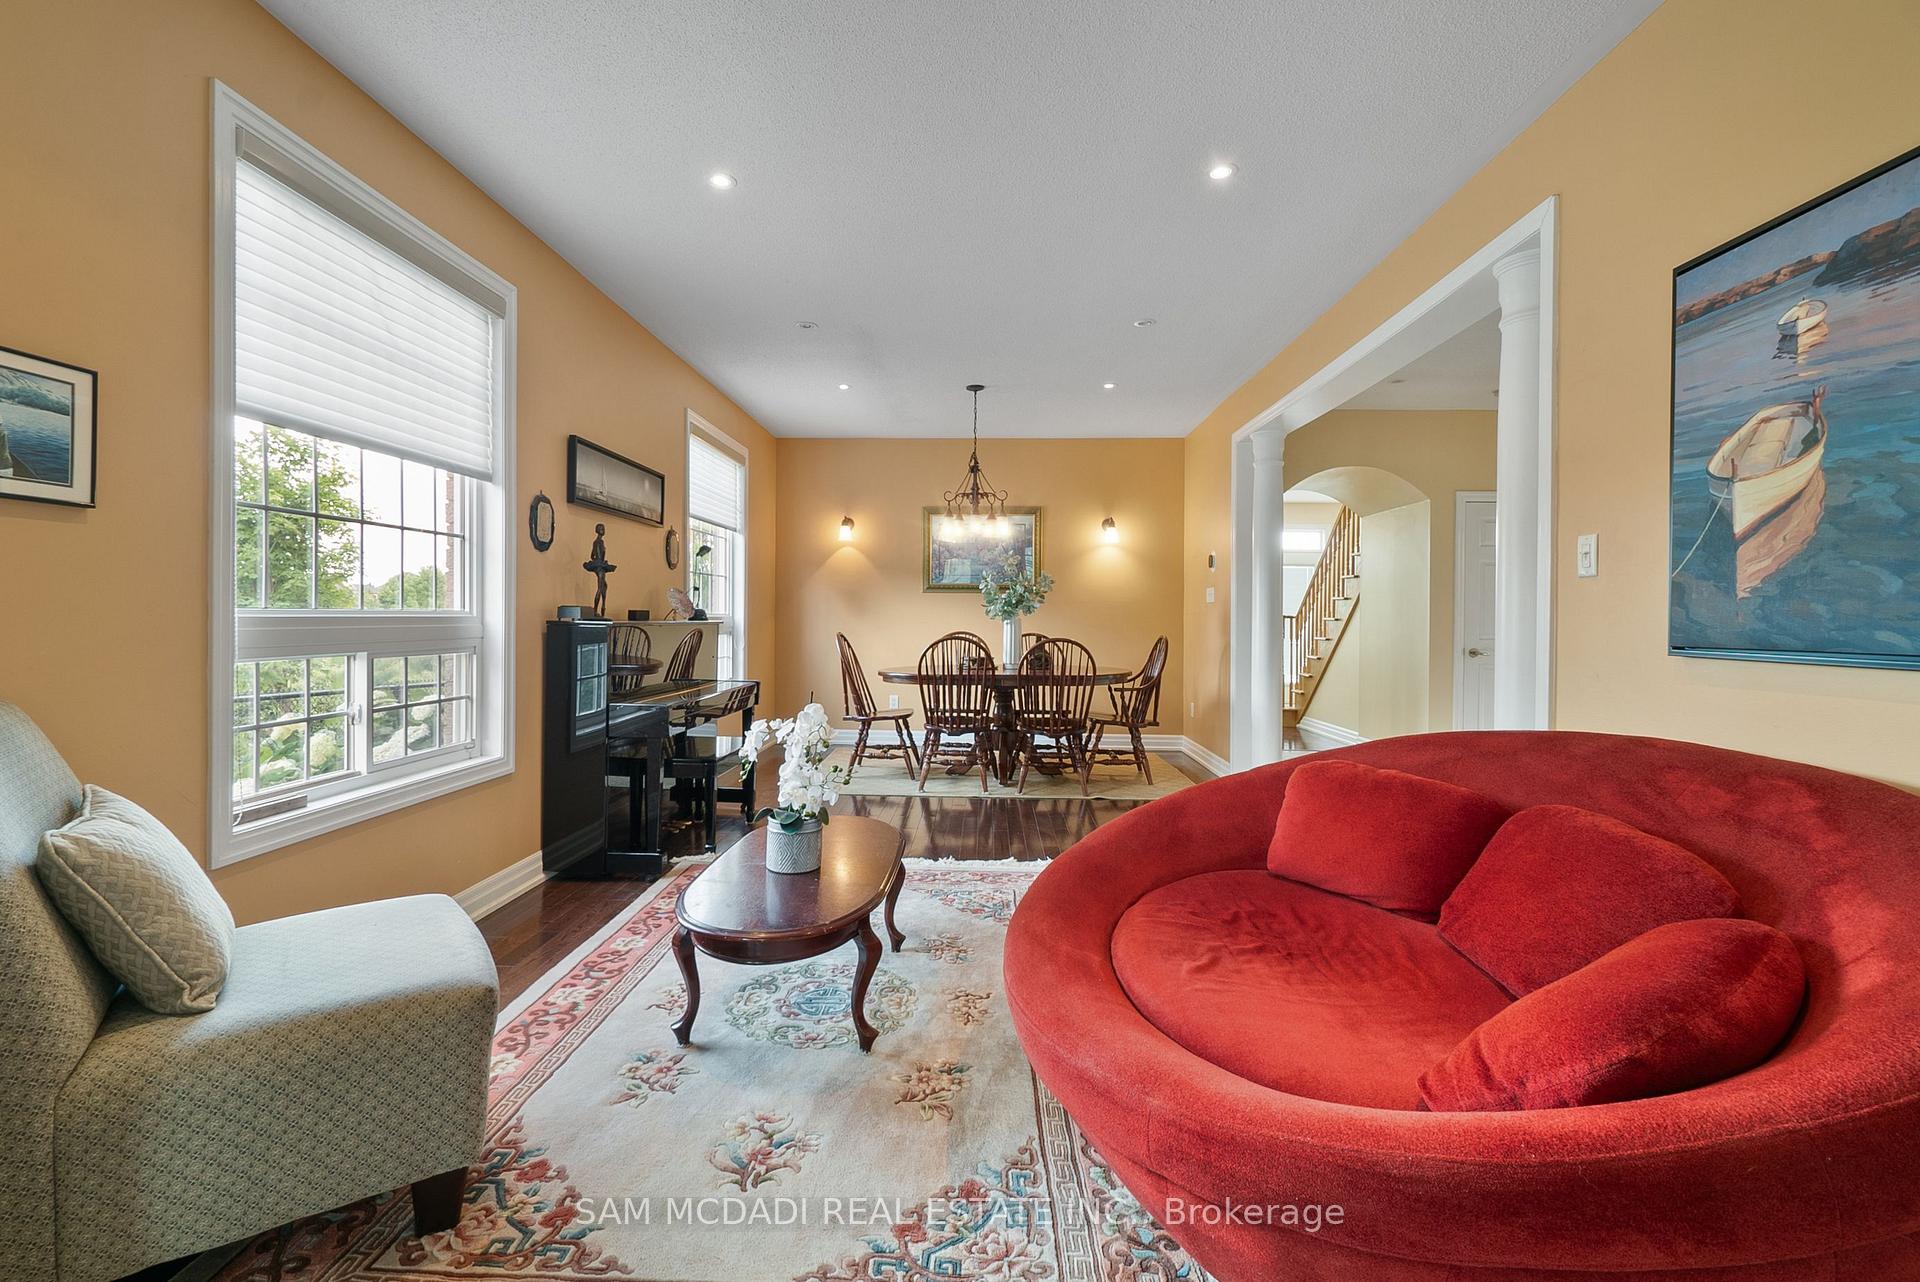 See all 34 photos
Property history
- $1,850,000ExpiredList: 2025-07-16|End: 2025-09-30|76 daysW12288578
Facts and features
- BasementUnfinished
- Age of home16–30 years
- Price per sq ft~$569
- Water, sewerMunicipal
- Hardwood floors
- Fireplace
- Central air
The homeDetached, 2-storey, Age 16–30 years
- Type: Detached
- Style: 2-storey
- Age: 16–30 years
- Living space: 3,000–3,500 sq ft
- Basement: Unfinished, full
InsideFireplace Yes, electric, family room, Hardwood, Broadloom, Main level
- Fireplace: Yes, electric, family room
- Flooring: Hardwood, Broadloom
- Laundry: Main level
- Features: Other
- Security: Carbon monoxide detectors, smoke detector
- Rooms above ground: 10
- Bedrooms: 4
- Bathrooms: 4
- Kitchens: 1
- Family room: Yes
Outside and lotBrick, Asphalt shingle, Poured concrete
- Exterior: Brick
- Roof: Asphalt shingle
- Foundation: Poured concrete
- Features: Year round living, privacy, backs on green belt, deck
- Size: 52.82 × 91.04 ft
- Shape: Rectangular
- Zoning: R4
Parking2 Garage, Attached, Private double
- Spaces: 2 Garage
- Garage: Attached
- Driveway: Private double
Heating, water and powerHeat pump, gas, Central air, Municipal water
- Heating: Heat pump, gas
- Cooling: Central air
- Water: Municipal water
- Sewer: Municipal sewer
- Natural gas: Available
- Hydro: Yes
- Cable: Yes
- Telephone: Yes
Costs and taxesTaxes $8,767 a year, HST included in the price
- Taxes, 2025: $8,767 a year
- HST: HST included in the price
Included in the saleAll existing electrical light fixtures, window coverings, and kitchen appliances, including bosch oven, dishwasher, and microwave; gaggenau refrigerator; hestan stove; and vent-a-hood range hood. whirlpool washer and dryer, auto garage door opener(s) and remote(s), owned hybrid hvac system (1 furnace and 1 heat pump), owned hot water tank, and electric fireplace.
- Included: All existing electrical light fixtures, window coverings, and kitchen appliances, including bosch oven, dishwasher, and microwave; gaggenau refrigerator; hestan stove; and vent-a-hood range hood. whirlpool washer and dryer, auto garage door opener(s) and remote(s), owned hybrid hvac system (1 furnace and 1 heat pump), owned hot water tank, and electric fireplace.
NearbyFenced yard, park, place of worship, public transit, school, ravine
- Close to: Fenced yard, park, place of worship, public transit, school, ravine
Listing detailsW12288578, Expired, Jul 16, 2025
- MLS® number: W12288578
- Status: Expired
- Listed on: Jul 16, 2025
- Days on market: 76
- Updated: Sep 30, 2025
- Possession: Other
- Occupied by: Owner
- Listing brokerage: SAM MCDADI REAL ESTATE INC.
About this home
3860 Pondview Way, Mississauga (Lisgar), ON L5N 8K1
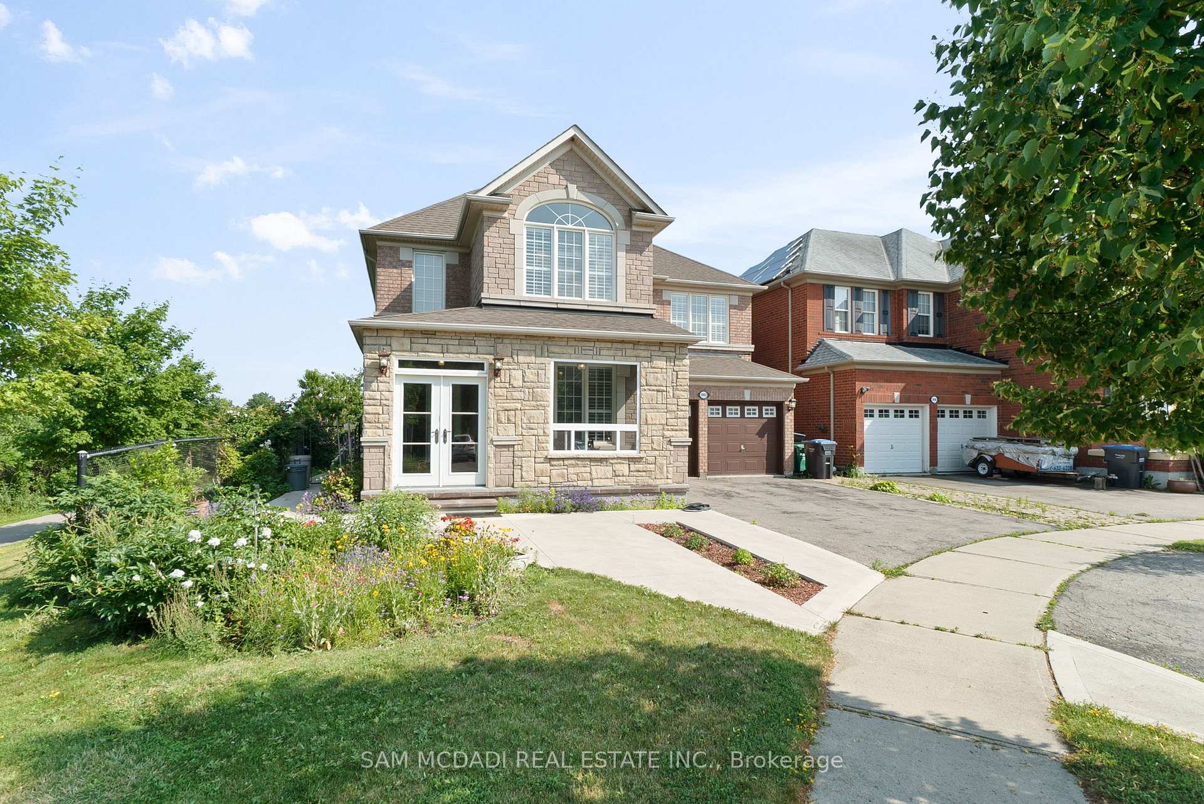
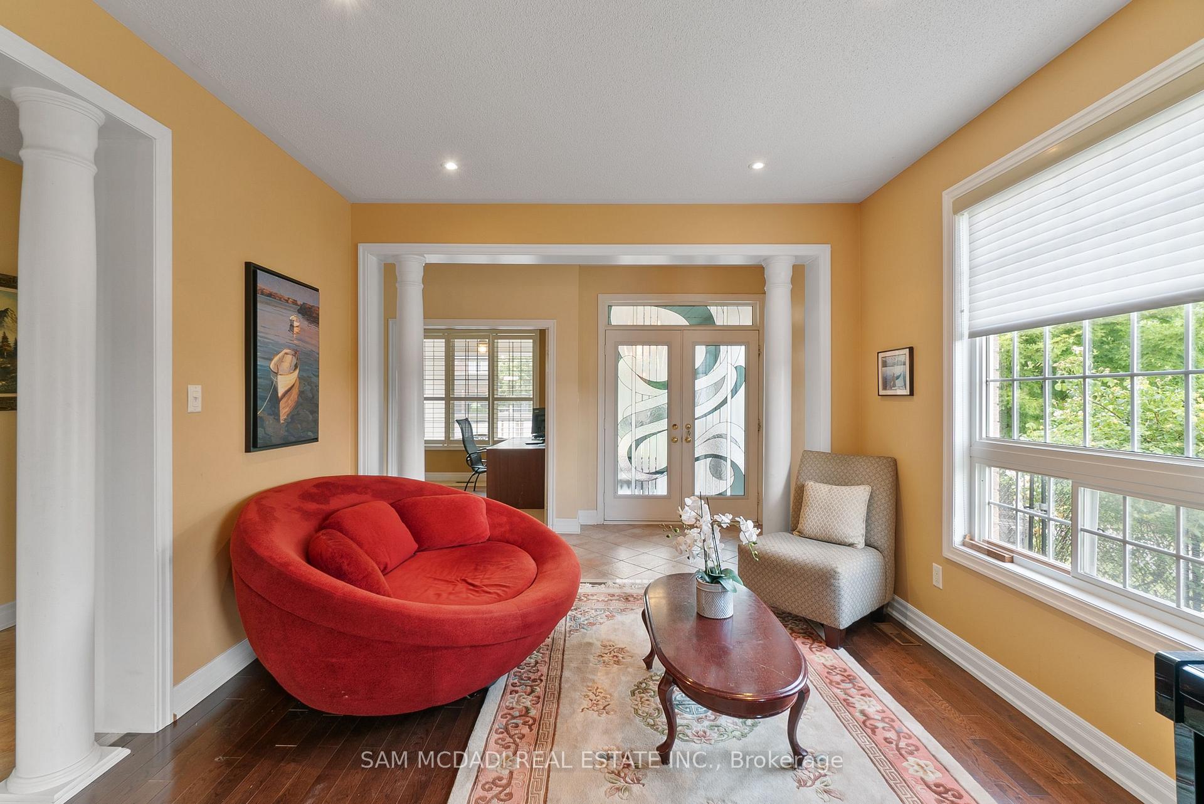
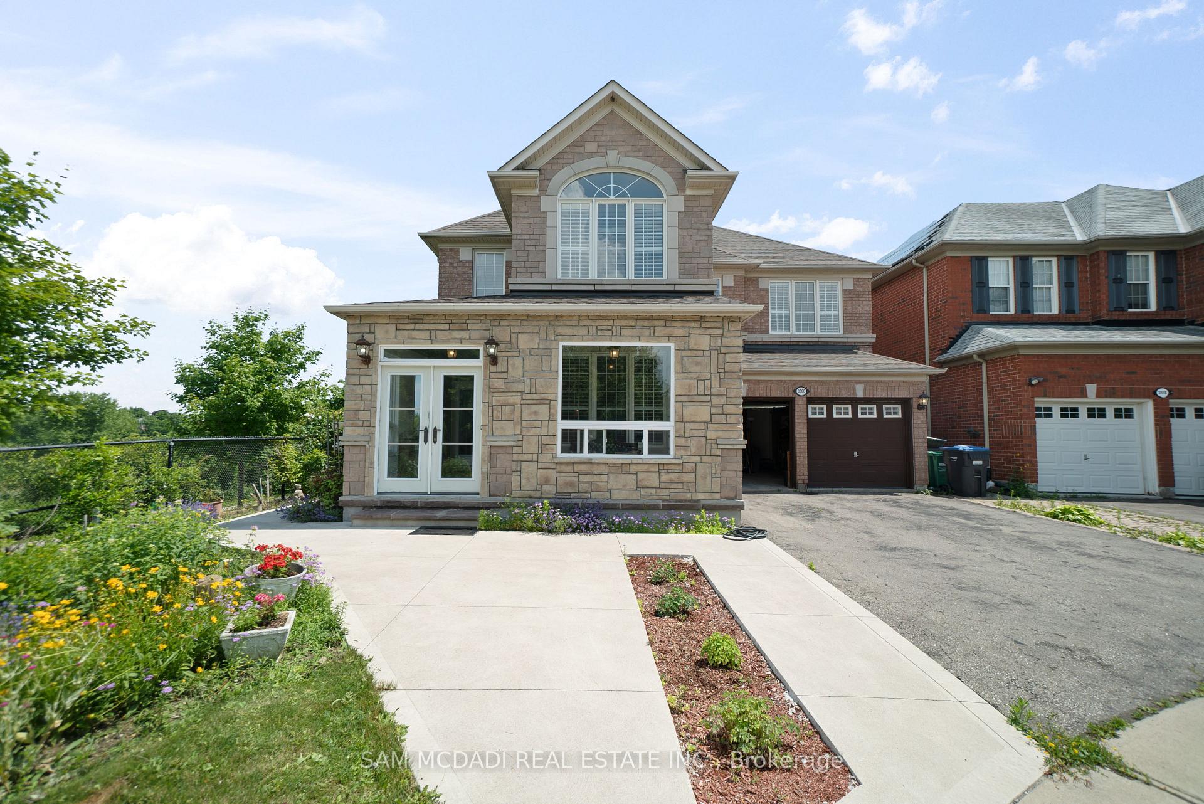
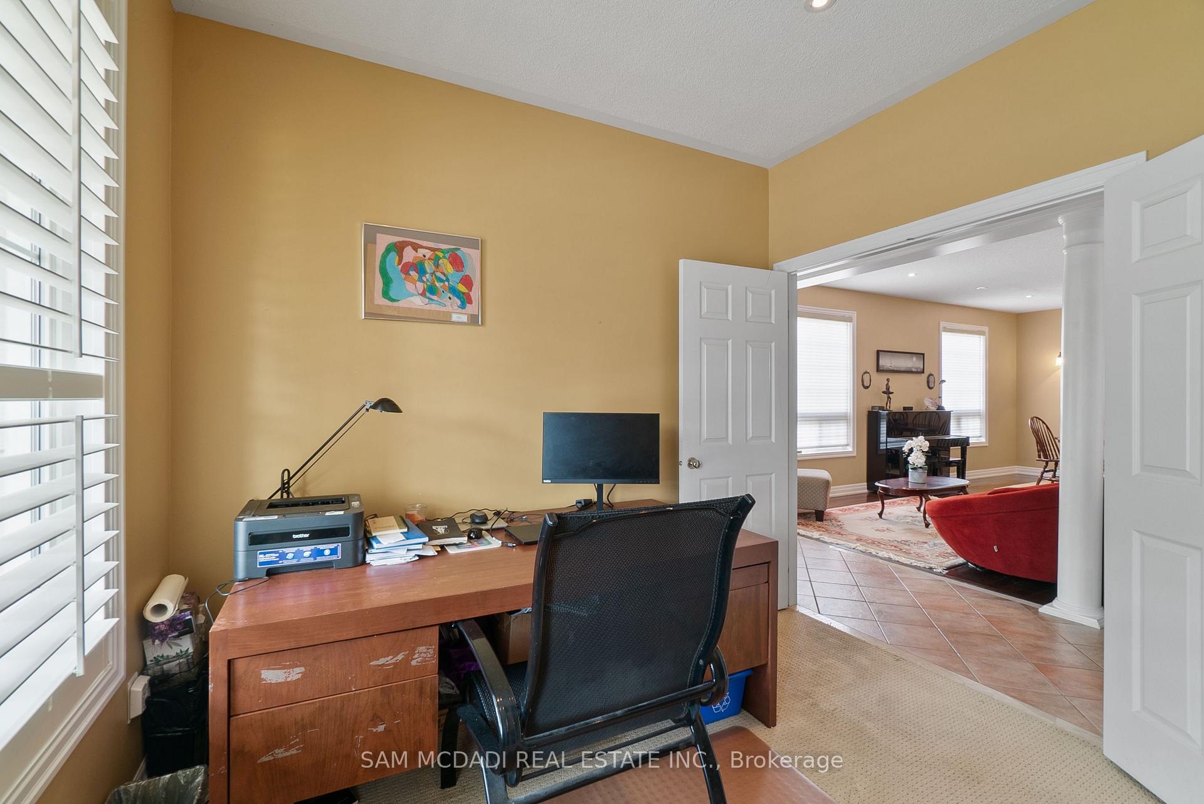
Welcome to 3860 Pondview Way, a warm and inviting family home nestled in the peaceful Lisgar community of Mississauga. Backing onto a tranquil pond and surrounded by nature, this 4-bedroom, 4-bathroom residence offers over 3,000 square feet of thoughtfully designed above-grade living space, ideal for growing families and multi-generational living. The main level welcomes you with rich hardwood floors, pot lights, and expansive windows that bathe the living spaces in natural light. A formal living and dining area flows seamlessly into the heart of the home, a bright kitchen featuring built-in appliances, a centre island, and walks out to the backyard. The adjacent family room is anchored by a cozy fireplace and full-length windows framing views of the backyard. A dedicated home office and walk-out laundry/mudroom provide everyday convenience. Upstairs, the generous primary suite offers double walk-in closets and a spa-like 5-piece ensuite with soaker tub and double vanity. Three additional bedrooms feature ample closet space and ensuite or semi-ensuite access, offering flexible space for children, guests, or extended family. he unfinished basement offers a blank canvas with potential for a rec room, gym, or in-law suite. Step outside to a covered patio and raised deck, perfect for morning coffee, summer dinners, or simply unwinding while overlooking the water. Perfectly located just minutes from Lisgar GO Station, top-rated schools, Osprey Marsh, Lake Aquitaine trails, and quick access to Highways 401, 403, and 407. Everyday essentials are within easy reach with SmartCentres Meadowvale, Lisgar GO, and Meadowvale Town Centre.
Ask about this home
A HOMEH agent will answer your questions about this home.
Around this home
Daily convenience, out of 100, from the distances below
Schools nearby
School rating, out of 10.
Helpful calculators
Your HOMEH agent

"I would see it this week."