

3196 Cambourne Crescent
3196 Cambourne Crescent
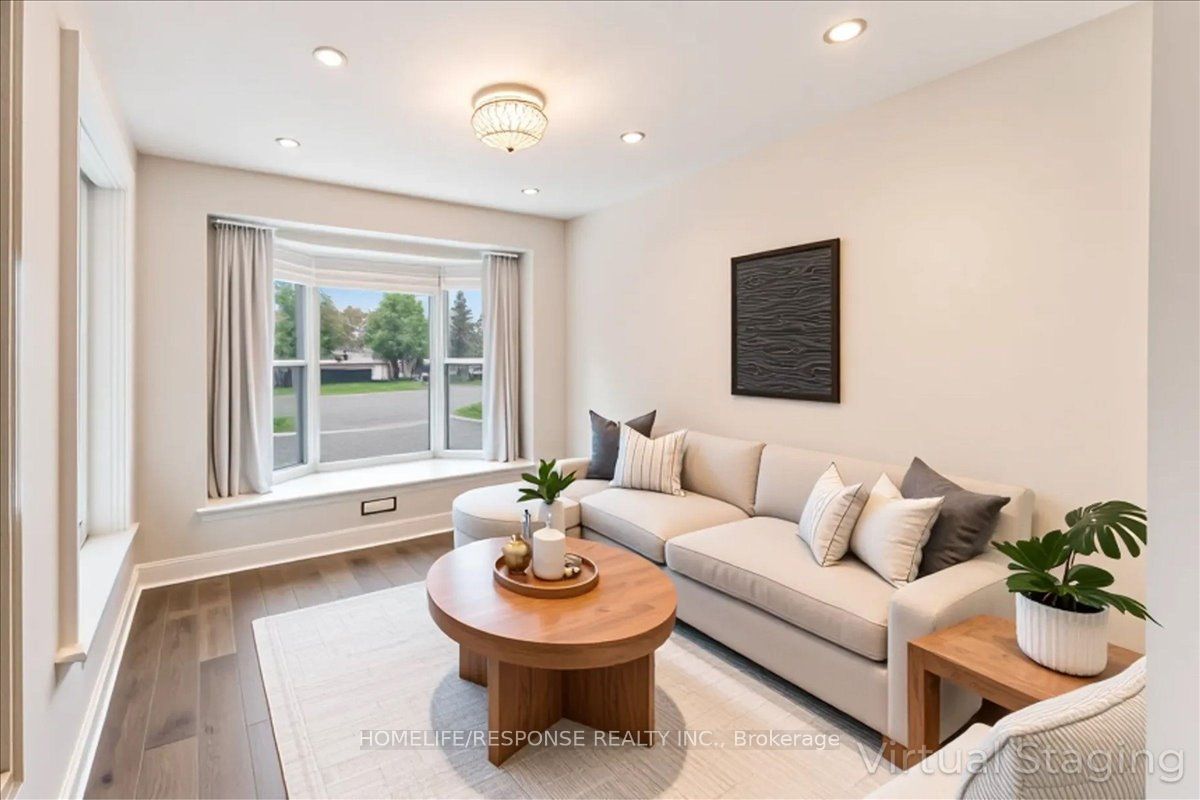 See all 46 photos
Property history
- $1,288,800ExpiredList: 2025-06-02|End: 2025-09-30|120 daysW12188643
Facts and features
- BasementFinished
- Price per sq ft~$736
- Water, sewerMunicipal
- Lot shapePie
- Hardwood floors
- Fireplace
- Central air
The homeLink, 2-storey, 1,500–2,000 sq ft
- Type: Link
- Style: 2-storey
- Living space: 1,500–2,000 sq ft
- Basement: Finished
InsideFireplace Yes, natural gas, Hardwood, Auto garage door remote, bar fridge, built-in oven, carpet free, central vacuum, in-law capability, water heater owned, floor drain, storage
- Fireplace: Yes, natural gas
- Flooring: Hardwood
- Features: Auto garage door remote, bar fridge, built-in oven, carpet free, central vacuum, in-law capability, water heater owned, floor drain, storage
- Rooms above ground: 7
- Rooms in the basement: 2
- Bedrooms: 3 + 1 in the basement
- Bathrooms: 4
- Kitchens: 1
- Family room: Yes
Outside and lotBrick, Asphalt shingle, Unknown
- Exterior: Brick
- Roof: Asphalt shingle
- Foundation: Unknown
- Features: Canopy, deck, landscaped, lighting, patio, paved yard, privacy, year round living
- Size: 21.39 × 165.89 ft
- Shape: Pie
Parking1 Garage, Built-in, Private
- Spaces: 1 Garage
- Garage: Built-in
- Driveway: Private
Heating, water and powerForced air, gas, Central air, Municipal water
- Heating: Forced air, gas
- Cooling: Central air
- Water: Municipal water
- Sewer: Municipal sewer
Costs and taxesTaxes $6,400 a year, HST included in the price
- Taxes, 2025: $6,400 a year
- HST: HST included in the price
Included in the saleStainless steel fridge, stainless steel gas range, stainless steel hood fan, stainless steel dishwasher, built-in microwave in basement, all window coverings & blinds, all elf's, washer x2, dryer x2 (basement washer & dryer as-in condition), built-in speakers, garden shed, gazebo, pergola, all tv wall mounts, central vac, raised garden bed, Playground park set, all patio furniture, outdoor tv, fridge (in basement laundry room) ring doorbell, all exterior cameras
- Included: Stainless steel fridge, stainless steel gas range, stainless steel hood fan, stainless steel dishwasher, built-in microwave in basement, all window coverings & blinds, all elf's, washer x2, dryer x2 (basement washer & dryer as-in condition), built-in speakers, garden shed, gazebo, pergola, all tv wall mounts, central vac, raised garden bed
- Not included: Playground park set, all patio furniture, outdoor tv, fridge (in basement laundry room) ring doorbell, all exterior cameras
NearbyFenced yard, park, place of worship, public transit, rec./commun.centre, school
- Close to: Fenced yard, park, place of worship, public transit, rec./commun.centre, school
Listing detailsW12188643, Expired, Jun 2, 2025
- MLS® number: W12188643
- Status: Expired
- Listed on: Jun 2, 2025
- Days on market: 120
- Updated: Sep 30, 2025
- Possession: 30-59 days
- Occupied by: Owner
- Listing brokerage: HOMELIFE/RESPONSE REALTY INC.
About this home
3196 Cambourne Crescent, Mississauga (Meadowvale), ON L5N 5G1
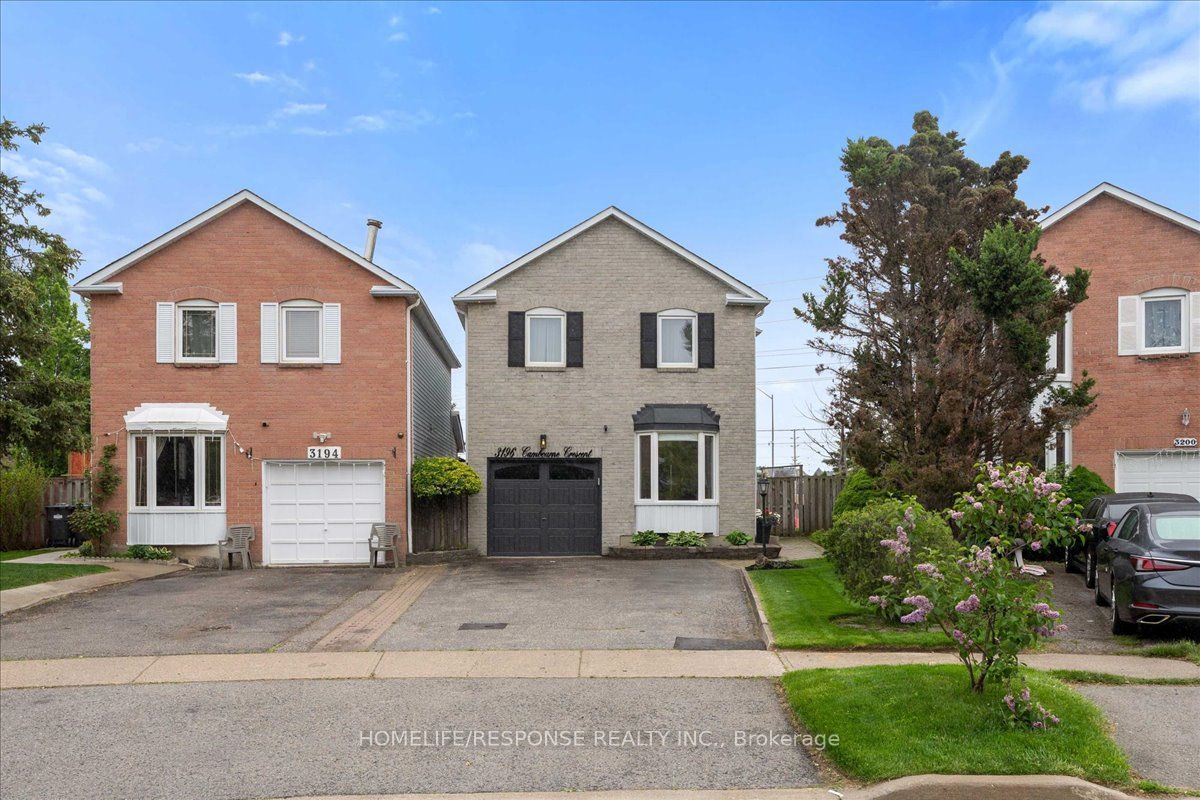
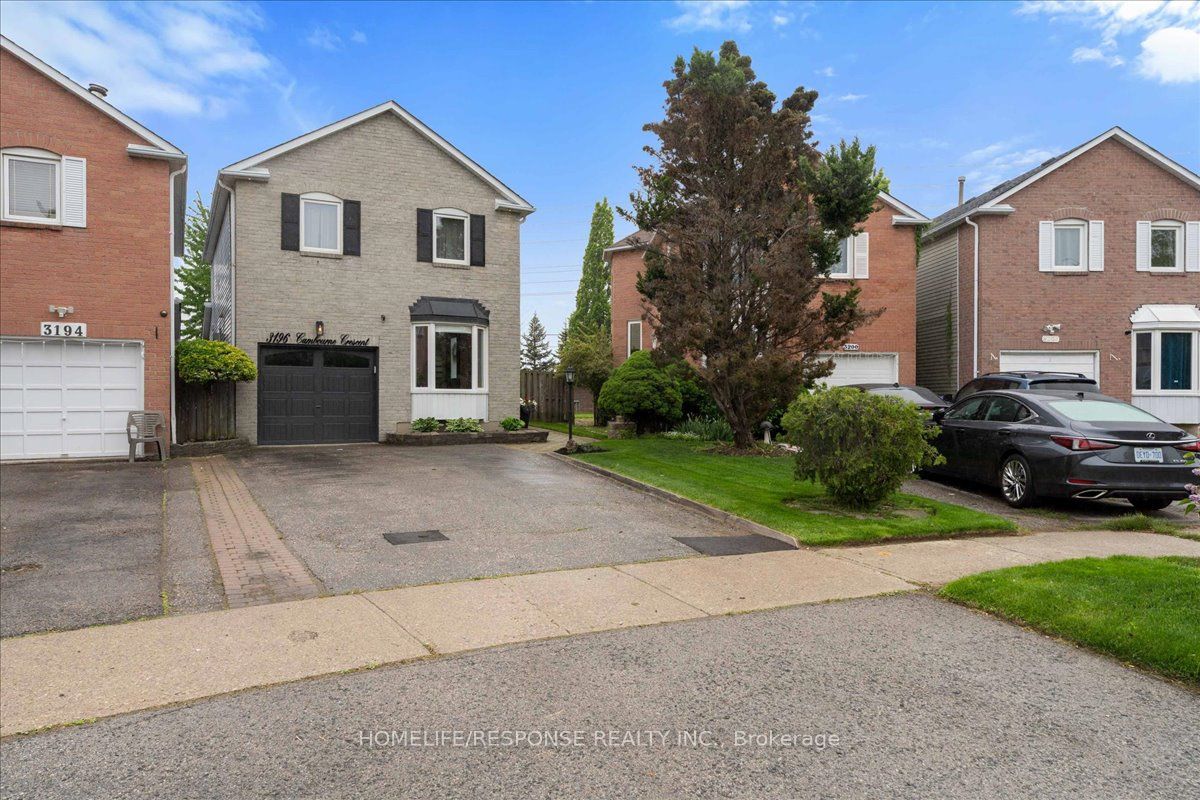
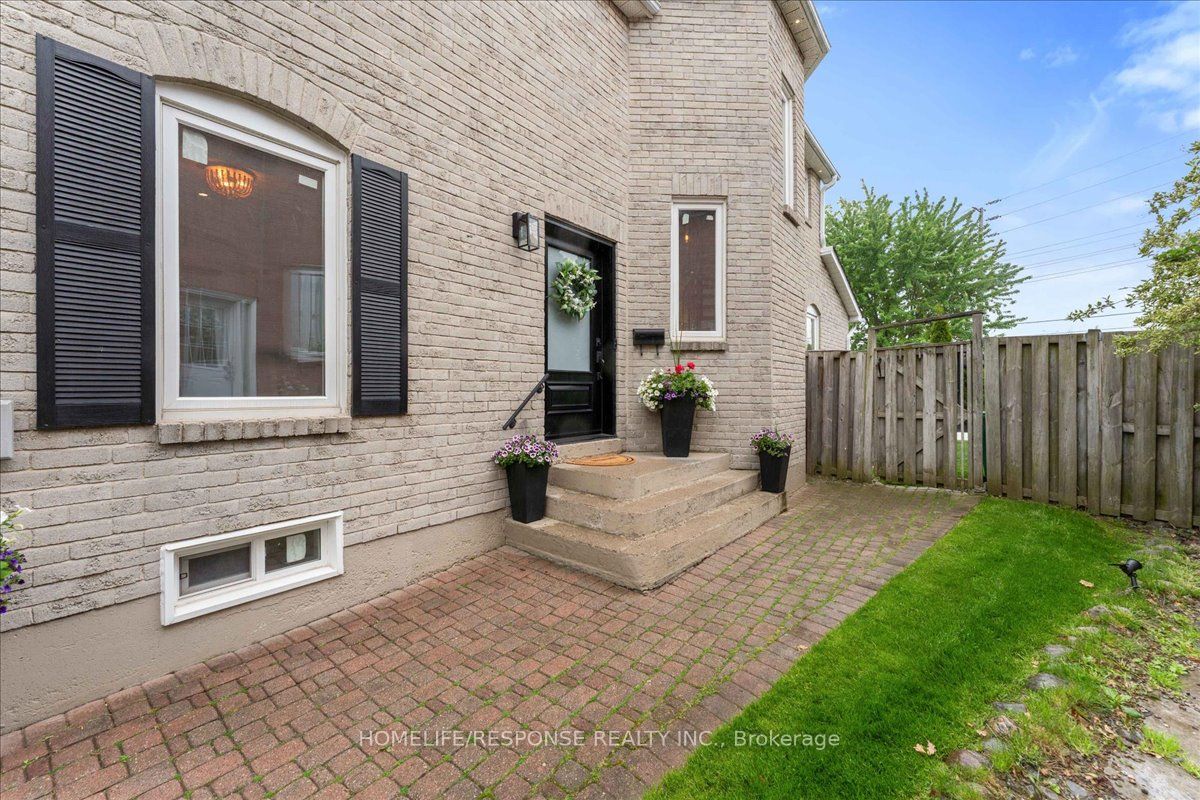
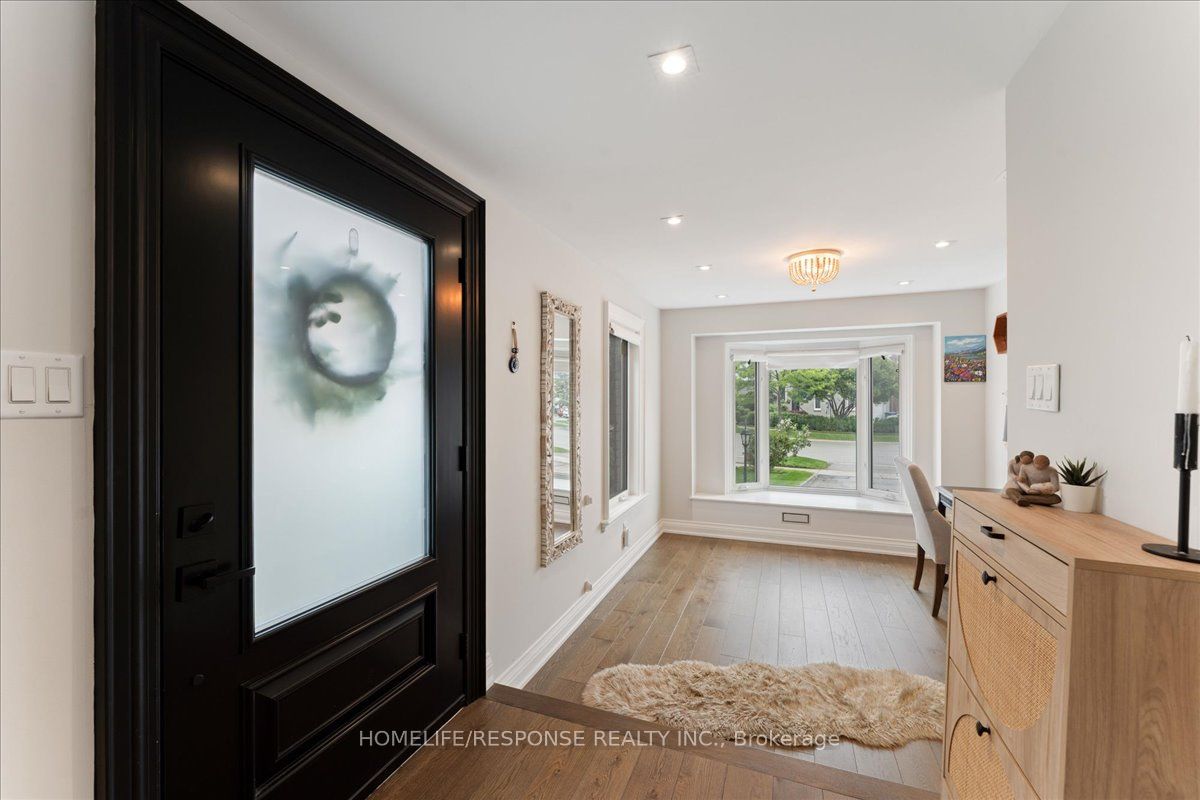
Welcome to this fully renovated, show-stopping detached 2-storey home situated on an incredible pie-shaped lot stretching 165 feet deep! With 3 bedrooms, 4 bathrooms, and in-law suite potential, this home is designed for modern living. The main floor features a stunning open-concept layout with an oversized island and gas range, quartz countertops, tons of cabinetry, and stainless steel appliances. The living room showcases a custom feature wall with a gas fireplace and built-in shelving, while the dining area impresses with vaulted ceilings and two skylights. A separate, private family room offers the perfect space for a kids playroom, home office, or quiet retreat. Upstairs, the primary suite is a true retreat with a full wall of built-in closets and organizers and a luxurious 5-piece ensuite with his-and-hers sinks and dual shower heads. For added convenience, enjoy two laundry areas one on the bedroom level and another in the finished basement. The lower level offers a spacious rec room with a wet bar, an additional bedroom, and plenty of room for entertaining or extended family. Step outside to your own backyard oasis a beautifully landscaped, extra-deep lot with tons of grassy space for kids and pets to play, plus a patio with a built-in gazebo perfect for entertaining, lounging, or summer dining. This one checks all the boxes space, style, and a backyard you don't want to miss, just move in and enjoy!
Ask about this home
A HOMEH agent will answer your questions about this home.
Around this home
Daily convenience, out of 100, from the distances below
Schools nearby
School rating, out of 10.
Helpful calculators
Your HOMEH agent

"I would see it this week."