

5844 Corinthian Trail
5844 Corinthian Trail
 See all 28 photos
Property history
Facts and features
- BasementApartment
- Lot size32 × 110 ft
- Lease term12 months
- FurnishedUnfurnished
- Central air
The homeDetached, Apartment, 1,500–2,000 sq ft
- Type: Detached
- Style: Apartment
- Living space: 1,500–2,000 sq ft
- Basement: Apartment
InsideCeramic, Laundry room, Built-in oven, countertop range, carpet free
- Flooring: Ceramic
- Laundry: Laundry room
- Features: Built-in oven, countertop range, carpet free
- Rooms above ground: 6
- Bedrooms: 2
- Bathrooms: 1
- Kitchens: 1
Outside and lotBrick, Asphalt shingle, Concrete
- Exterior: Brick
- Roof: Asphalt shingle
- Foundation: Concrete
- Size: 31.99 × 109.91 ft
Parking2 Garage, Attached, Available
- Spaces: 2 Garage
- Garage: Attached
- Driveway: Available
Heating, water and powerForced air, gas, Central air, Municipal water
- Heating: Forced air, gas
- Cooling: Central air
- Water: Municipal water
- Sewer: Municipal sewer
Rent and termsRent $2,150 a month, Basement, Unfurnished
- Rent: $2,150 a month
- Space for rent: Basement
- Furnished: Unfurnished
- Lease: 12 months
- Rent includes: Parking
- Deposit: Required
- Credit check: Required
- Employment letter: Required
- Rental application: Required
- References: Required
Listing detailsW12194337, Rented, Jun 4, 2025
- MLS® number: W12194337
- Status: Rented
- Listed on: Jun 4, 2025
- Days on market: 30
- Updated: Jul 4, 2025
- Possession: 2025-06-04 / Immediate
- Occupied by: Vacant
- Listing brokerage: HOMELIFE LANDMARK REALTY INC.
About this home
5844 Corinthian Trail, Mississauga (Churchill Meadows), ON L5M 6X8
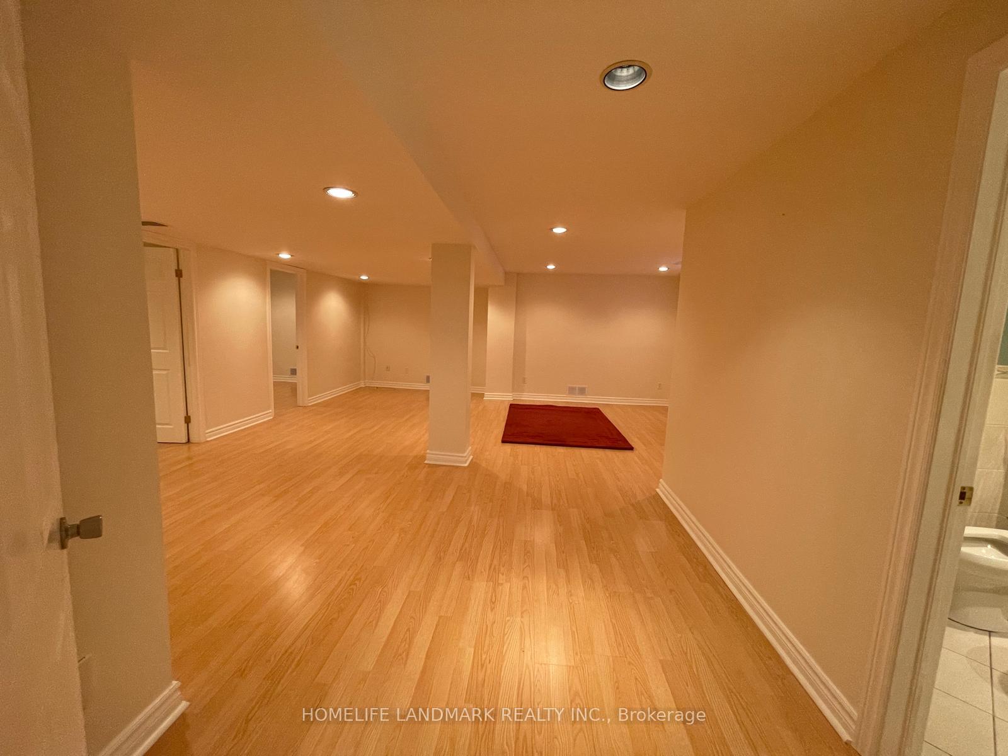
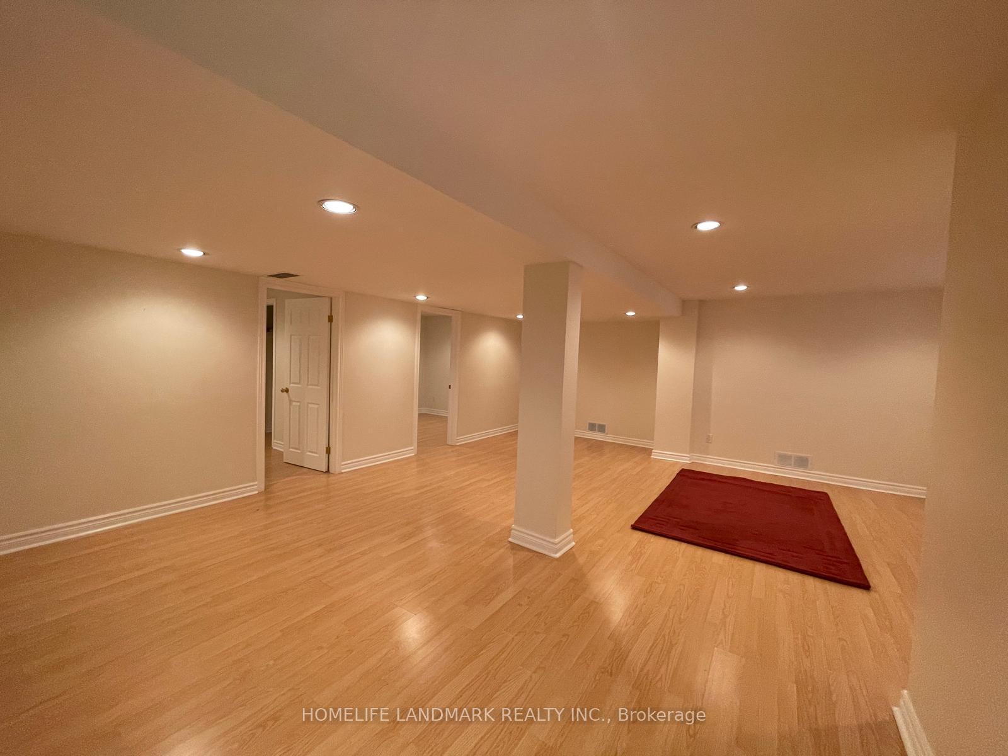
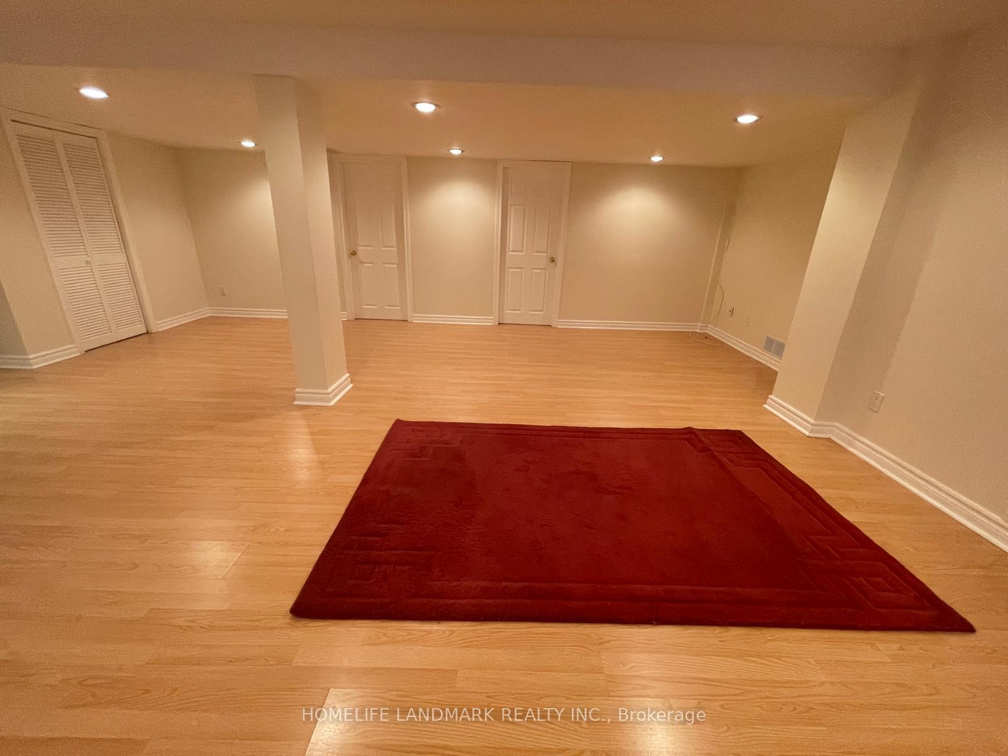
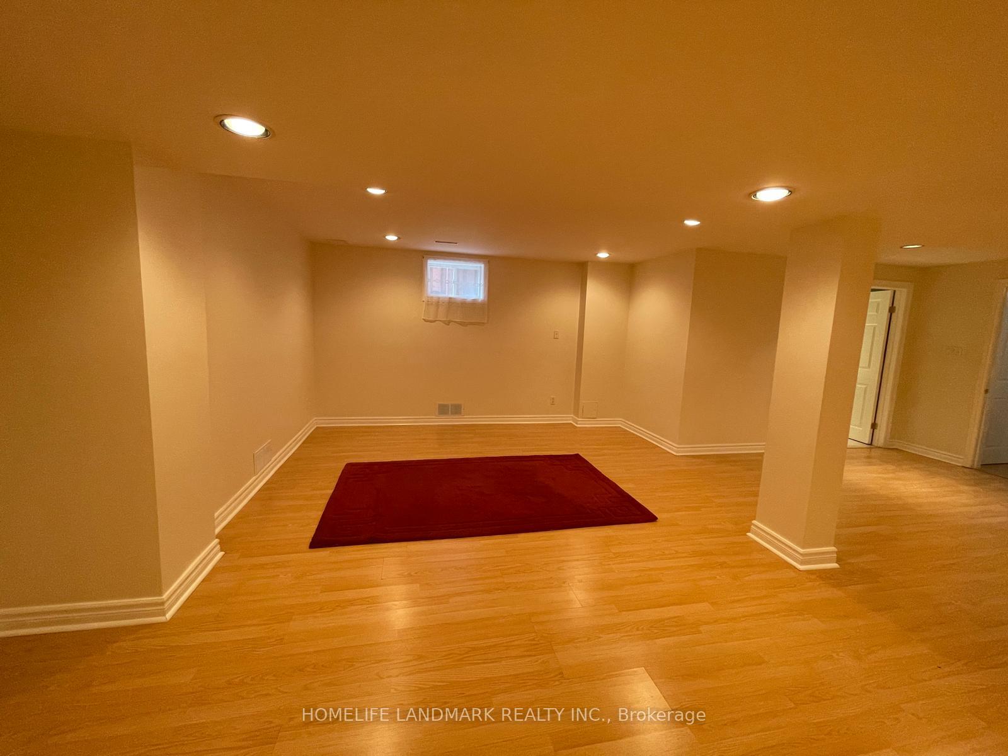
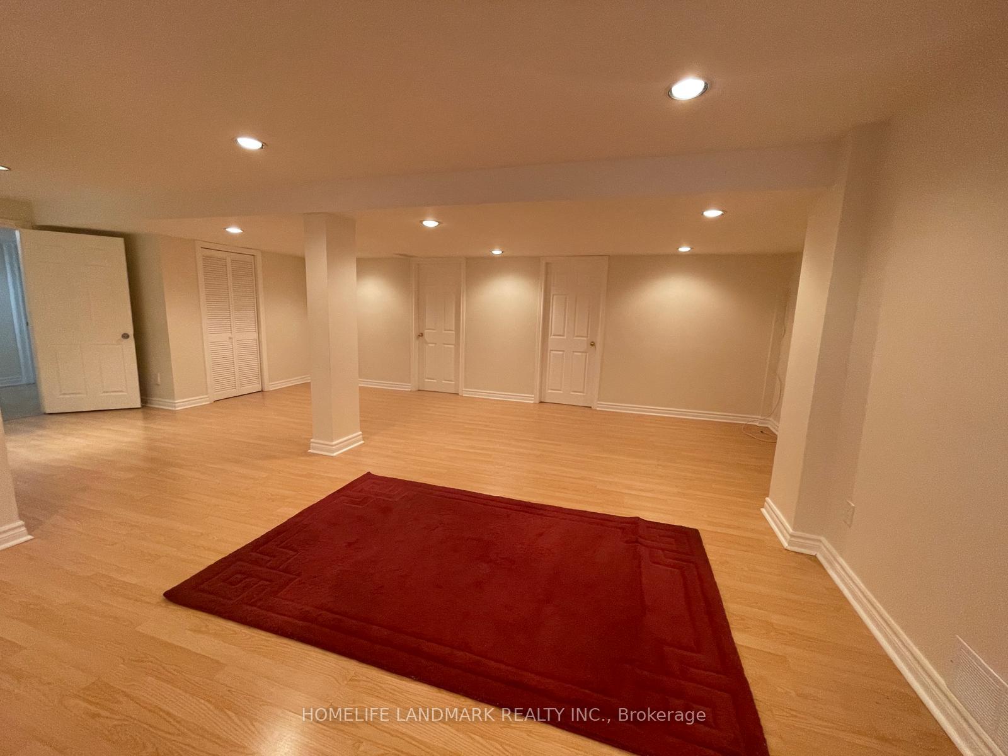
Step into this thoughtfully renovated basement apartment, offering both comfort and convenience. It boasts a spacious recreation room, two generously sized bedrooms, and a sleek three-piece bathroom. The open-concept design is entirely carpet-free, creating a modern and polished look. The bright kitchen features ample cabinet storage and a cozy breakfast nook. Each bedroom includes plenty of space and a large closet for added storage. A private side entrance ensures easy access. Nestled in a desirable neighborhood close to top-rated schools, parks, shopping, and transit, this home also includes two driveway parking spaces. Hydro, water, gas, and internet costs are shared with the two owners living above, with expenses split at 45% for two people and 55% for three.
Ask about this home
A HOMEH agent will answer your questions about this home.
Around this home
Daily convenience, out of 100, from the distances below
Schools nearby
School rating, out of 10.
Helpful calculators
Your HOMEH agent

"I would see it this week."