
3865 Brinwood Gate
Mississauga (Churchill Meadows)3865 Brinwood Gate
Mississauga (Churchill Meadows)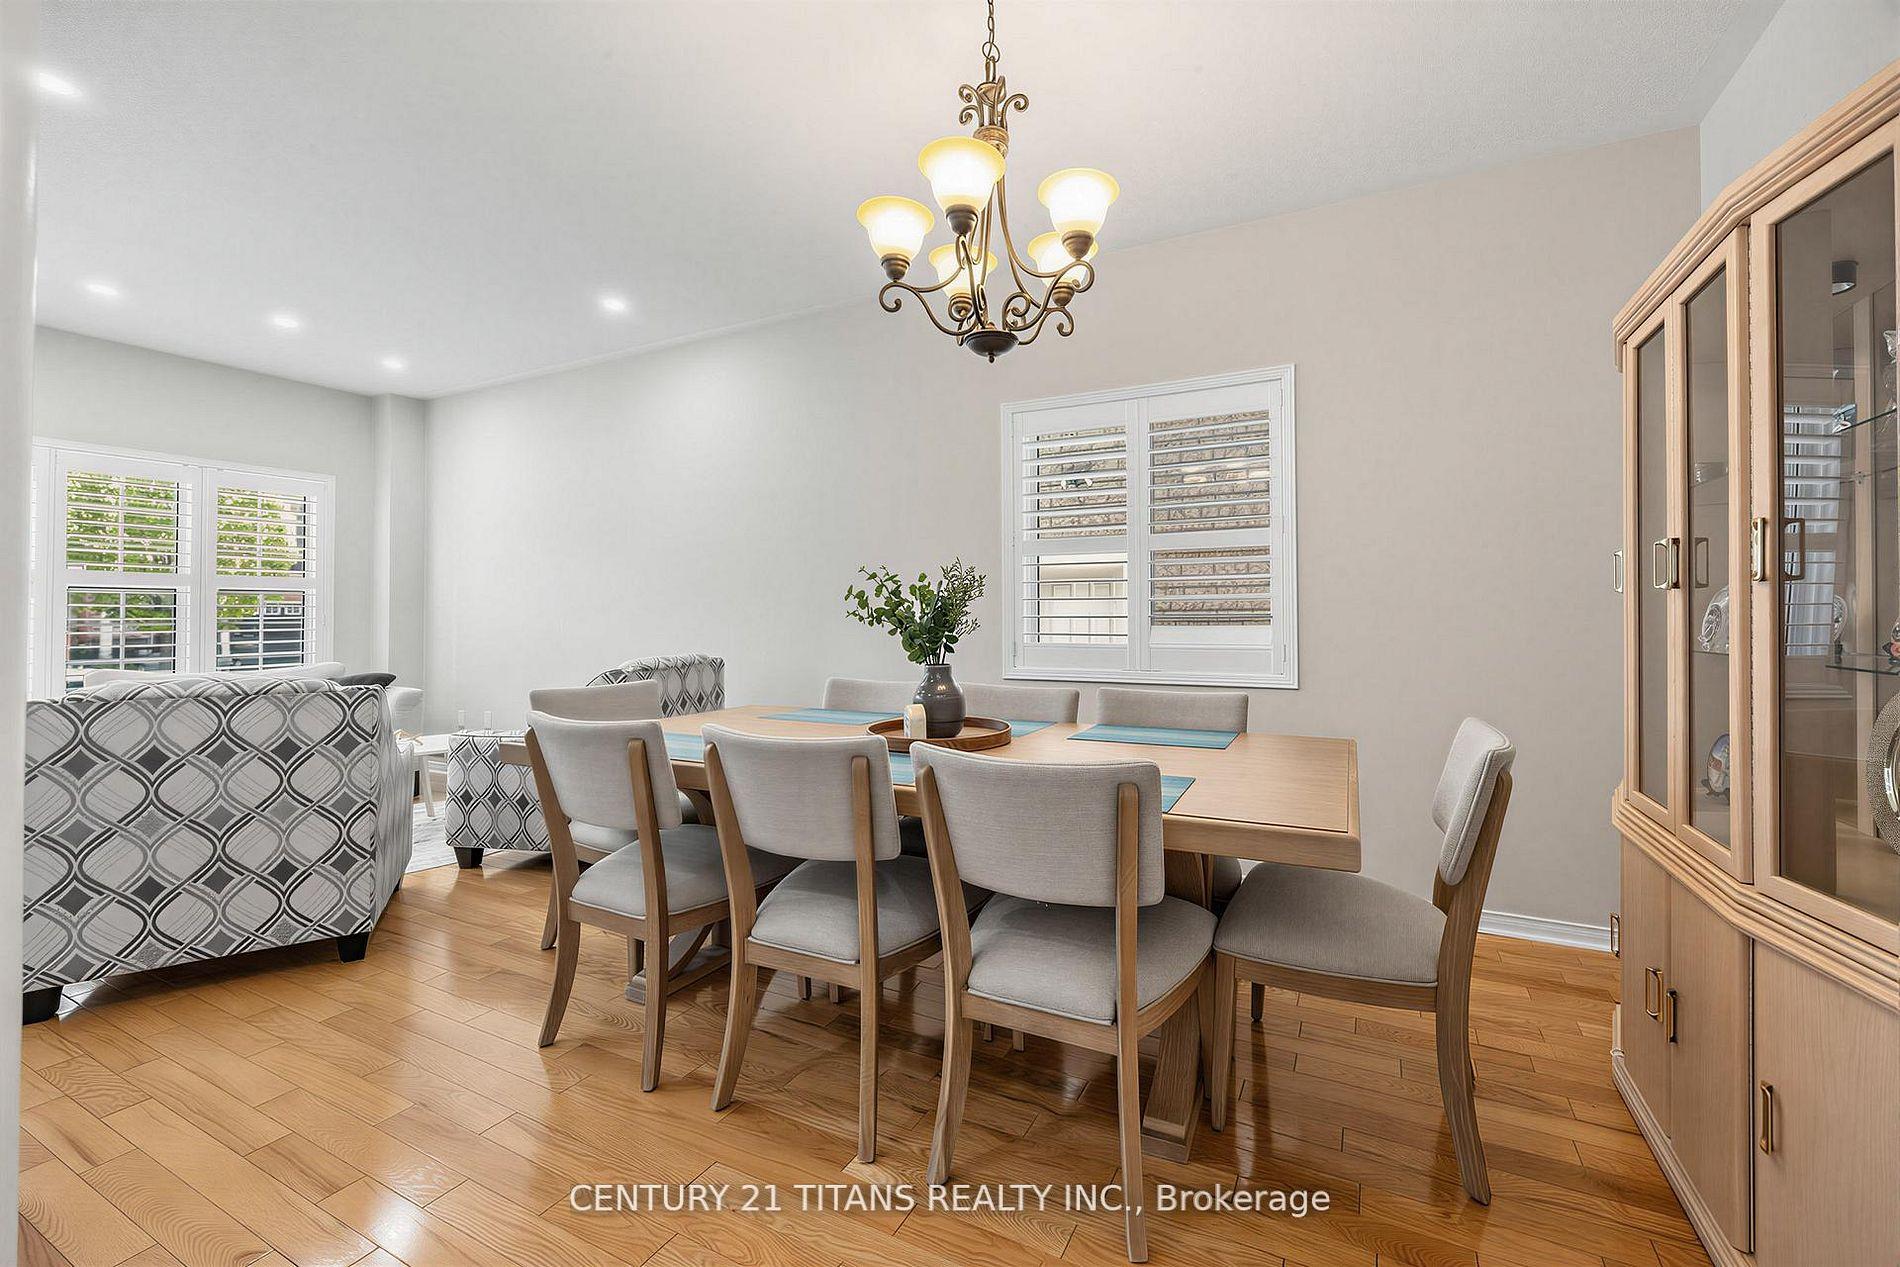
 See all 43 photos
Property history

This listing has ended. It is no longer available.
Property not available for sale or for rent.
Ask about this home
A HOMEH agent will answer your questions about this home.Ask HOMEH
About this home
3865 Brinwood Gate, Mississauga
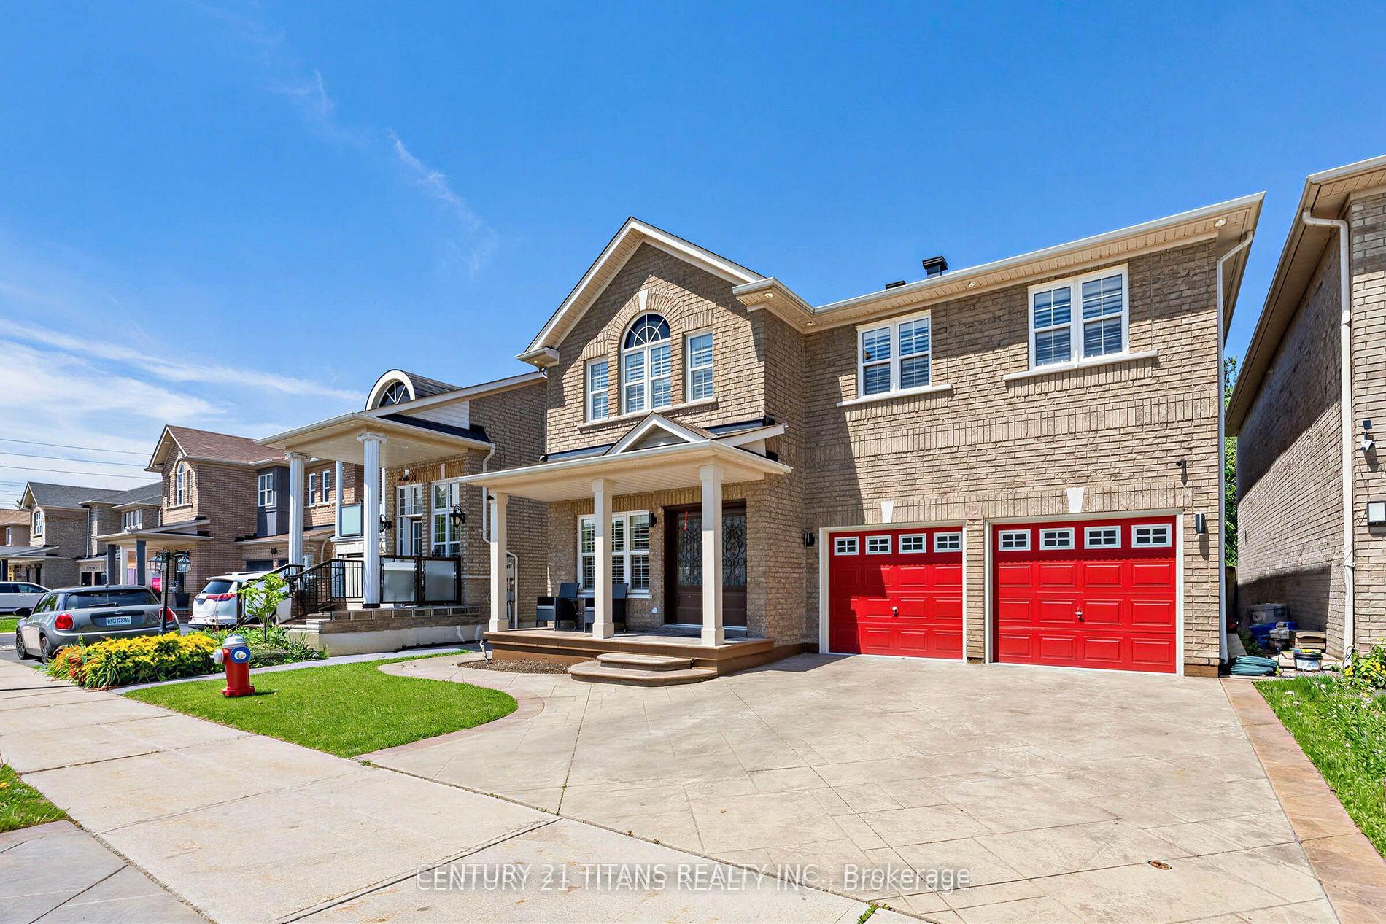
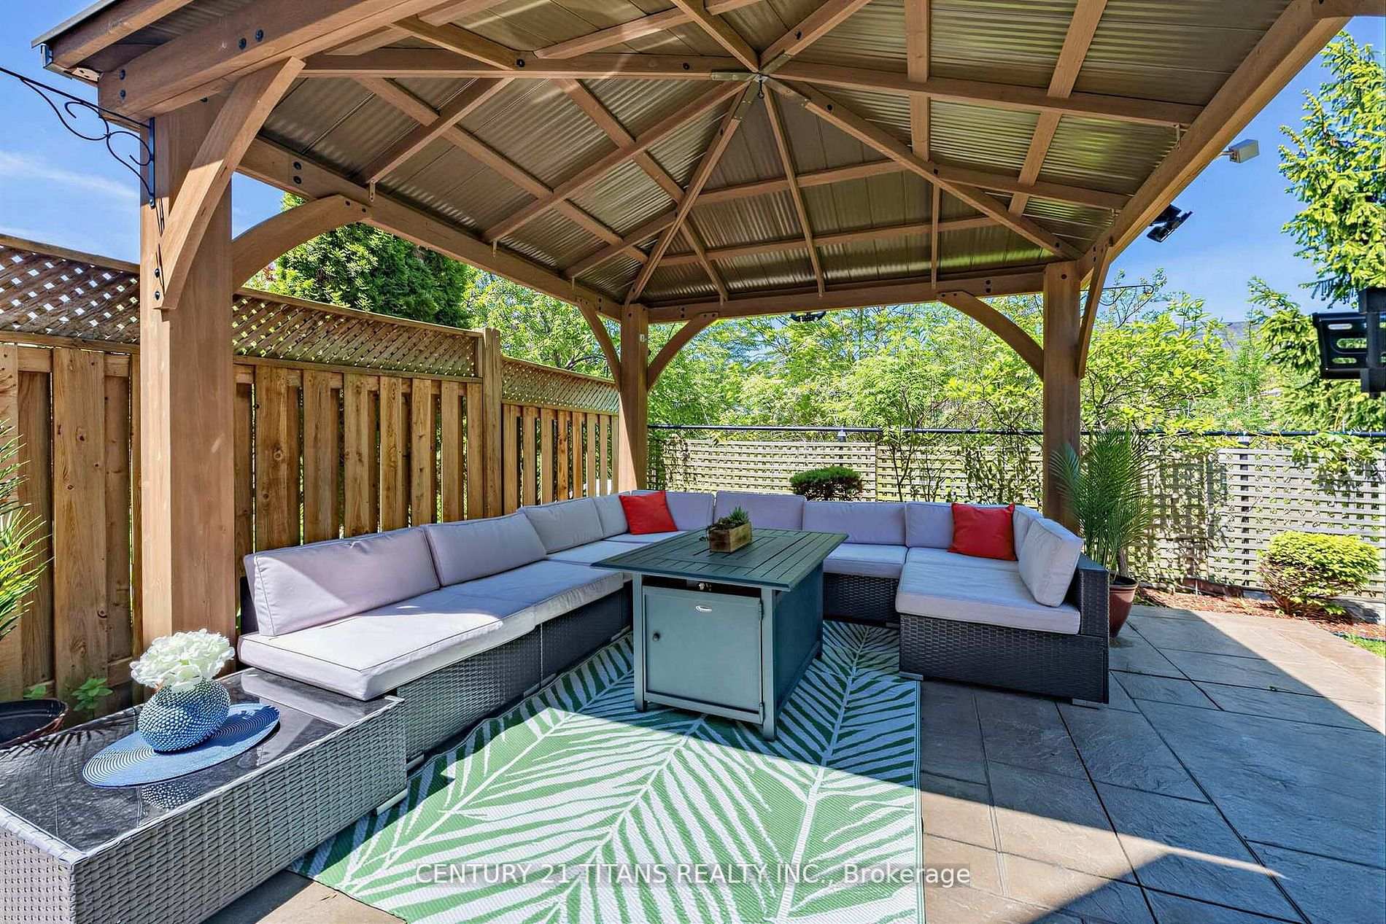
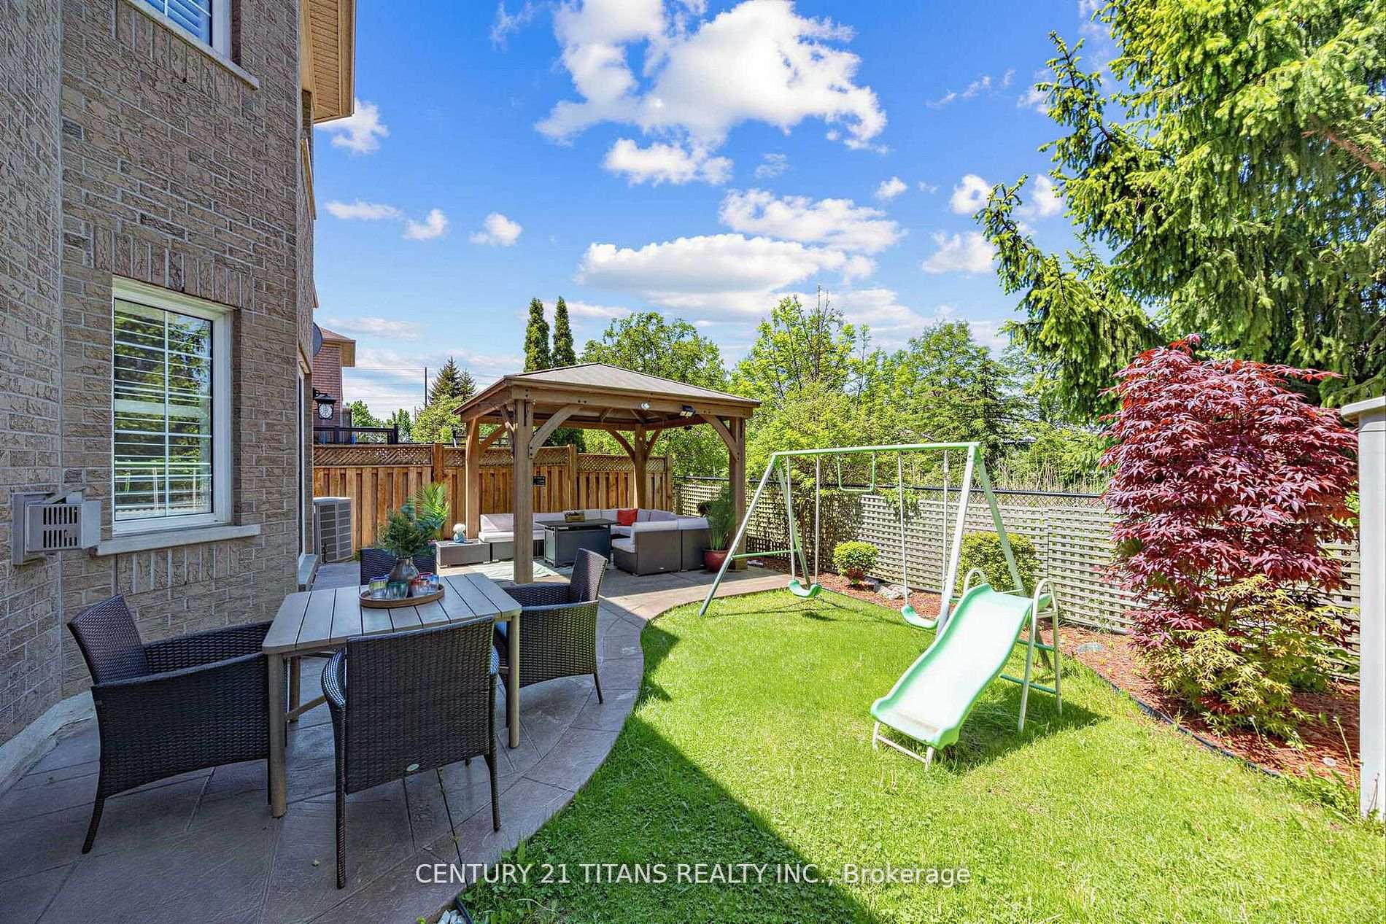
Welcome To 3865 Brinwood Gate in the Heart of Churchill Meadows!. The Main floor layout with 9"ceiling and California Shutters Thru-out features open living and Dining room, A Large family room with 3 Side Fireplace bordering kitchen, A chef's kitchen with Granite Counter Tops, Full-Size Cabinets and center island perfectly designed for modern living and great for entertaining guests and a Breakfast area with a walkout to private backyard with a ravine like setting Step up the Second Floor with Curved Stairs bathed in Sunlight Via Skylight to 4 large bedrooms all with California Shutters and a second floor laundry. The huge primary bedroom Features a large Walk-in closet and a 4-Pce Ensuite overlooking the back yard. Professionally Finished open basement presently used for entertainment and Gym features a Kitchen with Granite Counter top, huge Cold room and a bedroom with a 3Pce ensuite & walk-in closet can be used as an apartment or Nanny Suite. The Roof and Skylight was Redone in 2016 and The Air conditioner and Furnace in 2017.Not too much yard Maintenance with Stamped Concrete in Front and back yard.This Carpet Free approx 3800 sqft of living Space.Home is Close To Schools, credit valley Hospital, Church Meadows Community Centre and Minutes to HWY 401,403 and 407
Facts & features
Ask about this home
A HOMEH agent will answer your questions about this home.
Rooms
14 rooms · 4 bathrooms
- Kitchen12′10″ × 20′11″269 sq.ft.
- Dining room19′11″ × 12′8″252 sq.ft.
- Breakfast12′10″ × 20′11″269 sq.ft.
- Family room10′ × 11′1″111 sq.ft.
- Living room10′ × 11′4″113 sq.ft.
- Breakfast12′10″ × 20′11″269 sq.ft.
- Bedroom 314′4″ × 13′10″199 sq.ft.
- Bedroom 414′ × 10′10″152 sq.ft.
- Bedroom 215′10″ × 11′10″187 sq.ft.
- Primary bedroom22′8″ × 14′5″326 sq.ft.
- Den20′11″ × 13′7″283 sq.ft.
- Recreation19′10″ × 19′4″384 sq.ft.
- Bedroom 512′1″ × 11′9″142 sq.ft.
- Kitchen20′11″ × 13′7″283 sq.ft.
Around this home
Schools nearby
School rating, out of 10.
Listing details
Helpful tools
Your HOMEH agent
"Priced 7% over our estimate. I would see it this week."
Ask HOMEH about this home
Price, neighbourhood, monthly cost. Ask anything.
HOMEH Intelligent Agent is an AI, not a licensed representative. Check anything important with your agent.