

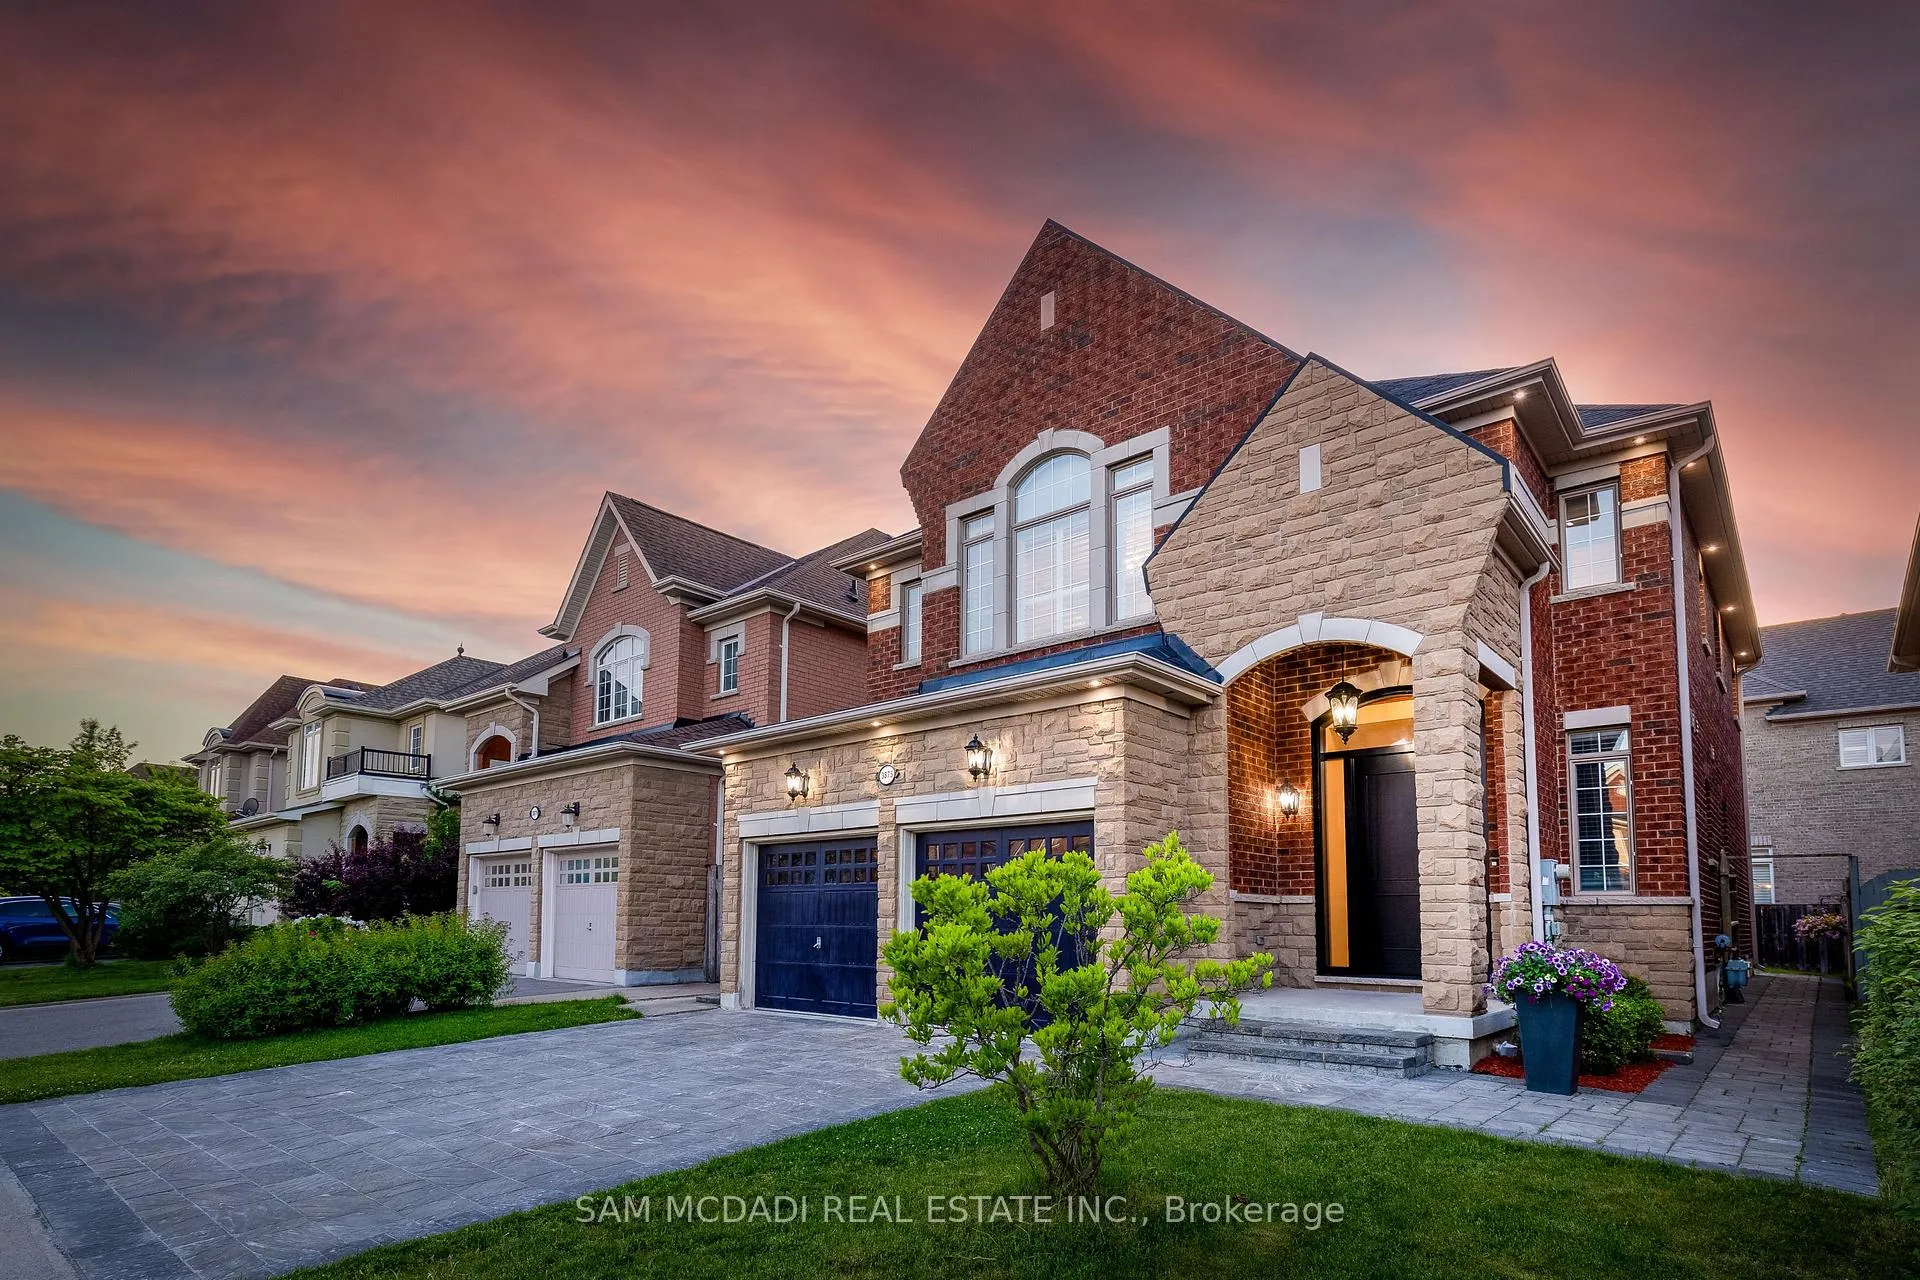
3875 Candlelight Drive
3875 Candlelight Drive
 See all 35 photos
Property history
Facts and features
- BasementFinished
- Water, sewerMunicipal
- HeatingForced air
- CoolingCentral air
- Second kitchen
- Hardwood floors
- Fireplace
- Central air
The homeDetached, 2-storey, Finished
- Type: Detached
- Style: 2-storey
- Basement: Finished
InsideFireplace Yes, natural gas, Hardwood, Ceramic, Main level
- Fireplace: Yes, natural gas
- Flooring: Hardwood, Ceramic
- Laundry: Main level
- Features: Auto garage door remote, carpet free, central vacuum, in-law capability, in-law suite, storage
- Rooms above ground: 10
- Rooms in the basement: 2
- Bedrooms: 4 + 2 in the basement
- Bathrooms: 5
- Kitchens: 2
- Family room: Yes
Outside and lotStone, brick, Shingles, Concrete
- Exterior: Stone, brick
- Roof: Shingles
- Foundation: Concrete
- Features: Lighting, canopy
- Size: 40.03 × 103.87 ft
Parking2 Garage, Built-in, Private
- Spaces: 2 Garage
- Garage: Built-in
- Driveway: Private
Heating, water and powerForced air, gas, Central air, Municipal water
- Heating: Forced air, gas
- Cooling: Central air
- Water: Municipal water
- Sewer: Municipal sewer
Costs and taxesTaxes $8,880 a year, HST included in the price, Hot water tank
- Taxes, 2024: $8,880 a year
- HST: HST included in the price
- Rental items: Hot water tank
Included in the saleBrand new stainless steele kitchenaid appliances (fridge, stove, dishwasher & rangehood) washer & dryer. all blinds and california shutters. brand new chandeliers and light fixtures. pot lights. exterior light fixtures. gdo. brand new furnace & ac, Small white fridge in the basement. shelves in the storage. fridge inside the garage.
- Included: Brand new stainless steele kitchenaid appliances (fridge, stove, dishwasher & rangehood) washer & dryer. all blinds and california shutters. brand new chandeliers and light fixtures. pot lights. exterior light fixtures. gdo. brand new furnace & ac
- Not included: Small white fridge in the basement. shelves in the storage. fridge inside the garage.
NearbyPark, place of worship, rec./commun.centre, school, school bus route, public transit
- Close to: Park, place of worship, rec./commun.centre, school, school bus route, public transit
Listing detailsW11942870, Sold, Jan 27, 2025
- MLS® number: W11942870
- Status: Sold
- Listed on: Jan 27, 2025
- Days on market: 14
- Updated: Feb 10, 2025
- Possession: 60/TBA
- Occupied by: Owner
- Listing brokerage: SAM MCDADI REAL ESTATE INC.
About this home
3875 Candlelight Drive, Mississauga (Churchill Meadows), ON L5M 8B2
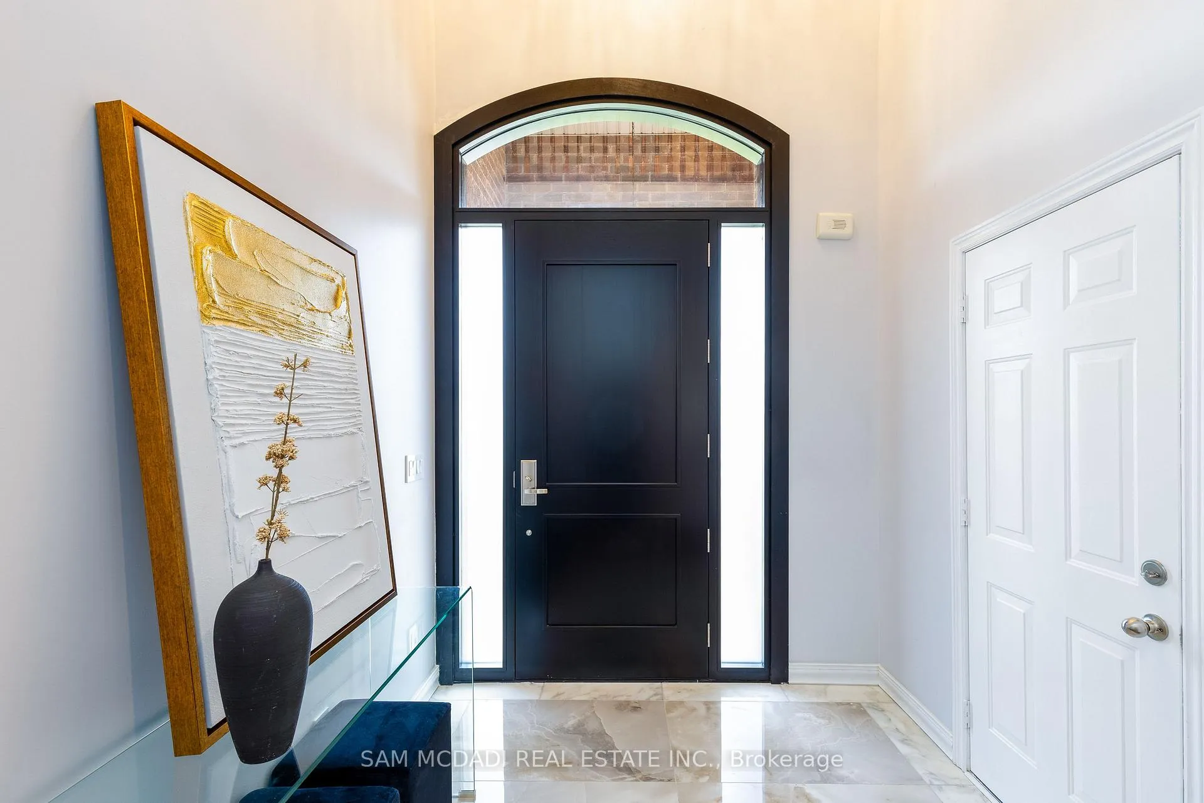
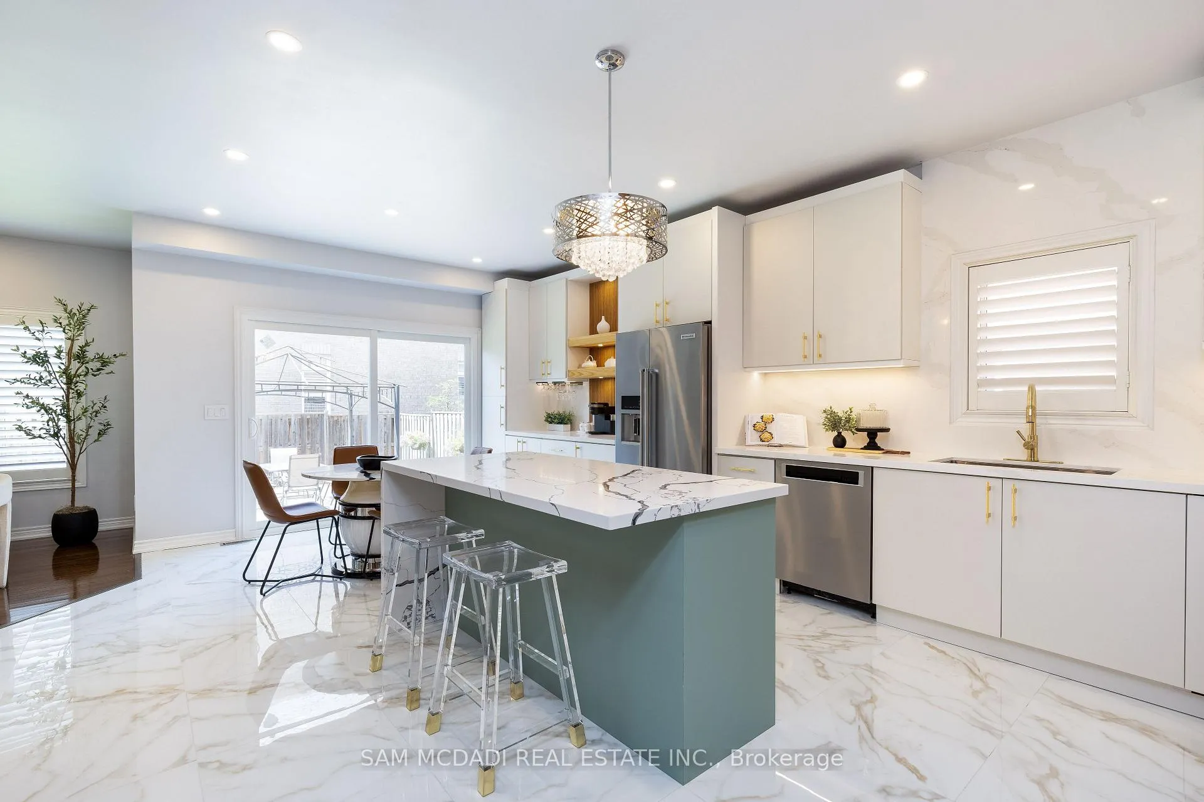
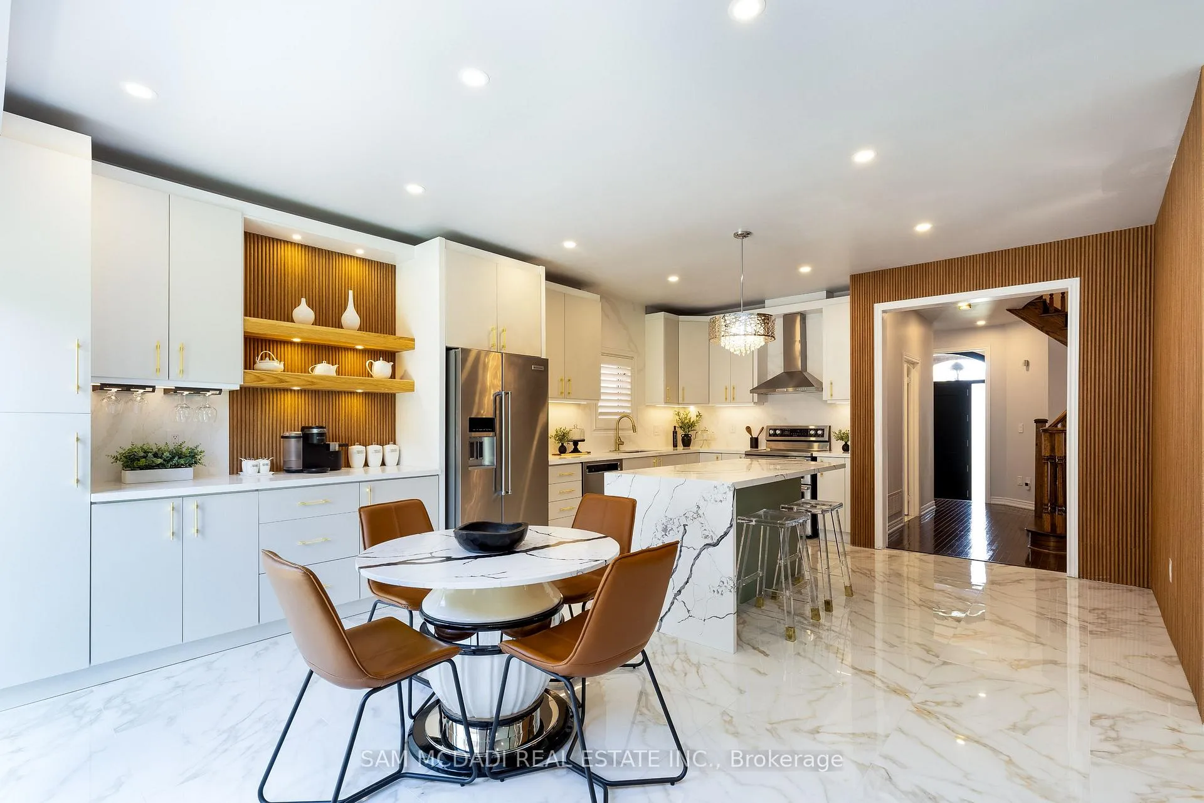
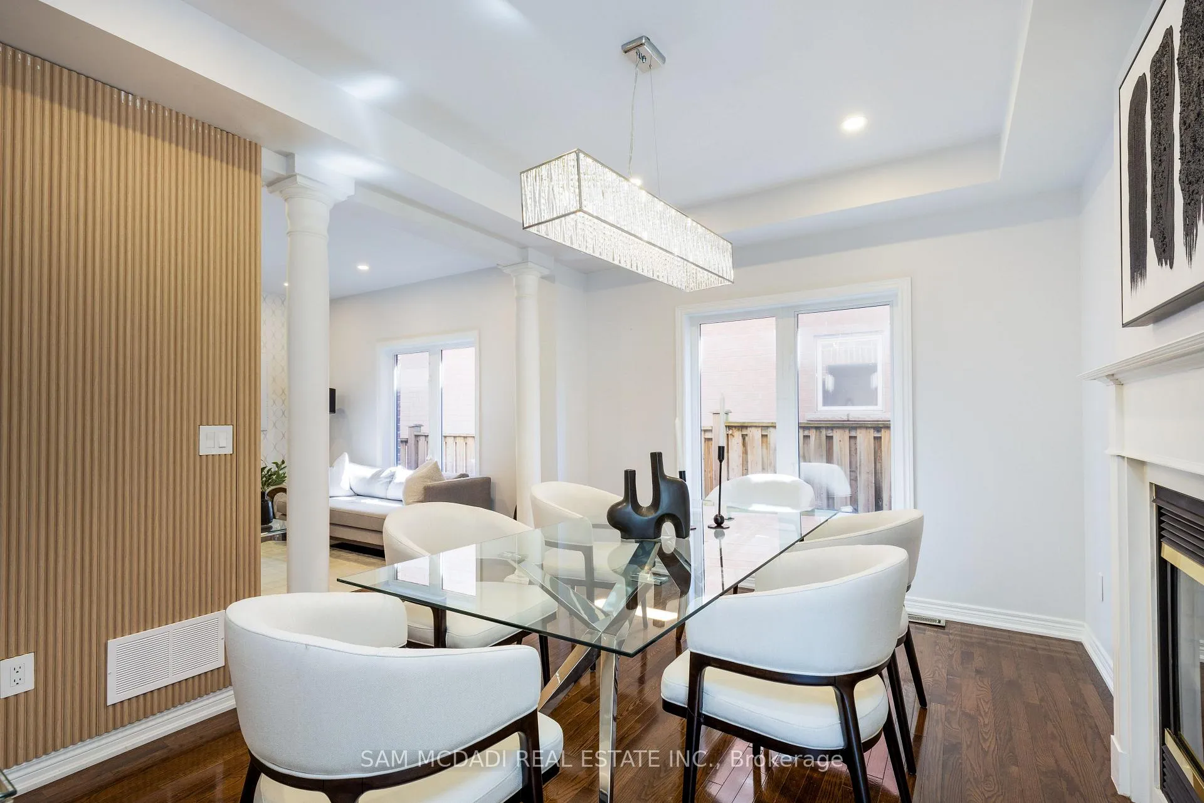
Presenting a stunning fully upgraded cachet home nestled in the desirable Churchill Meadows area. Beautiful 4 + 2 bedrooms and 5 bathrooms, Approximately 4000 Sqft of living space. An exquisite custom-designed mahogany solid wood door welcome you into a grand foyer entrance is set with the addition of brand-new chandeliers in the foyer. Step into culinary paradise with the home's fully renovated kitchen, boasting new custom designed cabinetry, Brand new S/S KitchenAid Appliances complemented by a gleaming quartz countertop and brand new ceramic flooring. A newly designed island with waterfall Quartz countertop. An extended pantry is a perfect spot for savouring your morning tea or coffee. The expanded patio door offers a picturesque view of the lovely backyard. Family room boasts a new wall unit & double sided fireplace with a great view of the kitchen and the backyard. The combined dining room and living room is spacious and inviting space, flooded with natural light from the large windows. The second floor boasts 4 spacious bedrooms each with its own renovated Ensuite & Semi Ensuite Bathrooms. Brand new master En-suite featuring new ceramic wall and flooring, hot tub, custom made vanities and frameless glass enclosures and rainfall showerheads that provides Spa like experience.The basement features a renovated space with newly added small Kitchenette, high ceilings, and generously sized bedrooms with fully renovated 3Pc Ensuite. New Chandeliers and light fixtures. Don't miss the opportunity to make this treasure your own. **EXTRAS** New Roof (2023), New Furnace(2024)& New AC(2024). Brand New Flooring in Kitchen and all Bathrooms. New Entrance door & New Patio door. Fully designed Master Ensuite. Renovated Laundry Room, New Exterior pot lights.
Ask about this home
A HOMEH agent will answer your questions about this home.
Around this home
Daily convenience, out of 100, from the distances below
Schools nearby
School rating, out of 10.
Helpful calculators
Your HOMEH agent

"I would see it this week."