

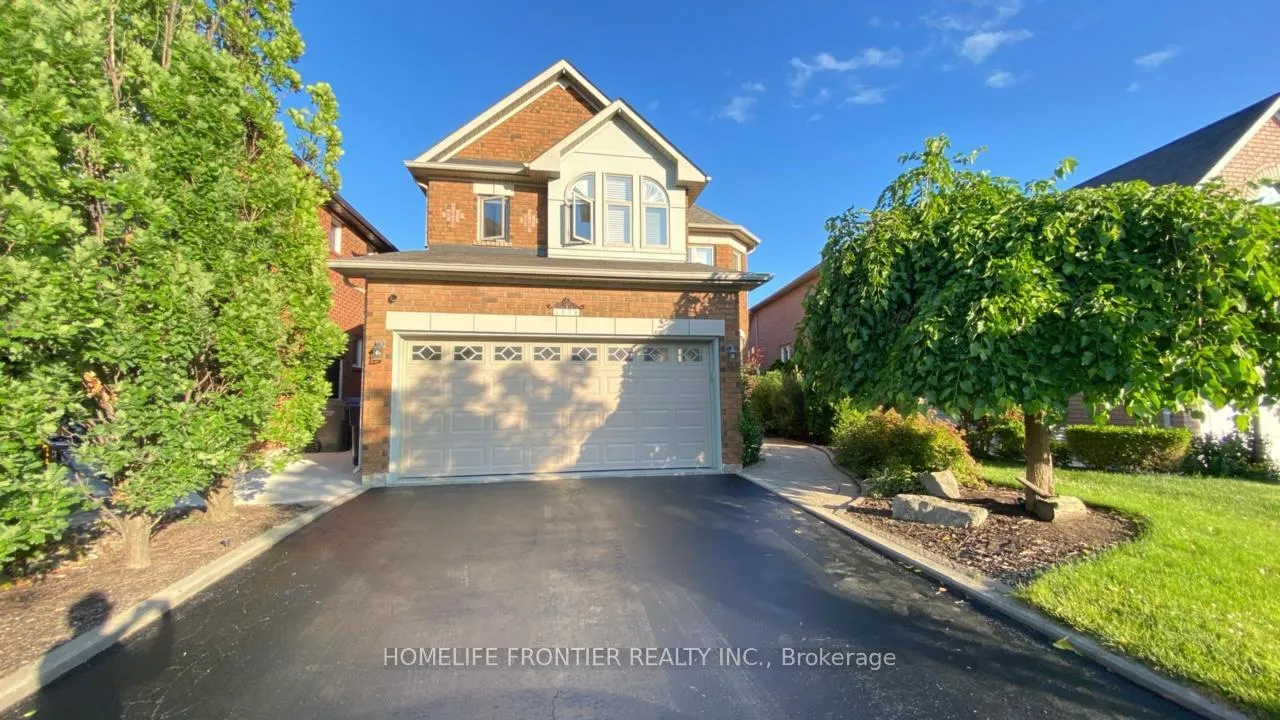
3878 Parkgate Drive
3878 Parkgate Drive
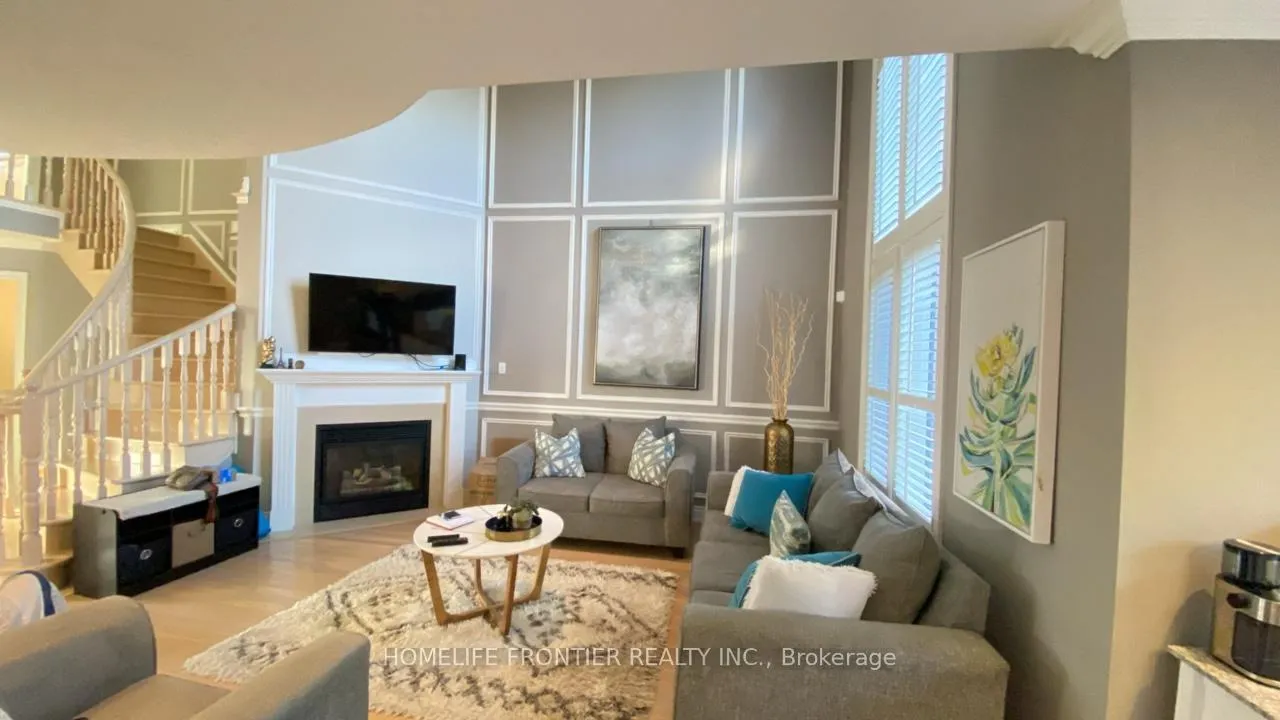
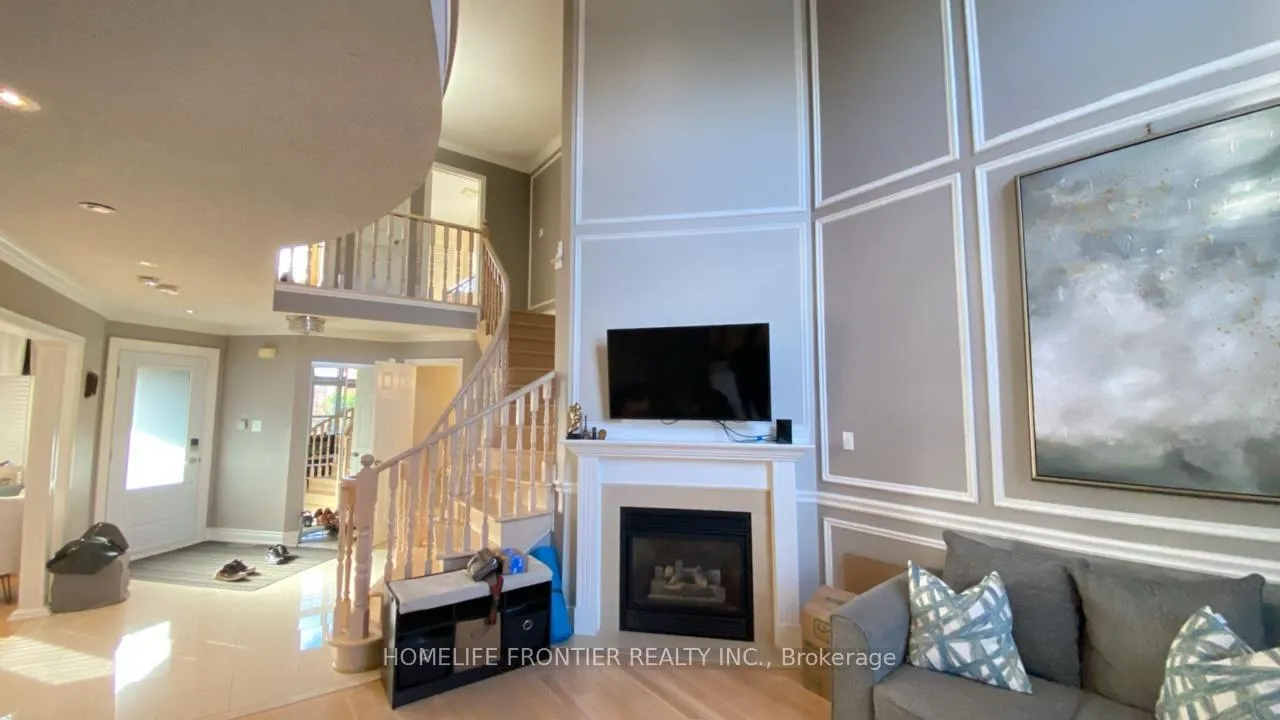
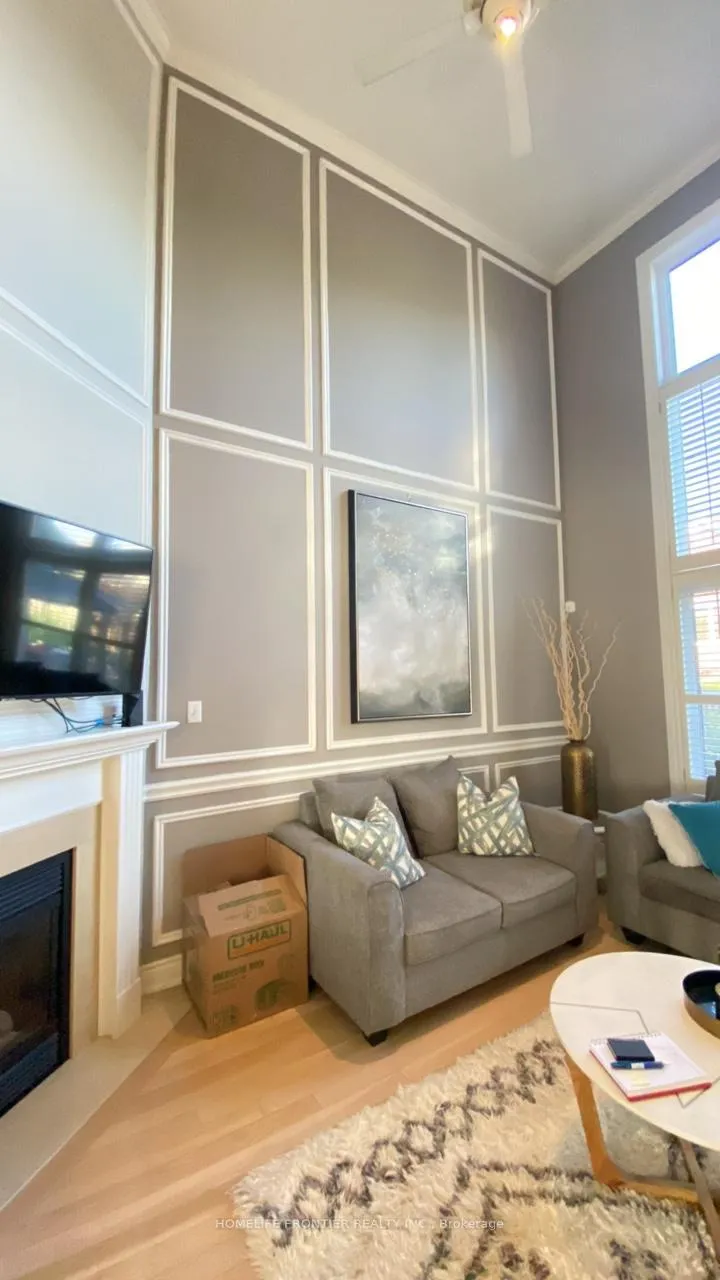
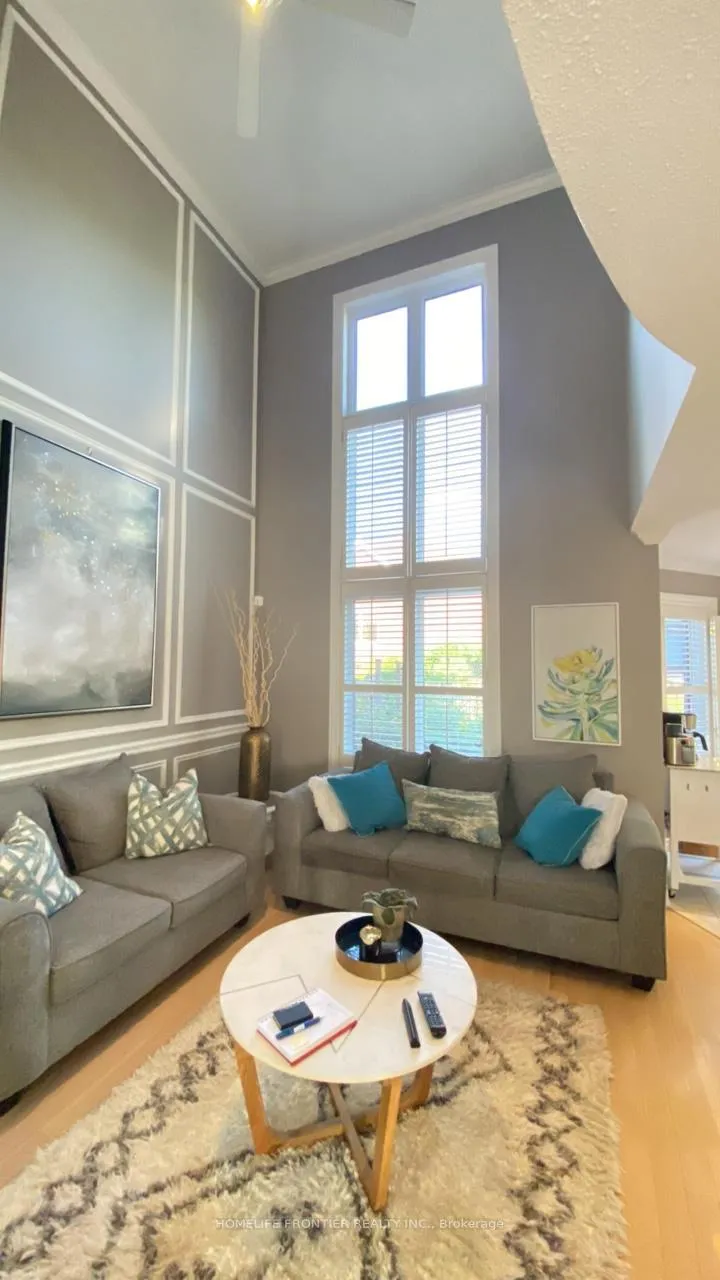 See all 31 photos
Property history
Facts and features
- BasementFinished
- Lease term12 months
- FurnishedUnfurnished
- LaundryIn basement
- Hardwood floors
- Central air
The homeDetached, 2-storey, 2,000–2,500 sq ft
- Type: Detached
- Style: 2-storey
- Living space: 2,000–2,500 sq ft
- Basement: Finished
InsideHardwood, Ceramic, Broadloom, In basement, Rooms above ground 8
- Flooring: Hardwood, Ceramic, Broadloom
- Laundry: In basement
- Rooms above ground: 8
- Rooms in the basement: 1
- Bedrooms: 3 + 1 in the basement
- Bathrooms: 4
- Kitchens: 1
- Family room: Yes
Outside and lotBrick, Asphalt shingle, Unknown
- Exterior: Brick
- Roof: Asphalt shingle
- Foundation: Unknown
Parking2 Garage, Attached, Available
- Spaces: 2 Garage
- Garage: Attached
- Driveway: Available
Heating, water and powerForced air, gas, Central air, Municipal water
- Heating: Forced air, gas
- Cooling: Central air
- Water: Municipal water
- Sewer: Municipal sewer
Rent and termsRent $4,000 a month, Entire property, Unfurnished
- Rent: $4,000 a month
- Space for rent: Entire property
- Furnished: Unfurnished
- Lease: 12 months
- Paid: Monthly
- Rent includes: Parking
IncludedExisting stainless steel fridge, stove, b/i microwave, b/i dishwasher, washer, dryer, cac, cvac, shed, soffit lighting, pot lights-led, gas fireplace, window coverings, blinds, alarm system, and all other fixtures belonging on the property., Outdoor shed will have gardening tools, lawnmower, salt left behind for tenants use. tenant is welcome to fill up the shed with items they'd like for storage, minus the space utilized by leftover items.
- Included: Existing stainless steel fridge, stove, b/i microwave, b/i dishwasher, washer, dryer, cac, cvac, shed, soffit lighting, pot lights-led, gas fireplace, window coverings, blinds, alarm system, and all other fixtures belonging on the property.
- Not included: Outdoor shed will have gardening tools, lawnmower, salt left behind for tenants use. tenant is welcome to fill up the shed with items they'd like for storage, minus the space utilized by leftover items.
NearbyLake/pond, library, park, public transit, school
- Close to: Lake/pond, library, park, public transit, school
Listing detailsW12262767, Rented, Jul 3, 2025
- MLS® number: W12262767
- Status: Rented
- Listed on: Jul 3, 2025
- Days on market: 36
- Updated: Aug 8, 2025
- Possession: 2025-08-25 / 30-59 days
- Occupied by: Owner
- Listing brokerage: HOMELIFE FRONTIER REALTY INC.
About this home
3878 Parkgate Drive, Mississauga (Lisgar), ON L5N 7B2
The move-in date is August 25th. Beautifully Updated 3 Bedroom + Den/room(basement) / 4 Bathroom Home in Prime Location This extensively updated 3-bedroom home offers a thoughtfully designed open-concept layout, perfect for both everyday living and entertaining. Enjoy soaring cathedral ceilings, a cozy gas fireplace, and elegant crown moulding throughout. The upgraded kitchen is a chefs dream, featuring granite countertops, high end finishes, and California shutters for added style and privacy. Recent updates include the roof, windows, furnace, and front door, offering peace of mind and modern comfort. Step outside to a professionally landscaped yard with a custom walkway leading to your own private backyard oasis, ideal for relaxing or hosting. Located in an excellent school district and just steps from parks, transit, shopping, and all major highways, this home combines luxury, convenience, and lifestyle. Outside Shed not included in the rent, left for landlord storage******The legal rental price is $4285.70, a 2% discount is available for timely rent payments. Additionally, tenants who agree to handle lawn care and snow removal will receive a $200monthly rebate. With both discount and rebate applied, the effective rent is reduced to asking price $4000.
Ask about this home
A HOMEH agent will answer your questions about this home.
Around this home
Daily convenience, out of 100, from the distances below
Schools nearby
School rating, out of 10.
Helpful calculators
Your HOMEH agent

"I would see it this week."