

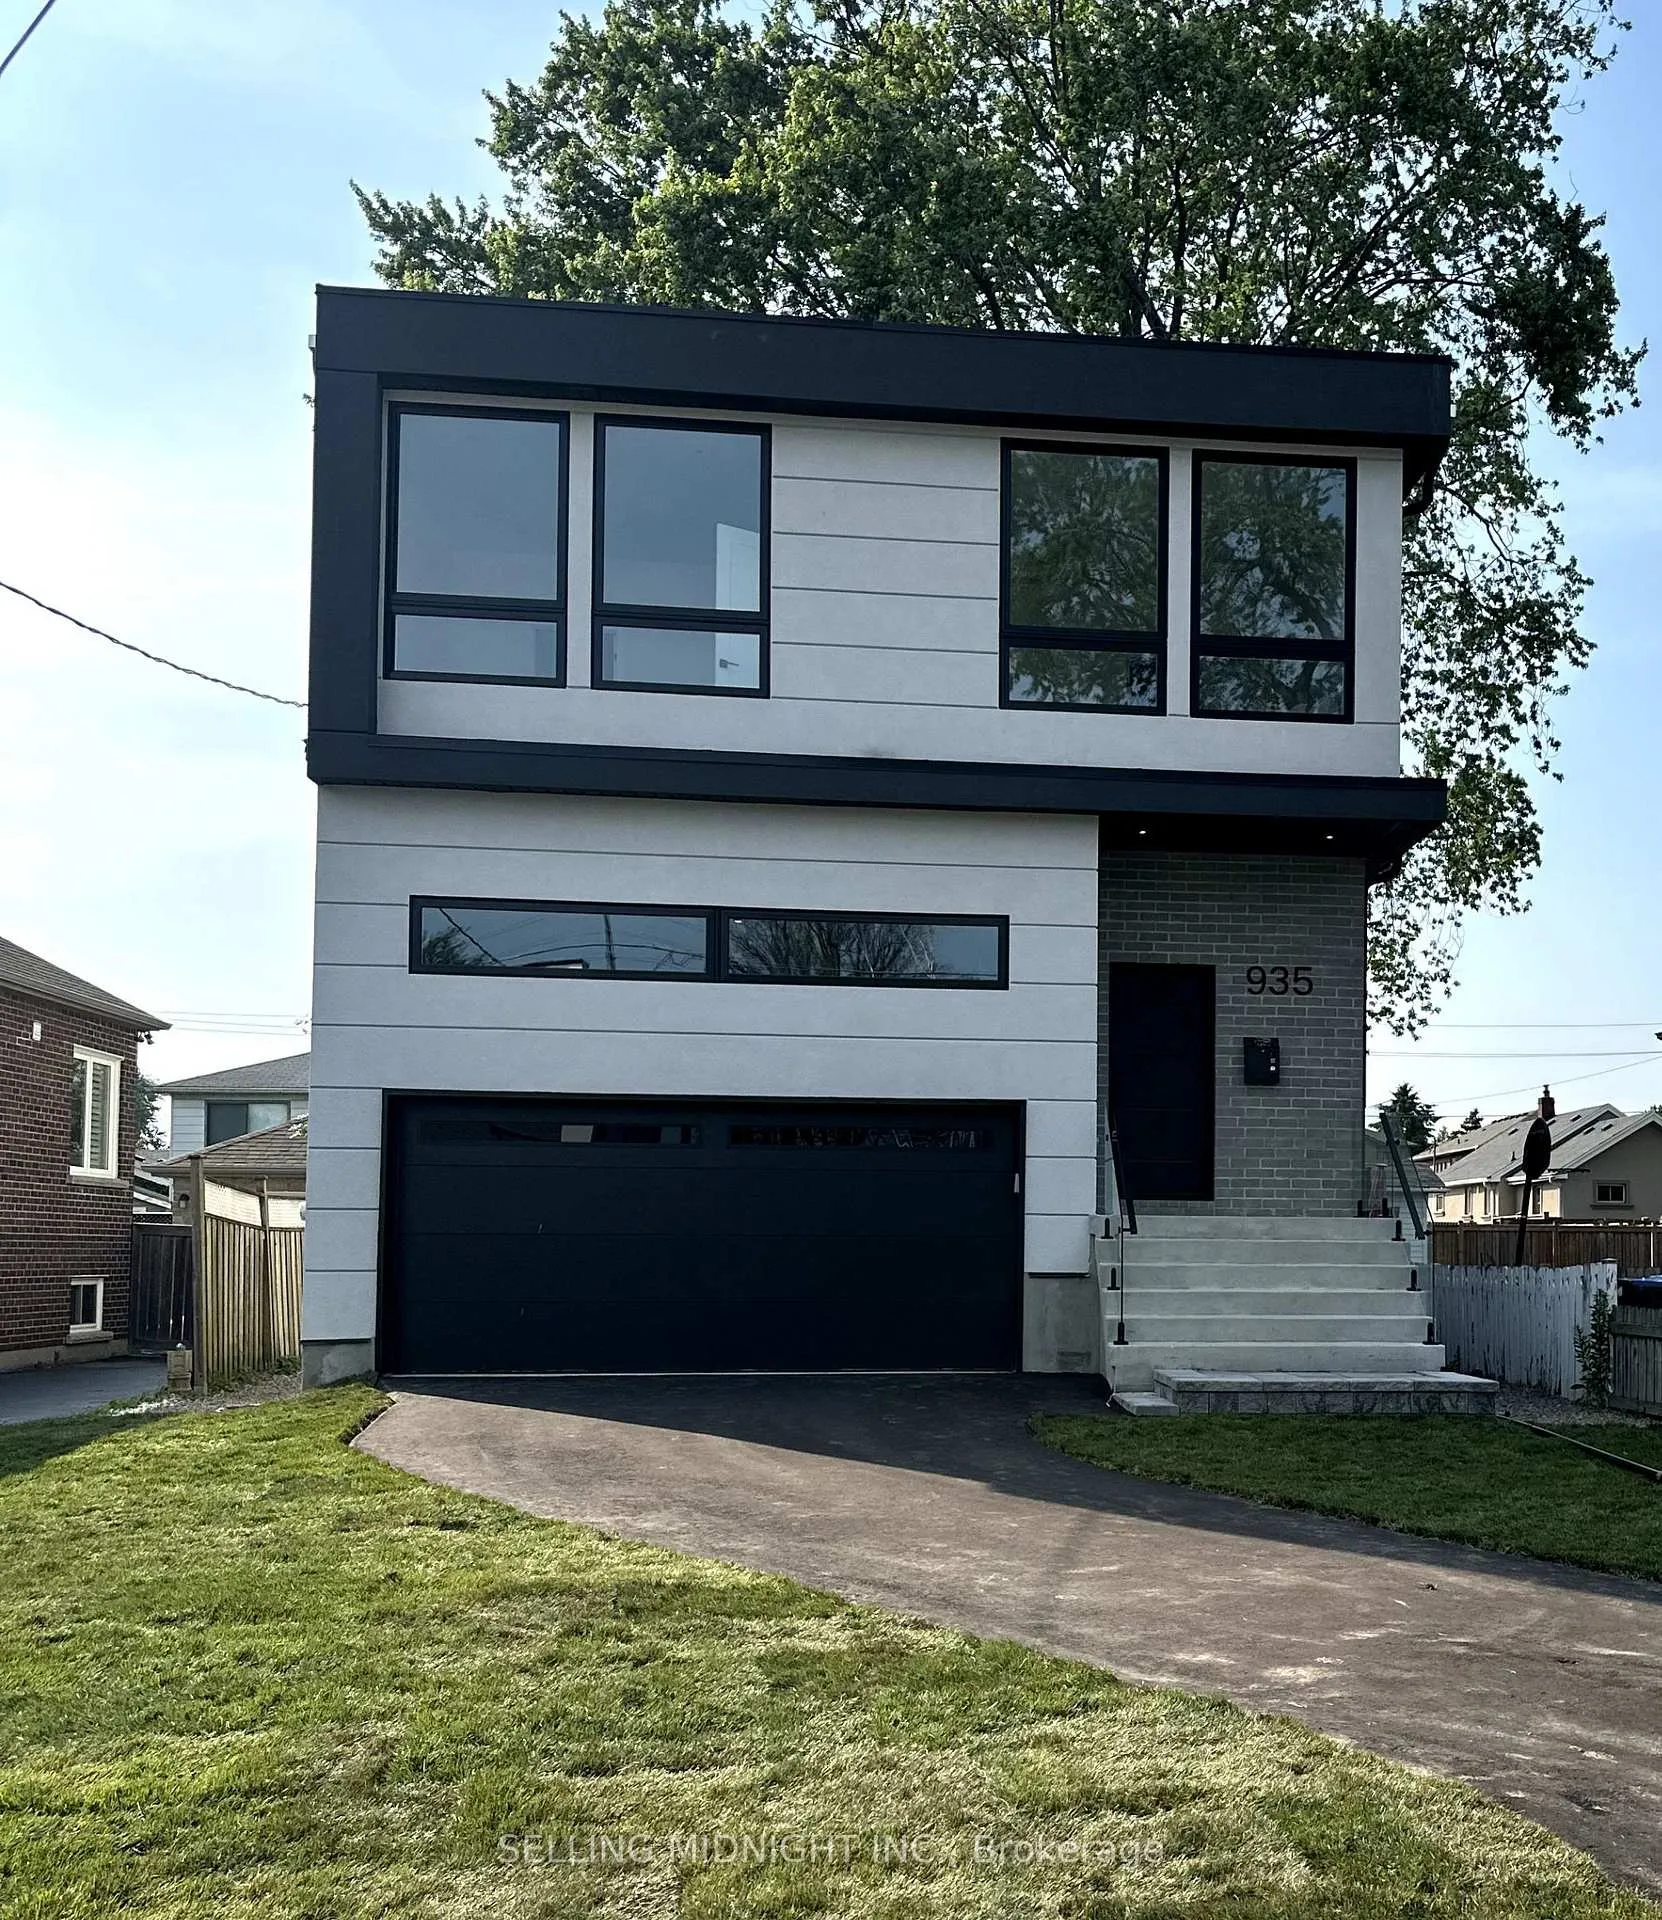
935 First Street
935 First Street
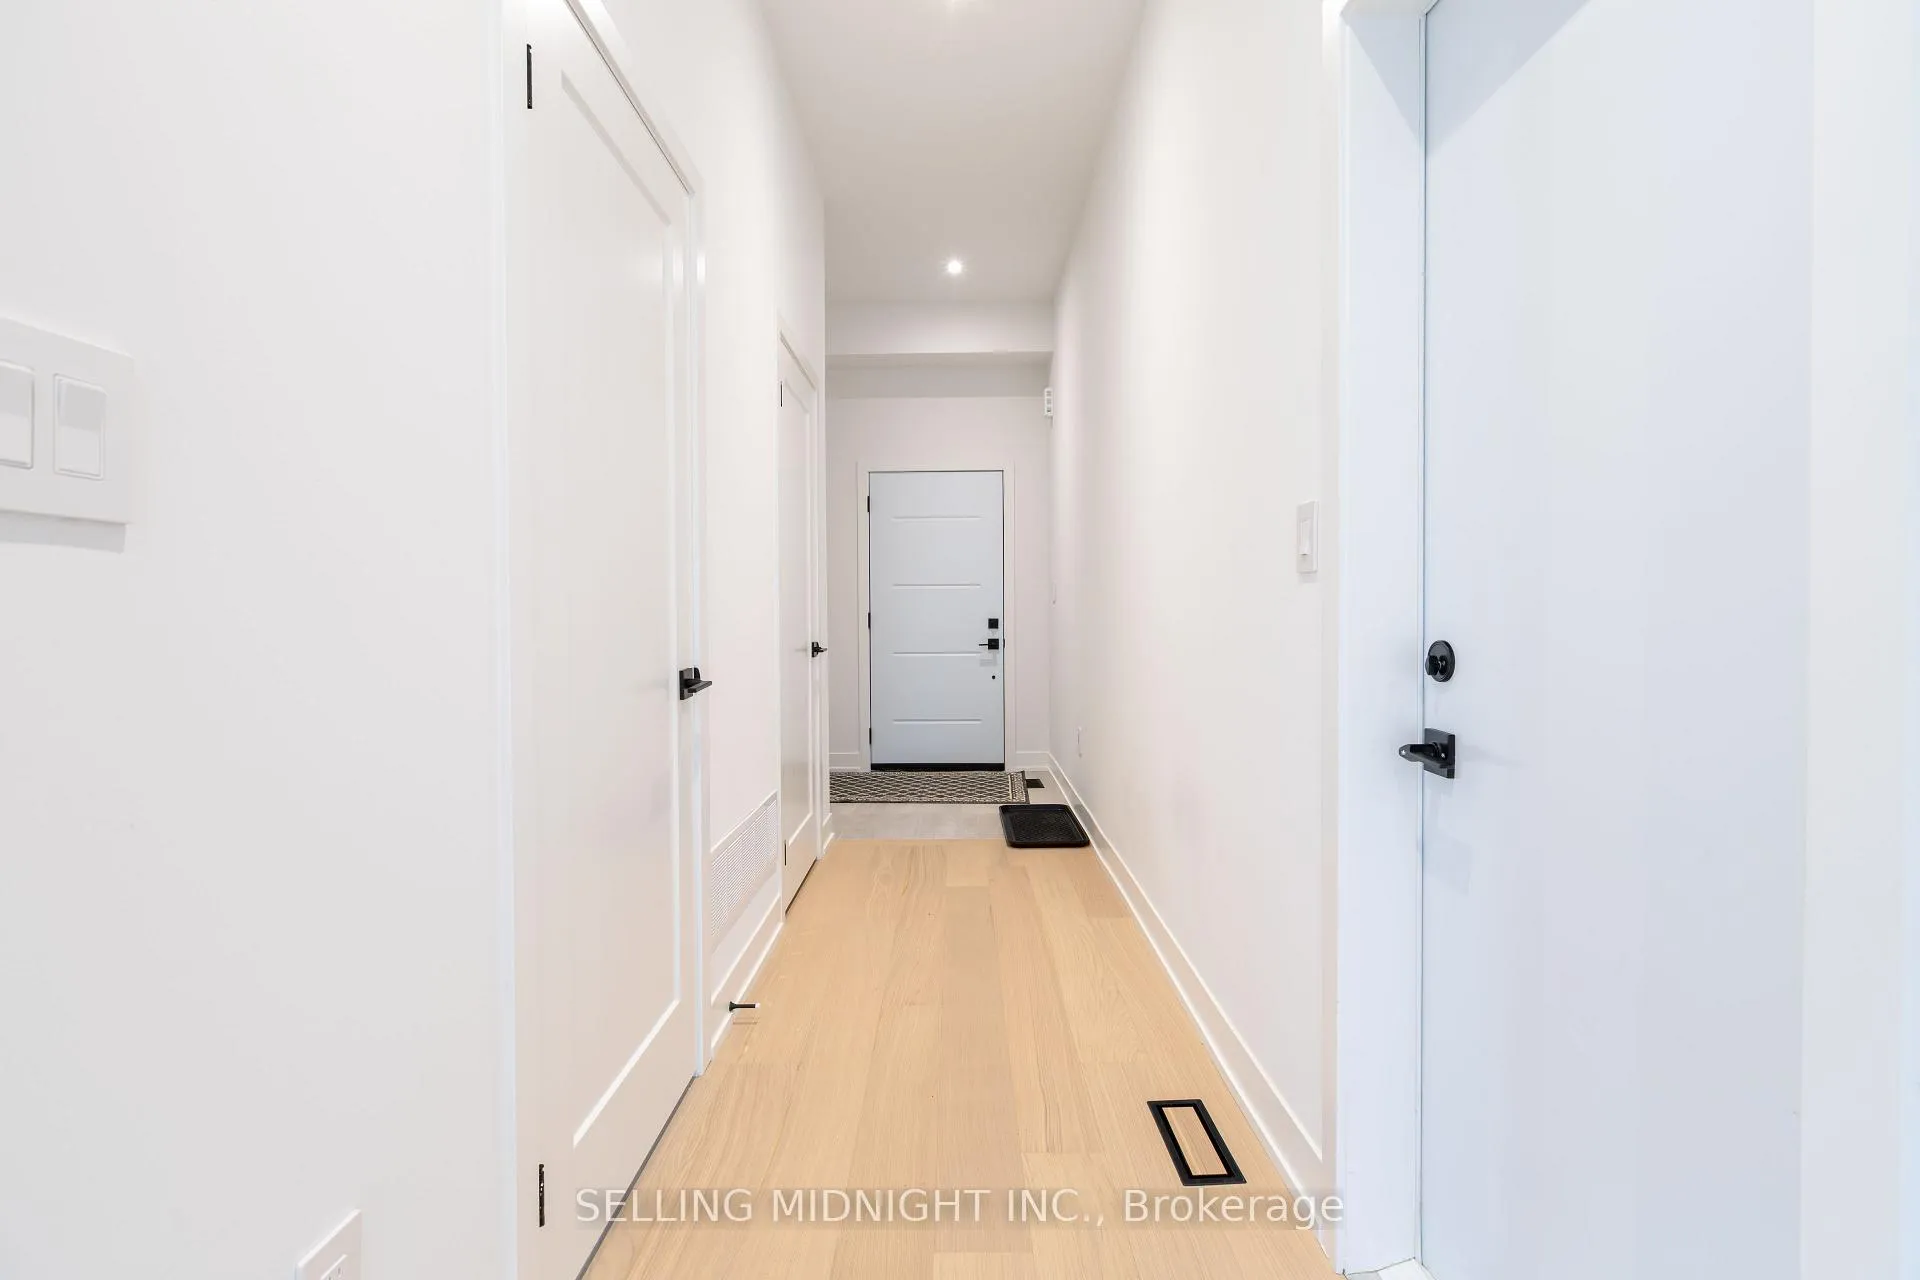 See all 46 photos
Property history
Facts and features
- BasementWalk-out
- Lot size40 × 112 ft
- Lease term12 months
- FurnishedUnfurnished
- Hardwood floors
- Fireplace
- Central air
- Waterfront
The homeDetached, 2-storey, New
- Type: Detached
- Style: 2-storey
- Age: New
- Living space: 2,000–2,500 sq ft
- Basement: Finished, walk-out
- Waterfront: Indirect
InsideFireplace Yes, electric, living room, Hardwood, Laundry room, in area, upper level
- Fireplace: Yes, electric, living room
- Flooring: Hardwood
- Laundry: Laundry room, in area, upper level
- Features: Water heater, none
- Rooms above ground: 6
- Rooms in the basement: 2
- Bedrooms: 4 + 1 in the basement
- Bathrooms: 5
- Kitchens: 1
Outside and lotStucco (plaster), brick front, Flat, Concrete
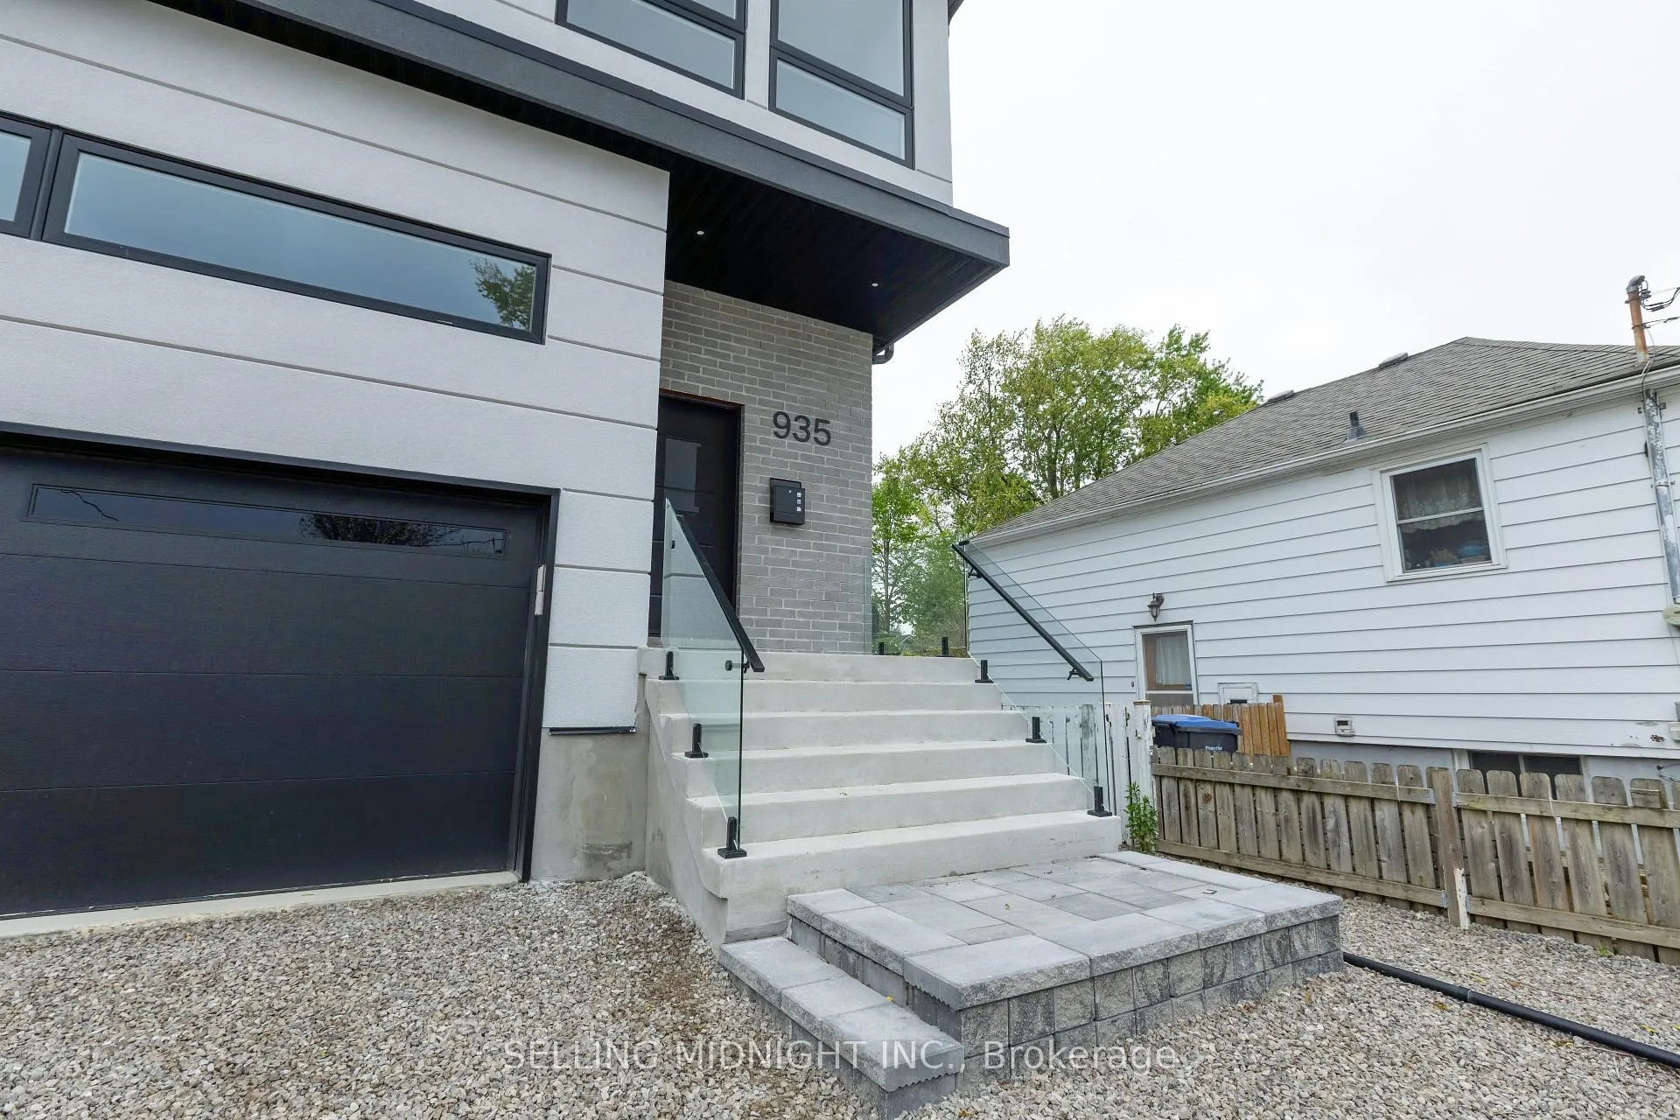
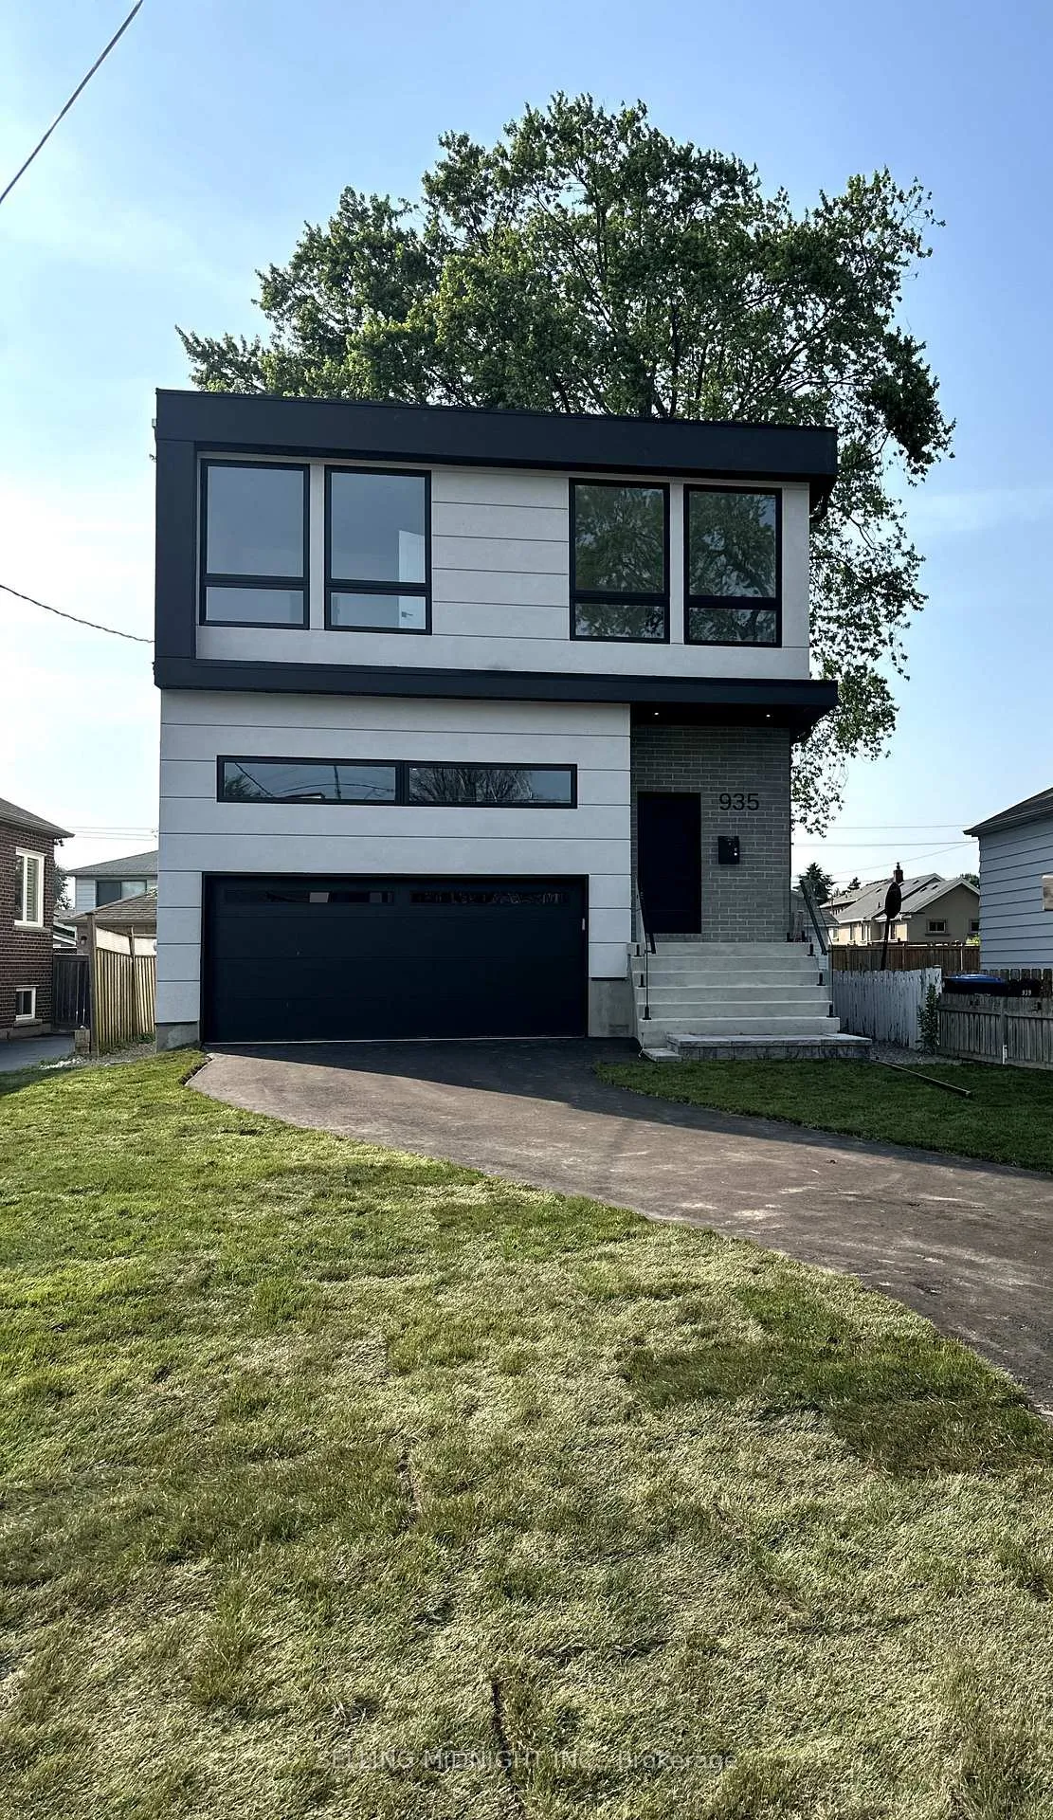
- Exterior: Stucco (plaster), brick front
- Roof: Flat
- Foundation: Concrete
- Size: 40 × 112 ft
Parking2 Garage, Attached
- Spaces: 2 Garage
- Garage: Attached
Heating, water and powerForced air, gas, Central air, Municipal water
- Heating: Forced air, gas
- Cooling: Central air
- Water: Municipal water
- Sewer: Municipal sewer
- Natural gas: Yes
- Hydro: Available
- Cable: Available
- Telephone: Available
Rent and termsRent $7,500 a month, Entire property, Unfurnished
- Rent: $7,500 a month
- Space for rent: Entire property
- Furnished: Unfurnished
- Lease: 12 months
- Paid: Monthly
- Rent includes: Parking
- Deposit: Required
- Credit check: Required
- Employment letter: Required
- Rental application: Required
- References: Required
NearbyArts centre, hospital, marina, park, place of worship, public transit
- Close to: Arts centre, hospital, marina, park, place of worship, public transit
Listing detailsW12264481, Rented, Jul 4, 2025
- MLS® number: W12264481
- Status: Rented
- Listed on: Jul 4, 2025
- Days on market: 35
- Updated: Aug 8, 2025
- Possession: 2025-07-04 / Immediate
- Occupied by: Vacant
- Listing brokerage: SELLING MIDNIGHT INC.
About this home
935 First Street, Mississauga (Lakeview), ON L5E 1A7
Lease Midnight! Be the first to live in this brand-new, 3,015 sq. ft. modern residence (1,720 sq. ft. above grade + 1,295 sq. ft. finished lower level), thoughtfully designed by Midnight. This home features a 15-ft wide double-car garage with a 4-car driveway, a finished walkout basement, quartz countertops in all ensuites, stainless steel appliances, an electric fireplace, and a Wi-Fi-enabled Nest thermostat. Engineered hardwood runs throughout the main and second floors, with durable laminate in the basement. Enjoy soaring ceilings (10 ft on the main floor and 9 ft on both the upper and lower levels) creating a bright, open atmosphere. Located in a vibrant, well-connected neighbourhood near top-rated schools, parks, and local dining. Just 5 minutes to the QEW, 10 minutes to Sherway Gardens, close to Port Credits entertainment district, and steps from the waterfront. Live in elegance. Lease with confidence. Your next move is a Checkmate!
Ask about this home
A HOMEH agent will answer your questions about this home.
Around this home
Daily convenience, out of 100, from the distances below
Schools nearby
School rating, out of 10.
Helpful calculators
Your HOMEH agent

"I would see it this week."