

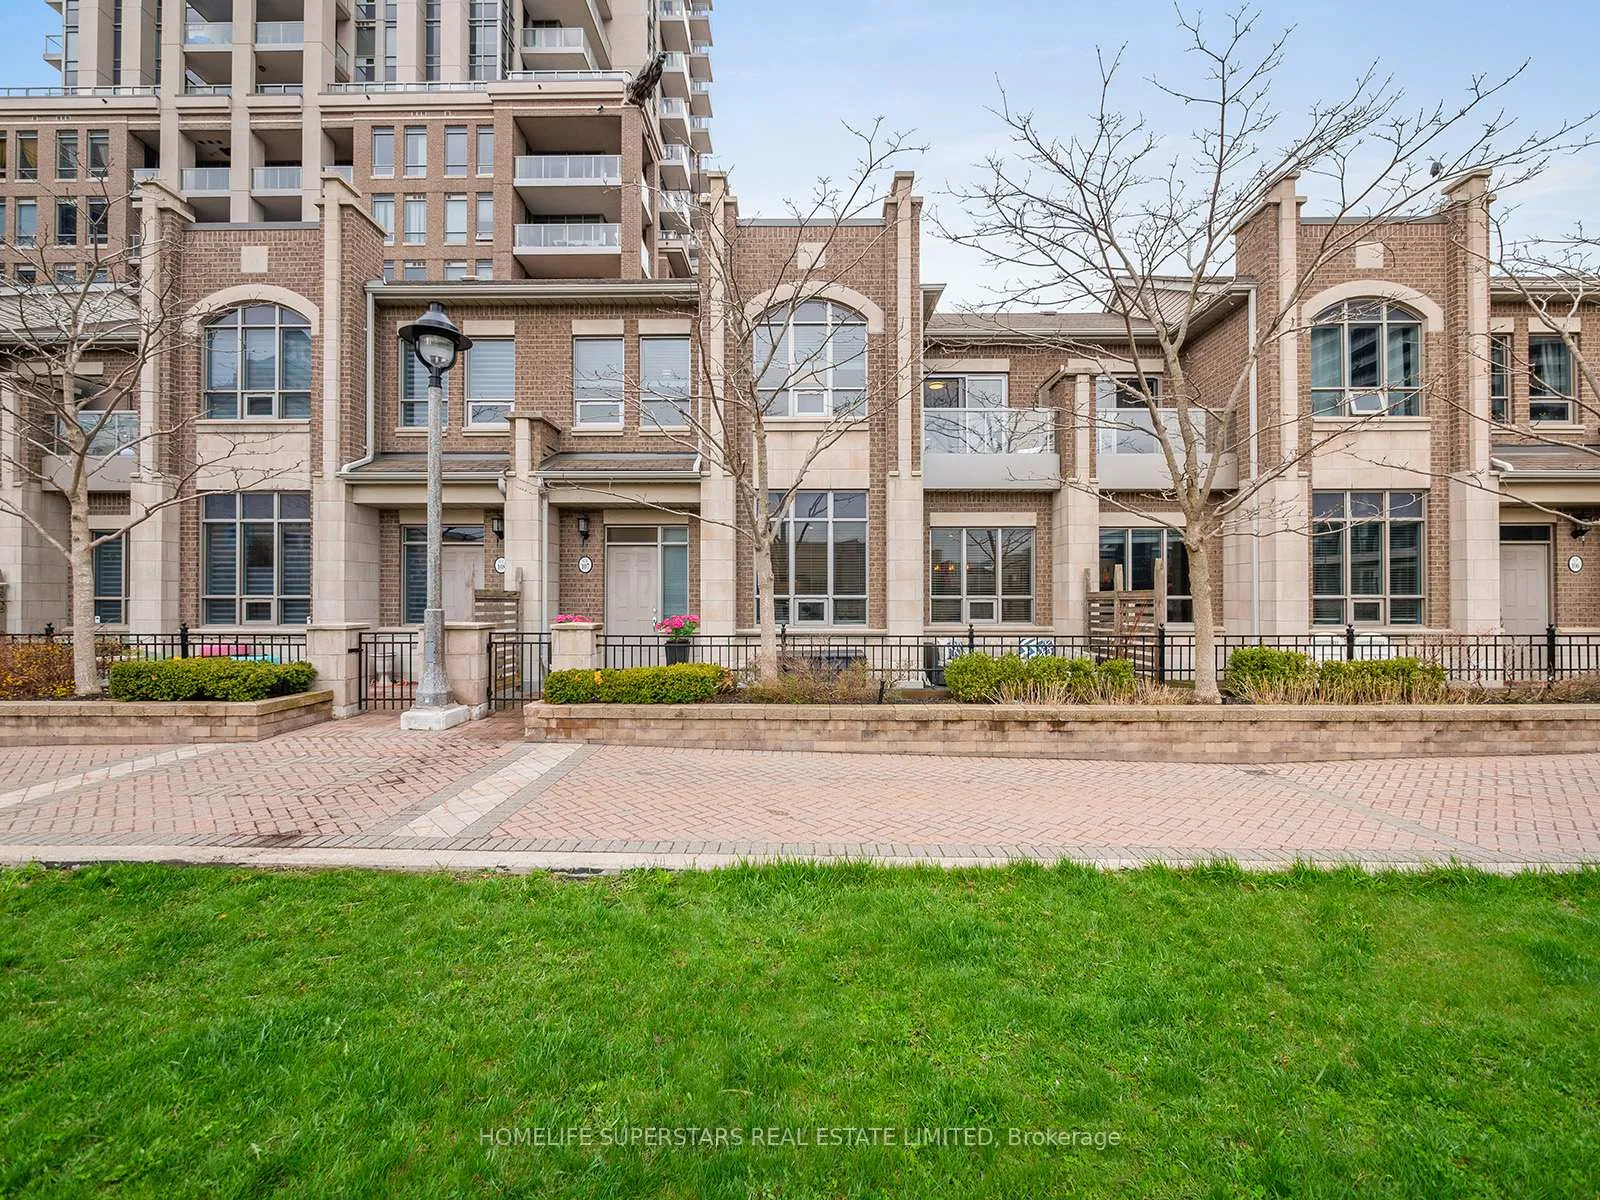
TH 107, 388 Prince Of Wales Drive
TH 107, 388 Prince Of Wales Drive
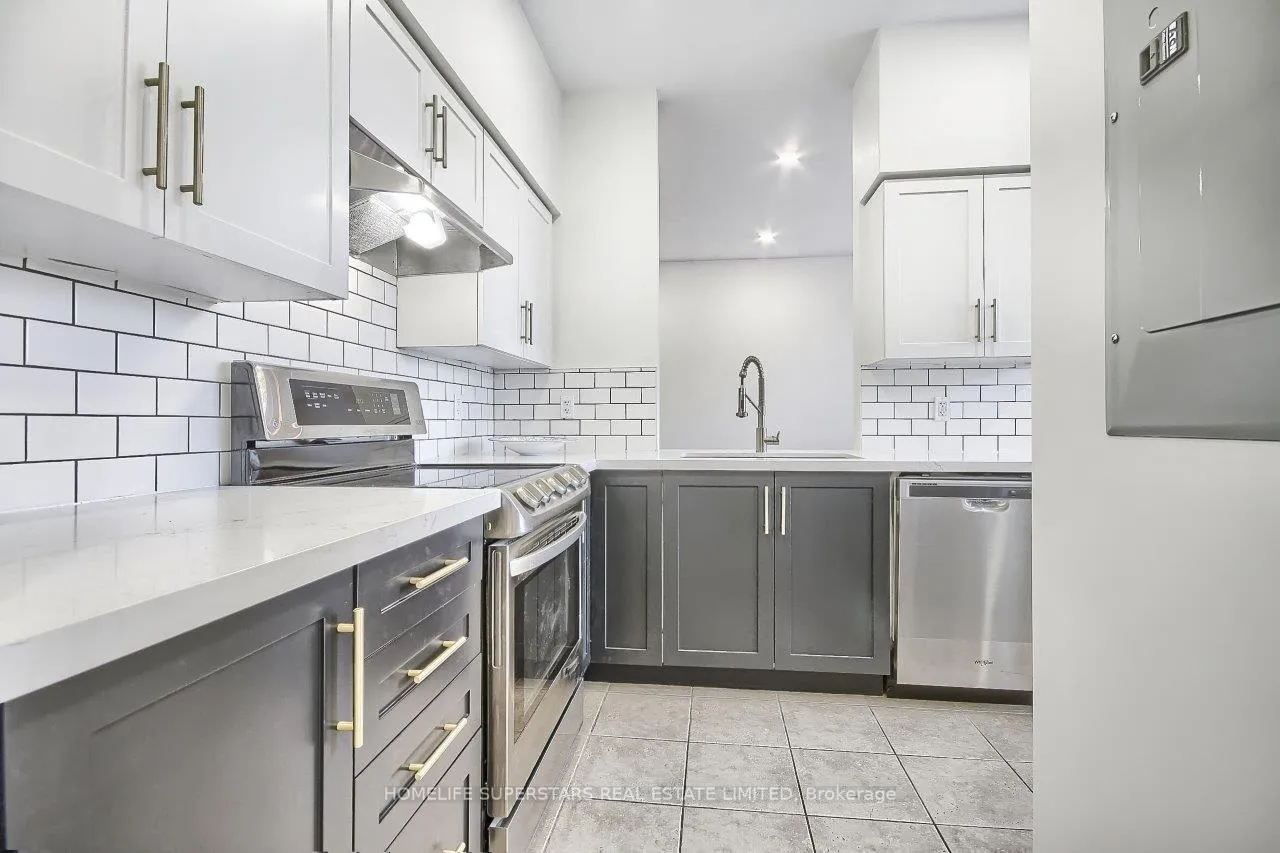 See all 49 photos
Property history
- $3,700SuspendedList: 2025-11-18|End: 2026-01-27|70 daysW12562402
Facts and features
- BasementNone
- LaundryEnsuite
- Lease term12 months
- PetsAllowed
- Hardwood floors
- Fireplace
- Central air
- Concierge
- Gym
- Indoor pool
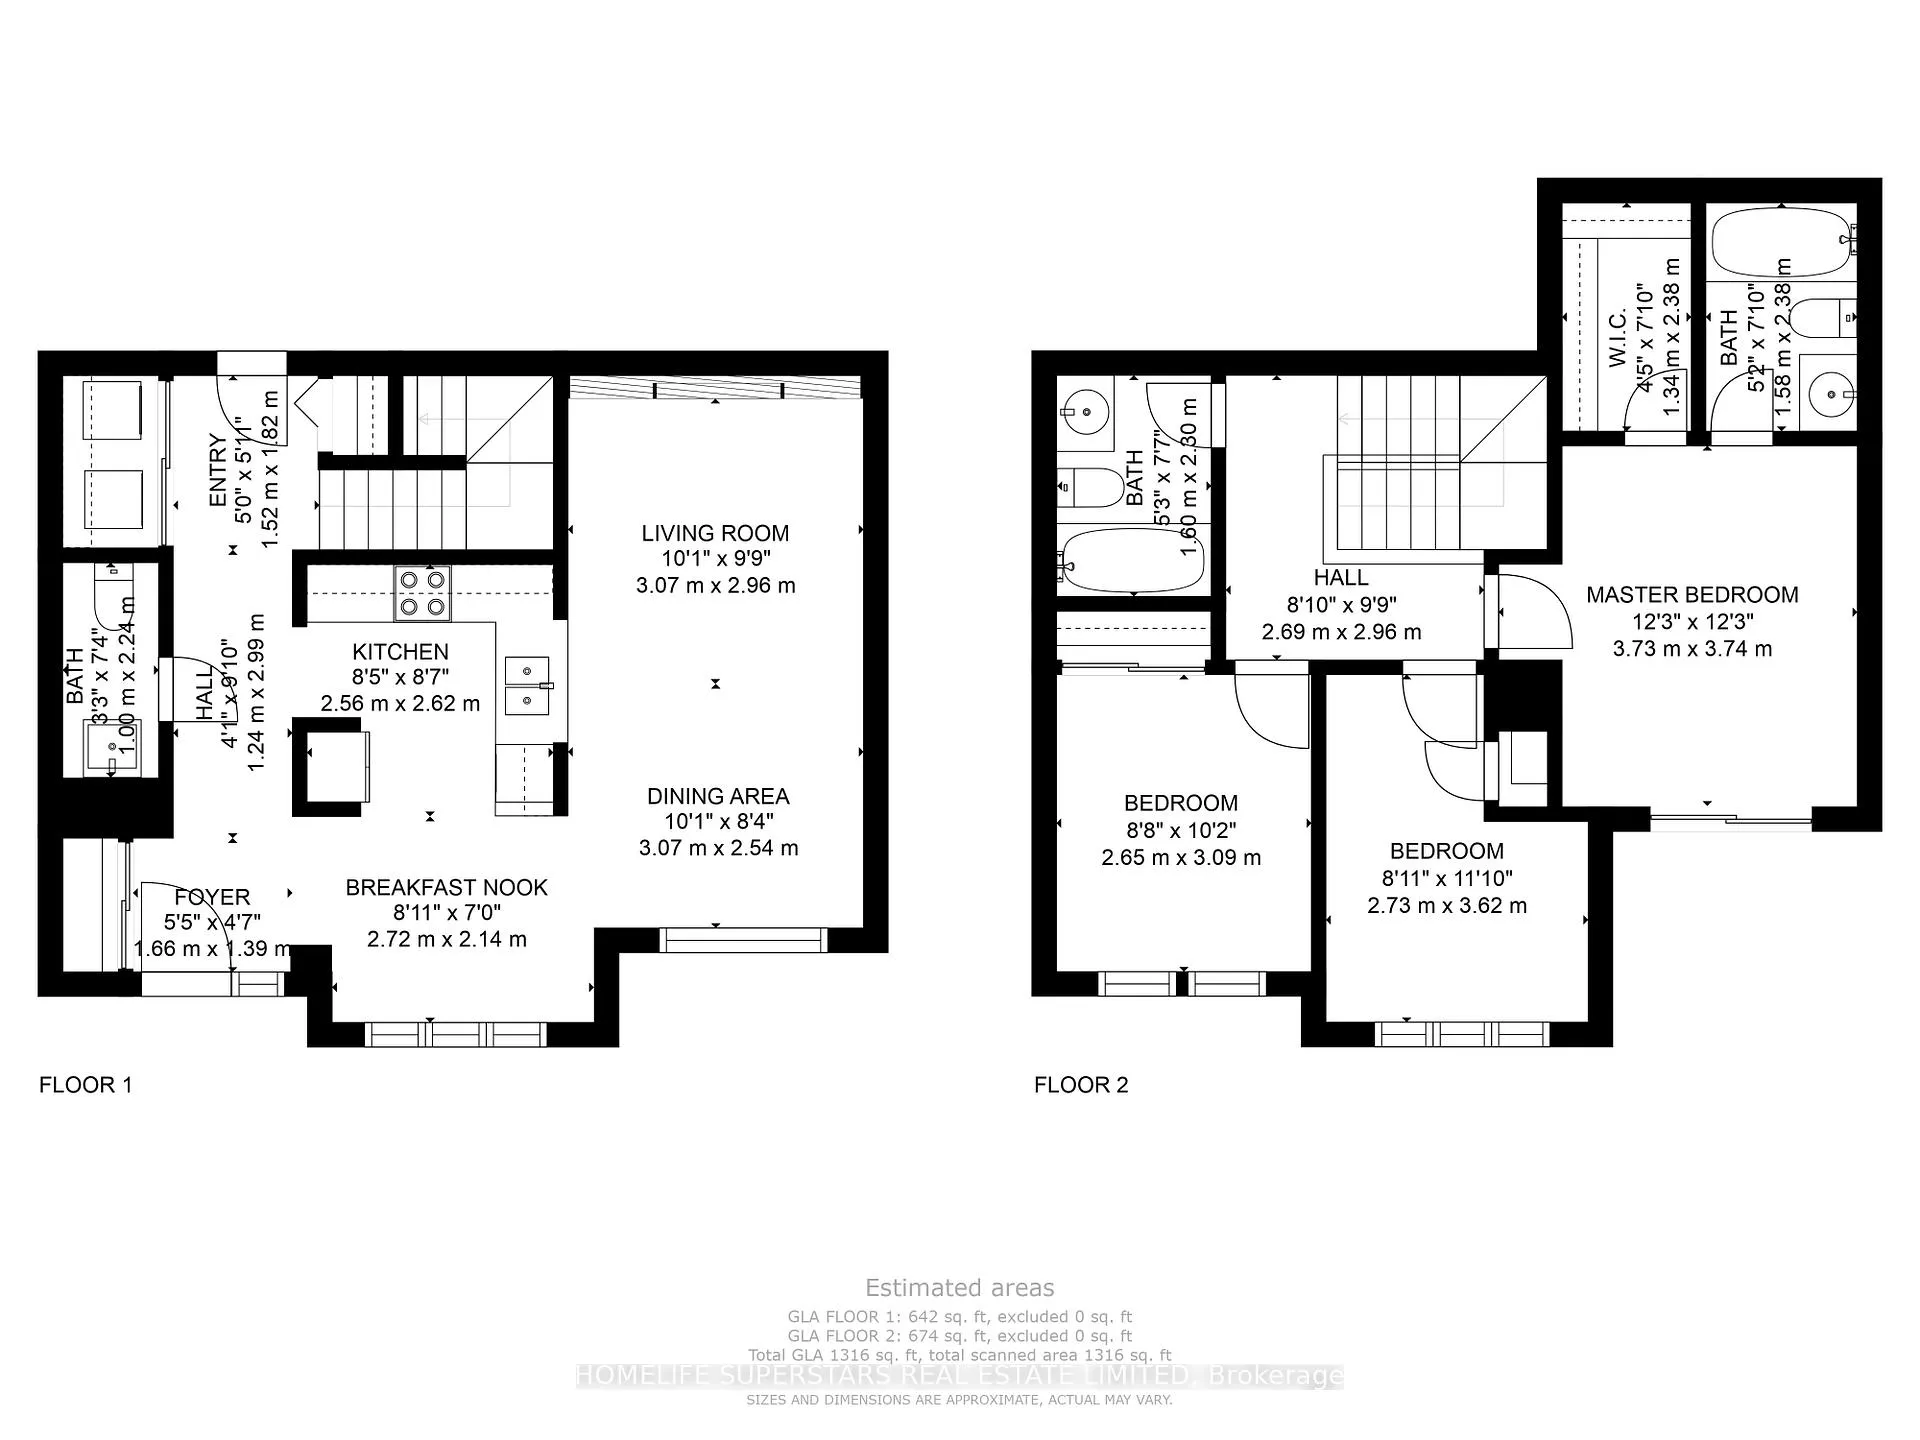
The homeCondo Townhouse, 2-storey, 1,200–1,399 sq ft
- Type: Condo Townhouse
- Style: 2-storey
- Living space: 1,200–1,399 sq ft
- Basement: None
- Exposure: East
InsideFireplace Yes, Hardwood, Ceramic, Ensuite, main level
- Fireplace: Yes
- Flooring: Hardwood, Ceramic
- Laundry: Ensuite, main level
- Features: Carpet free
- Rooms above ground: 6
- Bedrooms: 3
- Bathrooms: 3
- Kitchens: 1
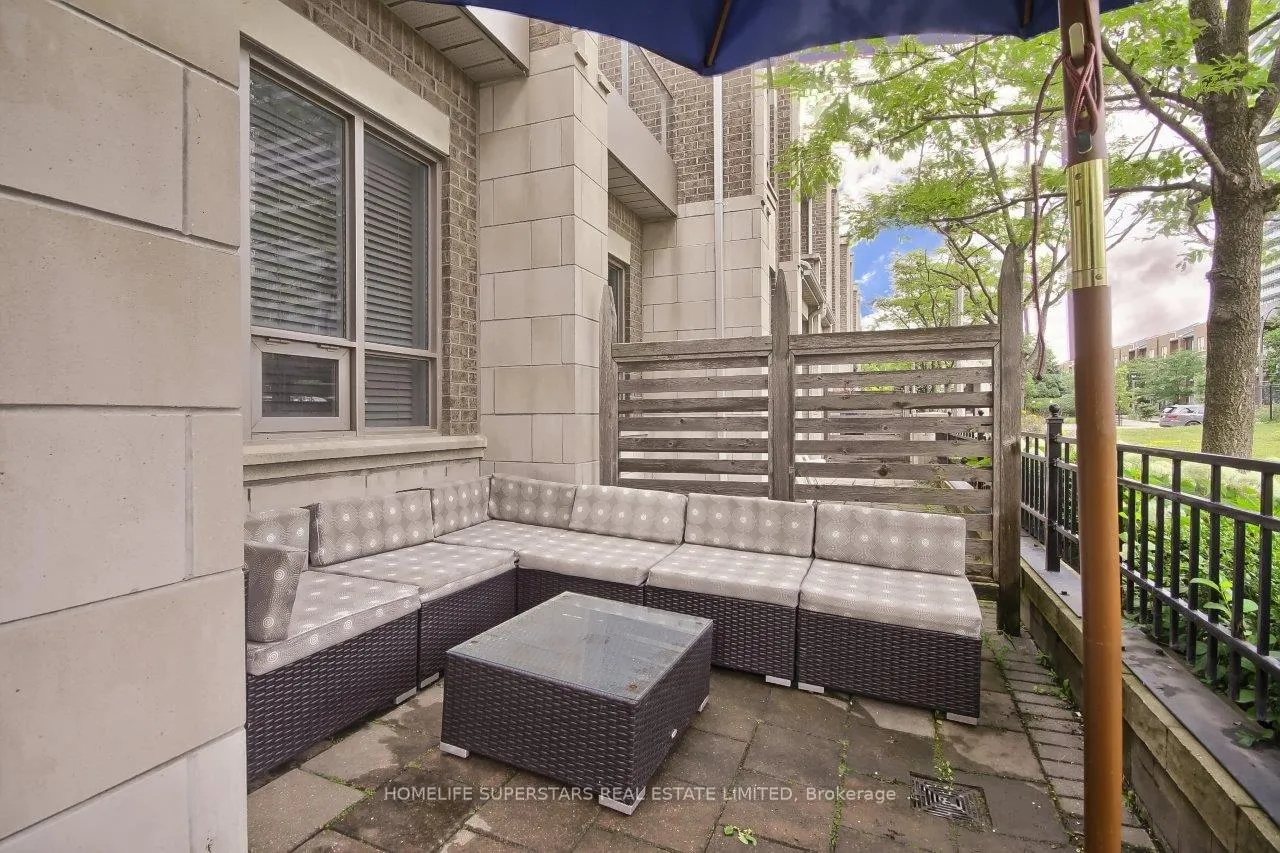
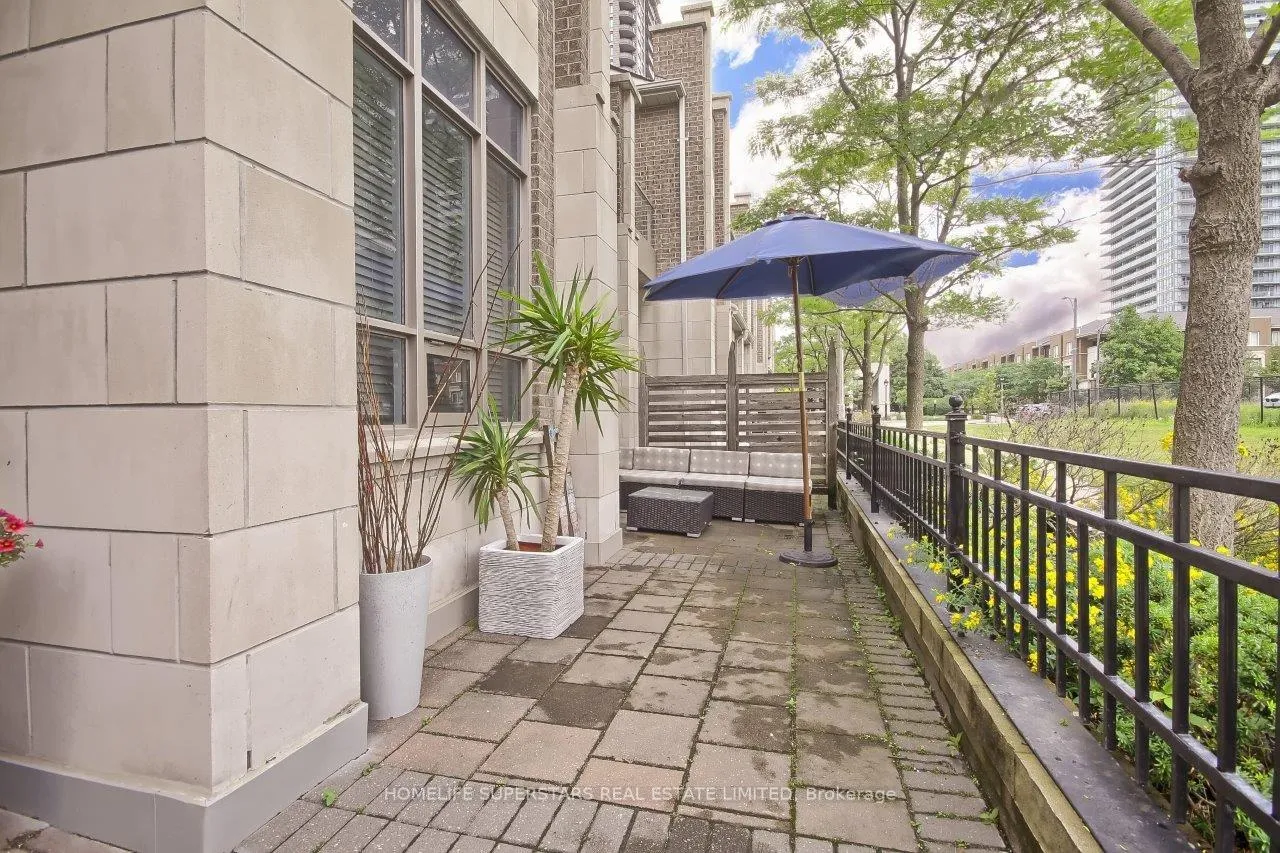
OutsideBrick, stucco (plaster), Terrace
- Exterior: Brick, stucco (plaster)
- Balcony: Terrace
Parking and locker2 Parking, Underground, Exclusive
- Spaces: 2 Parking
- Garage: Underground
- Parking type: Exclusive
- Driveway: Underground
- Locker: Owned
- Locker unit: 360
- Locker level: Lc
BuildingOne Park Tower Condos, Storeys 37, Units 404
- Name: One Park Tower Condos
- Storeys: 37
- Units: 404
- Registered: 2008
- Condo corporation: 834
- Amenities: Concierge, gym, indoor pool, party room/meeting room, guest suites, bbqs allowed
- Pets: Allowed
Heating, water and powerForced air, gas, Central air
- Heating: Forced air, gas
- Cooling: Central air
Rent and termsRent $3,700 a month, Entire property, Unfurnished
- Rent: $3,700 a month
- Space for rent: Entire property
- Furnished: Unfurnished
- Lease: 12 months
- Paid: Monthly
- Rent includes: Common elements, building maintenance, parking, water
- Deposit: Required
- Credit check: Required
- Employment letter: Required
- Rental application: Required
- References: Required
IncludedIncludes ss: fridge, stove, dishwasher, washer, dryer, hood vent, all electric light fixtures, all window coverings. 2 car tandem parking. massive locker for storage as well, with $ 100/- per month. quiet location -unit faces a parkette. shorter or long term lease options flexibility.
- Included: Includes ss: fridge, stove, dishwasher, washer, dryer, hood vent, all electric light fixtures, all window coverings. 2 car tandem parking. massive locker for storage as well, with $ 100/- per month. quiet location -unit faces a parkette. shorter or long term lease options flexibility.
Listing detailsW12562402, Suspended, Nov 18, 2025
- MLS® number: W12562402
- Status: Suspended
- Listed on: Nov 18, 2025
- Days on market: 70
- Updated: Jan 27, 2026
- Possession: 2025-12-06 / Flexible
- Occupied by: Vacant
- Listing brokerage: HOMELIFE SUPERSTARS REAL ESTATE LIMITED
About this home
TH 107, 388 Prince Of Wales Drive, Mississauga (City Centre), ON L5B 0A1
Rite on SQ 1, 2 Storey, Luxury 3 Bed, 3 Bath Unit With Tandem 2 Car Parking & A Massive Private Terrace & A Private Entrance! The Best Of All Worlds - A Low Maintenance Downtown Home With World Class Amenities & An Unbeatable Location. Renovated Kitchen With Quartz Counters, Backsplash & Stainless Steel Appliances. Other Improvements Include Pot Lights, Gleaming Hardwood Floors, Sleek Modern Light Fixtures, Paneled Wall With Modern Fireplace. Upstairs You'll Find 3 Good Size Bedrooms, Large Closets Including An Awesome Primary With A 4Pc Ensuite, Walk In Closet & Balcony. Quality You Would Expect From A Daniel's Development, This Well Managed & Well Maintained Complex Offers Low Maintenance Living At Its Best! Steps To: The Living Arts Centre, Celebration Square, Square One Shopping Centre, Go & Mississauga Transit, Schools, Dog Parks & Highway Access- Make This A Rare Find.
Ask about this home
A HOMEH agent will answer your questions about this home.
Know more about One Park Tower Condos
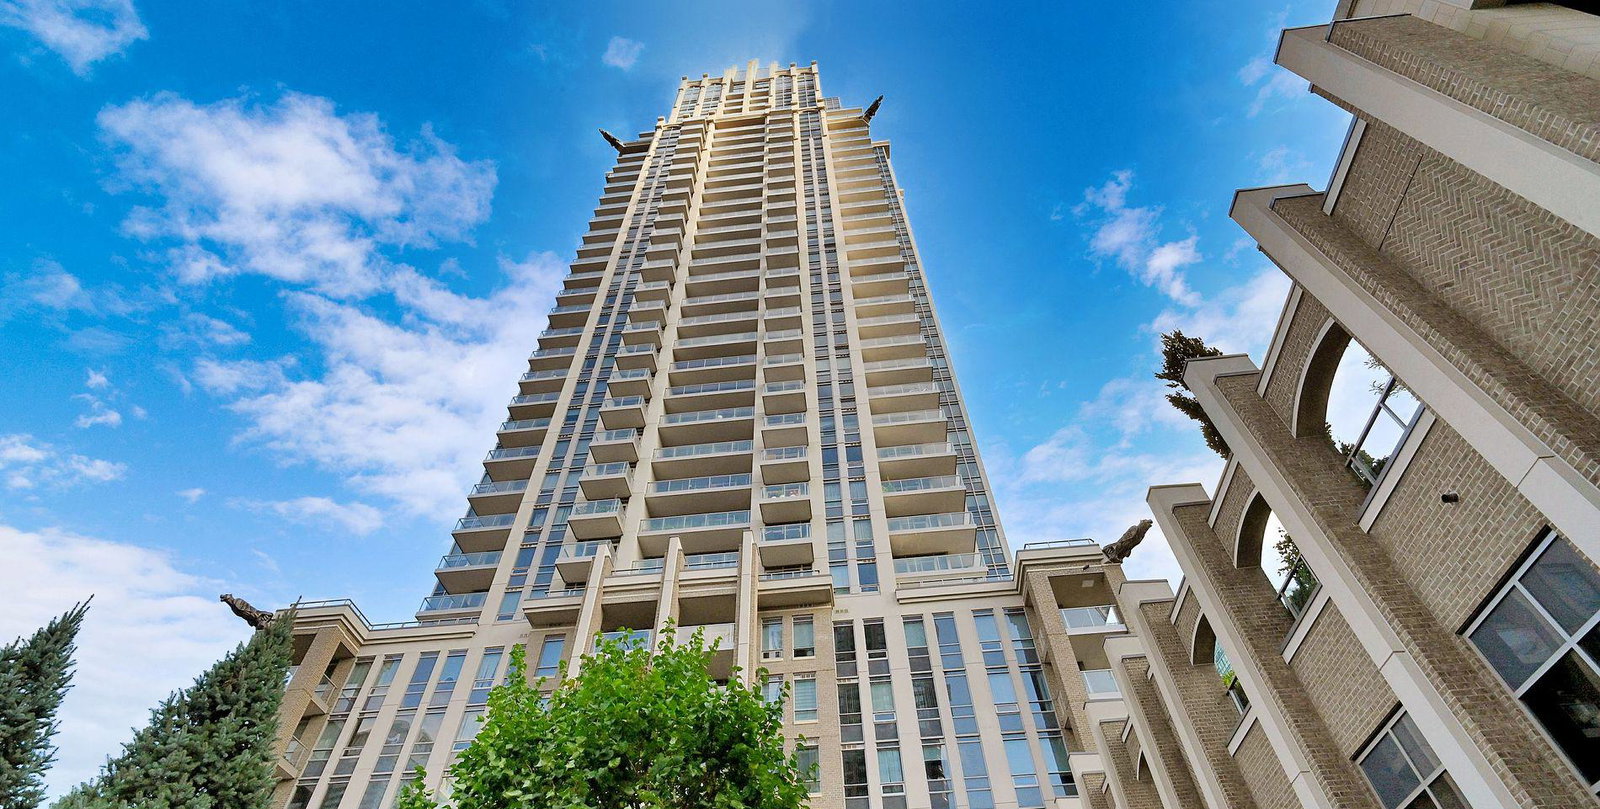
Condo building · 388 Prince of Wales Drive
One Park Tower Condos is a 37-storey condo with 404 suites, built in 2008 by The Daniels Corporation. Right now 5 for sale and 3 for rent are on the market here.
- 37storeys
- 404suites
- $650/sq ft
- 2008built
No similar units for rent in One Park Tower Condos right now.
Around this home
Daily convenience, out of 100, from the distances below
Schools nearby
School rating, out of 10.
Helpful calculators
Your HOMEH agent

"I would see it this week."