

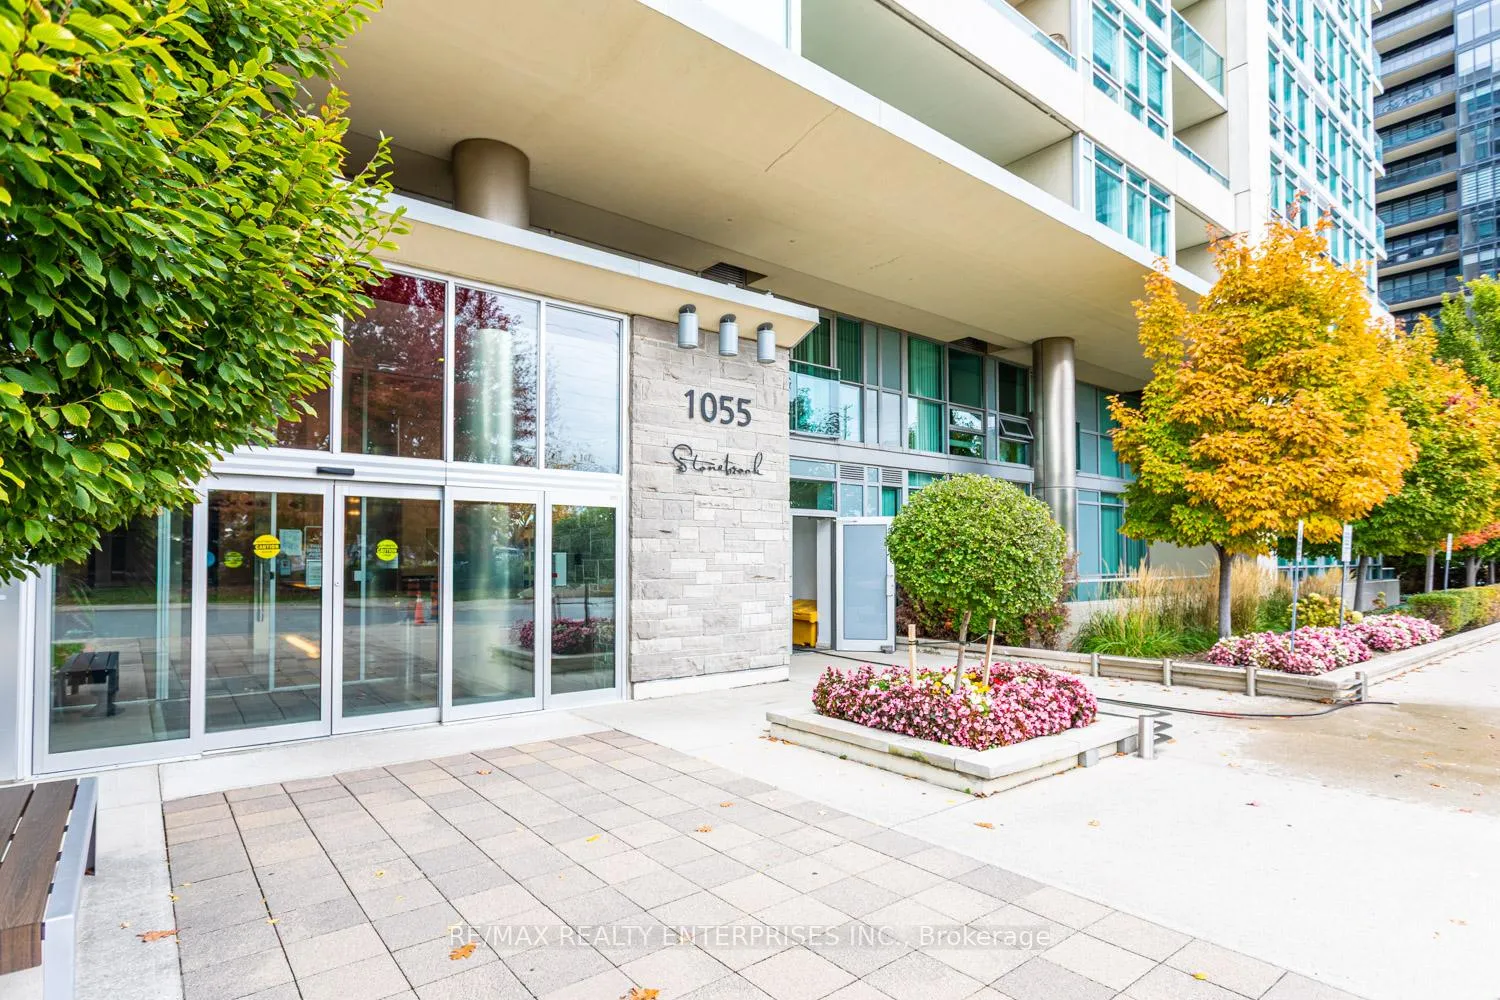
Unit 105, 1055 Southdown Road
Unit 105, 1055 Southdown Road
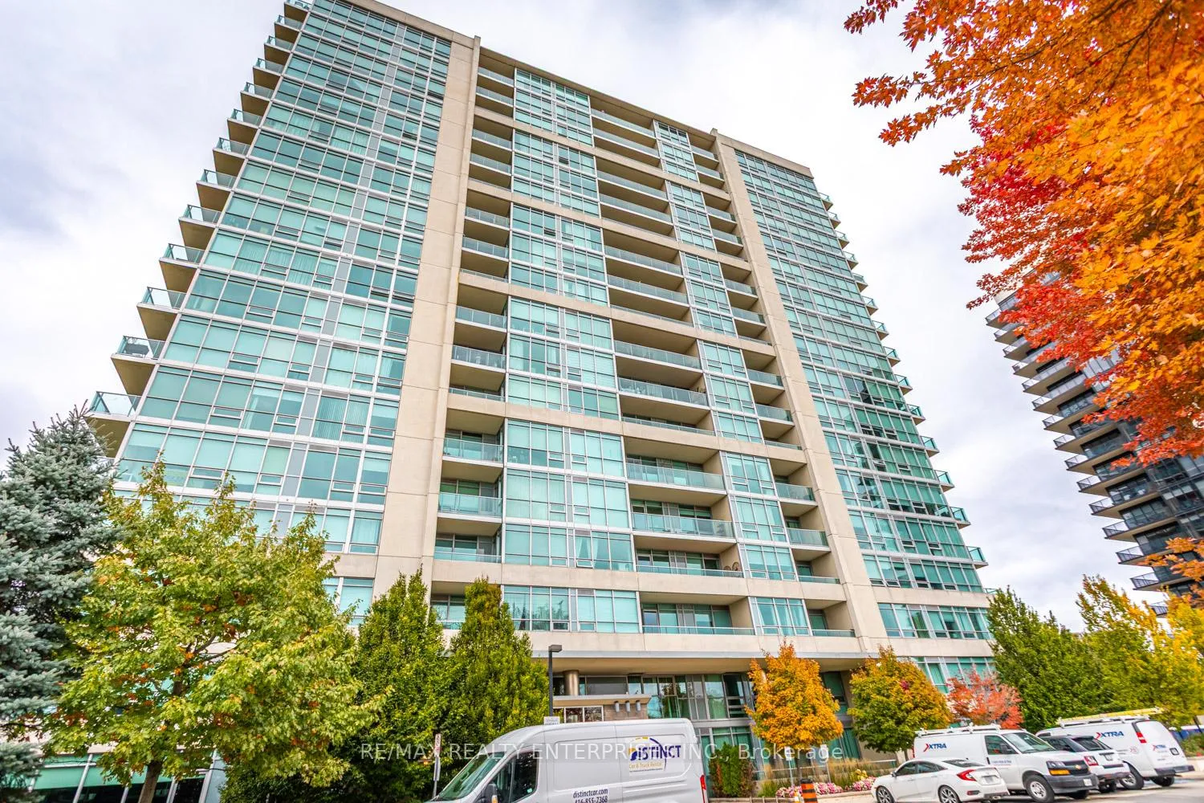
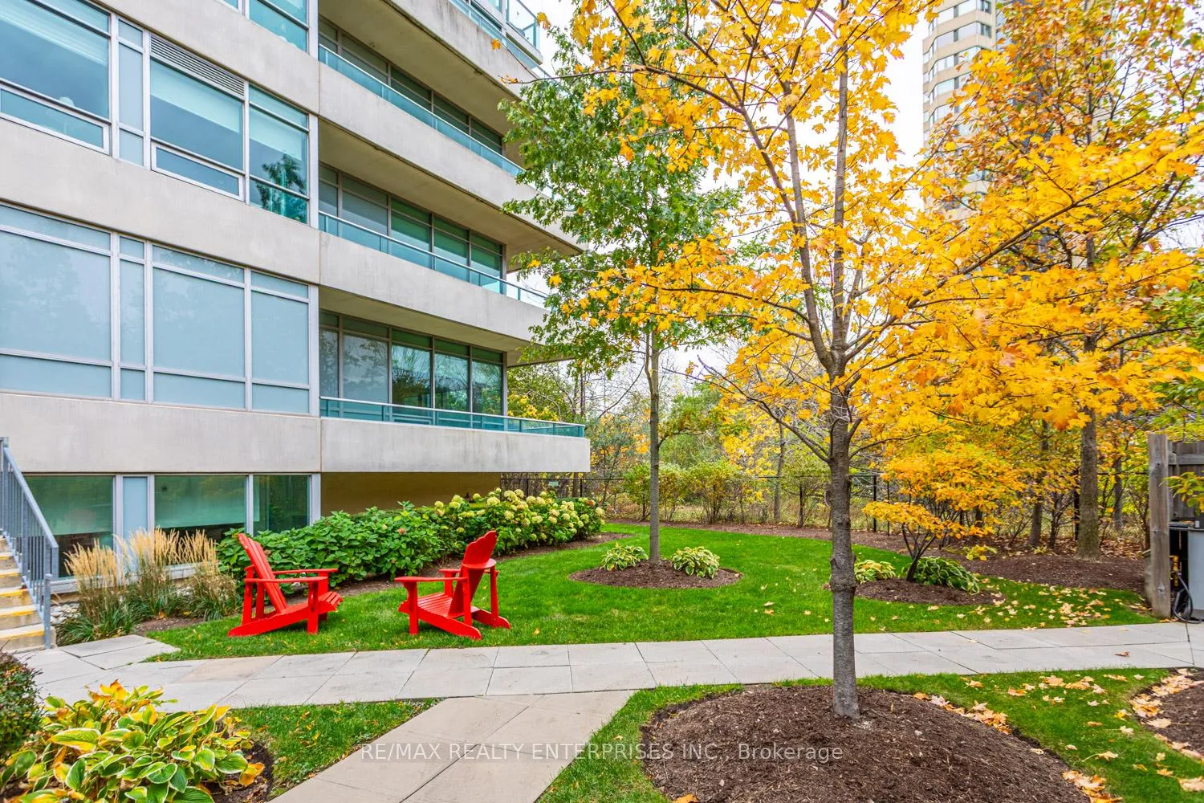
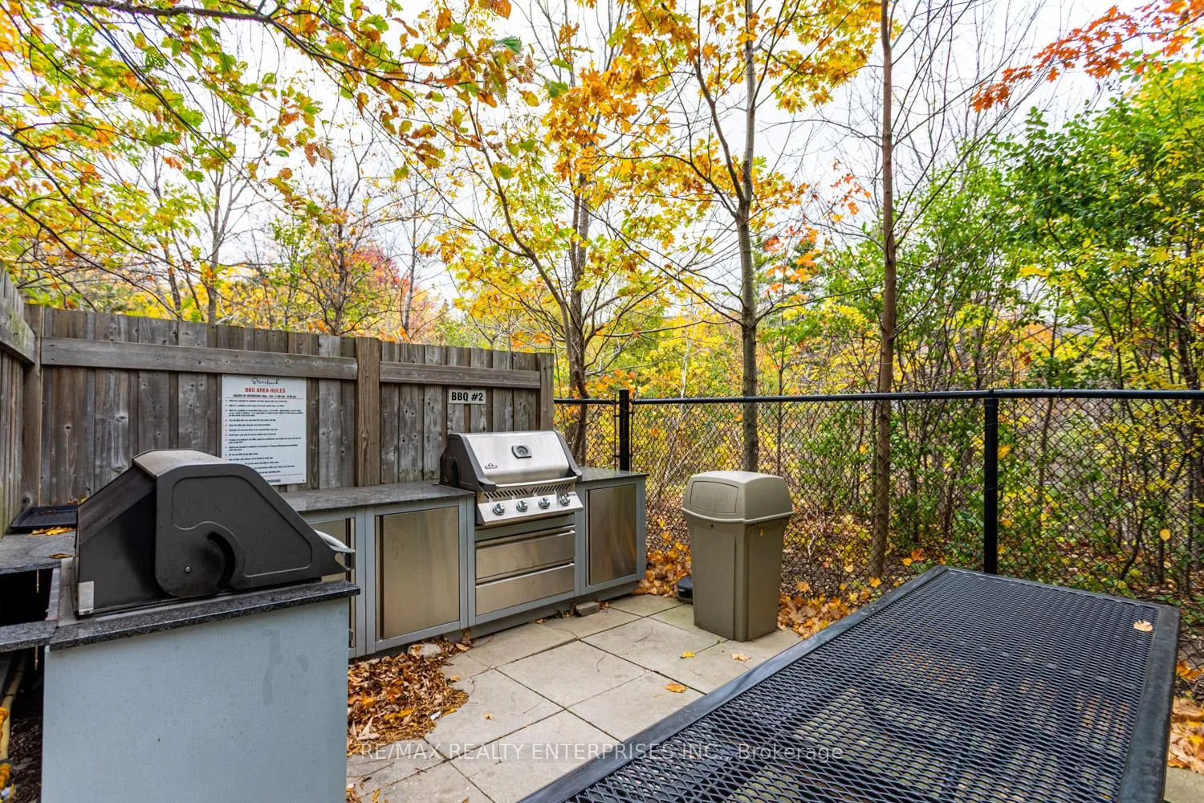
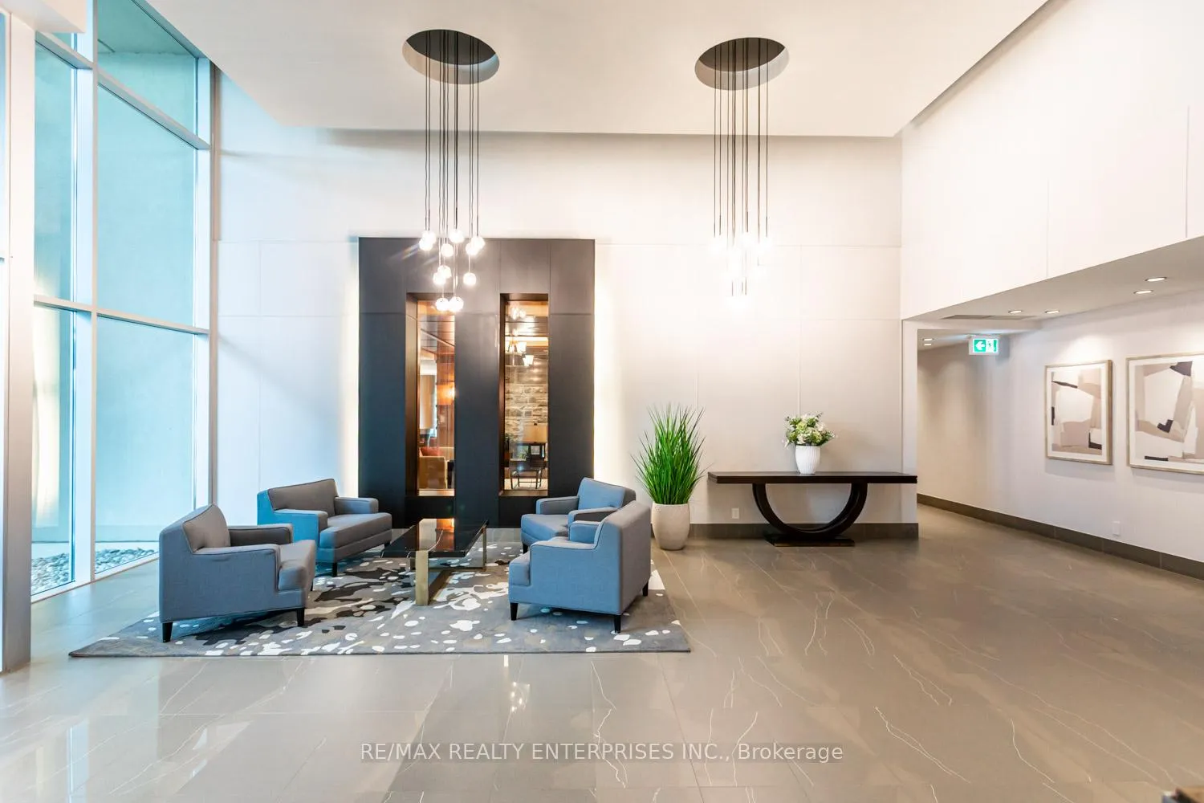 See all 38 photos
Property history
Facts and features
- ExposureSouth
- LaundryEnsuite
- LockerCommon
- BalconyOpen
- Hardwood floors
- Central air
- Concierge
- Exercise room
The homeCondo Apartment, Apartment, Age 11–15 years
- Type: Condo Apartment
- Style: Apartment
- Age: 11–15 years
- Living space: 700–799 sq ft
- Basement: None
- Exposure: South
InsideHardwood, Ensuite, Guest accommodations, primary bedroom - main floor, storage area lockers
- Flooring: Hardwood
- Laundry: Ensuite
- Features: Guest accommodations, primary bedroom - main floor, storage area lockers
- Security: Alarm system, carbon monoxide detectors, concierge/security, smoke detector
- Elevator: Yes
- Rooms above ground: 5
- Bedrooms: 1 + 1 in the basement
- Bathrooms: 1
- Kitchens: 1
OutsideConcrete, stone, Green, Poured concrete
- Exterior: Concrete, stone
- Roof: Green
- Foundation: Poured concrete
- Balcony: Open
- Features: Backs on green belt, lawn sprinkler system, privacy
- Accessibility: Elevator
Parking and locker1 Parking, Underground, Parking type Owned
- Spaces: 1 Parking
- Garage: Underground
- Parking type: Owned
- Driveway: Underground
- Locker: Common
- Locker unit: 186
- Locker level: P1
BuildingStonebrook i, Storeys 18, Units 226
- Name: Stonebrook i
- Storeys: 18
- Units: 226
- Registered: 2010
- Condo corporation: 888
- Amenities: Bike storage, community bbq, concierge, elevator, exercise room, game room
- Pets: Not allowed
Heating, water and powerHeat pump, electric, Central air
- Heating: Heat pump, electric
- Cooling: Central air
Rent and termsRent $2,550 a month, Entire property, Unfurnished
- Rent: $2,550 a month
- Space for rent: Entire property
- Furnished: Unfurnished
- Lease: 12 months
- Paid: Monthly
- Rent includes: Building insurance, building maintenance, cable tv, common elements, grounds maintenance, exterior maintenance, parking, private garbage removal, snow removal, water
- Deposit: Required
- Credit check: Required
- Employment letter: Required
- Rental application: Required
- References: Required
IncludedStove, fridge, washer + dryer, bi dishwasher and microwave, window coverings
- Included: Stove, fridge, washer + dryer, bi dishwasher and microwave, window coverings
NearbyLibrary, park, public transit, river/stream, school, wooded/treed
- Close to: Library, park, public transit, river/stream, school, wooded/treed
Listing detailsW12587432, Rented, Nov 29, 2025
- MLS® number: W12587432
- Status: Rented
- Listed on: Nov 29, 2025
- Days on market: 39
- Updated: Jan 7, 2026
- Possession: 2026-02-01 / Flexible
- Occupied by: Tenant
- Listing brokerage: RE/MAX REALTY ENTERPRISES INC.
About this home
Unit 105, 1055 Southdown Road, Mississauga (Clarkson), ON L5J 0A3
Steps to Clarkson Go-Station and the Village of Clarkson, plenty of restaurants, pubs & take-out.Walk to Rattray Marsh and Lake Ontario.Very nice one bedroom, main floor condo, with wood floors, open kitchen with stainless steel appliances and granite countertops. Very spacious den with French doors that could be used as second bedroom. Bath has separate shower and tub. Building has indoor pool, workout room, billiards room, theatre room, party room and a library. BBQ area.One parking but there is access to a 2nd spot if needed.All you pay is heat & hydro.Hi-speed internet & cable is included.
Ask about this home
A HOMEH agent will answer your questions about this home.
Know more about Stonebrook Condominiums

Condo building · 1035 Southdown Road
Stonebrook Condominiums is an 18-storey condo with 226 suites, built in 2010 by United Lands Corporation. Right now 10 for sale and 4 for rent are on the market here.
- 18storeys
- 226suites
- $683/sq ft
- 2010built
No similar units for rent in Stonebrook Condominiums right now.
Around this home
Daily convenience, out of 100, from the distances below
Schools nearby
School rating, out of 10.
Helpful calculators
Your HOMEH agent

"I would see it this week."