

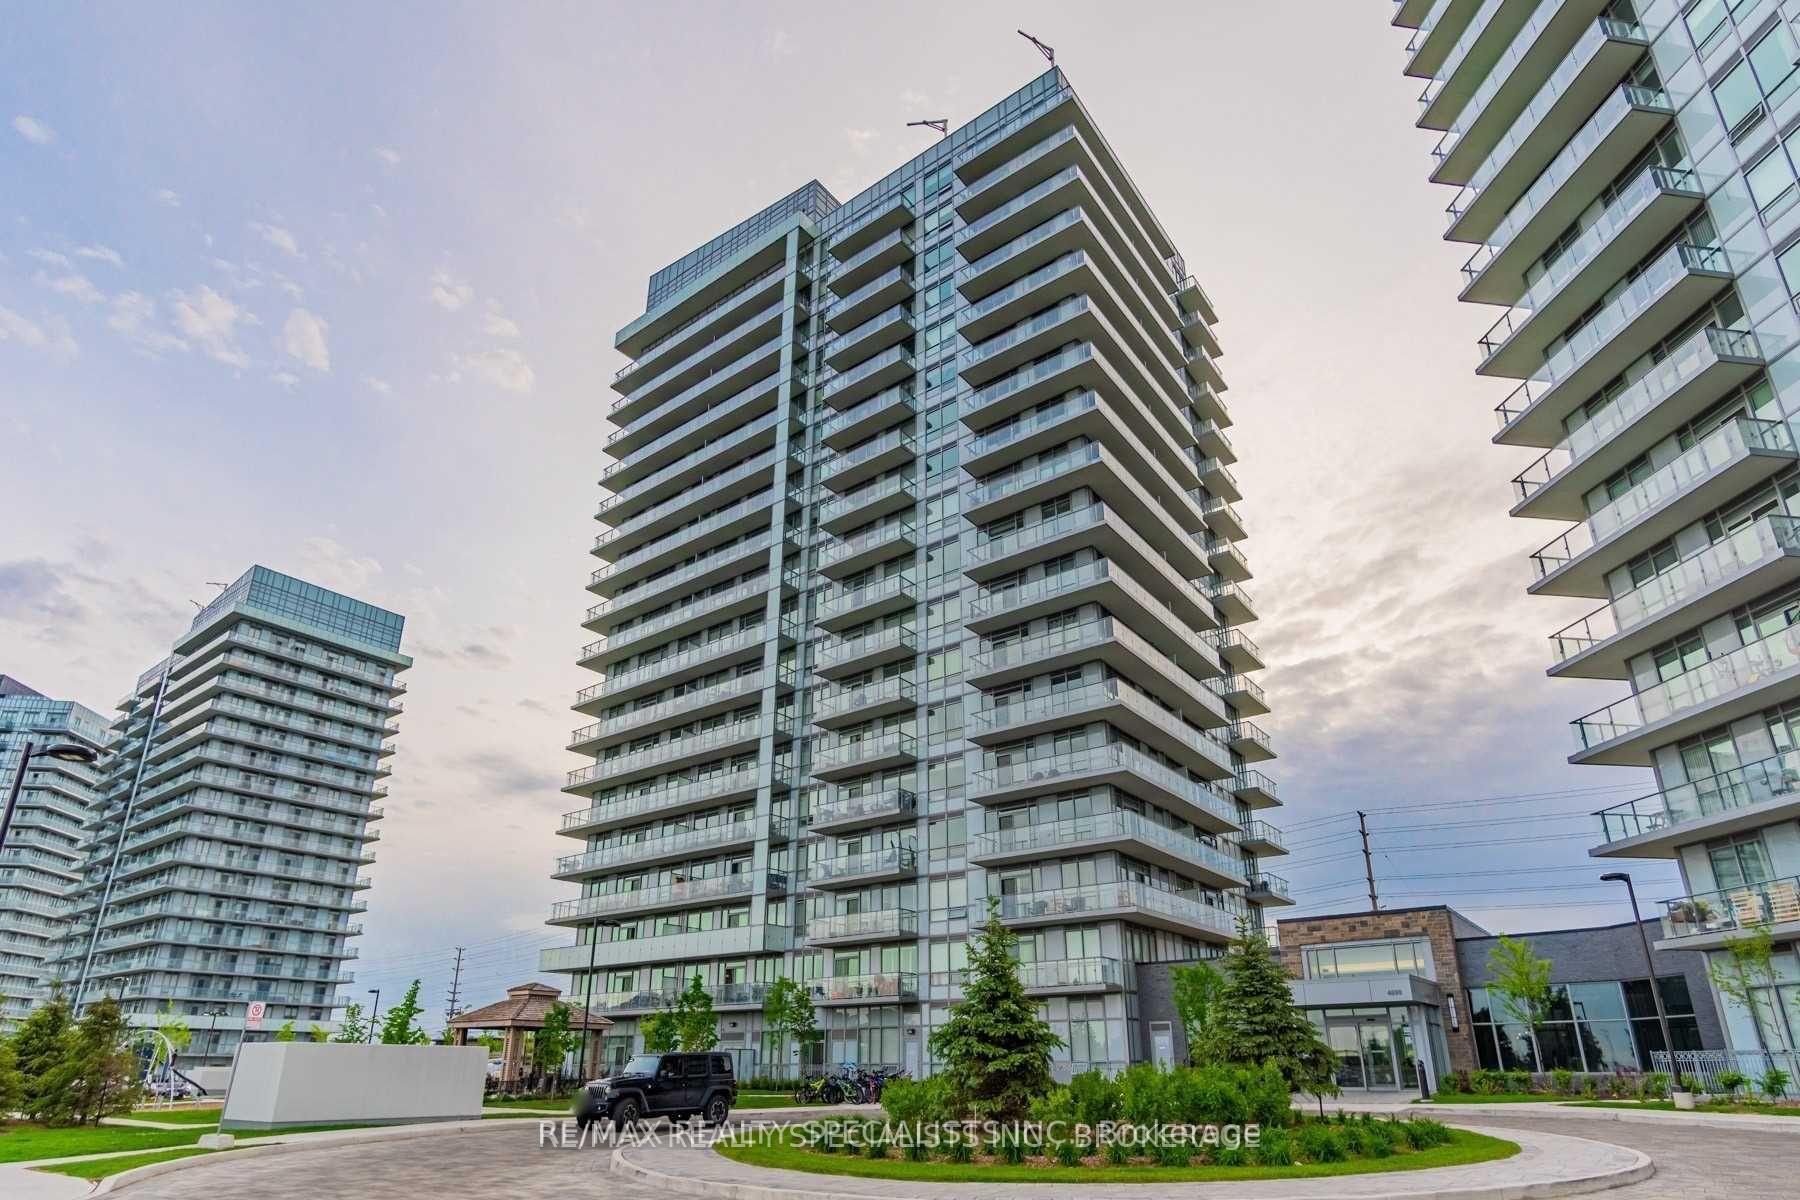
Unit 709, 4699 Glen Erin Drive
Unit 709, 4699 Glen Erin Drive
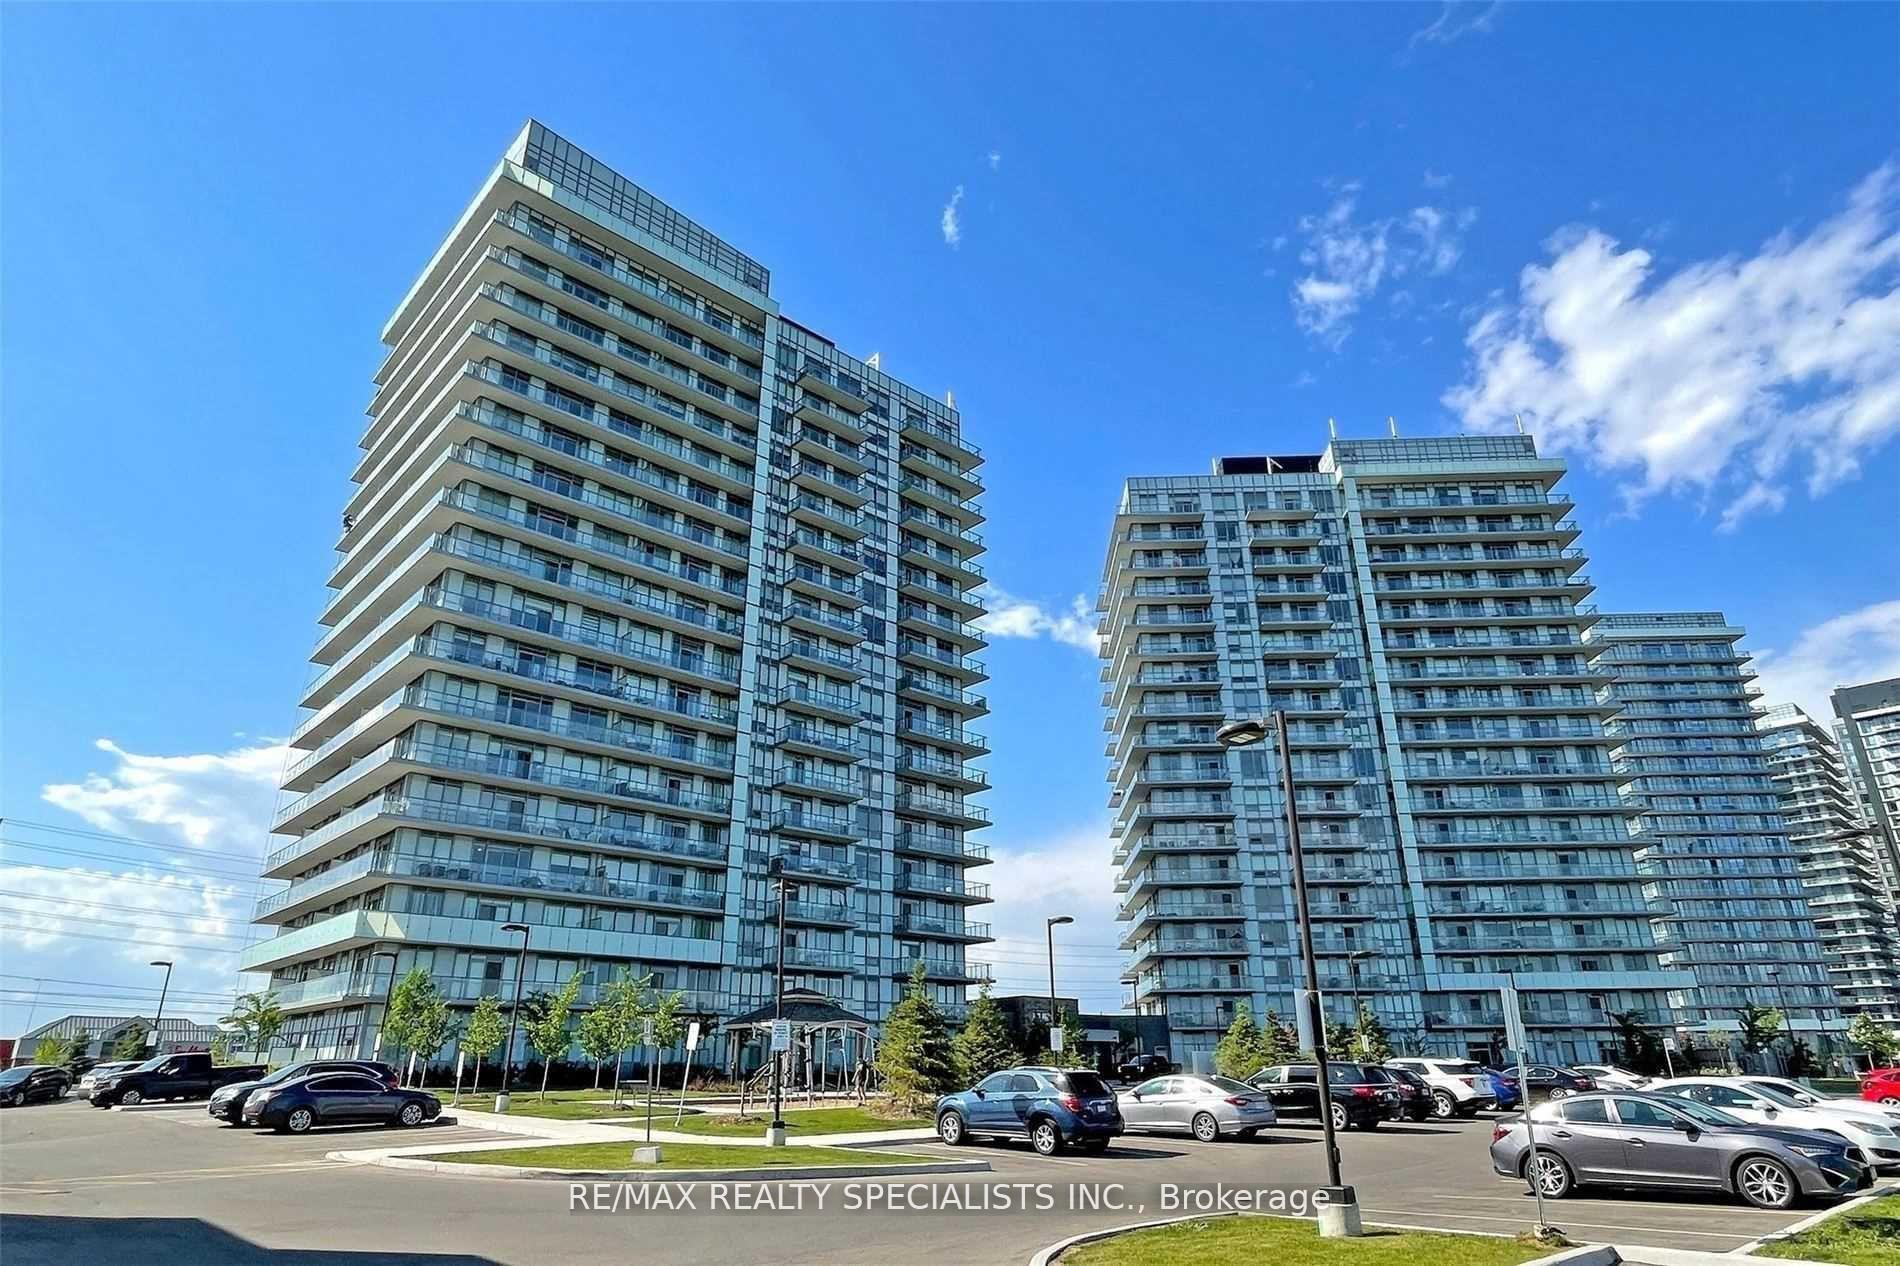
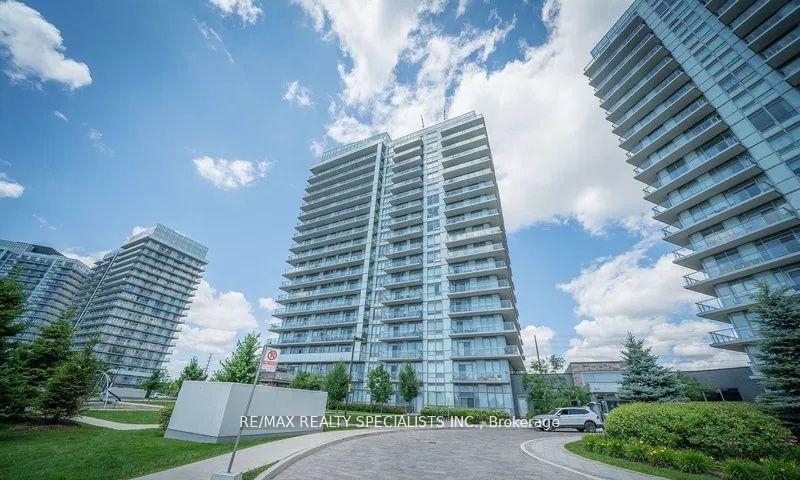
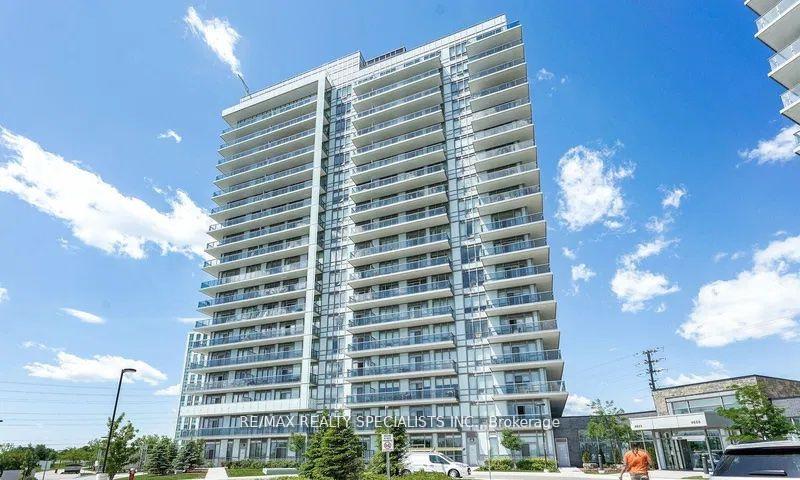
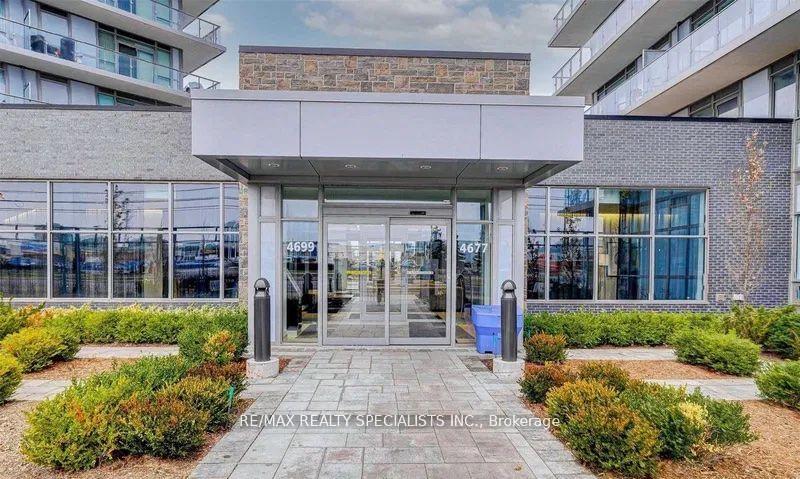 See all 22 photos
Property history
Facts and features
- ExposureNorth
- LaundryEnsuite
- LockerOwned
- BalconyOpen
- Central air
- Concierge
- Exercise room
- Indoor pool
- Party room/meeting room
The homeCondo Apartment, Apartment, Age 6–10 years
- Type: Condo Apartment
- Style: Apartment
- Age: 6–10 years
- Living space: 800–899 sq ft
- Basement: None
- Exposure: North
InsideEnsuite, main level, Primary bedroom - main floor, Rooms above ground 5
- Laundry: Ensuite, main level
- Features: Primary bedroom - main floor
- Rooms above ground: 5
- Rooms in the basement: 1
- Bedrooms: 2 + 1 in the basement
- Bathrooms: 2
- Kitchens: 1
OutsideBrick, concrete, Open
- Exterior: Brick, concrete
- Balcony: Open
Parking and locker1 Parking, Underground, Parking type Owned
- Spaces: 1 Parking
- Garage: Underground
- Parking type: Owned
- Locker: Owned
BuildingMills square d, Storeys 18, Units 179
- Name: Mills square d
- Storeys: 18
- Units: 179
- Registered: 2020
- Condo corporation: 1090
- Amenities: Concierge, exercise room, indoor pool, media room, party room/meeting room, visitor parking
- Pets: Not allowed
Heating, water and powerForced air, gas, Central air
- Heating: Forced air, gas
- Cooling: Central air
Rent and termsRent $2,850 a month, Entire property, Unfurnished
- Rent: $2,850 a month
- Space for rent: Entire property
- Furnished: Unfurnished
- Lease: 12 months
- Paid: Monthly
- Rent includes: Building insurance, central air conditioning, common elements, heat, parking, water
- Deposit: Required
- Credit check: Required
- Employment letter: Required
- Rental application: Required
- References: Required
NearbyHospital, library, park, public transit, rec./commun.centre, school
- Close to: Hospital, library, park, public transit, rec./commun.centre, school
Listing detailsW12437919, Rented, Oct 1, 2025
- MLS® number: W12437919
- Status: Rented
- Listed on: Oct 1, 2025
- Days on market: 49
- Updated: Nov 19, 2025
- Possession: 2025-10-25 / Flexible
- Occupied by: Tenant
- Listing brokerage: RE/MAX REALTY SPECIALISTS INC.
About this home
Unit 709, 4699 Glen Erin Drive, Mississauga (Central Erin Mills), ON L5R 2E5
Welcome to Mill Square at 4699 Glen Erin Drive, where modern living meets comfort and convenience in the heart of Erin Mills. This bright and spacious 2-bedroom + den, 2-bathroom corner suite offers an impressive layout with wall-to-wall windows that flood the space with natural light and provide unobstructed panoramic views. The primary bedroom features a 4-piece ensuite, while the second bedroom is complemented by a sleek 3-piece bath perfect for families, professionals, or roommates seeking both style and functionality. A versatile den provides the ideal space for a home office or study, meeting todays work-from-home lifestyle needs. At the heart of the suite is an upgraded modern kitchen, complete with a centre island, stainless steel appliances, and ample storage, making it a dream for cooking and entertaining. The open-concept living and dining area flows seamlessly, creating a welcoming atmosphere to relax or host. Residents of Mill Square enjoy access to exceptional amenities including an indoor swimming pool, sauna, fitness centre, party room, visitor parking, and 24-hour concierge service. The building is situated in an unbeatable location: just minutes from Highway 403, public transit, and Streetsville GO Station for effortless commuting. Families will love the proximity to some of Mississaugas top-rated schools including John Fraser Secondary, Thomas Street Middle, and Credit Valley Public School, along with parks, trails, and Erin Mills Town Centre for shopping, dining, and entertainment. This premium corner suite truly has it all sunlight, style, space, and a highly sought-after location. Perfect for those seeking a modern home in one of Mississaugas most desirable communities. Dont miss your opportunity to lease this stunning suite at Mill Square- book your private showing today!
Ask about this home
A HOMEH agent will answer your questions about this home.
Know more about Mills Square Condos

Condo building · 4677 Glen Erin Drive
Mills Square Condos is an 18-storey condo with 179 suites, built in 2020 by Pemberton Group. Right now 8 for sale and 3 for rent are on the market here.
- 18storeys
- 179suites
- $667/sq ft
- 2020built
No similar units for rent in Mills Square Condos right now.
Around this home
Daily convenience, out of 100, from the distances below
Schools nearby
School rating, out of 10.
Helpful calculators
Your HOMEH agent

"I would see it this week."