

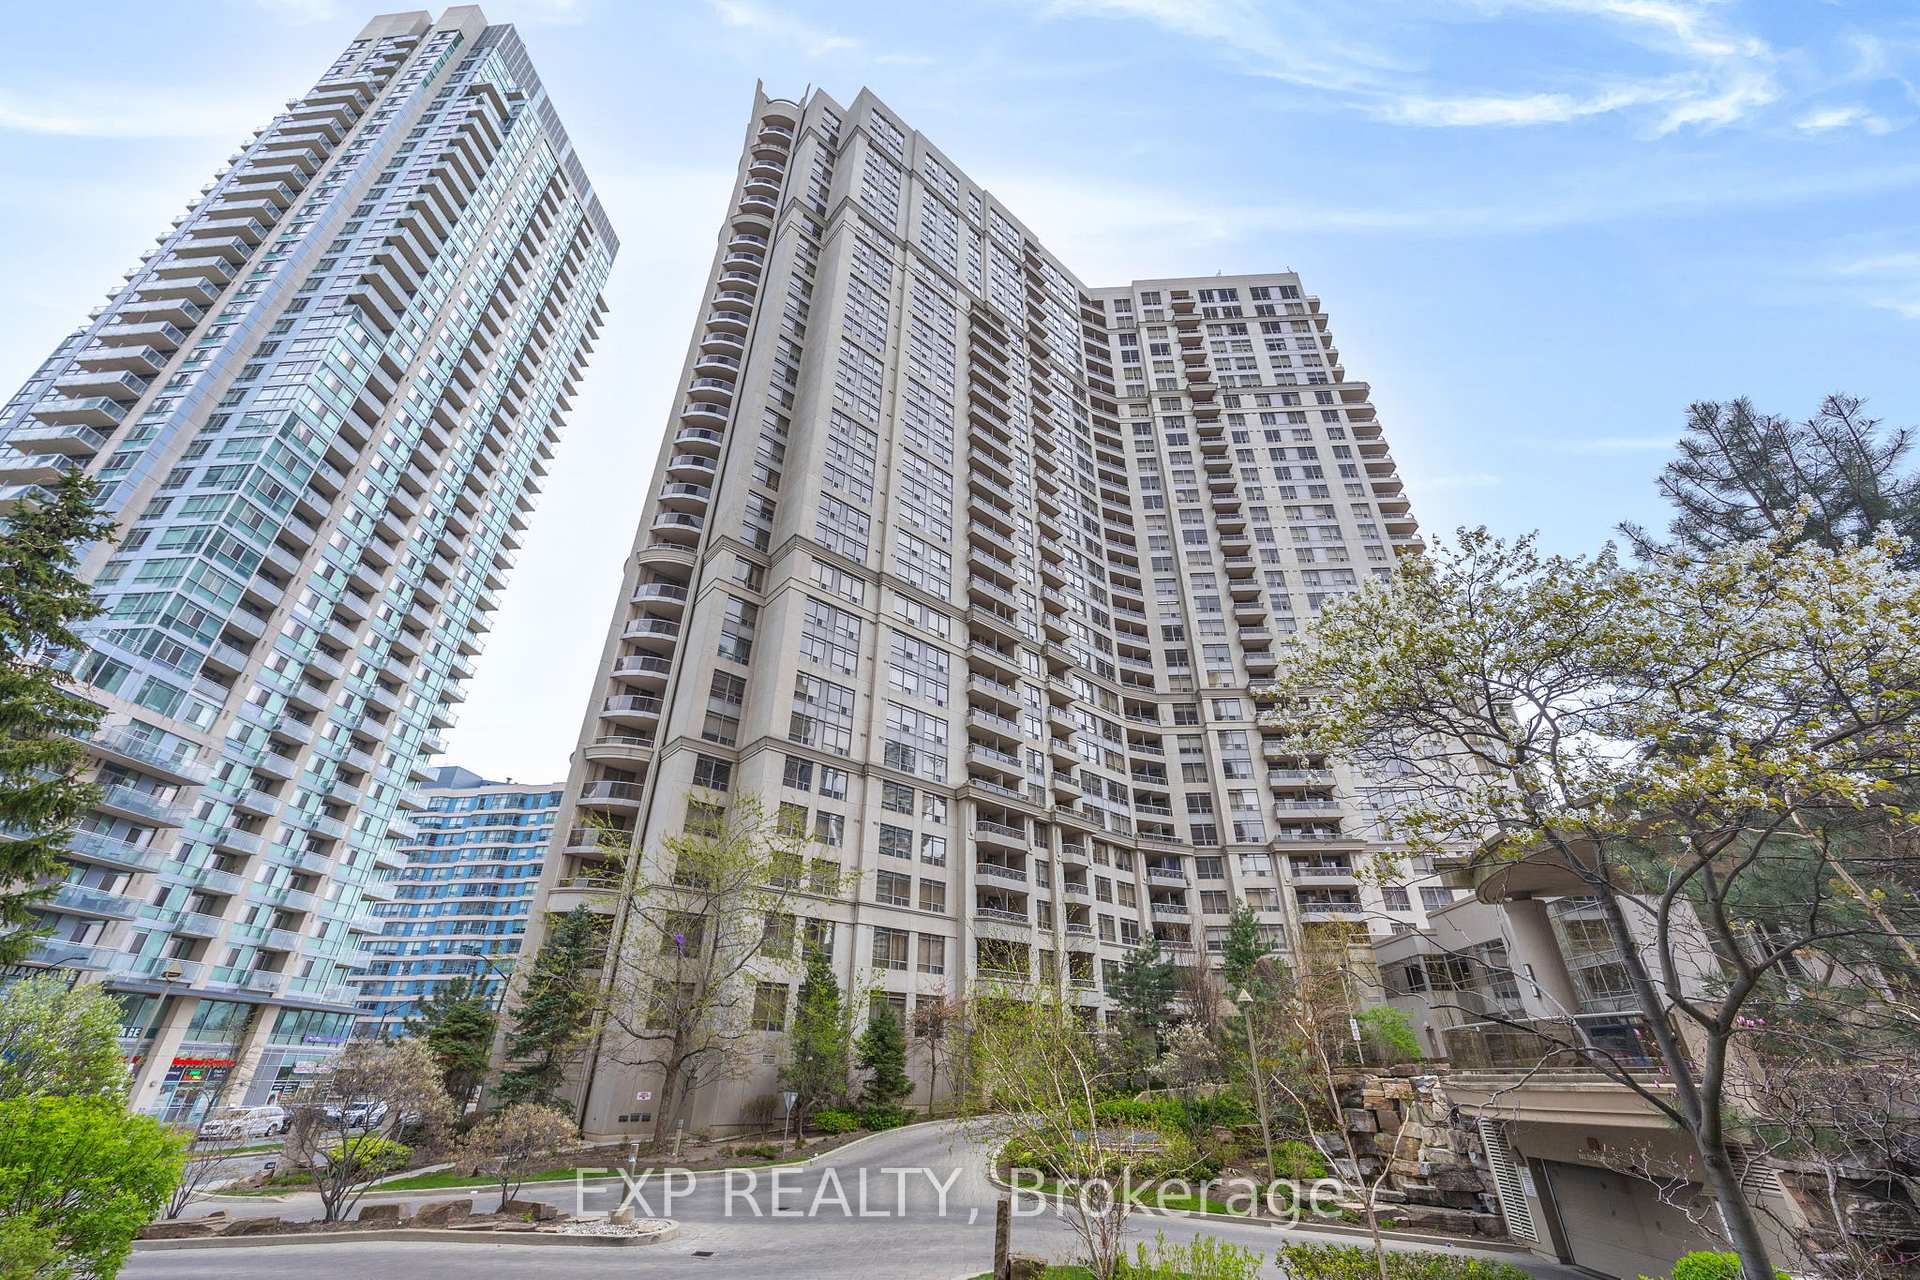
Unit 1202, 3880 Duke Of York Boulevard
Unit 1202, 3880 Duke Of York Boulevard
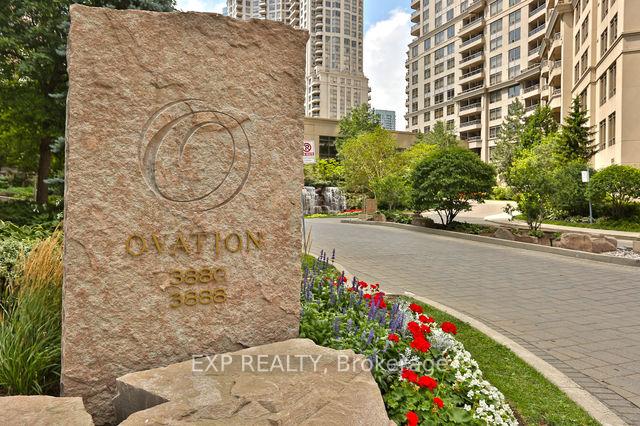
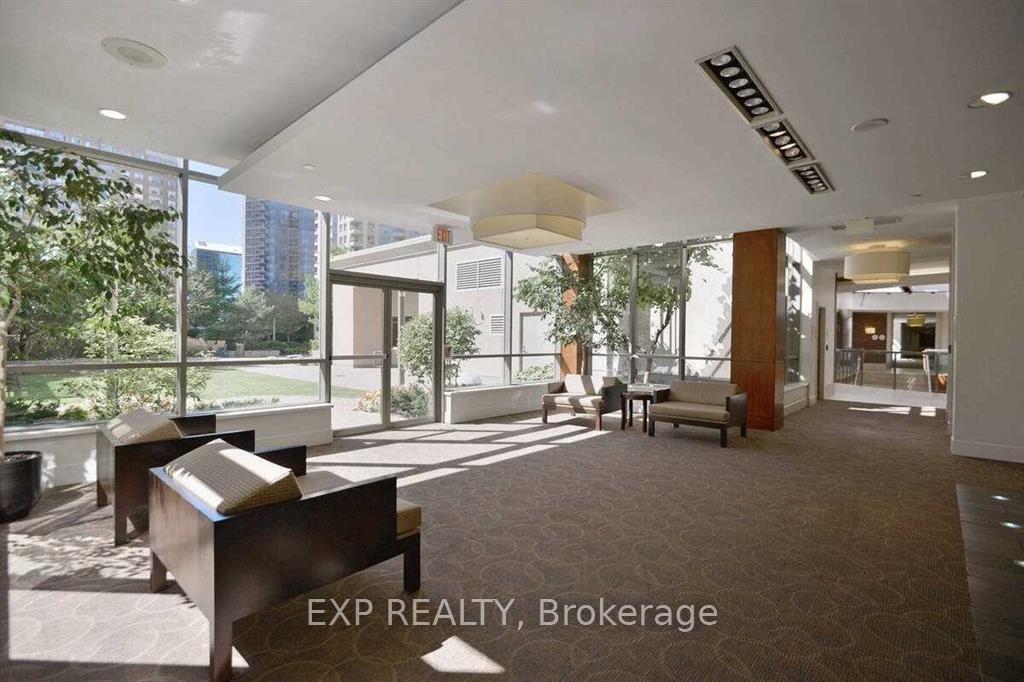
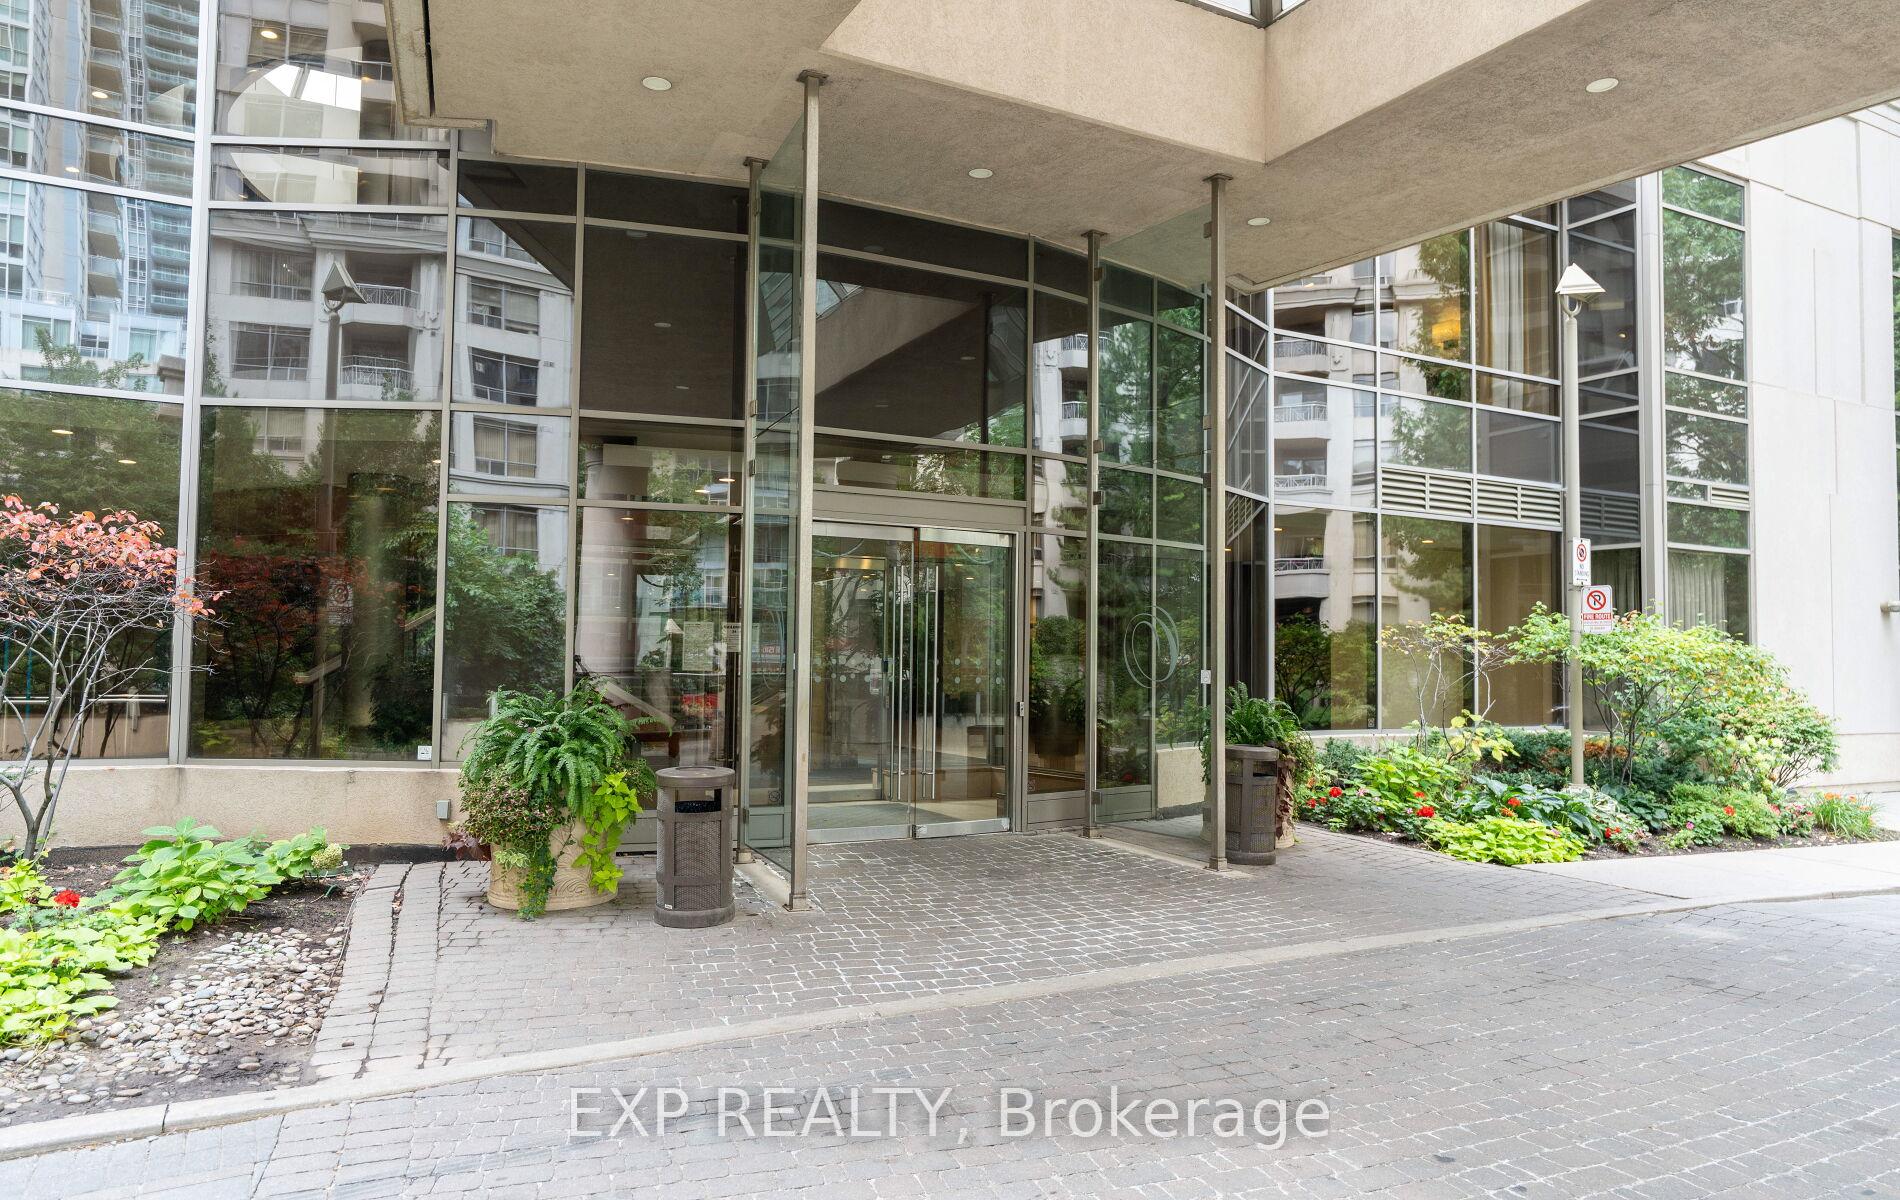 See all 25 photos
Included in condo fee: Heat, Water, Hydro, Central air, Parking, Common Elements, Building Insurance
Property history
- $509,000ExpiredList: 2025-06-06|End: 2025-10-30|146 daysW12204481
Facts and features
- ExposureNorth west
- LaundryIn-suite
- LockerNone
- BalconyOpen
- Central air
- Exercise room
- Indoor pool
- Party room/meeting room
The homeCondo Apartment, Apartment, Age 16–30 years
- Type: Condo Apartment
- Style: Apartment
- Age: 16–30 years
- Living space: 700–799 sq ft
- Basement: None
- Exposure: North West
- View: Downtown, panoramic, skyline
InsideBroadloom, Tile, In-suite laundry, Primary bedroom - main floor, intercom
- Flooring: Broadloom, Tile
- Laundry: In-suite laundry
- Features: Primary bedroom - main floor, intercom
- Security: Concierge/security, security system, carbon monoxide detectors, alarm system
- Rooms above ground: 5
- Rooms in the basement: 1
- Bedrooms: 1 + 1 in the basement
- Bathrooms: 1
- Kitchens: 1
OutsideConcrete, Unknown, Unknown
- Exterior: Concrete
- Roof: Unknown
- Foundation: Unknown
- Balcony: Open
- Features: Controlled entry, landscape lighting, lawn sprinkler system, landscaped, patio, security gate
Parking and locker1 Parking, Underground, Parking type Owned
- Spaces: 1 Parking
- Garage: Underground
- Parking type: Owned
- Spot: 207
- Locker: None
BuildingOvation i, Storeys 31, Units 466
- Name: Ovation i
- Storeys: 31
- Units: 466
- Registered: 2004
- Condo corporation: 712
- Amenities: Community bbq, exercise room, guest suites, bike storage, indoor pool, party room/meeting room
- Pets: Allowed
Heating, water and powerForced air, gas, Central air
- Heating: Forced air, gas
- Cooling: Central air
Costs and taxesTaxes $2,613 a year, Condo fee $506 a month, Heat included, water included, common elements included, building insurance included, cac included, parking included, hydro included
- Taxes, 2025: $2,613 a year
- Condo fee: $506 a month
- Fee includes: Heat included, water included, common elements included, building insurance included, cac included, parking included, hydro included
- HST: HST included in the price
Included in the saleFridge, stove, dishwasher, washer/dryer, all electric light fixtures (furniture may be negotiated)
- Included: Fridge, stove, dishwasher, washer/dryer, all electric light fixtures (furniture may be negotiated)
NearbyArts centre, hospital, library, place of worship, public transit, school
- Close to: Arts centre, hospital, library, place of worship, public transit, school
Listing detailsW12204481, Expired, Jun 6, 2025
- MLS® number: W12204481
- Status: Expired
- Listed on: Jun 6, 2025
- Days on market: 146
- Updated: Oct 30, 2025
- Possession: 2025-06-29 / Flexible
- Occupied by: Vacant
- Listing brokerage: eXp Realty
About this home
Unit 1202, 3880 Duke Of York Boulevard, Mississauga (City Centre), ON L5B 4M7
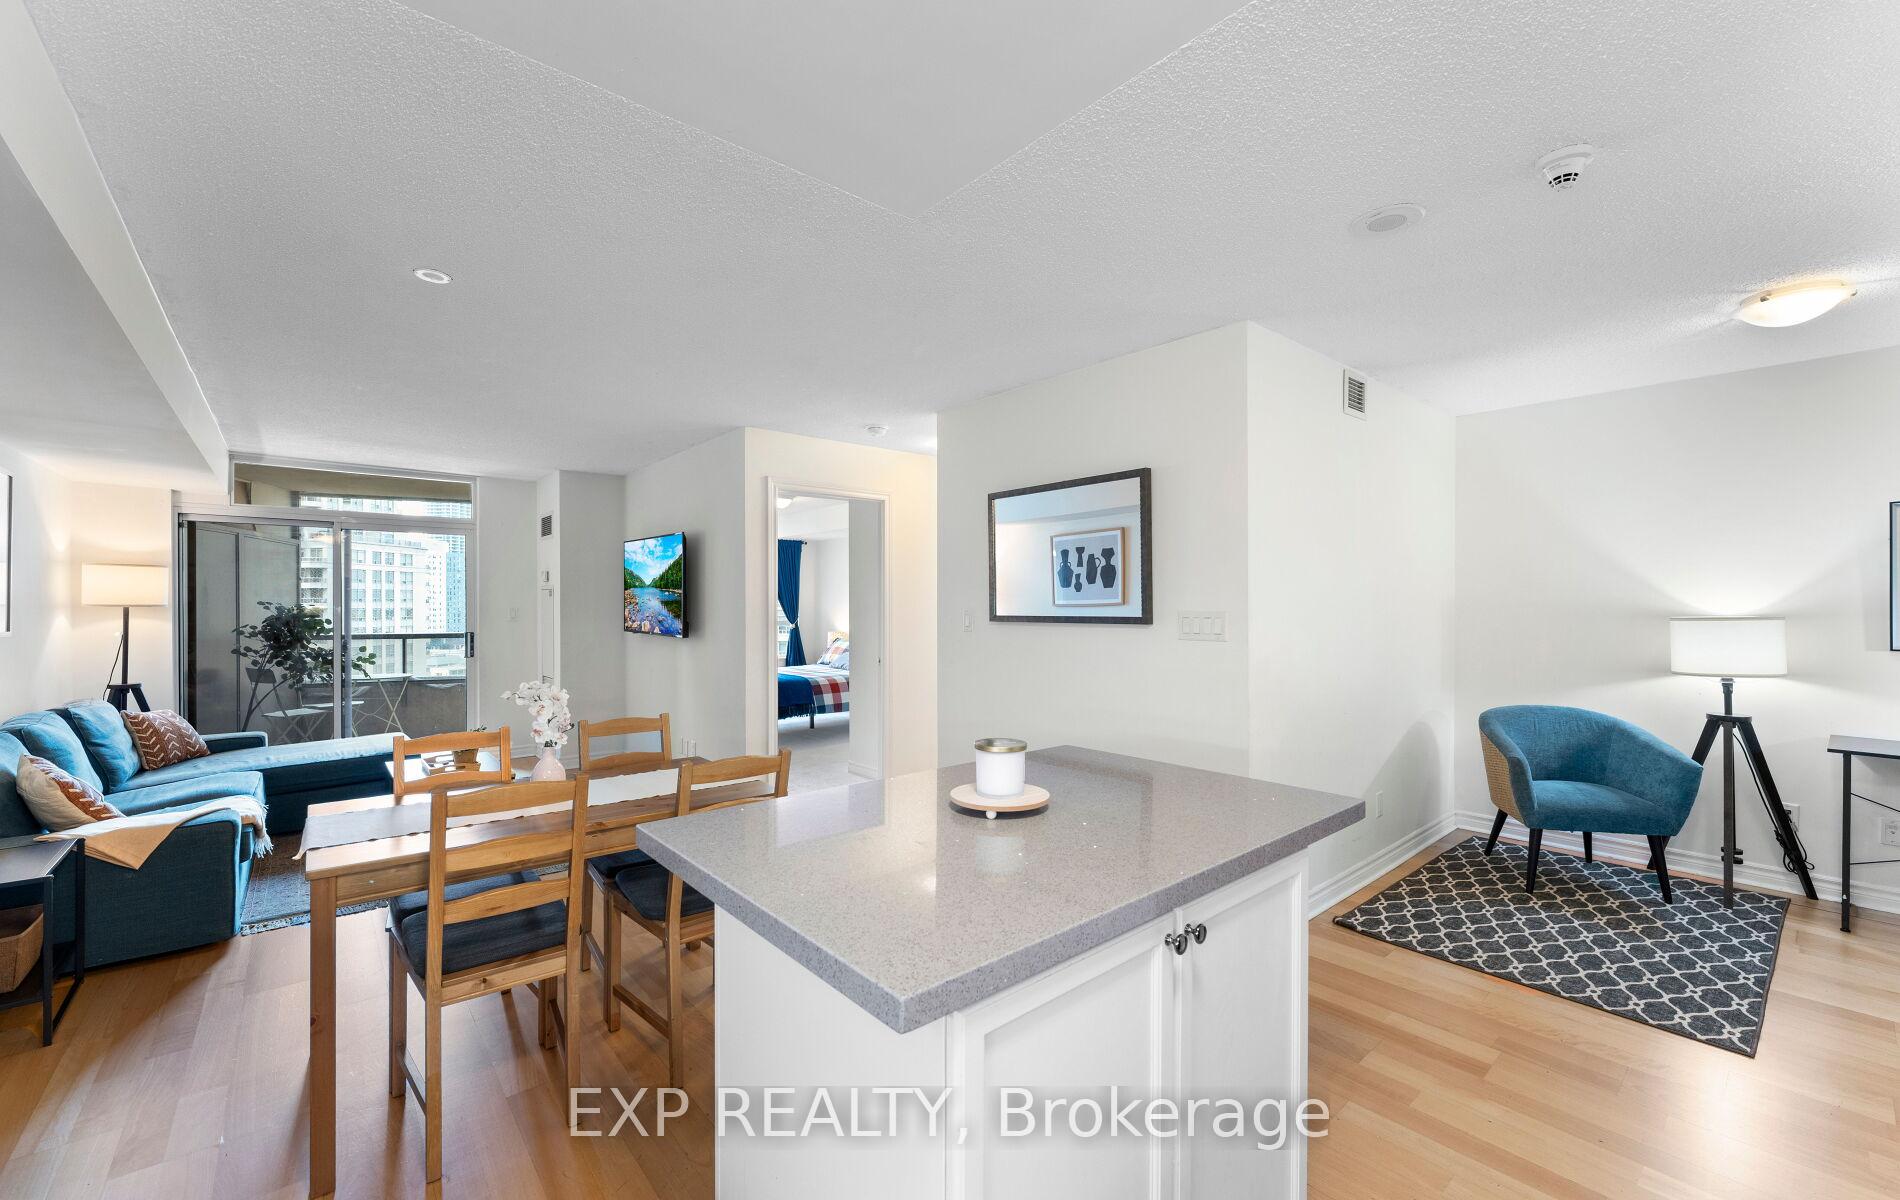
Stylish 1 Bedroom + Den at Tridels Ovation II in the Heart of Mississauga City Centre. Rare find with all-inclusive maintenance covers water, heat, and hydro for stress-free living. Step into this spacious 701 sq. ft. suite offering an ideal blend of style and functionality. The bright, open-concept layout features engineered hardwood in the main living areas and cozy broadloom in the bedroom. The modern kitchen is equipped with quartz countertops, a breakfast island, and full-size appliancesperfect for both everyday living and entertaining. Enjoy a walk-out to your private balcony from the generously sized living room. The suite includes a premium parking spot conveniently located next to the elevators. Steps from Square One, Sheridan College, the Central Library, Living Arts Centre, top dining, and GO Transitwith easy access to major highways.Residents enjoy over 30,000 sq. ft. of luxurious amenities: 24-hour concierge, state-of-the-art gym, indoor pool, hot tub, theatre, bowling alley, BBQ area, party rooms, guest suites, and more. Move in and experience the best of downtown Mississauga living! Available as is furnished. Ask for details. Can be offered furnished or unfurnished.
Ask about this home
A HOMEH agent will answer your questions about this home.
Know more about Ovation Condos
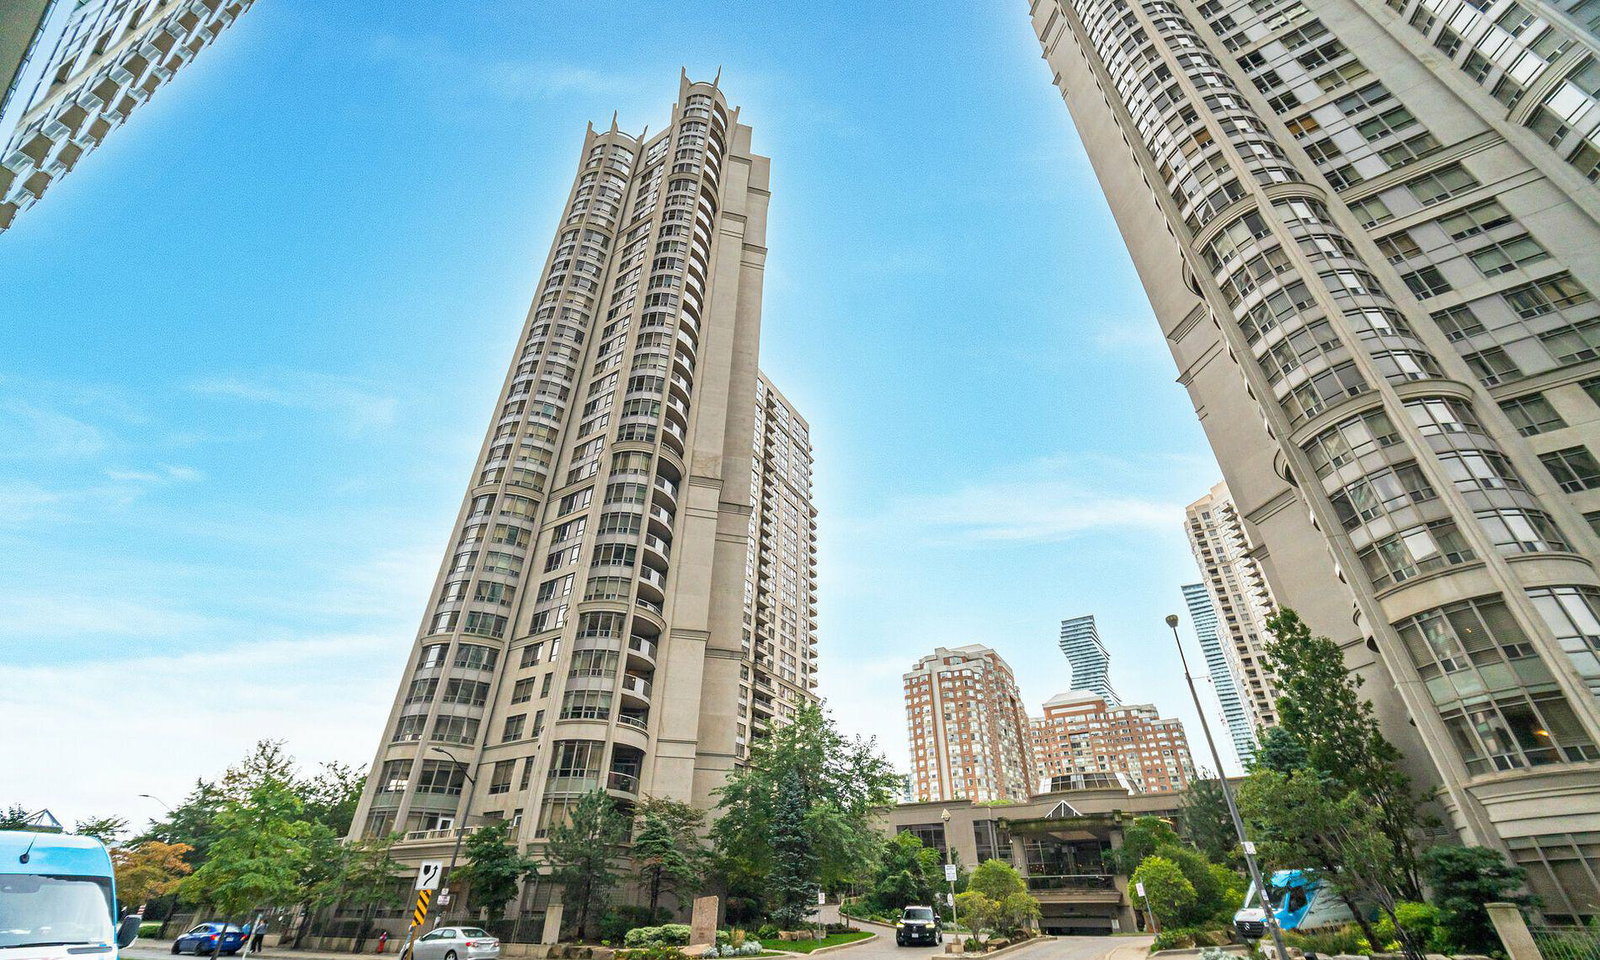
Condo building · 3880 Duke of York Boulevard
Ovation Condos is a 31-storey condo with 466 suites, built in 2004 by Tridel. Right now 5 for sale and 5 for rent are on the market here.
- 31storeys
- 466suites
- $568/sq ft
- 2004built
No similar units for sale in Ovation Condos right now.
Around this home
Daily convenience, out of 100, from the distances below
Schools nearby
School rating, out of 10.
Helpful calculators
Your HOMEH agent

"Priced 27% over the Hestimate. I would see it this week."