

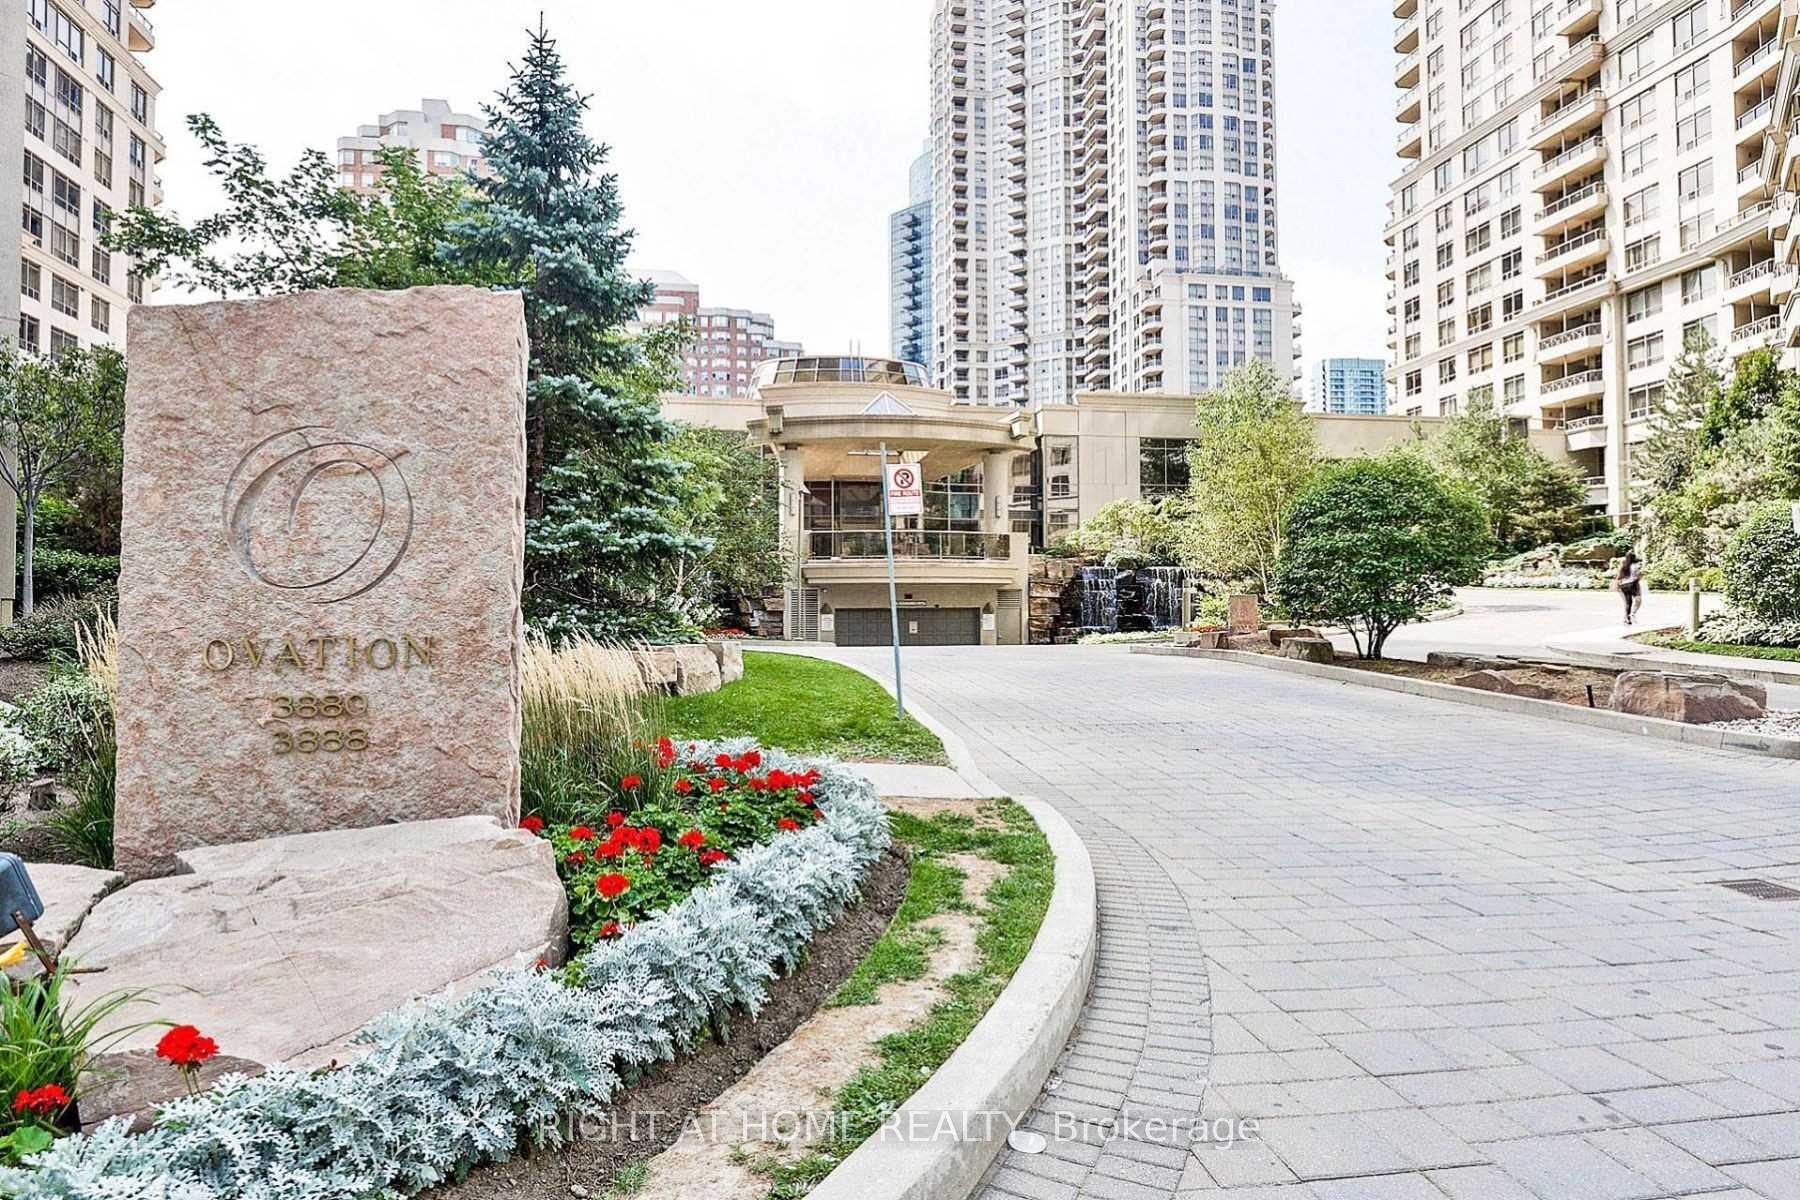
Unit 2807, 3880 Duke Of York Boulevard
Unit 2807, 3880 Duke Of York Boulevard
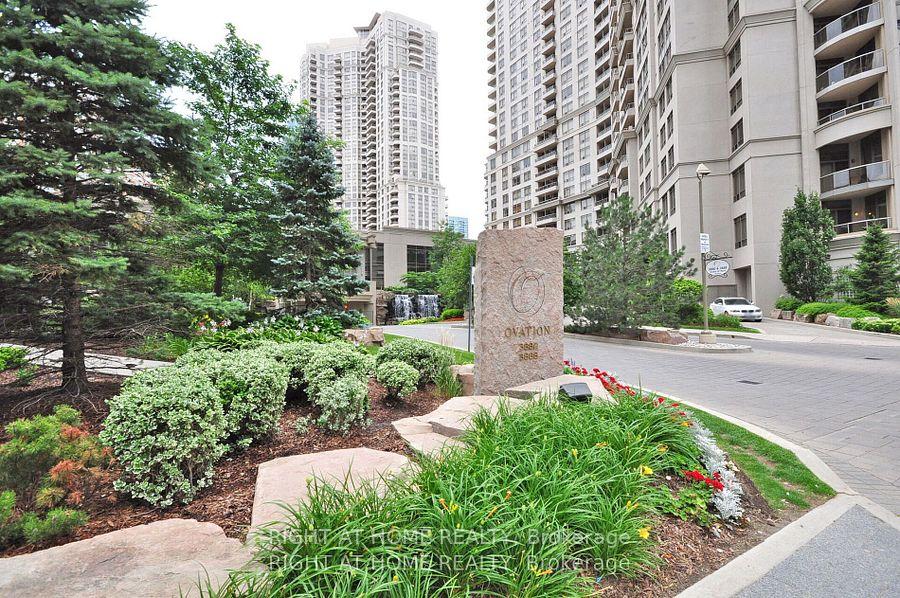
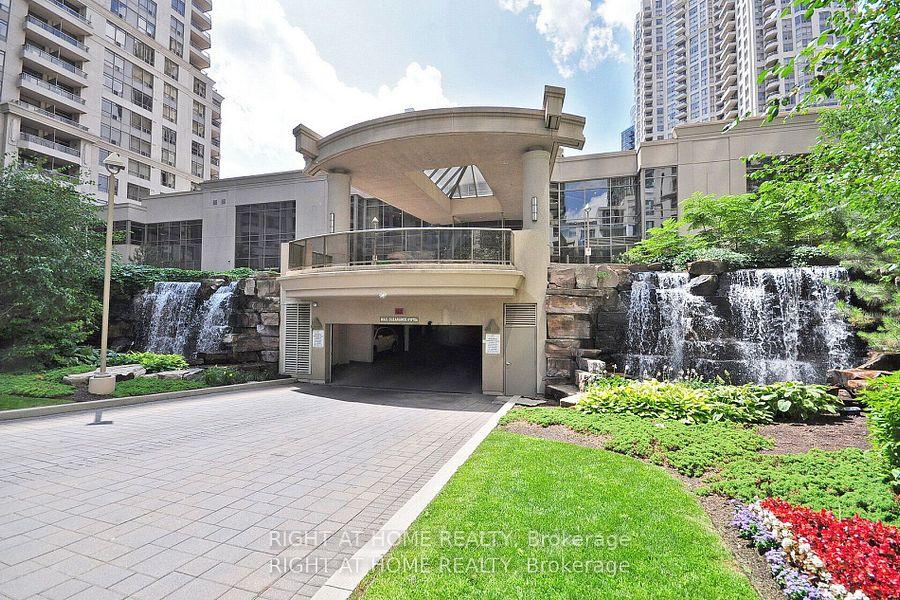
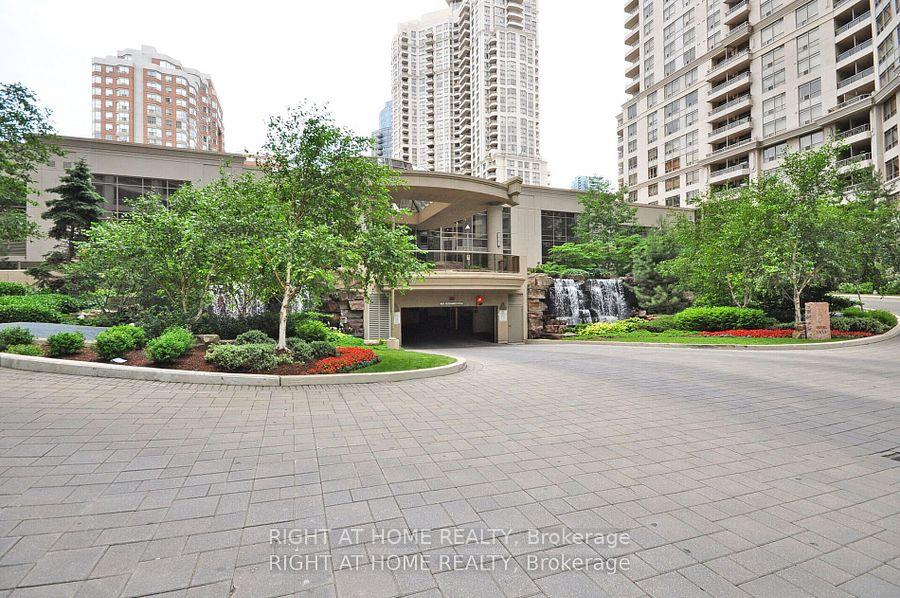
 See all 42 photos
Property history
Facts and features
- ExposureSouth
- LaundryEnsuite
- LockerOwned
- BalconyOpen
- Central air
The homeCondo Apartment, Apartment, 1,400–1,599 sq ft
- Type: Condo Apartment
- Style: Apartment
- Living space: 1,400–1,599 sq ft
- Basement: None
- Exposure: South
InsideEnsuite, Auto garage door remote, carpet free, Rooms above ground 7
- Laundry: Ensuite
- Features: Auto garage door remote, carpet free
- Rooms above ground: 7
- Bedrooms: 2 + 1 in the basement
- Bathrooms: 3
- Kitchens: 1
- Family room: Yes
OutsideConcrete, Open
- Exterior: Concrete
- Balcony: Open
Parking and locker1 Parking, Underground, Parking type Owned
- Spaces: 1 Parking
- Garage: Underground
- Parking type: Owned
- Spot: 25 (tandem 2 cars)
- Locker: Owned
- Locker unit: 179
- Locker level: L
BuildingOvation Condos, Storeys 31, Units 466
- Name: Ovation Condos
- Storeys: 31
- Units: 466
- Registered: 2004
- Condo corporation: 712
- Pets: Allowed
Heating, water and powerForced air, gas, Central air
- Heating: Forced air, gas
- Cooling: Central air
Rent and termsRent $3,400 a month, Entire property, Unfurnished
- Rent: $3,400 a month
- Space for rent: Entire property
- Furnished: Unfurnished
- Lease: 12 months
- Rent includes: Building insurance, building maintenance, central air conditioning, common elements, heat, hydro, parking, water
- Deposit: Required
- Credit check: Required
- Employment letter: Required
- Rental application: Required
- References: Required
- Rental items: None
IncludedS/s fridge, s/s stove, s/s b/i microwave, s/s b/i dishwasher, new washer and dryer, all electrical light fixtures, 2 x door keys, 2 x fobs, 1 x parking remote, 1 x locker room key and 1 x mail box key., Not included None
- Included: S/s fridge, s/s stove, s/s b/i microwave, s/s b/i dishwasher, new washer and dryer, all electrical light fixtures, 2 x door keys, 2 x fobs, 1 x parking remote, 1 x locker room key and 1 x mail box key.
- Not included: None
NearbyPublic transit, school
- Close to: Public transit, school
Listing detailsW12469735, Rented, Oct 17, 2025
- MLS® number: W12469735
- Status: Rented
- Listed on: Oct 17, 2025
- Days on market: 33
- Updated: Nov 19, 2025
- Possession: 2025-11-05 / 1-29 days
- Occupied by: Vacant
- Listing brokerage: RIGHT AT HOME REALTY
About this home
Unit 2807, 3880 Duke Of York Boulevard, Mississauga (City Centre), ON L5B 4M7
Live in the heart of down town Mississauga in a luxury condo with an excellent view of the city and the lake. The condo unit is 1589 sqft of living space (MPAC). This 2 bedroom and den (has doors) which can be used as a third bedroom, an office or study room. There is an abundance of sunlight. There is a spacious living room, spacious kitchen and a separate family room. The condo unit has high ceilings and 2 balconies. Enjoy great views from this exquisite home. The building is centrally located right across Celebration square, Central library and the YMCA. Walking distance to Square one Mall, Square one Bus terminal (Mi-Way and GO), Sheridan College. One bus to Islington Subway Station. Walking distance to Schools, parks, Medical clinics, Shopping plazas, Restaurants and much more. The building is equipped with excellent amenities some of which include a Gym, Indoor Pool, BBQ area, Party Halls, Bowling, Billiards and 24 hours security. The lease includes all the utilities (water, heat, air condition and electricity). There is a large parking spot, two cars can park (tandem parking). Please refer to the picture of the parking spot. Unit has a locker.
Ask about this home
A HOMEH agent will answer your questions about this home.
Know more about Ovation Condos
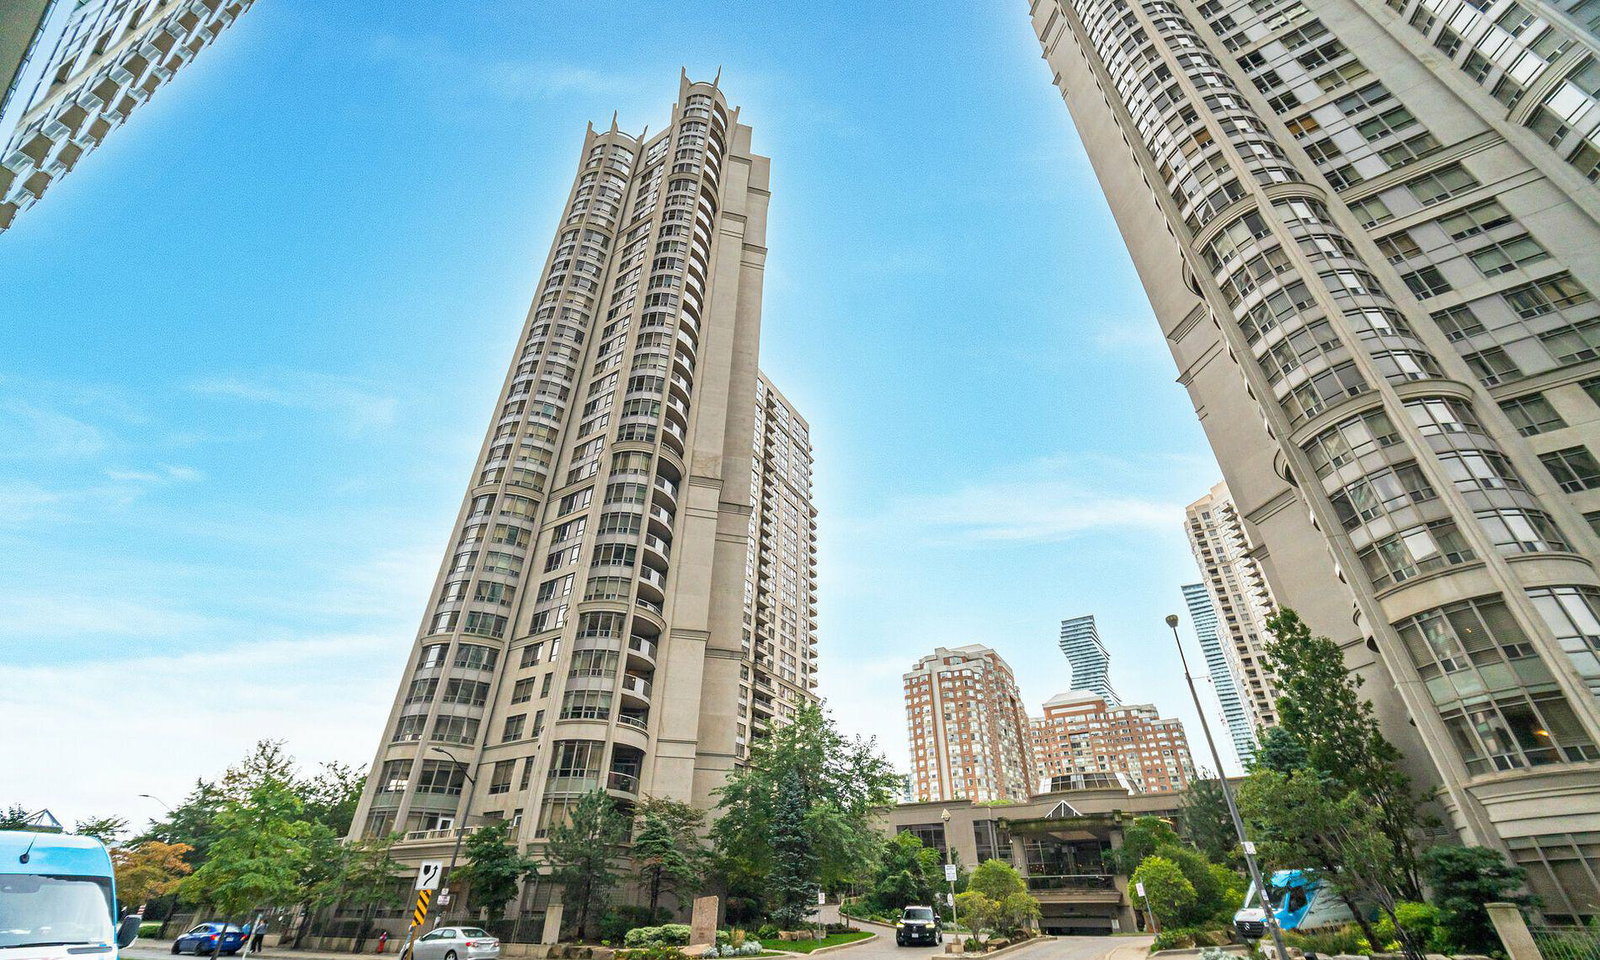
Condo building · 3880 Duke of York Boulevard
Ovation Condos is a 31-storey condo with 466 suites, built in 2004 by Tridel. Right now 5 for sale and 5 for rent are on the market here.
- 31storeys
- 466suites
- $568/sq ft
- 2004built
No similar units for rent in Ovation Condos right now.
Around this home
Daily convenience, out of 100, from the distances below
Schools nearby
School rating, out of 10.
Helpful calculators
Your HOMEH agent

"I would see it this week."