

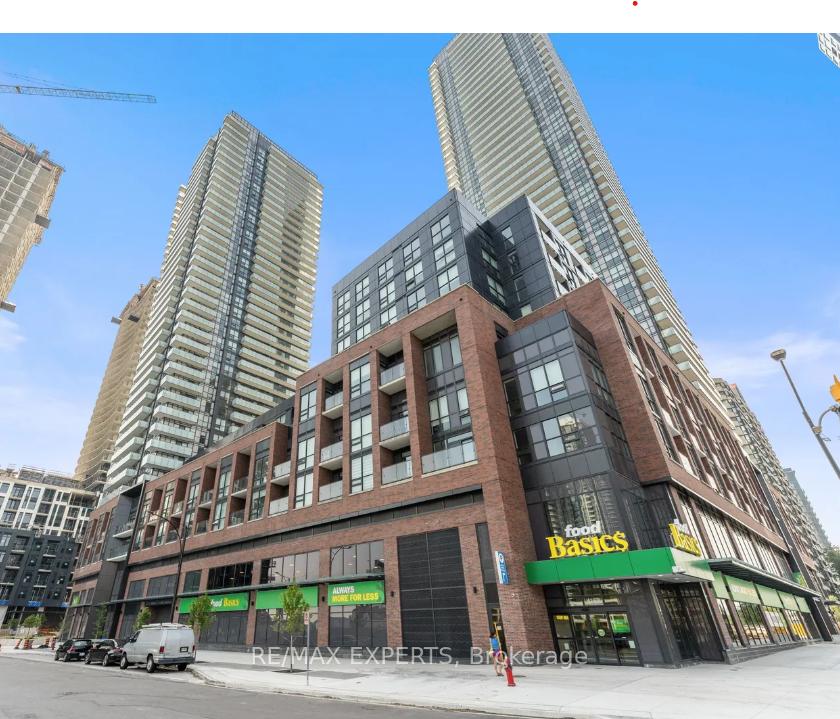
Unit 2004, 4130 Parkside Village Drive
Unit 2004, 4130 Parkside Village Drive
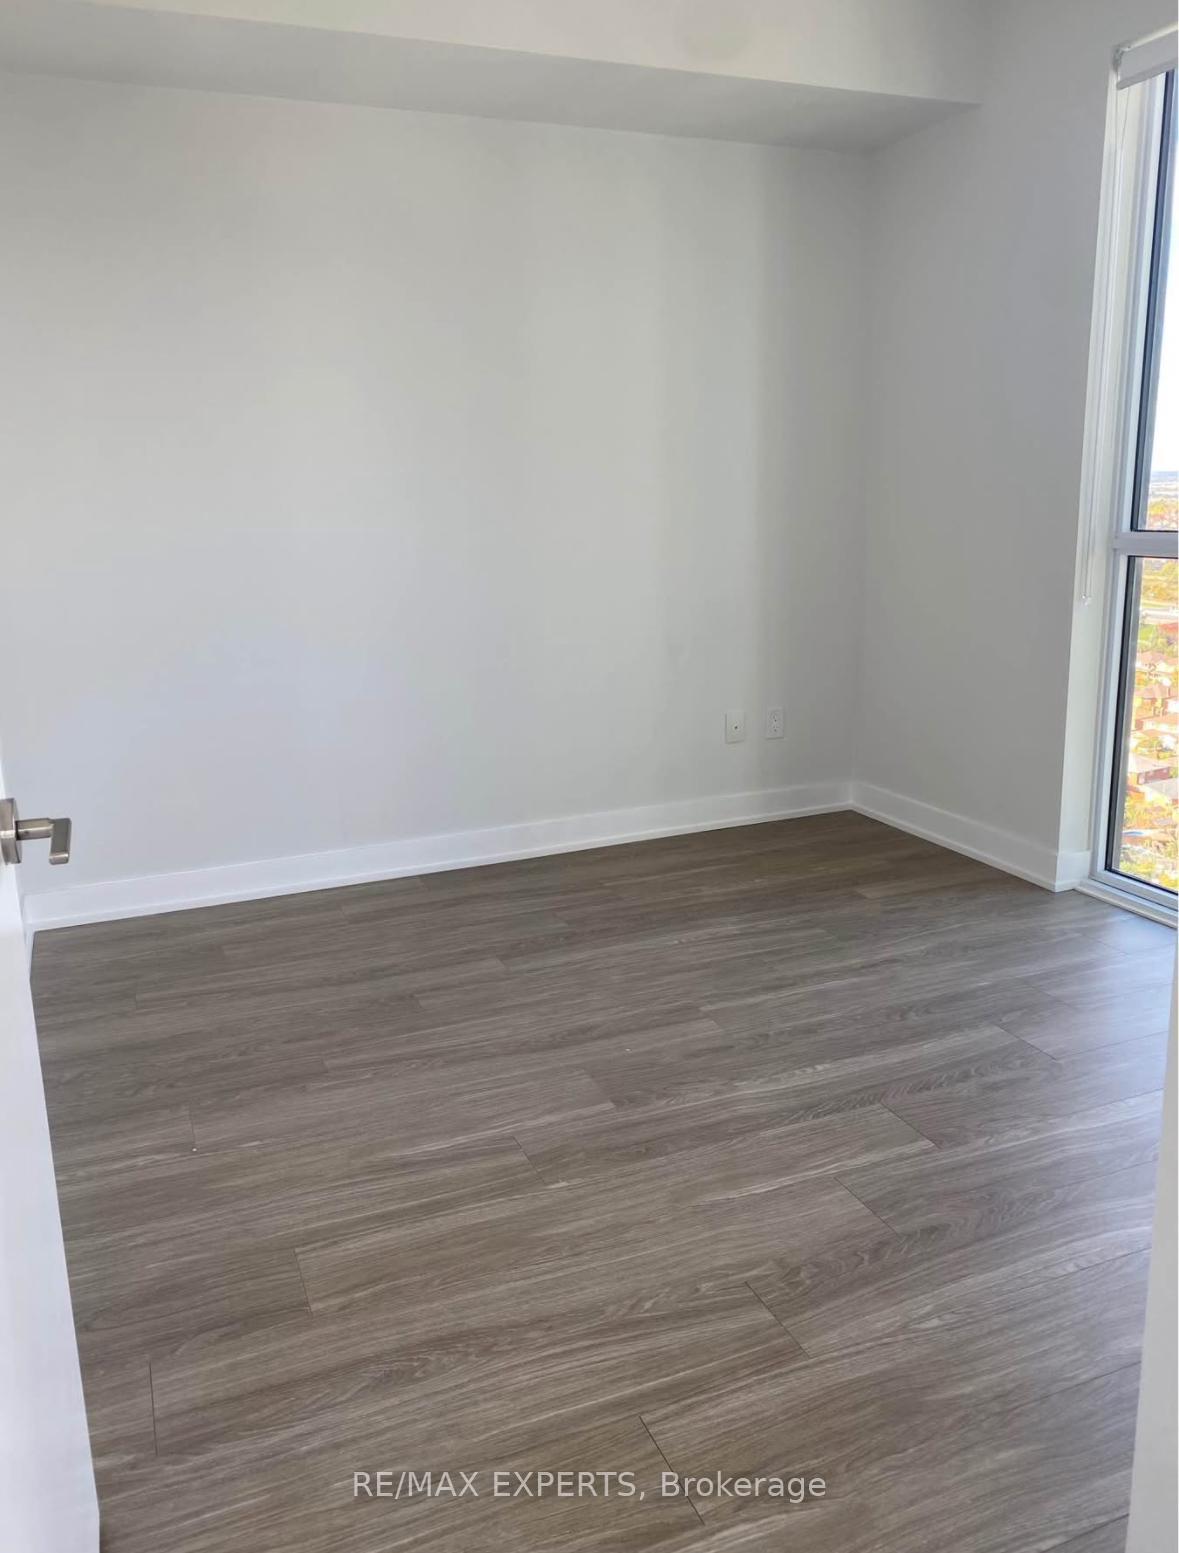 See all 10 photos
Property history
- $2,800ExpiredList: 2025-11-29|End: 2026-05-29|181 daysW12588170
Facts and features
- ExposureNorth east
- LaundryIn-suite
- LockerExclusive
- BalconyEnclosed
- Central air
The homeCondo Apartment, Apartment, Age 0–5 years
- Type: Condo Apartment
- Style: Apartment
- Age: 0–5 years
- Living space: 800–899 sq ft
- Basement: None
- Exposure: North East
InsideIn-suite laundry, Carpet free, separate heating controls, Rooms above ground 6
- Laundry: In-suite laundry
- Features: Carpet free, separate heating controls
- Rooms above ground: 6
- Bedrooms: 2
- Bathrooms: 2
- Kitchens: 1
OutsideConcrete, Enclosed
- Exterior: Concrete
- Balcony: Enclosed
Parking and locker1 Parking, Underground, Exclusive
- Spaces: 1 Parking
- Garage: Underground
- Parking type: Exclusive
- Locker: Exclusive
BuildingAvia 2, Storeys 38, Units 445
- Name: Avia 2
- Storeys: 38
- Units: 445
- Registered: 2025
- Condo corporation: 1187
- Pets: Allowed
Heating, water and powerForced air, gas, Central air
- Heating: Forced air, gas
- Cooling: Central air
Rent and termsRent $2,800 a month, Entire property, Unfurnished
- Rent: $2,800 a month
- Space for rent: Entire property
- Furnished: Unfurnished
- Lease: 12 months
- Rent includes: Parking, building insurance, common elements
- Deposit: Required
- Credit check: Required
- Employment letter: Required
- Rental application: Required
- References: Required
Listing detailsW12588170, Expired, Nov 29, 2025
- MLS® number: W12588170
- Status: Expired
- Listed on: Nov 29, 2025
- Days on market: 181
- Updated: May 29, 2026
- Possession: 2026-01-15 / 60-89 days
- Occupied by: Tenant
- Listing brokerage: RE/MAX EXPERTS
About this home
Unit 2004, 4130 Parkside Village Drive, Mississauga (Creditview), ON L5B 0L7
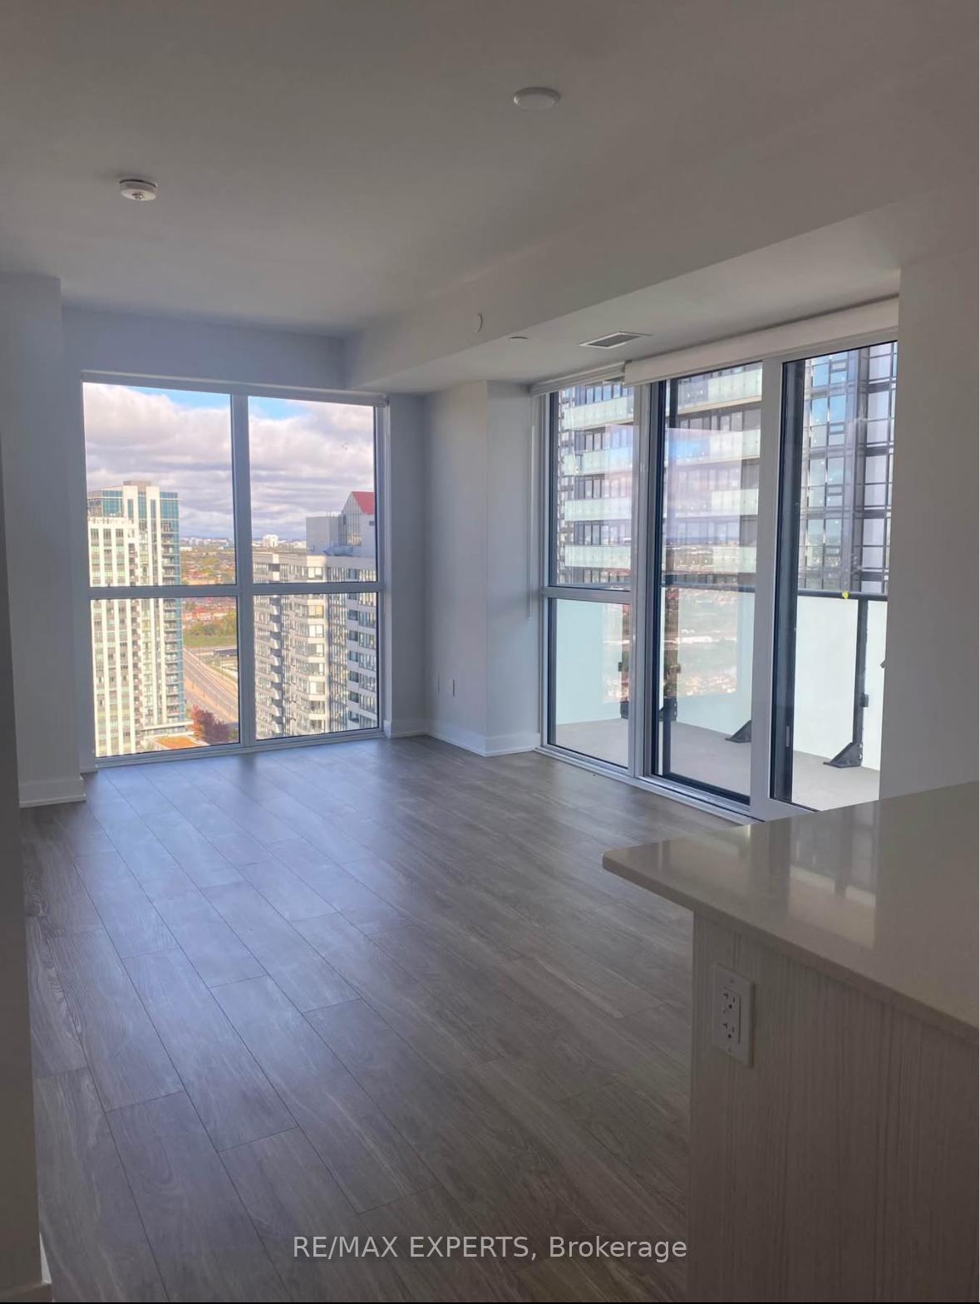
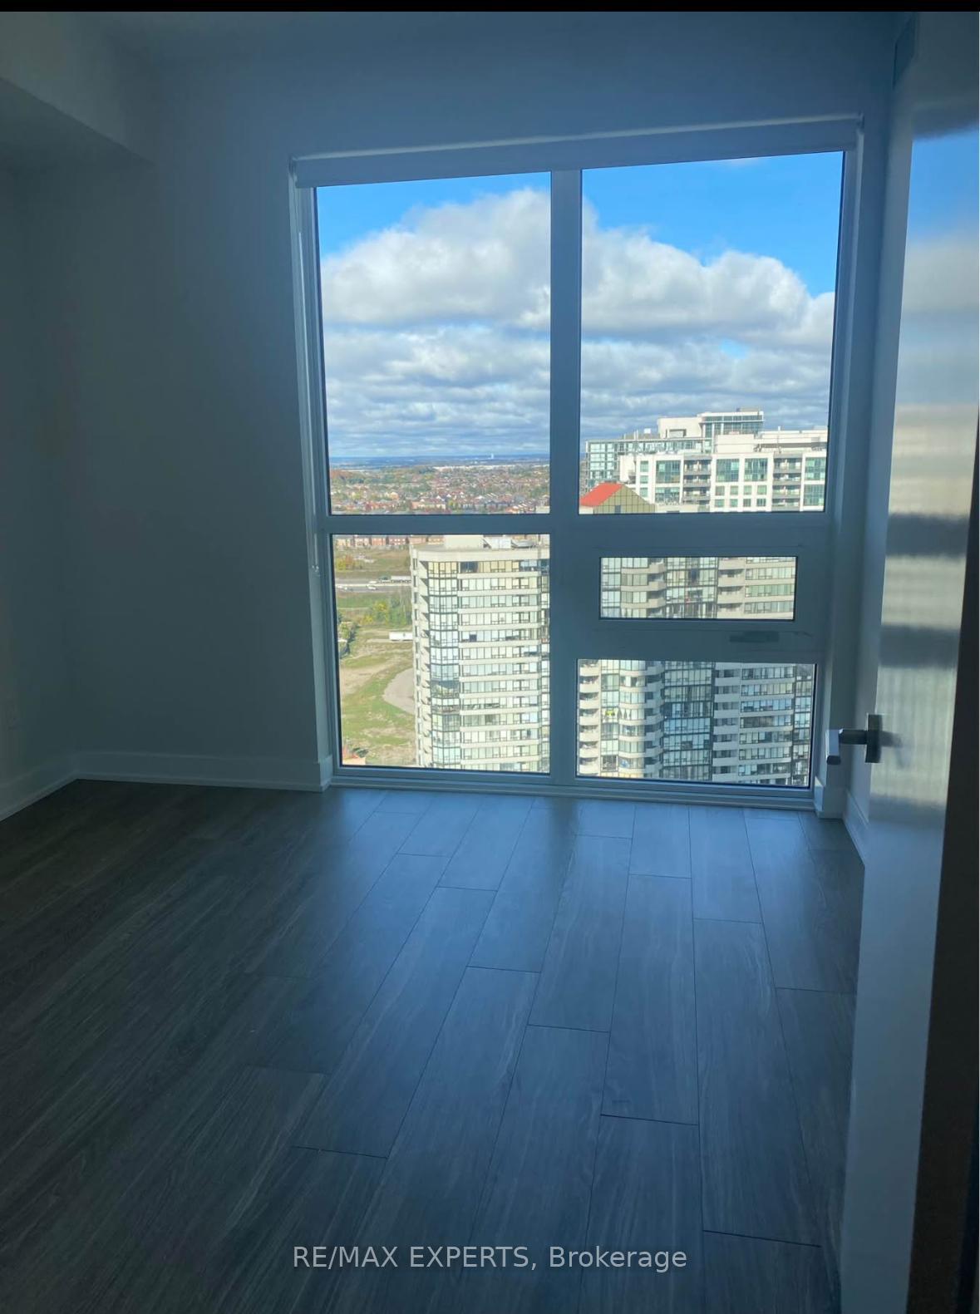
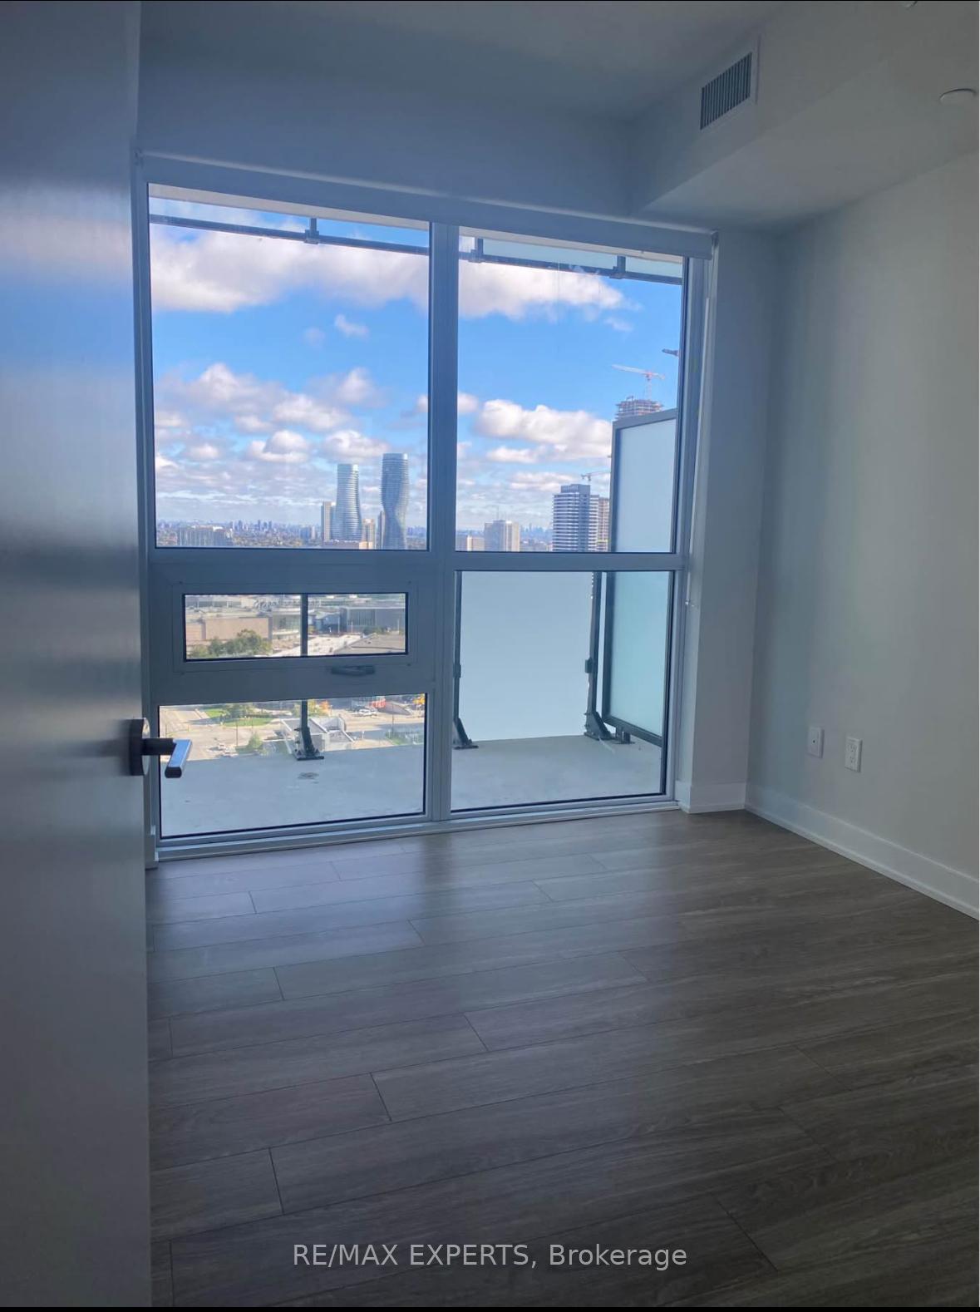
Brand New Luxury Living in the Heart of Mississauga City Centre! Step into this stunning, move-in-ready 2-bedroom, 2-bathroom suite, offering 849 sq. ft. of impeccably designed modern space. This large unit features 9-foot, floor-to-ceiling windows that flood the unit with natural along with a large balcony with panoramic views of the Mississauga City Centre skyline. The gourmet kitchen features quartz countertops and a stainless steel appliance package, combined with wide plank laminate flooring throughout. Ultimate convenience is provided by an in-suite stacked washer/dryer. Enjoy an unbeatable lifestyle with Square One Mall, Sheridan College, Central Library, YMCA, and City Hall just steps away. Effortless commuting is guaranteed with easy access to major highways and all public transit options. This perfect blend of comfort, style, and premier location includes one parking space and one dedicated locker.
Ask about this home
A HOMEH agent will answer your questions about this home.
Know more about Avia 2

Condo building · 430 Square One Dr
Avia 2 is a 38-storey condo with 445 suites, built in 2025 by Amacon. Right now 9 for sale and 19 for rent are on the market here.
- 38storeys
- 445suites
- $681/sq ft
- 2025built
No similar units for rent in Avia 2 right now.
Around this home
Daily convenience, out of 100, from the distances below
Schools nearby
School rating, out of 10.
Helpful calculators
Your HOMEH agent

"I would see it this week."