

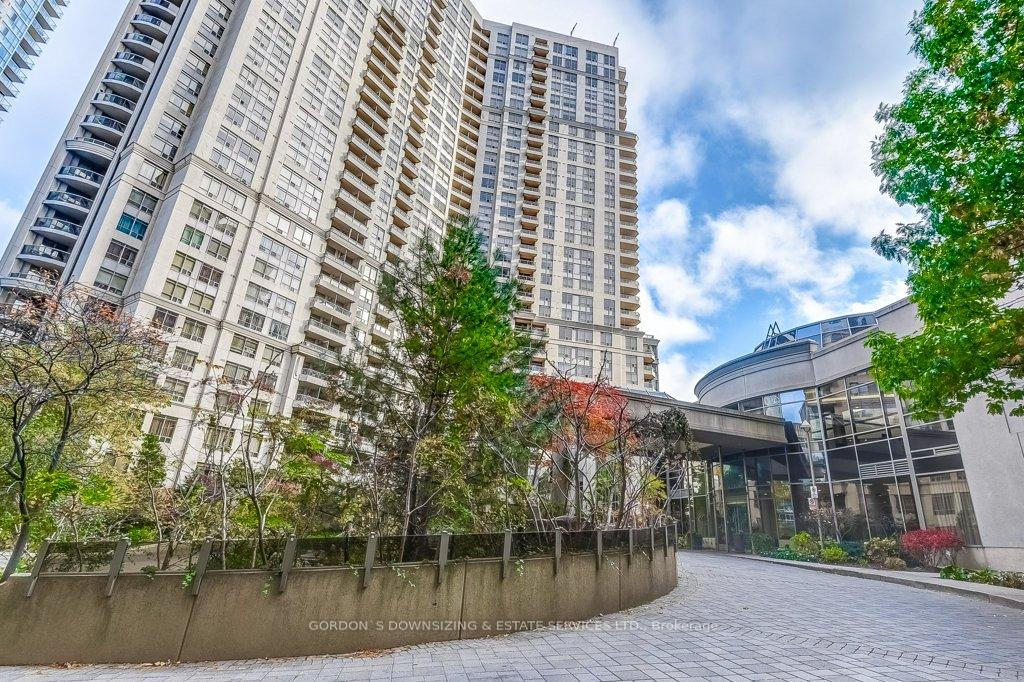
Unit 3003, 3880 Duke Of York Boulevard
Unit 3003, 3880 Duke Of York Boulevard
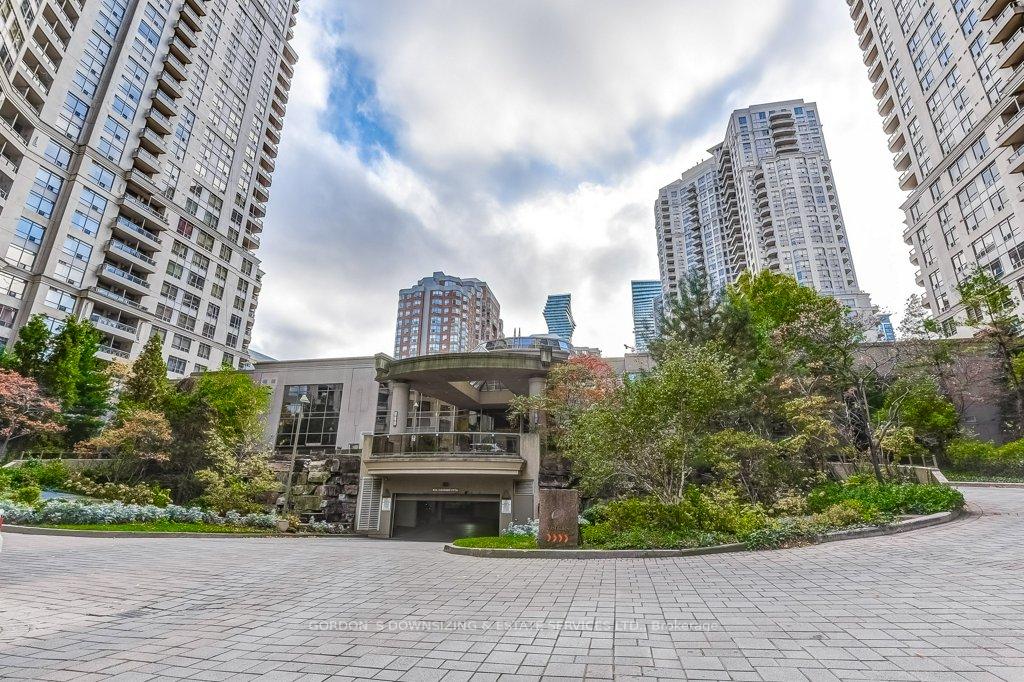
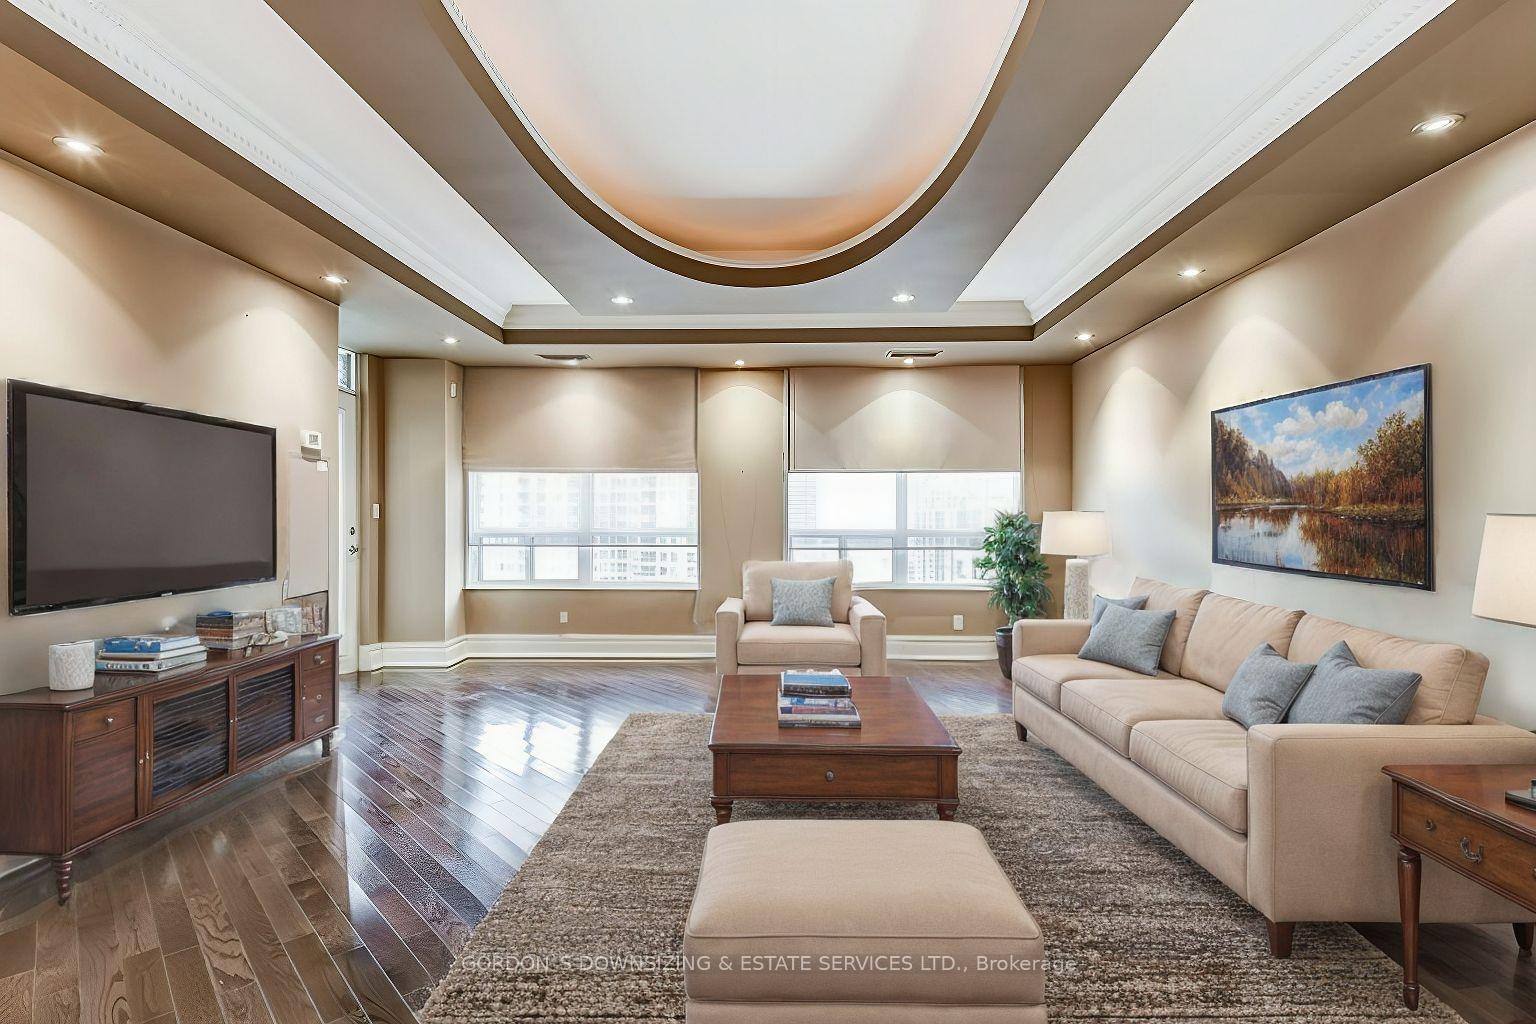
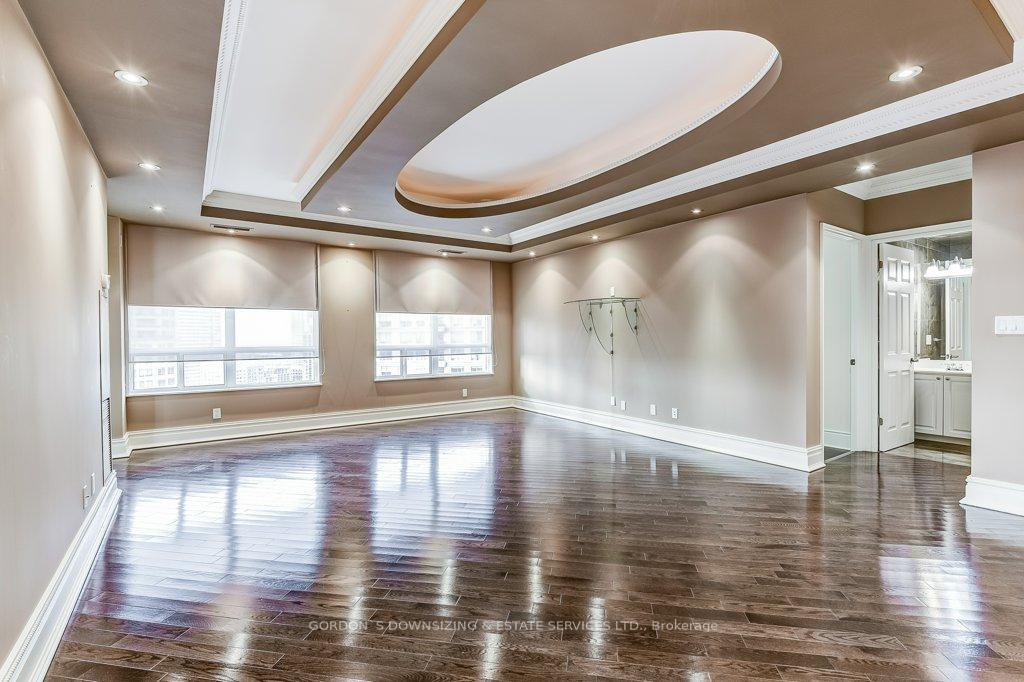
 See all 26 photos
Property history
Facts and features
- ExposureWest
- LaundryInside
- LockerExclusive
- BalconyOpen
- Central air
- Concierge
- Gym
- Indoor pool
- Party room/meeting room
The homeCondo Apartment, Apartment, Age 16–30 years
- Type: Condo Apartment
- Style: Apartment
- Age: 16–30 years
- Living space: 1,200–1,399 sq ft
- Basement: Other
- Exposure: West
- View: Clear, city
InsidePorcelain, Inside, main level, Storage
- Flooring: Porcelain
- Laundry: Inside, main level
- Features: Storage
- Rooms above ground: 6
- Bedrooms: 2 + 1 in the basement
- Bathrooms: 2
- Kitchens: 1
OutsideConcrete, Open, Controlled entry, landscape lighting, landscaped, year round living
- Exterior: Concrete
- Balcony: Open
- Features: Controlled entry, landscape lighting, landscaped, year round living
Parking and locker2 Parking, Attached, Parking type Owned
- Spaces: 2 Parking
- Garage: Attached
- Parking type: Owned
- Driveway: Inside entry, private
- Spot: 26
- Locker: Exclusive
- Locker unit: 26
- Locker level: Ground level
BuildingOvation Condos, Storeys 31, Units 466
- Name: Ovation Condos
- Storeys: 31
- Units: 466
- Registered: 2004
- Condo corporation: 712
- Amenities: Concierge, game room, gym, indoor pool, party room/meeting room, visitor parking
- Pets: Allowed
Heating, water and powerForced air, gas, Central air
- Heating: Forced air, gas
- Cooling: Central air
Costs and taxesTaxes $4,790 a year, Condo fee $935 a month, Water included, heat included, hydro included, common elements included, building insurance included, parking included
- Taxes, 2024: $4,790 a year
- Condo fee: $935 a month
- Fee includes: Water included, heat included, hydro included, common elements included, building insurance included, parking included
- HST: HST included in the price
- Rental items: None
Included in the saleMiele appliances - fridge, oven, cooktop, ventilation hood, built-in microwave, dishwasher, washer & dryer., Not included None
- Included: Miele appliances - fridge, oven, cooktop, ventilation hood, built-in microwave, dishwasher, washer & dryer.
- Not included: None
NearbyPlace of worship, public transit, school
- Close to: Place of worship, public transit, school
Listing detailsW10408331, Sold, Nov 5, 2024
- MLS® number: W10408331
- Status: Sold
- Listed on: Nov 5, 2024
- Days on market: 24
- Updated: Nov 29, 2024
- Possession: Immediately
- Occupied by: Vacant
- Listing brokerage: GORDON`S DOWNSIZING & ESTATE SERVICES LTD.
About this home
Unit 3003, 3880 Duke Of York Boulevard, Mississauga (City Centre), ON L5B 4M7
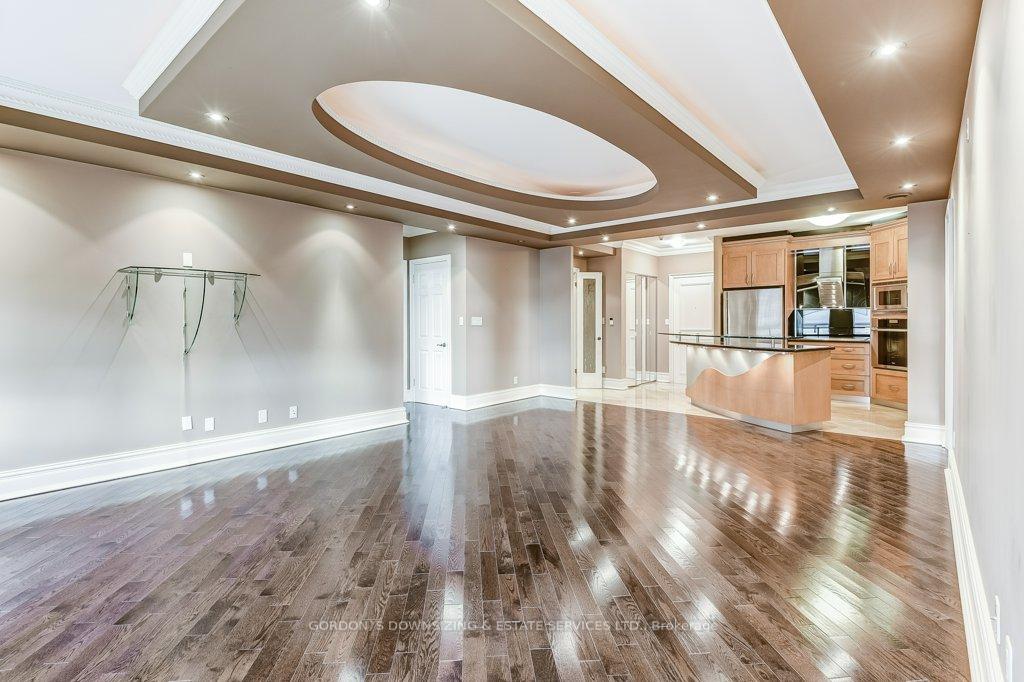
Welcome to 3880 Duke of York, an exceptional two-bedroom plus den condo located in the heart of Mississauga, just steps from Square One. This stunning unit is situated in a secure building offering an array of amenities, including an indoor pool, barbecue area, gym, exercise room, party room, and games room, providing a perfect blend of luxury and convenience. The open-concept design of this condo has been thoughtfully customized by the original owner, making it truly one-of-a-kind compared to other units on the same floor. The living space features laminate flooring, drop-down ceilings with recessed spotlights, and two large windows that flood the room with natural light. The west-facing balcony offers beautiful sunset views, perfect for unwinding after a long day. The kitchen is equipped with Miele appliances, granite tile accents, and soft-closing cabinets and drawers, offering both style and functionality. The main bedroom boasts a spacious walk-in closet and a luxurious five-piece ensuite bathroom with heated floors, a separate stand-up shower, and a bathtub. The second bathroom is a four-piece, adding to the convenience and comfort of this home. Additional features include built-in wiring for a home theatre system, pot lights throughout, and two side-by-side VIP parking spots in the underground garage, with a storage locker located right next to them. All utilities, including water, heat, hydro, and common elements, are included, allowing for hassle-free living in this beautifully maintained condo. With its high ceilings, modern finishes, and unique layout, Unit 3003 is a must-see for anyone seeking luxury living in the heart of Mississauga.
Ask about this home
A HOMEH agent will answer your questions about this home.
Know more about Ovation Condos
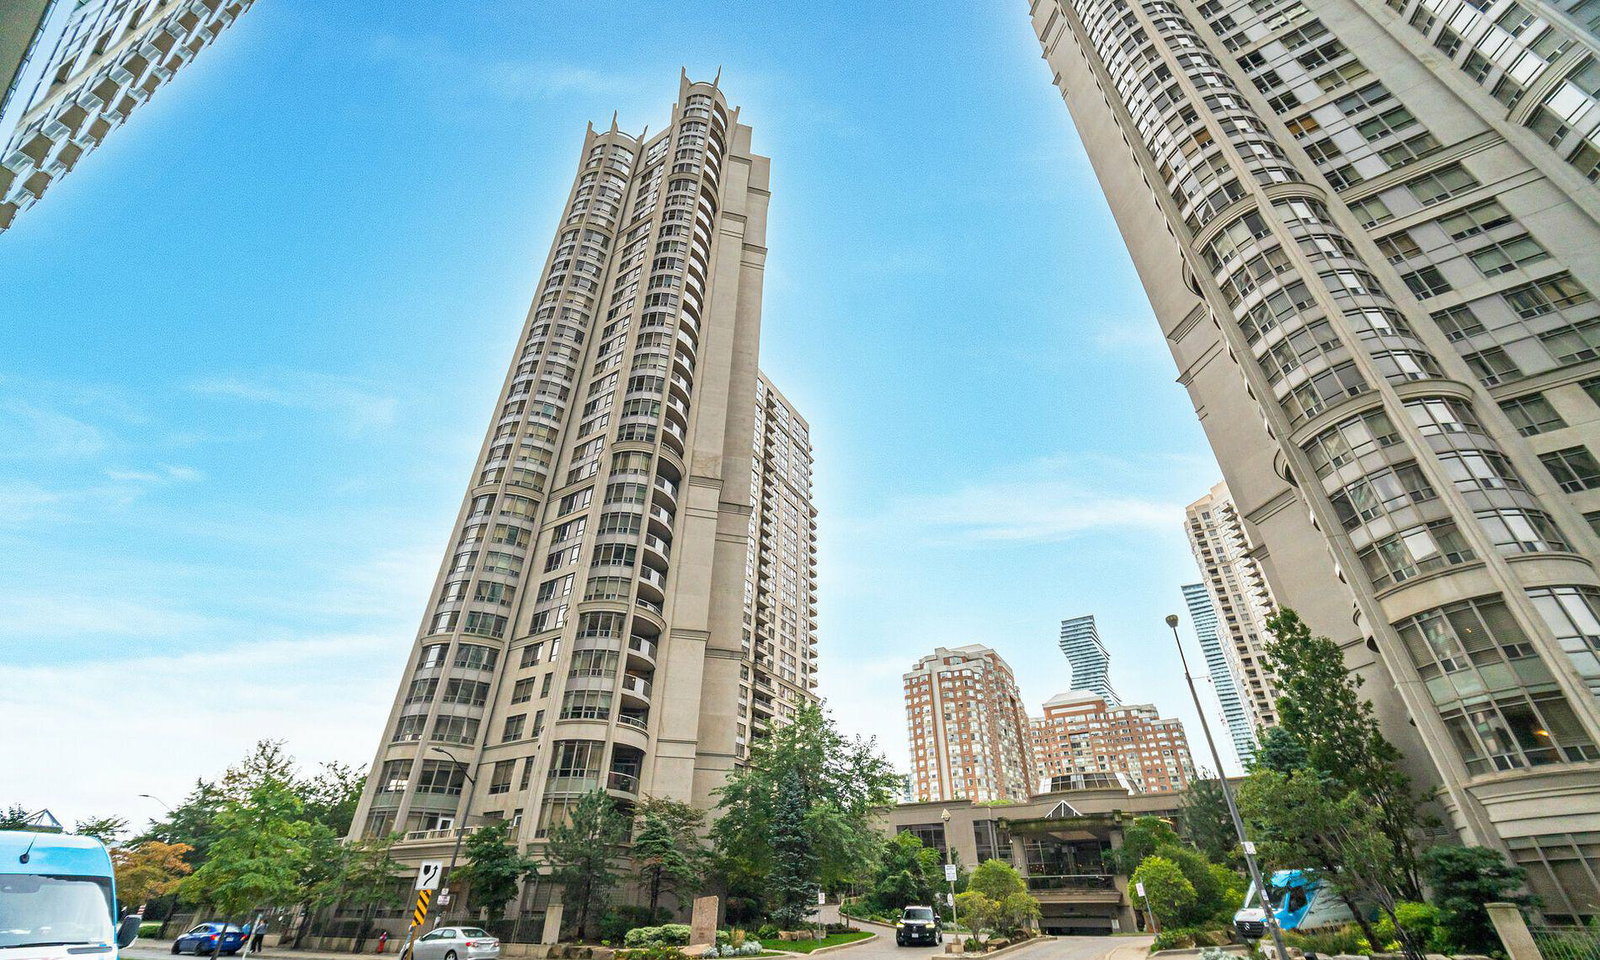
Condo building · 3880 Duke of York Boulevard
Ovation Condos is a 31-storey condo with 466 suites, built in 2004 by Tridel. Right now 5 for sale and 5 for rent are on the market here.
- 31storeys
- 466suites
- $568/sq ft
- 2004built
No similar units for sale in Ovation Condos right now.
Around this home
Daily convenience, out of 100, from the distances below
Schools nearby
School rating, out of 10.
Helpful calculators
Your HOMEH agent

"I would see it this week."